1. ArchDaily
  2. Museum

Museum: The Latest Architecture and News

FAAB Designs New Prison Museum Project in Warsaw

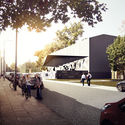
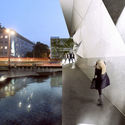
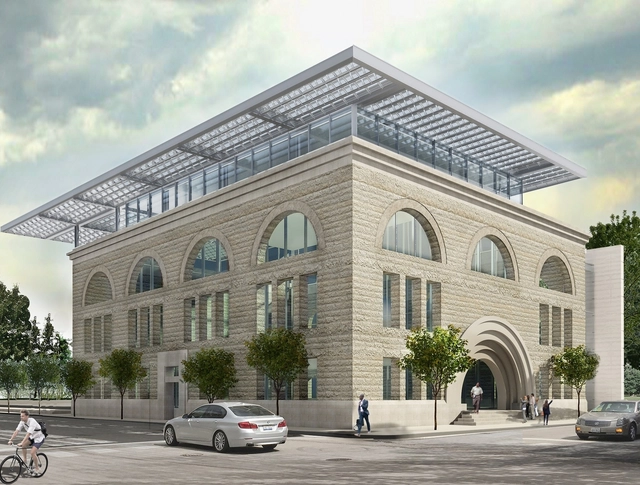
Polish practice FAAB Architektura have created a new building for the Pawiak Prison Museum in Warsaw. Formed with a multi-level vertical park, the project is designed on the historic site of the former "Serbia" prison. FAAB's plan utilizes landscape architecture strategies to integrate and mark the layout of the complex within the city. The new structure was made to challenge the consciousness of visitors as they confront history itself.

FAAB Designs New Prison Museum Project in Warsaw - Image 1 of 4FAAB Designs New Prison Museum Project in Warsaw - Image 2 of 4FAAB Designs New Prison Museum Project in Warsaw - Image 3 of 4FAAB Designs New Prison Museum Project in Warsaw - Image 4 of 4FAAB Designs New Prison Museum Project in Warsaw - More Images+ 15

World's Largest Artifact to be Housed in New Norwegian Museum

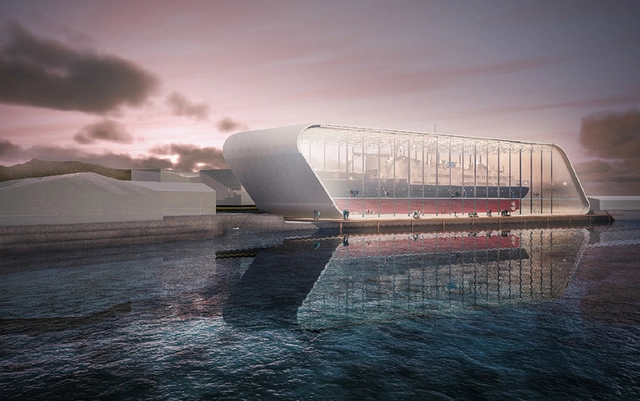
Nordic engineering firm Peab will create the new Hurtigruten museum for the MS Finnmark. The ship will be housed in the facility in Stokmarknes in the northern part of Norway. Peab secured the $14.6m contract for Vernebygg in collaboration with Oslo-based LINK Arkitektur. The MS Finnmark was built in 1956 and is described by the museum as the world’s biggest museum artifact.

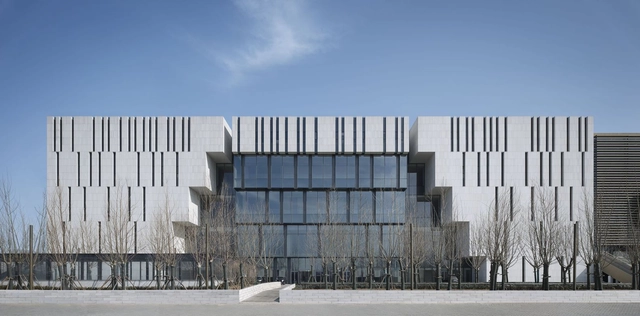
Tianjin Binhai Museum / gmp Architects

Tianjin Binhai Museum / gmp Architects - Cultural Center, FacadeTianjin Binhai Museum / gmp Architects - Cultural Center, Facade, BeamTianjin Binhai Museum / gmp Architects - Cultural Center, Facade, ArchTianjin Binhai Museum / gmp Architects - Cultural Center, FacadeTianjin Binhai Museum / gmp Architects - More Images+ 10

  • Architects: gmp Architects
  • Area Area of this architecture project Area:  26500 m²
  • Year Completion year of this architecture project Year:  2017

Millet Vinegar Museum / Zhanghua Studio, AATU

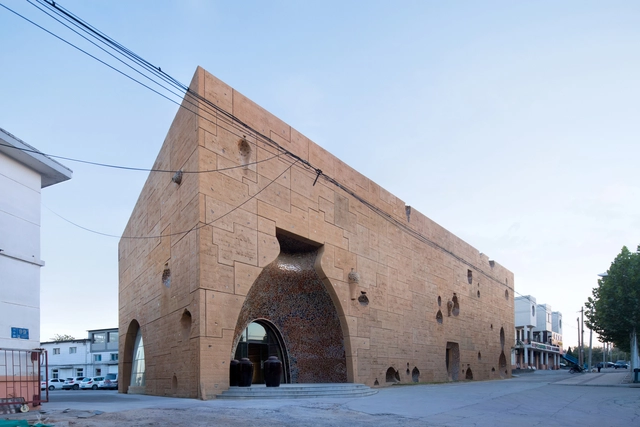
Millet Vinegar Museum / Zhanghua Studio, AATU - Museums & Exhibit , FacadeMillet Vinegar Museum / Zhanghua Studio, AATU - Museums & Exhibit , Facade, ArchMillet Vinegar Museum / Zhanghua Studio, AATU - Museums & Exhibit , LightingMillet Vinegar Museum / Zhanghua Studio, AATU - Museums & Exhibit , Arch, Arcade, Column, Facade, LightingMillet Vinegar Museum / Zhanghua Studio, AATU - More Images+ 23

Call for Entries: New Hungarian Museum of Transport

The Hungarian Museum of Transport, one of the oldest transport museums in Europe will be rebuilt on a historically significant brownfield site in Budapest. The museum has launched an international design competition to select the best team of architects for its ambitious redevelopment program.

MAD's Yabuli Conference Centre Celebrates the Rugged, Snow-Capped Terrain of Northeastern China

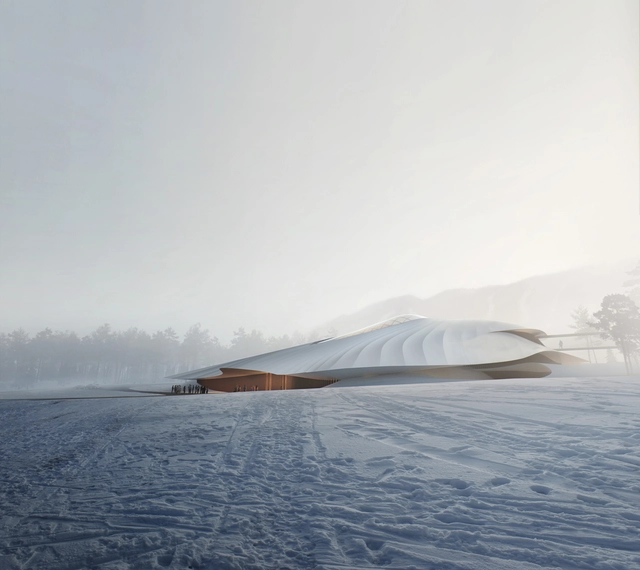
The groundbreaking ceremony has occurred for MAD Architects’ China Entrepreneur Forum Conference Centre, settled in the mountains of Yabuli in Northeastern China. A snow-capped mountainous landscape known for its rugged terrain and freezing temperatures, Yabuli is home to the annual summit of the China Entrepreneur Forum (CEF) considered to be the “Davos of Asia.”

MAD’s scheme, also referred to as the “Yabuli Conference Centre” seeks to embody and showcase the “ambitions, ideologies, and forward critical thinking of CEF members” through a tent-like structure defined by soft, sloping lines.

MAD's Yabuli Conference Centre Celebrates the Rugged, Snow-Capped Terrain of Northeastern China - Image 1 of 4MAD's Yabuli Conference Centre Celebrates the Rugged, Snow-Capped Terrain of Northeastern China - Image 2 of 4MAD's Yabuli Conference Centre Celebrates the Rugged, Snow-Capped Terrain of Northeastern China - Image 3 of 4MAD's Yabuli Conference Centre Celebrates the Rugged, Snow-Capped Terrain of Northeastern China - Image 4 of 4MAD's Yabuli Conference Centre Celebrates the Rugged, Snow-Capped Terrain of Northeastern China - More Images+ 7

ALA Architects' Central Library Oodi and JKMM's Amos Anderson Art Museum Near Completion in Helsinki

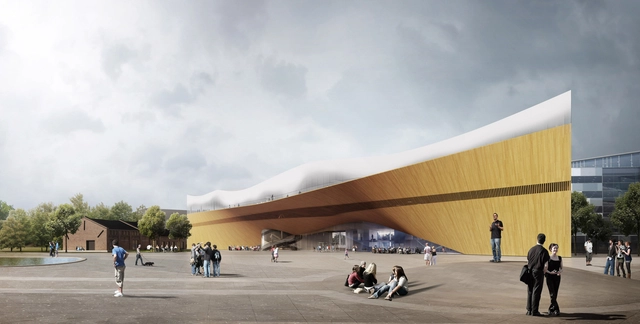
The Helsinki Central Library Oodi, designed by ALA Architects, is nearing completion in Finland. Due to open its doors on December 3rd 2018, the library is situated in the cultural district of Töölönlahti, where it will sit as a ”powerful and iconic temporary design” among other architectural landmarks.

Situated across from the Finnish Parliament House, the scheme represents an interaction between the state and its citizens, “a new avenue to promote freedom of speech and democracy.”

ALA Architects' Central Library Oodi and JKMM's Amos Anderson Art Museum Near Completion in Helsinki - Image 1 of 4ALA Architects' Central Library Oodi and JKMM's Amos Anderson Art Museum Near Completion in Helsinki - Image 2 of 4ALA Architects' Central Library Oodi and JKMM's Amos Anderson Art Museum Near Completion in Helsinki - Image 3 of 4ALA Architects' Central Library Oodi and JKMM's Amos Anderson Art Museum Near Completion in Helsinki - Image 4 of 4ALA Architects' Central Library Oodi and JKMM's Amos Anderson Art Museum Near Completion in Helsinki - More Images+ 4

HaiLongtun Management Room / United Design U10 Atelier

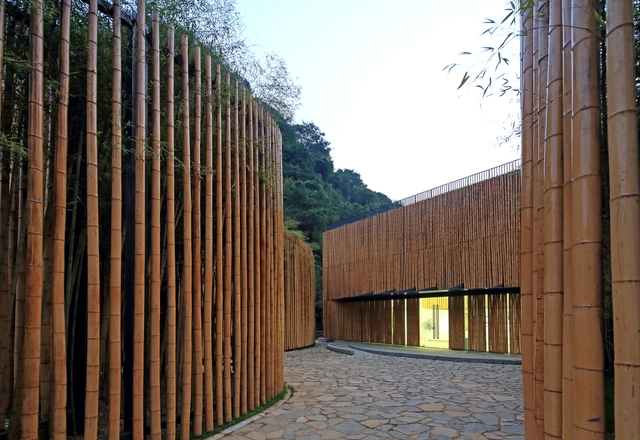
HaiLongtun Management Room / United Design U10 Atelier - Renovation, Garden, ForestHaiLongtun Management Room / United Design U10 Atelier - RenovationHaiLongtun Management Room / United Design U10 Atelier - Renovation, Garden, FacadeHaiLongtun Management Room / United Design U10 Atelier - Renovation, Facade, Column, Door, ChairHaiLongtun Management Room / United Design U10 Atelier - More Images+ 24

Kéré Architecture Designs Sceneography for Exhibition on Racism

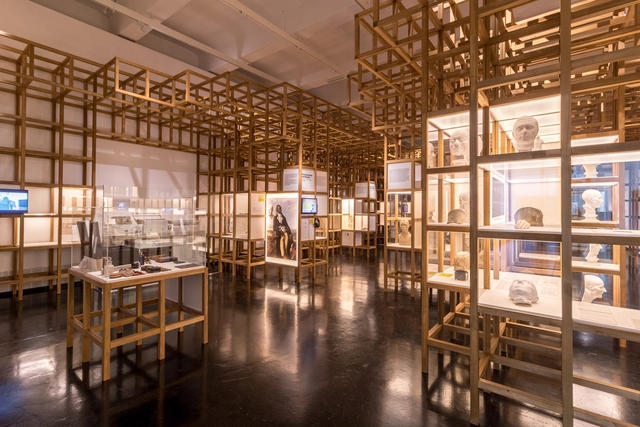
Kéré Architecture has recently completed the scenography for “Racism. The Invention of Human Races,” an exhibition at the Deutsches Hygiene-Museum, Dresden. The atmospheres within each of the three spaces are unique yet harmonious, aiming to connect “the rooms’ architecture with the rooms’ theme.” Using a variety of high-quality materials and engaging structures, the journey hopes to show a conflict between people’s desires for stability and the organic need for social transformation, emphasizing the charm of the temporary and importance of conversation.

Kéré Architecture Designs Sceneography for Exhibition on Racism - Image 2 of 4Kéré Architecture Designs Sceneography for Exhibition on Racism - Image 6 of 4Kéré Architecture Designs Sceneography for Exhibition on Racism - Image 3 of 4Kéré Architecture Designs Sceneography for Exhibition on Racism - Image 7 of 4Kéré Architecture Designs Sceneography for Exhibition on Racism - More Images+ 18

Nanjing Museum / CCTN Design

Nanjing Museum / CCTN Design - Extension, Facade
Gallery of special exhibitions. Image Courtesy of CCTN Design

Nanjing Museum / CCTN Design - Extension, Stairs, Beam, Facade, HandrailNanjing Museum / CCTN Design - Extension, Facade, Beam, ColumnNanjing Museum / CCTN Design - Extension, FacadeNanjing Museum / CCTN Design - Extension, FacadeNanjing Museum / CCTN Design - More Images+ 23

  • Architects: CCTN Design
  • Area Area of this architecture project Area:  84500 m²
  • Year Completion year of this architecture project Year:  2013

MuWeCo / AIM Architecture

MuWeCo  / AIM Architecture - Museums & Exhibit , Facade, StairsMuWeCo  / AIM Architecture - Museums & Exhibit , Garden, FacadeMuWeCo  / AIM Architecture - Museums & Exhibit , FacadeMuWeCo  / AIM Architecture - Museums & Exhibit , FacadeMuWeCo  / AIM Architecture - More Images+ 11

  • Architects: AIM Architecture
  • Area Area of this architecture project Area:  5820 m²
  • Year Completion year of this architecture project Year:  2015

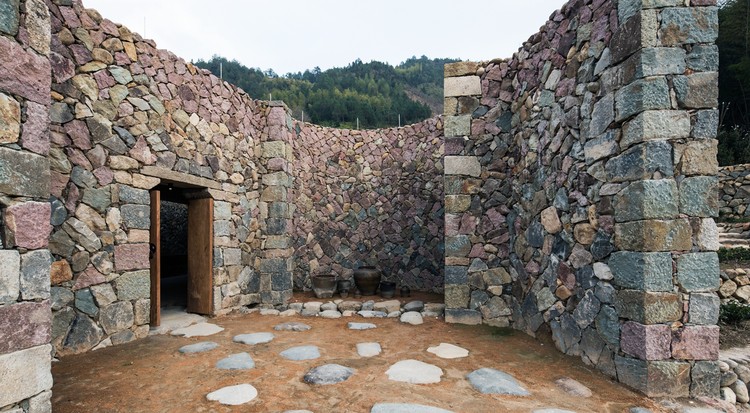
Hakka Indenture Museum / DnA

Hakka Indenture Museum / DnA - Museum, Door, Facade
© Ziling Wang

Hakka Indenture Museum / DnA - Museum, Facade, ArchHakka Indenture Museum / DnA - Museum, GardenHakka Indenture Museum / DnA - Museum, HandrailHakka Indenture Museum / DnA - Museum, Arch, LightingHakka Indenture Museum / DnA - More Images+ 33

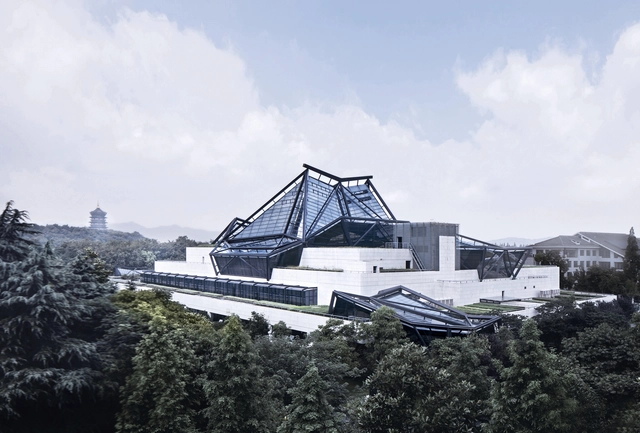
Zhejiang Art Museum / CCTN Design

Zhejiang Art Museum / CCTN Design - Museums & Exhibit , Stairs, Facade, Beam, HandrailZhejiang Art Museum / CCTN Design - Museums & Exhibit , FacadeZhejiang Art Museum / CCTN Design - Museums & Exhibit , Facade, BeamZhejiang Art Museum / CCTN Design - Museums & Exhibit , FacadeZhejiang Art Museum / CCTN Design - More Images+ 28

  • Architects: CCTN Design
  • Area Area of this architecture project Area:  31550 m²
  • Year Completion year of this architecture project Year:  2008

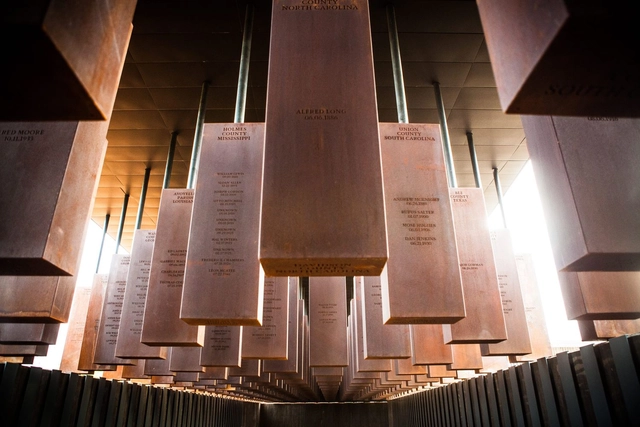
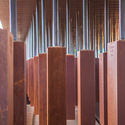
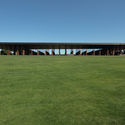
MASS Design Group’s Poignant Memorial for Victims of Lynching Opens to the Public in Alabama

The "National Memorial for Peace and Justice," designed in collaboration with MASS Design Group, has opened in Montogomery Alabama. Commissioned by the Equal Justice Initiative, the scheme is America’s first memorial dedicated to “the legacy of enslaved black people, people terrorized by lynching, African Americans humiliated by racial segregation and Jim Crow, and people of color burdened with contemporary presumptions of guilt and police violence.”

The memorial's April 23rd opening coincided with the opening of the Equal Justice Initiative's Legacy Museum, addressing similar injustices.

MASS Design Group’s Poignant Memorial for Victims of Lynching Opens to the Public in Alabama - Image 1 of 4MASS Design Group’s Poignant Memorial for Victims of Lynching Opens to the Public in Alabama - Image 2 of 4MASS Design Group’s Poignant Memorial for Victims of Lynching Opens to the Public in Alabama - Image 3 of 4MASS Design Group’s Poignant Memorial for Victims of Lynching Opens to the Public in Alabama - Image 4 of 4MASS Design Group’s Poignant Memorial for Victims of Lynching Opens to the Public in Alabama - More Images+ 4

Louis Sullivan's Pilgrim Baptist Church Will be Renovated Into the Nation's First National Museum of Gospel Music

When architects were asked to re-imagine Chicago’s neglected buildings for an exhibition, Dirk Lohan designed a revitalization plan for Louis Sullivan's Pilgrim Baptist Church. Soon Sullivan’s landmark building will become the nation’s first National Museum of Gospel Music, complete with a cafe, retail store, event space, research and listening library, and a 350-seat auditorium.

What Makes a City Livable to You?

What Makes a City Livable to You? - Arch Daily Interviews
© Flickr user Hafitz Maulana licensed under CC BY-SA 2.0. ImageA music festival in Singapore

Mercer released their annual list of the Most Livable Cities in the World last month. The list ranks 231 cities based on factors such as crime rates, sanitation, education and health standards, with Vienna at #1 and Baghdad at #231. There’s always some furor over the results, as there ought to be when a city we love does not make the top 20, or when we see a city rank highly but remember that one time we visited and couldn’t wait to leave.

To be clear, Mercer is a global HR consultancy, and their rankings are meant to serve the multinational corporations that are their clients. The list helps with relocation packages and remuneration for their employees. But a company’s first choice on where to send their workers is not always the same place you’d choose to send yourself to.

And these rankings, calculated as they are, also vary depending on who’s calculating. Monocle publishes their own list, as does The Economist, so the editors at ArchDaily decided to throw our hat in as well. Here we discuss what we think makes cities livable, and what we’d hope to see more of in the future.

Foster + Partners' Roman Antiquities Museum in Narbonne Nears Completion

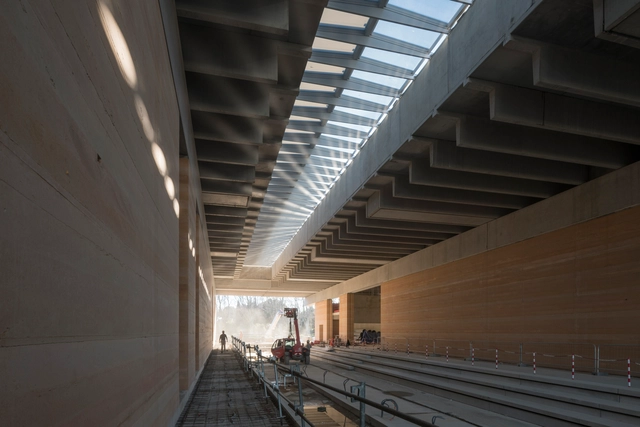
Foster + Partner’s Musée de la Romanité Narbonne (Roman Museum of Narbonne) has moved closer to completion, with the scheme's building envelope now fully constructed. The museum seeks to become one of the most significant cultural attractions in the Southern French region, hosting more than 1000 Roman artifacts. The scheme’s progress was celebrated at a topping out ceremony on 30th January 2018, with the installation of VELUX Modular Skylights marking the completion of the building envelope.

Once a major Roman port, the city of Narbonne has amassed an abundance of ancient buildings, relics, and archaeological sites. The Foster + Partners scheme, designed in collaboration with museum specialist Studio Adrien Gardere, centers on the prime exhibit for the museum: a collection of over 1000 Roman funerary stones recovered from the city’s medieval walls in the 19th century. The stones are to be placed at the heart of a simple rectilinear structure, separating the public galleries from private research spaces.

Foster + Partners' Roman Antiquities Museum in Narbonne Nears Completion - Image 1 of 4Foster + Partners' Roman Antiquities Museum in Narbonne Nears Completion - Image 2 of 4Foster + Partners' Roman Antiquities Museum in Narbonne Nears Completion - Image 3 of 4Foster + Partners' Roman Antiquities Museum in Narbonne Nears Completion - Image 4 of 4Foster + Partners' Roman Antiquities Museum in Narbonne Nears Completion - More Images+ 12

MVRDV Releases Alternative Proposal for Taoyuan Museum of Art

MVRDV has released details of their alternative design for the Taoyuan Museum of Art, an entry for an international competition ultimately won by Riken Yamamoto & Field Shop. The MVRDV scheme, developed in collaboration with JJP Architects and Planners, seeks to become a nature-centered cultural destination, transforming the area into a “cherry room for the city.”

Throughout the design process, MVRDV drew inspiration from the natural world, recognizing the potential for public spaces in the rapidly-expanding Taoyuan City to blur the boundaries between the built and natural environment.
MVRDV Releases Alternative Proposal for Taoyuan Museum of Art - FacadeMVRDV Releases Alternative Proposal for Taoyuan Museum of Art - Image 2 of 4MVRDV Releases Alternative Proposal for Taoyuan Museum of Art - FacadeMVRDV Releases Alternative Proposal for Taoyuan Museum of Art - Image 4 of 4MVRDV Releases Alternative Proposal for Taoyuan Museum of Art - More Images+ 3