1. ArchDaily
  2. Modern Architecture

Modern Architecture: The Latest Architecture and News

Modernism: The International Style that Wasn't

This article was originally published on CommonEdge as "Was Modernism Really International? A New History Says No."

I taught architectural history in two schools of architecture during the 1980s and 1990s. Back then it was common for students to get a full three-semester course that began with Antiquity and ended with Modernism, with a nod to later twentieth-century architecture. My text for the middle section was Spiro Kostof’s magisterial History of Architecture: Settings and Rituals. With many centuries to cover, he spent very little effort in dealing with the twentieth century. In the last third of the course, students read texts such as Towards a New Architecture by Le Corbusier and Reyner Banham’s Theory and Design in the First Machine Age. My colleagues and I felt that we offered students a pluralistic and comprehensive review of key developments in the history of the built environment.

Modernism: The International Style that Wasn't - Image 1 of 4Modernism: The International Style that Wasn't - Image 2 of 4Modernism: The International Style that Wasn't - Image 3 of 4Modernism: The International Style that Wasn't - Image 4 of 4Modernism: The International Style that Wasn't - More Images+ 10

Guide for the Ultimate Mid-Century Modern Architecture Road Trip

Subscriber Access | 

The following excerpt from Sam Lubell's Mid-Century Modern Architecture Travel Guide: East Coast USA—with excellent photos by Darren Bradley—provides an introduction to the revelatory and inspiring charm of the East Coast's Mid-Century Modern masterpieces. The book includes over 250 unique projects and serves as record of one of the USA’s most important architectural movements.

Few experiences are as wedged into our psyches as the Great American Road Trip—a rite of passage chronicled by luminaries from Alexis de Tocqueville to Jack Kerouac. The Great American Mid-Century Modern Architecture Road Trip? Not famous. But that’s one of the many reasons it’s so appealing. Discovery, in this global, digital age, when few corners are mysterious, has become a rare commodity. And discovery on the East Coast of America—in the context of one of the finest collections of Modern design in the world—is that much sweeter.

AD Classics: TWA Flight Center / Eero Saarinen

This article was originally published on June 16, 2016. To read the stories behind other celebrated architecture projects, visit our AD Classics section.

Built in the early days of airline travel, the TWA Terminal is a concrete symbol of the rapid technological transformations which were fueled by the outset of the Second World War. Eero Saarinen sought to capture the sensation of flight in all aspects of the building, from a fluid and open interior, to the wing-like concrete shell of the roof. At TWA’s behest, Saarinen designed more than a functional terminal; he designed a monument to the airline and to aviation itself.

This AD Classic features a series of exclusive images by Cameron Blaylock, photographed in May 2016. Blaylock used a Contax camera and Zeiss lenses with Rollei black and white film to reflect camera technology of the 1960s.

AD Classics: TWA Flight Center / Eero Saarinen - Image 1 of 5AD Classics: TWA Flight Center / Eero Saarinen - Image 2 of 5AD Classics: TWA Flight Center / Eero Saarinen - Image 3 of 5AD Classics: TWA Flight Center / Eero Saarinen - Image 4 of 5AD Classics: TWA Flight Center / Eero Saarinen - More Images+ 21

AD Classics: Venice Hospital / Le Corbusier

This article was originally published on August 15, 2016. To read the stories behind other celebrated architecture projects, visit our AD Classics section.

Le Corbusier made an indelible mark on Modernist architecture when he declared “une maison est une machine-à-habiter” (“a house is a machine for living”). His belief that architecture should be as efficient as machinery resulted in such proposals such as the Plan Voisin, a proposal to transform the Second Empire boulevards of Paris into a series of cruciform skyscrapers rising from a grid of freeways and open parks.[1] Not all of Le Corbusier’s concepts, however, were geared toward such radical urban transformation. His 1965 proposal for a hospital in Venice, Italy, was notable in its attempt at seeking aesthetic harmony with its unique surroundings: an attempt not to eradicate history, but to translate it.

AD Classics: Venice Hospital / Le Corbusier - Hospital , FacadeAD Classics: Venice Hospital / Le Corbusier - Hospital AD Classics: Venice Hospital / Le Corbusier - Hospital AD Classics: Venice Hospital / Le Corbusier - Hospital AD Classics: Venice Hospital / Le Corbusier - More Images+ 2

Le Corbusier’s Paintings Showcased for the First Time Since 1966

Le Corbusier’s Paintings Showcased for the First Time Since 1966 - Image 5 of 4
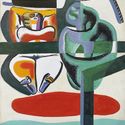
Trois baigneuses, 1935. Image © The Foundation Le Corbusier / FLC ADGAP

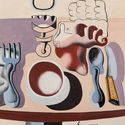
They say one cannot separate art from the artist, or perhaps in this case, the artist from the architect. Arguably one of the most criticized architects, Le Corbusier is often portrayed as cold and controlling. Depicting his more dreamy and humorous nature, the Nasjonalmuseet's exhibition titled, “Le Corbusier by the Sea,” draws upon his memories from his summer travels along the coast of southwest France.

Hosted in Villa Stenersen, one of the National Museum's venues, the exhibition showcases Le Corbusier's work as an artist during the period 1926-36. Not only does the exhibition include fifteen of his reproduced paintings alongside a collection of sketches, but also screens two films from Le Corbusier's own footage of his surrounding views.

Le Corbusier’s Paintings Showcased for the First Time Since 1966 - Image 1 of 4Le Corbusier’s Paintings Showcased for the First Time Since 1966 - Image 2 of 4Le Corbusier’s Paintings Showcased for the First Time Since 1966 - Image 3 of 4Le Corbusier’s Paintings Showcased for the First Time Since 1966 - Image 4 of 4Le Corbusier’s Paintings Showcased for the First Time Since 1966 - More Images+ 3

AD Classics: Master Plan for Chandigarh / Le Corbusier

On August 15, 1947, on the eve of India’s independence from the United Kingdom, came a directive which would transform the subcontinent for the next six decades. In order to safeguard the country’s Muslim population from the Hindu majority, the departing colonial leaders set aside the northwestern and eastern portions of the territory for their use. Many of the approximately 100 million Muslims living scattered throughout India were given little more than 73 days to relocate to these territories, the modern-day nations of Pakistan and Bangladesh. As the borders for the new countries were drawn by Sir Cyril Radcliffe (an Englishman whose ignorance of Indian history and culture was perceived, by the colonial government, as an assurance of his impartiality), the state of Punjab was bisected between India and Pakistan, the latter of which retained ownership of the state capital of Lahore.[1] It was in the wake of this loss that Punjab would found a new state capital: one which would not only serve the logistical requirements of the state, but make an unequivocal statement to the entire world that a new India—modernized, prosperous, and independent—had arrived.

AD Classics: Master Plan for Chandigarh / Le Corbusier - SquareAD Classics: Master Plan for Chandigarh / Le Corbusier - SquareAD Classics: Master Plan for Chandigarh / Le Corbusier - SquareAD Classics: Master Plan for Chandigarh / Le Corbusier - SquareAD Classics: Master Plan for Chandigarh / Le Corbusier - More Images+ 54

You Can Stay Overnight at the Bauhaus Dessau

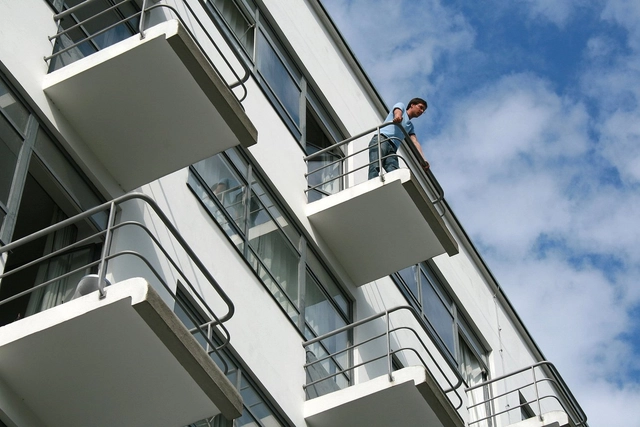
One of the most influential 20th-century architecture schools, the Bauhaus experienced its glory days in the city of Dessau between 1925 and 1932. Under the direction of Walter Gropius, Hannes Meyer, and Ludwig Mies van der Rohe, the emblematic educational complex was a place for work and housing for some of the most renowned personalities of architecture, design, and art of the last century.

Although the school in Dessau operated for a limited time with few people having the opportunity to experience the prolific environment, it left a deep impact on the architectural production that followed. The buildings that are part of the complex - both in Dessau and Weimar - were added to the UNESCO World Heritage List in 1996 and are now open for visitation.

"This Building Will Balance:" Mies van der Rohe and Brazil's Paulista Architecture

Subscriber Access | 
"This Building Will Balance:" Mies van der Rohe and Brazil's Paulista Architecture - Featured Image
Copyright: SHULZE, Franz DANFORTH, George E., Consulting Editor; “The Mies van der Rohe Archive, The Museum of Modern Art, An Ilustrated Catalogue of the Mies van der Rohe drawings in the Museum of Modern Art. Part II: 1938-1967, the American Work. Volume 17 (Ron Bacardí y Compañia, S.A. Administration Building (Cuba) and another Buildings and Projects)”; Garland Publishing, Inc., N.Y. and London, 1992

If you went through Mies van der Rohe's 1957-1962 sketches of the United States consulate in São Paulo, you'll find a drawing with this comment: "This building will balance!" (1)

Fast Food Slowed Down: What's Behind the All the Redesigns - and Is It Enough?

Subscriber Access | 

Some restaurants don’t need a review to get attention. You might know them for their longevity, their presence, or even just their advertisements. But most importantly, whether it’s their grand luminous logo, or the building’s prominent architecture and color palette, these franchises are more or less the same (the menu, the music, the interior design…), wherever you are, be it London, Lima, or Lahore.

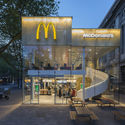
Recently, however, a few of these places have begun to shift away from the “architectural stamp” that they use in all their branches, hiring design firms to rebrand their restaurants - and by extension, their image. This bespoke approach can result in outposts that are atypically site-specific, understated, and individual. For users, it may be a point of curiosity; a reason to revisit what you think you already know. For the brand, it's an attempt to cater to evolving tastes (culinary and otherwise) without having to alter the core product.

Fast Food Slowed Down: What's Behind the All the Redesigns - and Is It Enough?  - Image 1 of 4Fast Food Slowed Down: What's Behind the All the Redesigns - and Is It Enough?  - Image 2 of 4Fast Food Slowed Down: What's Behind the All the Redesigns - and Is It Enough?  - Image 3 of 4Fast Food Slowed Down: What's Behind the All the Redesigns - and Is It Enough?  - Image 4 of 4Fast Food Slowed Down: What's Behind the All the Redesigns - and Is It Enough?  - More Images+ 15

The Wild Churches of Kerala, Southern India as Captured by Stefanie Zoche

The Wild Churches of Kerala, Southern India as Captured by Stefanie Zoche - Image 4 of 4
© Stefanie Zoche

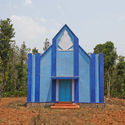
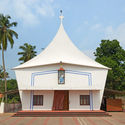
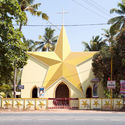
Photographer Stefanie Zoche of Haubitz-Zoche has captured a series of vibrant images showcasing the “hybrid modernism” churches of the Southern Indian region of Kerala. The images below, also available on the artist’s website, depict the blend of modernist influences and local architectural elements that defined many Indian churches following the country's 1947 independence.

As Zoche explains, the post-independence Indian church establishment sought to differentiate itself from the historic colonial building style, and hence drew inspiration from the modernist icon Le Corbusier. The buildings in Zoche’s gallery often display an “effusively sculptural formal language and a use of intense color” with Christian symbols “directly transposed into a three-dimensional, monumental construction design.”

The Wild Churches of Kerala, Southern India as Captured by Stefanie Zoche - Image 1 of 4The Wild Churches of Kerala, Southern India as Captured by Stefanie Zoche - Image 2 of 4The Wild Churches of Kerala, Southern India as Captured by Stefanie Zoche - Image 3 of 4The Wild Churches of Kerala, Southern India as Captured by Stefanie Zoche - Featured ImageThe Wild Churches of Kerala, Southern India as Captured by Stefanie Zoche - More Images+ 24

Eliel and Eero Saarinen: The Sweeping Influence of Architecture's Greatest Father-Son Duo

Subscriber Access | 
Eliel and Eero Saarinen: The Sweeping Influence of Architecture's Greatest Father-Son Duo - Imagen 5 de 4
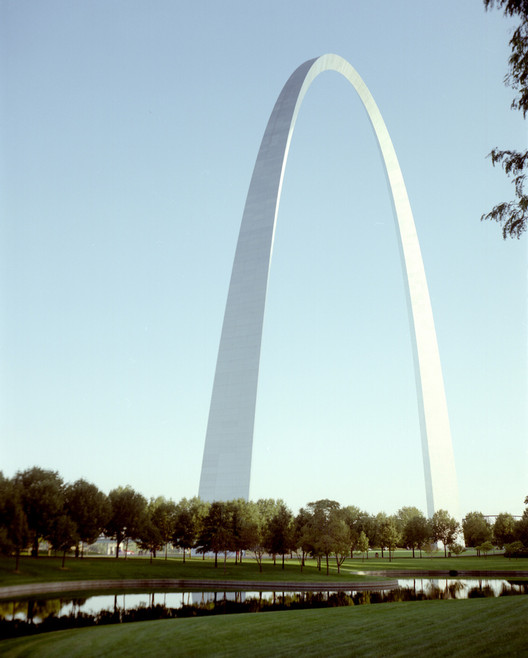
St Louis Gateway Arch. Image © Flickr user jeffnps licensed under CC BY 2.0

It is rare for a father and son to share the same birthday. Even rarer is it for such a duo to work in the same profession; rarer still for them both to achieve international success in their respective careers. This, however, is the story of Eliel and Eero Saarinen, the Finnish-American architects whose combined portfolio tells of the development of modernist architectural thought in the United States. From Eliel’s Art Nouveau-inspired Finnish buildings and modernist urban planning to Eero’s International Style offices and neo-futurist structures, the father-son duo produced a matchless body of work culminating in two individual AIA Gold Medals.

Eliel and Eero Saarinen: The Sweeping Influence of Architecture's Greatest Father-Son Duo - Imagen 1 de 4Eliel and Eero Saarinen: The Sweeping Influence of Architecture's Greatest Father-Son Duo - Imagen 2 de 4Eliel and Eero Saarinen: The Sweeping Influence of Architecture's Greatest Father-Son Duo - Imagen 3 de 4Eliel and Eero Saarinen: The Sweeping Influence of Architecture's Greatest Father-Son Duo - Imagen 4 de 4Eliel and Eero Saarinen: The Sweeping Influence of Architecture's Greatest Father-Son Duo - More Images+ 17

Three Defining Movements in Architectural Photography

Subscriber Access | 

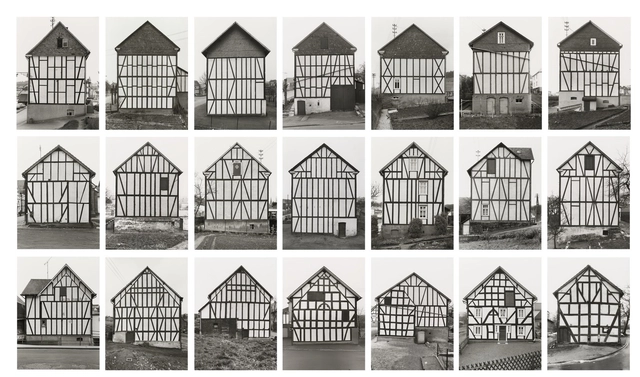
From the first experiments carried out by the French Joseph Niépce in 1793, and his most successful test in 1826, photography became an object of exploring and a resource for registering lived moments and places of the world. Within the broad spectrum of photographic production throughout history, architecture has frequently played a leading role on the records, be it from the perspective of photography as an art, document or, as it was often the case, an instrument for cultural construction.

Having great autonomy as a practice and of particular debate inside this theme, architectural photography has the ability to reaffirm a series of expressive features of the portrayed works, create tension in their relation to the surroundings, and propose specific or generic readings of buildings, among other investigative possibilities.

Three Defining Movements in Architectural Photography - Imagem 3 de 4Three Defining Movements in Architectural Photography - Imagem 10 de 4Three Defining Movements in Architectural Photography - Imagem 15 de 4Three Defining Movements in Architectural Photography - Imagem 20 de 4Three Defining Movements in Architectural Photography - More Images+ 18

The Characteristics of 12 Architectural Styles From Antiquity to the Present Day

Subscriber Access | 
The Characteristics of 12 Architectural Styles From Antiquity to the Present Day - Featured Image
Panthéon em Paris. Obra neoclássica de Jacques-Germain Soufflot e Jean-Baptiste Rondelet concluída em 1758. Foto de Matthieu Gouiffes via Unsplash

History has often been taught in a linear way. This way of teaching has often left out grand historical narratives, and focused primarily on the occidental world. 

The Characteristics of 12 Architectural Styles From Antiquity to the Present Day - Image 1 of 4The Characteristics of 12 Architectural Styles From Antiquity to the Present Day - Image 2 of 4The Characteristics of 12 Architectural Styles From Antiquity to the Present Day - Image 3 of 4The Characteristics of 12 Architectural Styles From Antiquity to the Present Day - Image 4 of 4The Characteristics of 12 Architectural Styles From Antiquity to the Present Day - More Images+ 9

Learn About Open Floor Plans Via These 6 Iconic Residences

Subscriber Access | 

Le Corbusier's "Five Points of Architecture" functioned in the twentieth century as the go-to guide for architectural production; it is also a significant work in understanding the legacy of modern architecture. Horizontal windows, free design of the facade, pilotis, roof gardens, and perhaps the most significant point, free design of the ground plan form the Franco-Swiss architect's manifesto. In terms of design practice, this last point means distinguishing structure and wrapper, which allows the free disposal of dividing walls that no longer fulfill a structural function.

Residential projects were once characterized by a clear division of environments linked to domestic dynamics, now filtered by modern discourse, the house became flexible and capable of new spatial articulations.

To better understand the modern domestic space, we gathered some of the most emblematic examples of residences and their floor plans.

The House of Soviets: Why Should This Symbolic Work of Soviet Brutalism be Preserved?

Subscriber Access | 
The House of Soviets: Why Should This Symbolic Work of Soviet Brutalism be Preserved? - Featured Image
© Maria Gonzalez

The House of Soviets: Why Should This Symbolic Work of Soviet Brutalism be Preserved? - Image 1 of 4The House of Soviets: Why Should This Symbolic Work of Soviet Brutalism be Preserved? - Image 2 of 4The House of Soviets: Why Should This Symbolic Work of Soviet Brutalism be Preserved? - Image 3 of 4The House of Soviets: Why Should This Symbolic Work of Soviet Brutalism be Preserved? - Image 4 of 4The House of Soviets: Why Should This Symbolic Work of Soviet Brutalism be Preserved? - More Images+ 15

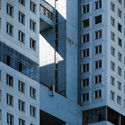
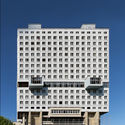
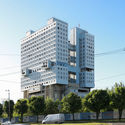
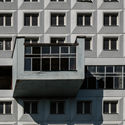
The House of Soviets is a Russian brutalist building designed by architect Yulian L. Shvartsbreim. Located in the center of Kaliningrad, the building has been abandoned since mid-construction. However, its inhabitants recognize it as the most important urban landmark in their city. They usually refer to the structure as "the face of the robot," since its strange shape conjures images of a robot buried up to its neck, only showing its face.

The Work of Victor Horta, Art Nouveau's Esteemed Architect

Subscriber Access | 
The Work of Victor Horta, Art Nouveau's Esteemed Architect  - Image 4 of 4
© Henry Townsend

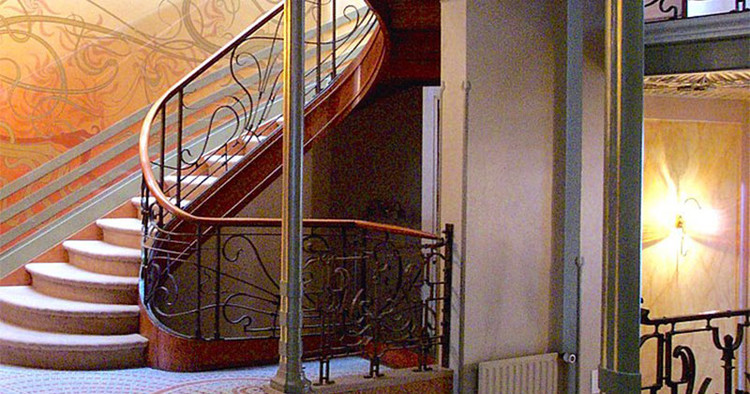
Situated throughout Brussels, Victor Horta's architecture ranges from innocuous to avant-garde. While many of his buildings were completed in the traditional Beaux Arts style, it is Horta’s Art Nouveau works—most of them built as townhouses for the Belgian elite—that are most beloved. Emerging from the decorative arts tradition and, in some ways, anticipating the coming onslaught of modernism, Horta’s Art Nouveau buildings were erected during a fleeting decade: roughly 1893 to 1903.

The Work of Victor Horta, Art Nouveau's Esteemed Architect  - Image 5 of 4The Work of Victor Horta, Art Nouveau's Esteemed Architect  - Image 6 of 4The Work of Victor Horta, Art Nouveau's Esteemed Architect  - Image 1 of 4The Work of Victor Horta, Art Nouveau's Esteemed Architect  - Image 2 of 4The Work of Victor Horta, Art Nouveau's Esteemed Architect  - More Images+ 14

No One is Born Modern: The Early Works of 20th Century Architecture Icons

Subscriber Access | 

In the ambit of architecture, much of the twentieth century is marked by a production that reads, in general, as modern. The foundations of this work have been the subject of discussion for at least six decades, bringing together conflicting opinions about the true intention behind the modern gestalt.

LA's Pershing Square Is Preparing for a Redesign—And Some Worry They Are Losing a Valuable Civic Space

Subscriber Access | 

Surrounded on all sides by "business blocks of architectural beauty and metropolitan dimensions," the intersecting planes of Pershing Square in Los Angeles provide a modernist retreat for many Angelinos in the downtown area. While to some, the square's large stucco tower and aqueduct-like water feature serve as a cultural landmark, the park has drawn negative press due to its lack of green space and abundance of drug-related activity. John Moody purposefully concentrates on the perception, memory, and identity of the space in his documentary Redemption Square—winner of the Best Urban Design Film 2017 at the New Urbanism Film Festival. Using the voice of strangers, residents and those who used to call it home, Moody guides you from the park’s formation in 1866 to its impending renewal: a “radically flat” redesign courtesy of Agence Ter and Gruen Associates.