1. ArchDaily
  2. los-angeles

los-angeles: The Latest Architecture and News

Wildlands: Stories from the Wildland Urban Interface

A diverse group of professionals, residents, and others will share their individual stories, taking stock of what is happening in the city more than a year after the fires.
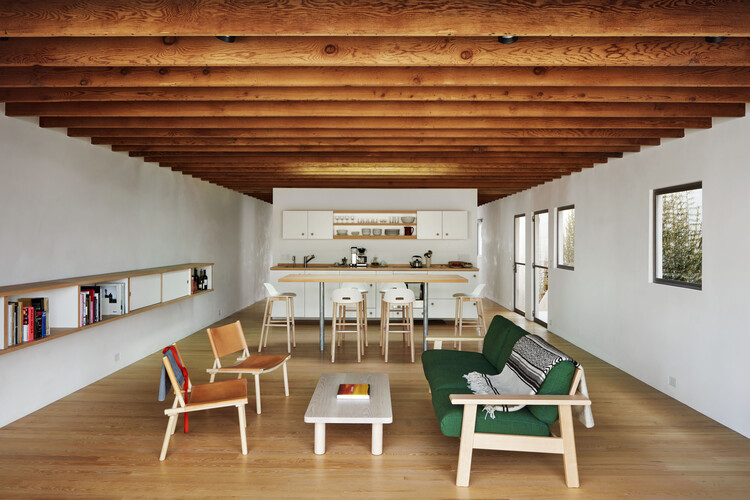
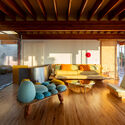
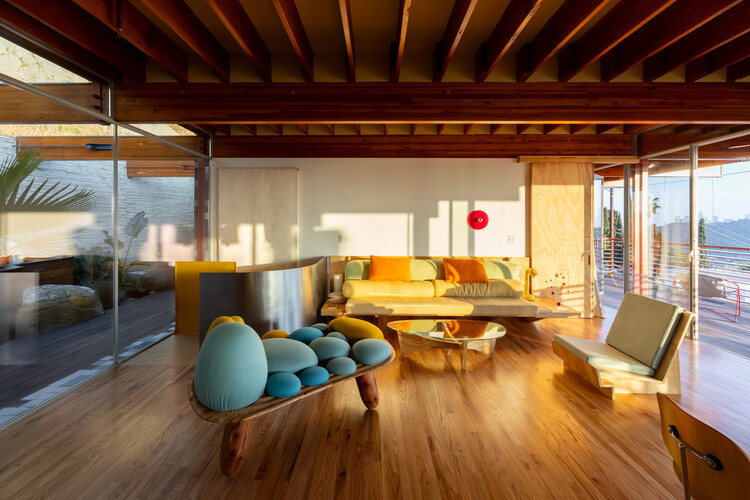
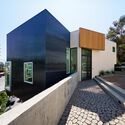

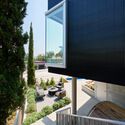
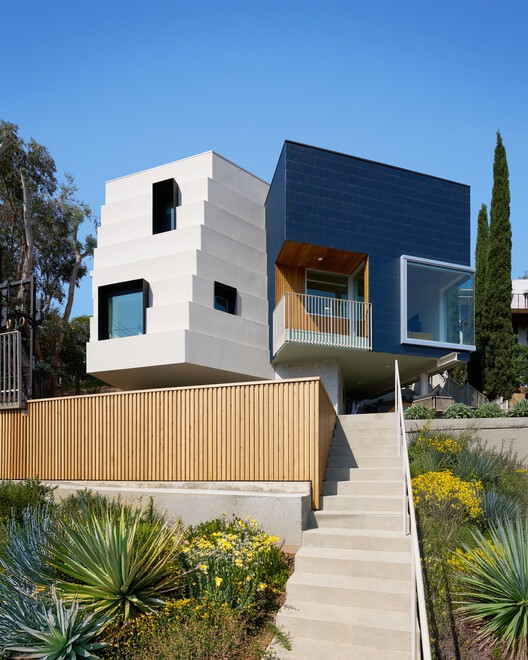
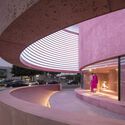
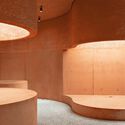
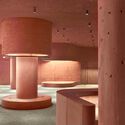
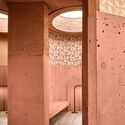
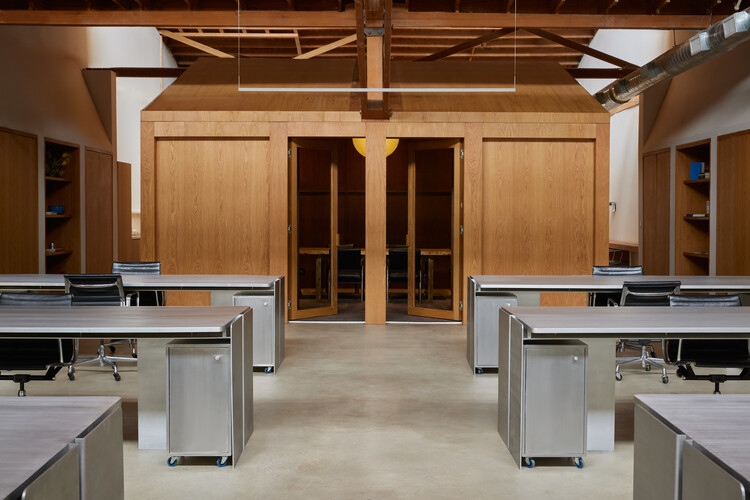
Emeco House / david saik studio

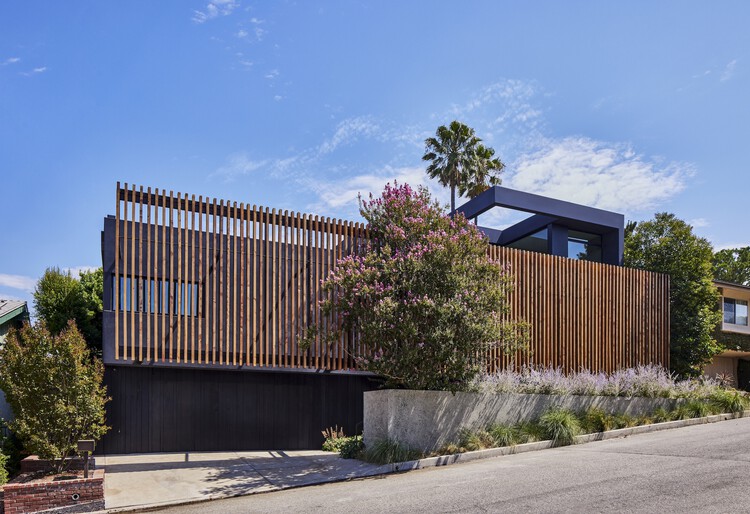
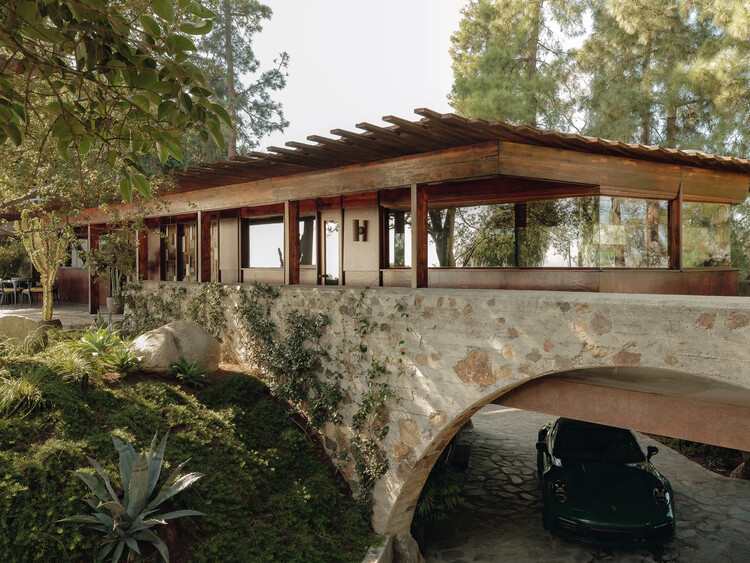
Emeco House / david saik studio - Exterior Photography, Cultural Architecture
© Martin Tessler

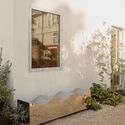
Emeco House / david saik studio - Exterior Photography, Cultural Architecture, BalconyEmeco House / david saik studio - Interior Photography, Cultural Architecture, Table, ChairEmeco House / david saik studio - Interior Photography, Cultural ArchitectureEmeco House / david saik studio - Interior Photography, Cultural ArchitectureEmeco House / david saik studio - More Images+ 22

  • Architects: david saik studio
  • Area Area of this architecture project Area:  3500 ft²
  • Year Completion year of this architecture project Year:  2022
  • Manufacturers Brands with products used in this architecture project
    Manufacturers:  Emeco

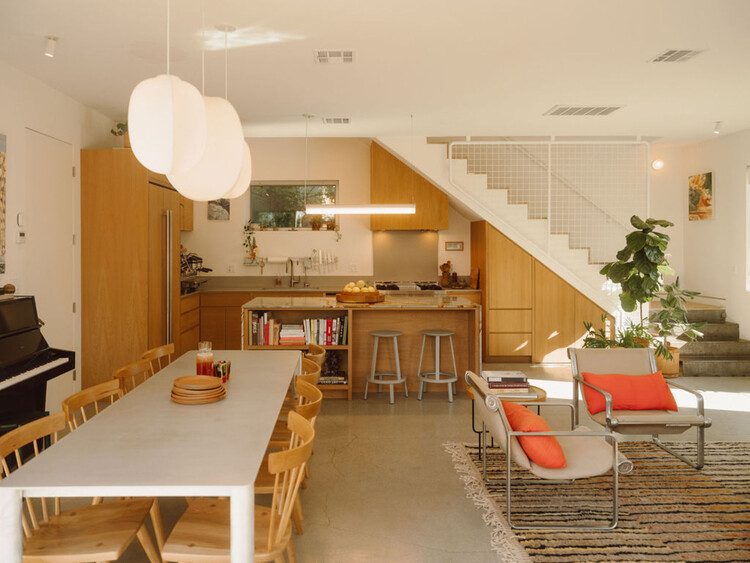
Granada Echo Park House / Granada Form

Granada Echo Park House / Granada Form - Houses
© Justin Chung

Granada Echo Park House / Granada Form - Interior Photography, HousesGranada Echo Park House / Granada Form - Exterior Photography, HousesGranada Echo Park House / Granada Form - HousesGranada Echo Park House / Granada Form - Interior Photography, Houses, Kitchen, Countertop, Lighting, ChairGranada Echo Park House / Granada Form - More Images+ 21

  • Architects: Granada Form
  • Area Area of this architecture project Area:  25 ft²
  • Year Completion year of this architecture project Year:  2025

Ridge Residence / Hsu McCullough

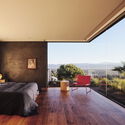
Ridge Residence / Hsu McCullough - Exterior Photography, HousesRidge Residence / Hsu McCullough - Interior Photography, HousesRidge Residence / Hsu McCullough - Interior Photography, Houses, Bedroom, ChairRidge Residence / Hsu McCullough - HousesRidge Residence / Hsu McCullough - More Images+ 12

  • Architects: Hsu McCullough
  • Area Area of this architecture project Area:  3099 ft²
  • Year Completion year of this architecture project Year:  2020
  • Manufacturers Brands with products used in this architecture project
    Manufacturers:  Fisher & Paykel, Ferguson Home

Call to Makers – Furniture Design Workshop Opening Celebration

Call to Makers showcases original furniture created through reuse, upcycling, and inventive craftsmanship by the inaugural cohort of CO Architects' Furniture Design Workshop. Over the course of nine months, individuals and teams designed and fabricated one-of-a-kind pieces using reclaimed, salvaged, and repurposed materials. Ranging in scale from footstools to dining tables, the work explores the creative potential of material intelligence, low-cost fabrication, and hands-on making. The exhibition celebrates creativity, craftsmanship, collaboration, and CO Architects' culture of making.

De Jonghe Residence Restoration / Michel Architects

De Jonghe Residence Restoration / Michel Architects - Exterior Photography, Restoration, BeamDe Jonghe Residence Restoration / Michel Architects - Interior Photography, Restoration, Chair, Table, LightingDe Jonghe Residence Restoration / Michel Architects - RestorationDe Jonghe Residence Restoration / Michel Architects - Exterior Photography, Restoration, GardenDe Jonghe Residence Restoration / Michel Architects - More Images+ 8

  • Architects: Michel Architects
  • Area Area of this architecture project Area:  1749 ft²
  • Year Completion year of this architecture project Year:  2025

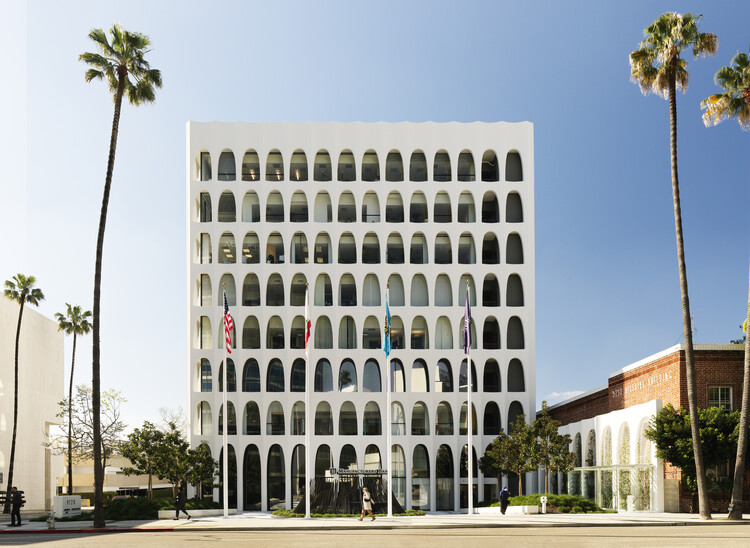
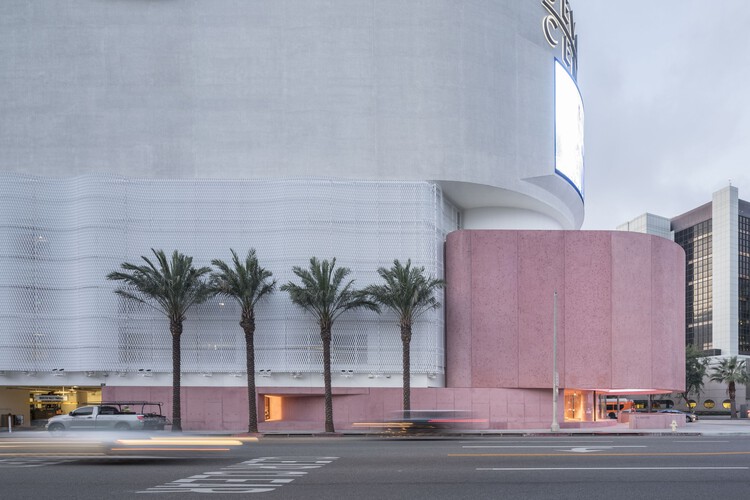
9720 Wilshire Building / Montalba Architects

9720 Wilshire Building / Montalba Architects - Exterior Photography, Renovation9720 Wilshire Building / Montalba Architects - Exterior Photography, Renovation, Arcade9720 Wilshire Building / Montalba Architects - Renovation9720 Wilshire Building / Montalba Architects - Renovation9720 Wilshire Building / Montalba Architects - More Images+ 15

Los Angeles, United States

Lorcan O’Herlihy’s Los Angeles: Dignity, Beauty, and Belonging - Free Self Guided Architectural Trail Map

Each month, Friends of Residential Treasures Los Angeles (FORT: LA) curates a new self-guided trail, inviting Angelenos to explore the city's rich architectural heritage. These immersive experiences highlight significant homes, hidden gems, and the designers who have shaped Los Angeles' built environment.

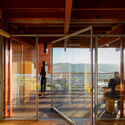
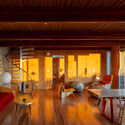
Cano House / Diego Cano-Lasso

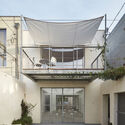
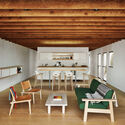
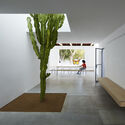
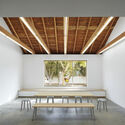
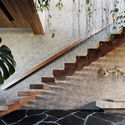
Cano House / Diego Cano-Lasso - Interior Photography, Houses, Beam, ChairCano House / Diego Cano-Lasso - Interior Photography, Houses, Beam, Balcony, HandrailCano House / Diego Cano-Lasso - Interior Photography, Houses, Beam, Lighting, ChairCano House / Diego Cano-Lasso - Interior Photography, Houses, Beam, ChairCano House / Diego Cano-Lasso - More Images+ 27

  • Architects: Diego Cano-Lasso
  • Area Area of this architecture project Area:  2250 ft²
  • Year Completion year of this architecture project Year:  2025
  • Manufacturers Brands with products used in this architecture project
    Manufacturers:  Andrew Riiska, Base Collaborative, Ceramiques Est, Entler Studio, Luz Mixtura

Frame the Future! LA’s Housing Manifesto + Poster Showdown

Friends of Residential Treasures: Los Angeles (FORT: LA) announces the launch of Frame the Future! LA’s Housing Manifesto + Poster Showdown, an open competition and public exhibition inviting designers, architects, artists, writers, students, and creative thinkers to translate bold housing ideas into a visually striking poster, a punchy slogan, and a short manifesto capable of inspiring a broad public.

Elysian Fields Apartments / Warren Techentin Architecture

Elysian Fields Apartments / Warren Techentin Architecture - Exterior Photography, Apartments, Facade, BalconyElysian Fields Apartments / Warren Techentin Architecture - Exterior Photography, ApartmentsElysian Fields Apartments / Warren Techentin Architecture - ApartmentsElysian Fields Apartments / Warren Techentin Architecture - ApartmentsElysian Fields Apartments / Warren Techentin Architecture - More Images+ 23

Los Angeles, United States

Ivan Hill ADU Residence / Warren Techentin Architecture

Ivan Hill ADU Residence / Warren Techentin Architecture - HousesIvan Hill ADU Residence / Warren Techentin Architecture - Exterior Photography, Houses, BalconyIvan Hill ADU Residence / Warren Techentin Architecture - Interior Photography, Houses, Kitchen, Chair, CountertopIvan Hill ADU Residence / Warren Techentin Architecture - Exterior Photography, Houses, BalconyIvan Hill ADU Residence / Warren Techentin Architecture - More Images+ 11

Los Angeles, United States

The Webster / Adjaye Associates

The Webster / Adjaye Associates - Interior Photography, StoreThe Webster / Adjaye Associates - StoreThe Webster / Adjaye Associates - Interior Photography, Store, ColumnThe Webster / Adjaye Associates - StoreThe Webster / Adjaye Associates - More Images+ 14

Mr. Modernism’s Neighborhood - Free Self Guided Architectural Trail Map

Each month, Friends of Residential Treasures Los Angeles (FORT: LA) curates a new self-guided trail, inviting Angelenos to explore the city’s rich architectural heritage. These immersive experiences highlight significant homes, hidden gems, and the designers who have shaped Los Angeles' built environment.

The Bi-Eggnog-Le: From LA to Venice (And Back Again)

Angeleno architects and curators made their mark at this year’s Venice Architecture Biennale — with installations featured in the U.S., China, and Iceland Pavilions, among others.
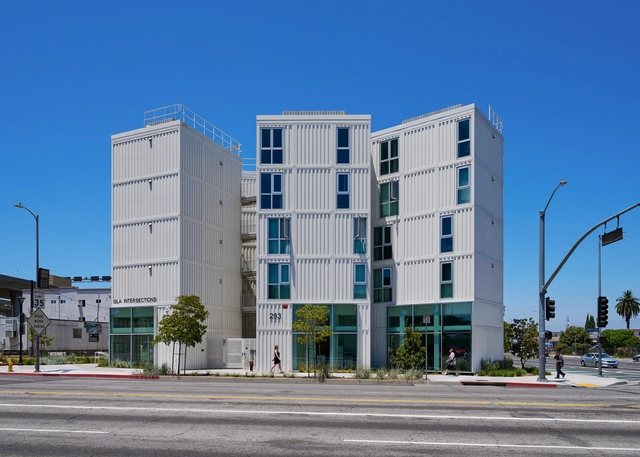
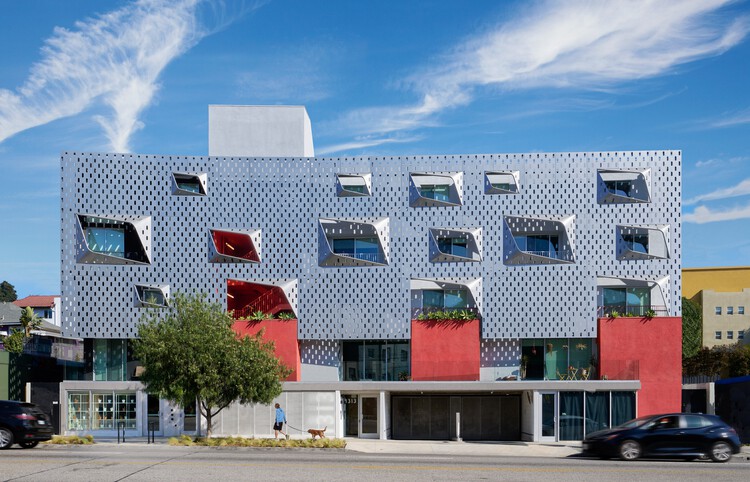
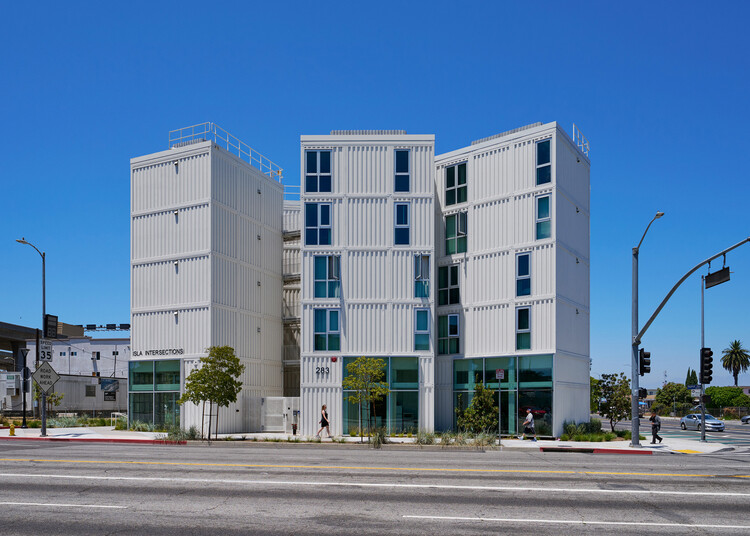
Isla Intersections Supportive Housing and Paseo / Lorcan O’Herlihy Architects

Isla Intersections Supportive Housing and Paseo / Lorcan O’Herlihy Architects - HousingIsla Intersections Supportive Housing and Paseo / Lorcan O’Herlihy Architects - Exterior Photography, Housing, Balcony, HandrailIsla Intersections Supportive Housing and Paseo / Lorcan O’Herlihy Architects - Interior Photography, Housing, Stairs, BalconyIsla Intersections Supportive Housing and Paseo / Lorcan O’Herlihy Architects - HousingIsla Intersections Supportive Housing and Paseo / Lorcan O’Herlihy Architects - More Images+ 7

Los Angeles, United States

Ceremony of Roses Headquarters / 22RE

Ceremony of Roses Headquarters / 22RE - Interior Photography, Commercial Architecture, Stairs, Beam, LightingCeremony of Roses Headquarters / 22RE - Interior Photography, Commercial Architecture, Kitchen, Table, Lighting, ChairCeremony of Roses Headquarters / 22RE - Interior Photography, Commercial Architecture, Table, ChairCeremony of Roses Headquarters / 22RE - Interior Photography, Commercial Architecture, LightingCeremony of Roses Headquarters / 22RE - More Images+ 20

  • Architects: 22RE
  • Area Area of this architecture project Area:  7000 ft²
  • Manufacturers Brands with products used in this architecture project
    Manufacturers:  22RE, Isamu Noguchi, Pierre Jeanneret

Paradise in Silver Lake - Courtyards, Dingbats, and Density Dreams - Free Self Guided Architectural Trail Map

Each month, Friends of Residential Treasures Los Angeles (FORT: LA) curates a new self-guided trail, inviting Angelenos to explore the city’s rich architectural heritage. These immersive experiences highlight significant homes, hidden gems, and the designers who have shaped Los Angeles' built environment.