1. ArchDaily
  2. Interiors

Interiors: The Latest Architecture and News

World Building of The Year and Interior of The Year revealed at World Architecture Festival 2025

Subscriber Access | 

The Holy Redeemer Church and Community Centre of Las Chumberas by Fernando Menis in La Laguna, Spain has been declared the World Building of the Year at the 2025 World Architecture Festival (WAF).

The ultimate accolades of World Building of the Year supported by GROHE, World Interior of the Year, Future Project of the Year and Landscape of the Year were announced today as hundreds of architects from across the world convened at a grand finale Gala Dinner at Miami Beach Convention Center in Florida. A host of Special Prizes, including the American Beauty Prize supported by the Royal Fine Art Commission Trust, were also announced at the closing event to celebrate the eighteenth edition of the festival. The announcement follows the final day of WAF, in which prize winners across all 43 categories have been competing for the winning titles.

Immersive Spaces: When Architecture Turns Into Experience

 | Sponsored Content

In the Water Lilies rooms at the Musée de l'Orangerie in Paris, Claude Monet conceived a 360-degree gallery where visitors are enveloped by continuous landscapes, dissolving the boundaries between painting and environment. There, he sought not merely to represent nature through his distinctive style, but to construct an atmosphere, a perceptual state that the visitor literally inhabits. Architecture, traditionally associated with materiality and permanence, thus gains a new dimension of time, movement, and sensory experience.

Similarly, when contemporary architecture transforms its planes into active surfaces, it extends this pursuit of immersion and presence, now amplified by technology. At the entrance of SOPREMA's new Mammut Tower in Oberroßbach, Germany, architecture and digital narrative converge. Designed and executed by ASB GlassFloor, the newly completed lobby is an immersive environment combining glass, light, and sound into a complete spatial and sensorial experience, demonstrating how interactive technologies can become architectural materials in their own right.

Raw Interiors: 35 Projects that Use Exposed Wood and Concrete

Subscriber Access | 

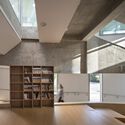
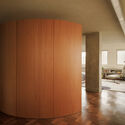
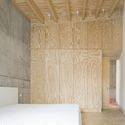
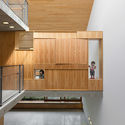
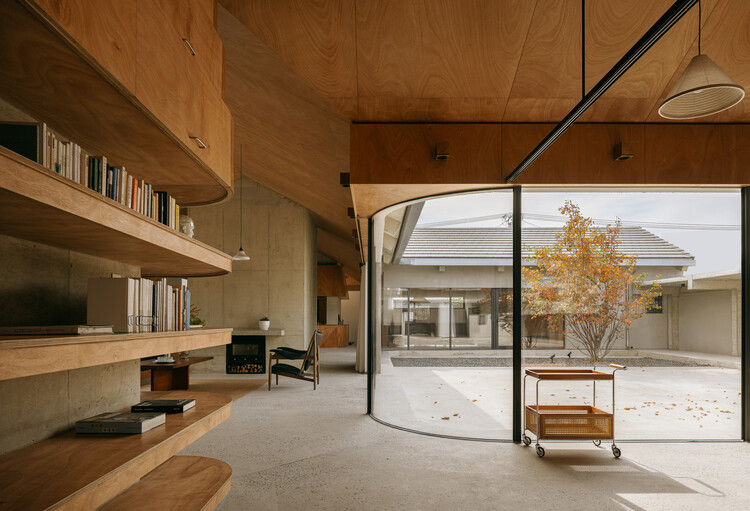
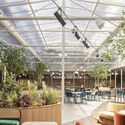
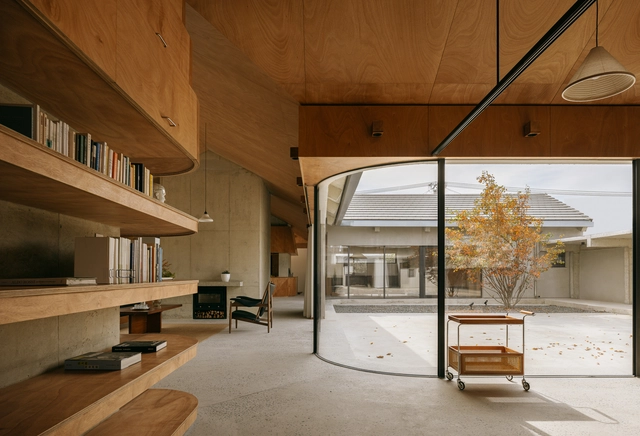
Interior design has been characterized by infinite alternatives in coatings, finishes, and furniture to achieve unique and unrepeatable spaces. Designers are constantly coming up with innovative solutions and materials specifically created for a distinctive spatial perception. However, there is also a trend that seeks the warmth of the interior spaces by exposing the raw building materials as they are. The richness of materials such as wood and concrete gives that feeling of durability and low maintenance that, combined with an attention-to-detail design, makes spaces look warm yet stay true in essence. See below for 35 examples of interior spaces where concrete and wood appear in their almost purest state.

Raw Interiors: 35 Projects that Use Exposed Wood and Concrete - Image 1 of 4Raw Interiors: 35 Projects that Use Exposed Wood and Concrete - Image 2 of 4Raw Interiors: 35 Projects that Use Exposed Wood and Concrete - Image 3 of 4Raw Interiors: 35 Projects that Use Exposed Wood and Concrete - Image 4 of 4Raw Interiors: 35 Projects that Use Exposed Wood and Concrete - More Images+ 32

Interiors of Pastry Shops and Bakeries: Design Strategies that Integrate Functions, Users, and Materials

Subscriber Access | 

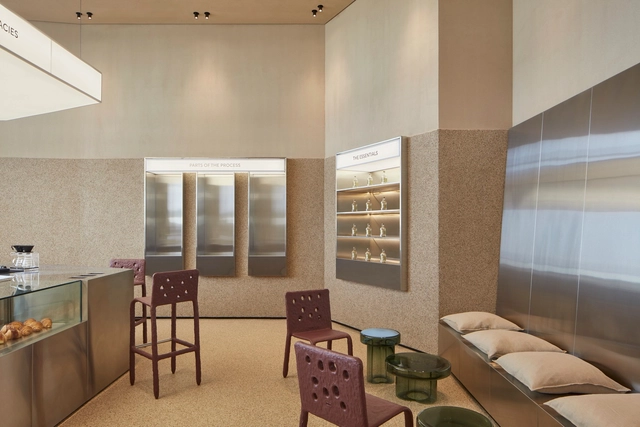
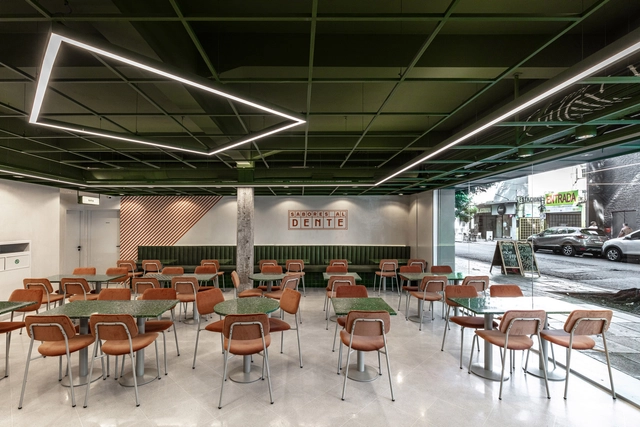
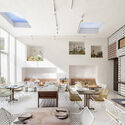
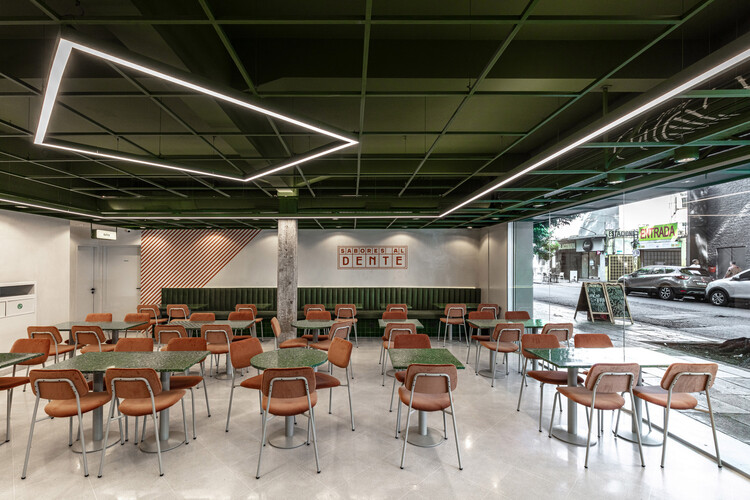
What is the link between architecture and pastry? What design strategies are applied in the contemporary interiors of bakeries and pastry shops? While architecture can serve as inspiration for the design of forms and configurations of edible elements, it also contributes the techniques of descriptive drawing, architectural composition, and staged planning to the culinary language. Focusing their thinking on people and their needs, both disciplines strive for precision, with interior design being a broad field where the use of figures, colors, materials, and various equipment can be explored to enhance user experiences.

Interiors of Pastry Shops and Bakeries: Design Strategies that Integrate Functions, Users, and Materials - Image 1 of 4Interiors of Pastry Shops and Bakeries: Design Strategies that Integrate Functions, Users, and Materials - Image 2 of 4Interiors of Pastry Shops and Bakeries: Design Strategies that Integrate Functions, Users, and Materials - Image 3 of 4Interiors of Pastry Shops and Bakeries: Design Strategies that Integrate Functions, Users, and Materials - Image 4 of 4Interiors of Pastry Shops and Bakeries: Design Strategies that Integrate Functions, Users, and Materials - More Images+ 36

The Rock: Dornbracht’s Exploration of Craft and Precision

 | Sponsored Content

In an era of digital precision, AI automation, and mass reproducibility, the value of the human craftmanship is being reimagined rather than lost. It's in this intersection between machine logic and material intuition that Dornbracht, the German manufacturer renowned for sculptural fittings, launches The Rock, the debut piece of its new Atelier Editions.

Inspired by the primal force of natural stone, The Rock is a faucet handle that is a tactile, expressive object that restores individuality and sensuality to the contemporary bathroom and kitchen landscape. Revisiting the iconic MEM series, the design introduces a bold, organically shaped handle, milled from solid metal with artisanal hand-finishing. Each piece becomes a singular creation, where industrial precision meets the intimacy of craft.

The Sound of Space: Designing Acoustics with Presence or Discretion

 | Sponsored Content

Sound, when emitted by a source — whether a person or a piece of equipment — propagates in all directions through space, being reflected, absorbed, transmitted, or diffracted as it encounters surfaces and objects. As a result, every environment has its own acoustic quality, often difficult to perceive without a trained ear or eyes. But sound shapes architecture in subtle yet profound ways, directly influencing how we concentrate in an office, how students engage in a classroom, how patients recover in a hospital, or how an audience connects in a performance hall. Despite its decisive role, acoustics often remain in the background of design discussions, overshadowed by visual and structural considerations.

Framing Interiors and Landscapes in Aluminum and Glass to Master the View

 | Sponsored Content

Windows have long held an ambivalent role in architecture, as they both define and enclose interiors while simultaneously creating a link to the outdoors. This dual function goes beyond simply meeting construction needs or providing daylight, directly influencing how occupants experience and engage with the views. The 20th century saw the introduction of materials such as steel, aluminum, and glass, which enabled different types of windows with thinner frames and expansive panes, enhancing transparency and reinforcing the visual connection with the surrounding setting.

American architects such as Frank Lloyd Wright and Philip Johnson explored these possibilities to harmonize architecture with landscape. In Fallingwater House, windows and terraces seamlessly connect the house to the waterfall and surrounding forest, whereas the Glass House's minimal framing nearly dissolves the boundary between interior and exterior, bringing the natural environment to life inside the house. Through its evolution, windows have become an element that unites space, materials, and perception, opening new pathways for exploring the relationship between architecture and its environment.

How Are New Design Innovations Shaping Interiors in Spain?

 | Sponsored Content

Innovation is at the core of architecture, expressed through new approaches to design, material experimentation, and, of course, ways of living. As a result, the conception of buildings and indoor spaces is constantly evolving. This evolution is especially evident in regions with a rich cultural heritage, such as Spain, where innovation reinterprets traditional ways of relating to space. This attentiveness to memory and daily life extends into interiors, where each intervention has the potential to actively reshape how people experience a space and open new possibilities for living and interaction.

How Are New Design Innovations Shaping Interiors in Spain? - Imagen 1 de 4How Are New Design Innovations Shaping Interiors in Spain? - Imagen 2 de 4How Are New Design Innovations Shaping Interiors in Spain? - Imagen 3 de 4How Are New Design Innovations Shaping Interiors in Spain? - Imagen 4 de 4How Are New Design Innovations Shaping Interiors in Spain? - More Images+ 10

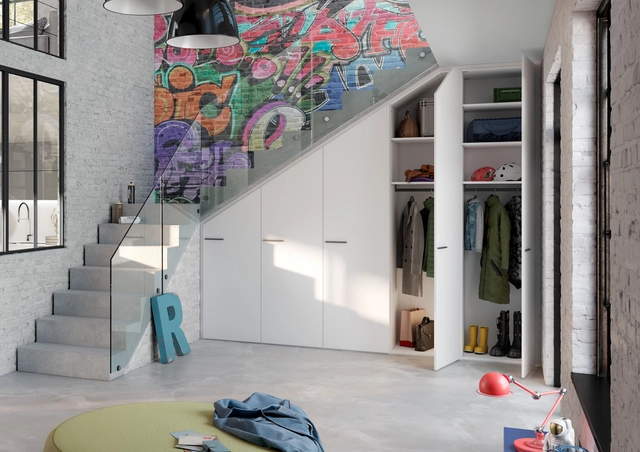
Beyond Storage, Designing Wardrobes as Architectural Statements

 | Sponsored Content

The capsule wardrobe concept, popularized in the 1970s by Susie Faux, proposes an exercise in synthesis: a compact set of versatile pieces, capable of combining in countless ways to suit different occasions. In visual culture, there are a few metaphors for this: in cartoons like Doug Funnie or Dexter's Laboratory, opening the closet revealed rows of identical clothes, ready to simplify life (and, in the case of animators, the work). In the real world, figures like Steve Jobs turned this logic into a method, adopting a daily uniform to eliminate the small but recurring decision of "what to wear?", freeing up time and energy for more important matters.

For others, however, this would be far from a burden. Choosing what to wear is a pleasurable moment, capable of setting the tone for the day and influencing one's mood. In this sense, the wardrobe is also an extension of identity, a space where practical and symbolic choices meet. Unsurprisingly, expressions like "coming out of the closet" or "skeleton in the closet" are deeply rooted in language, revealing the cultural dimension of this element of the home. In contemporary interior design, this notion has gained new layers: the wardrobe can define the character of a space, guide circulation, influence perception, and even shape the atmosphere of an environment.

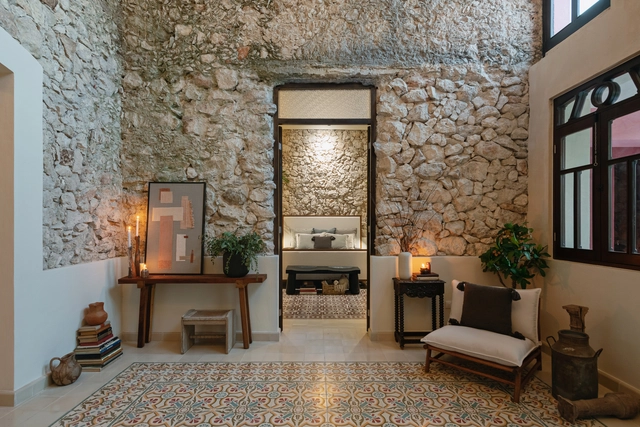
Inhabiting a Layered Past: How Contemporary Design Is Transforming Colonial Houses in Mérida, Mexico

Subscriber Access | 

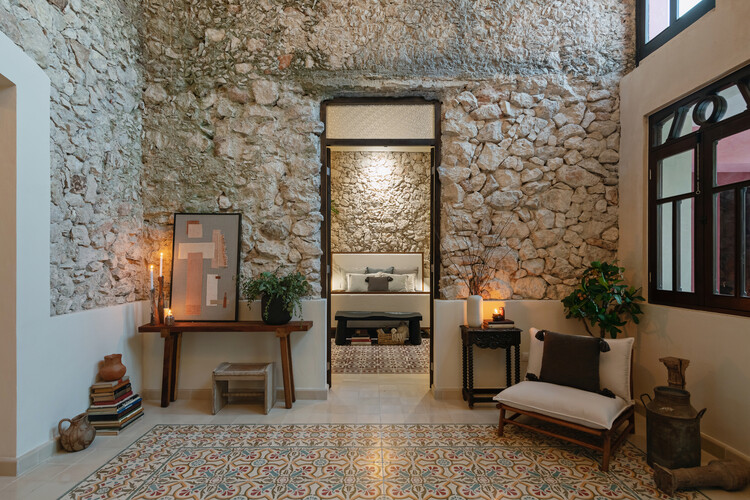
In the pursuit of connecting with the architectural traditions of cities and integrating their natural environments into design projects, the contemporary reinterpretation of colonial homes in Mexico faces the challenge of enhancing the contrast between the old and the new. Through the conservation of historical elements, the reuse of materials, and the fusion with contemporary design, the architecture of Mérida recognizes in its original colonial configuration new opportunities to create spaces in line with today’s demands. From achieving a direct connection with nature to naturally lighting and ventilating interior spaces, numerous ancient constructions, whether in ruins or not, choose to highlight their architecture by giving them a new life.

Inhabiting a Layered Past: How Contemporary Design Is Transforming Colonial Houses in Mérida, Mexico - Image 1 of 4Inhabiting a Layered Past: How Contemporary Design Is Transforming Colonial Houses in Mérida, Mexico - Image 2 of 4Inhabiting a Layered Past: How Contemporary Design Is Transforming Colonial Houses in Mérida, Mexico - Image 3 of 4Inhabiting a Layered Past: How Contemporary Design Is Transforming Colonial Houses in Mérida, Mexico - Image 4 of 4Inhabiting a Layered Past: How Contemporary Design Is Transforming Colonial Houses in Mérida, Mexico - More Images+ 26

An Expansive Modular Sofa System: Reimagining Comfort Beyond Sitting On

 | Sponsored Content

Does architecture alone define how we inhabit a space? It's becoming increasingly clear that it does not. The objects within a space—particularly furniture and other design pieces—not only serve functional purposes but actively shape the spatial and human experience. As schools, homes, and offices evolve to accommodate new ways of working, living, and socializing, furniture accompanies these transitions, prompting conversations that extend beyond functionality and engage the corporeal dimension implied in its use.

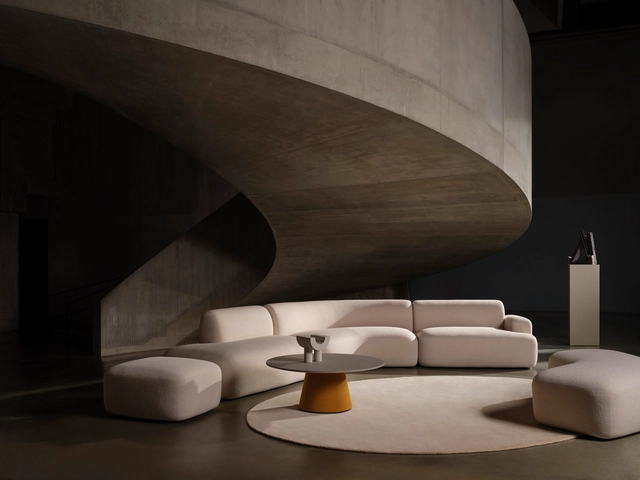
Several decades ago, British architects Alison and Peter Smithson were already exploring the relationship between the body, everyday experience, and space at an architectural scale. Since then, contemporary concepts of flexibility and comfort have expanded this framework to include other scales, such as furniture. These transformations have fostered the consolidation of modular seating systems whose flexibility and adaptability respond to diverse ways of living and relating to space. Emerging from this context are forward-thinking proposals, such as Beau's comprehensive range of seating and table units—an expansive modular seating system designed for multiple possibilities, with a significant emphasis on comfort and sensory appeal.

Room Within a Room: Acoustic Spaces That Adapt to Contemporary Needs

 | Sponsored Content

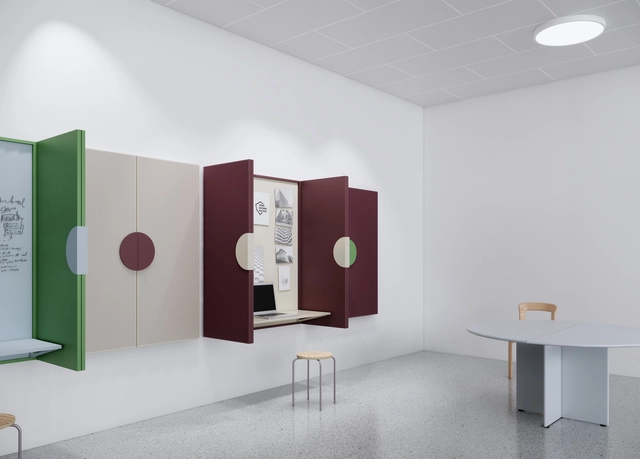
Work and learning environments have undergone profound transformations in recent decades. In offices, cubicles and compartmentalized rooms have given way to open, collaborative layouts. In schools and universities, traditional classrooms with rigid layouts, blackboards, and rows of desks have been replaced by more dynamic, flexible, and interactive spaces. In both contexts, the goal was to encourage integration, creativity, and constant exchange. But this openness has also introduced new challenges: increased distractions, sensory overload, and the difficulty of finding moments of focus or introspection. The more we remove barriers in favor of fluidity and collaboration, the more essential it becomes to provide moments of quiet, intimacy, and sensory balance for those who need to self-regulate. The challenge is both spatial and psychological, raising a fundamental question for architecture: how can we support connection and withdrawal, activity and silence, at the same time?

Beyond the Dropped Ceiling: 10 Interior Projects for Making Services and Conduits Part of the Architecture

Subscriber Access | 

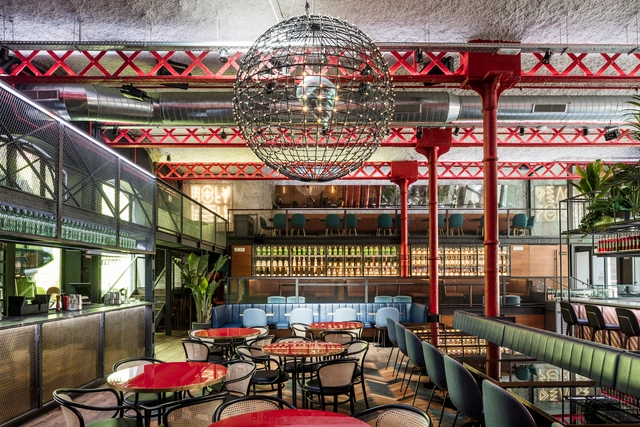
In contemporary interior architecture, service provisionsmechanical, electrical, HVAC, plumbing—are almost always treated as elements to be concealed. Thickened wall cavities, extensive dropped ceilings, and, in regions where solid construction such as brick or concrete prevails, furred-out walls are routinely employed to hide these systems. This approach has become so normalized that it often forms the starting assumption for spatial planning, inherently constraining imagination and reducing the range of spatial possibilities. The priority shifts towards covering-up, rather than exploring how these systems might coexist visibly within a design language.

Beyond the Dropped Ceiling: 10 Interior Projects for Making Services and Conduits Part of the Architecture - Image 1 of 4Beyond the Dropped Ceiling: 10 Interior Projects for Making Services and Conduits Part of the Architecture - Image 2 of 4Beyond the Dropped Ceiling: 10 Interior Projects for Making Services and Conduits Part of the Architecture - Image 3 of 4Beyond the Dropped Ceiling: 10 Interior Projects for Making Services and Conduits Part of the Architecture - Image 4 of 4Beyond the Dropped Ceiling: 10 Interior Projects for Making Services and Conduits Part of the Architecture - More Images+ 35

The Gym-Bar Hybrid: Interiors That Integrate Sports and Healthy Habits Through Architecture

Subscriber Access | 

From the interior design of sports facilities to wellness spaces, contemporary architecture continues to experiment with incorporating different uses, installations, and materialities that make it possible to reach broader audiences, generate new spatial experiences, and enhance the simultaneous development of various activities. While each sport requires its own type of architecture, such as climbing training, for example, architecture and design professionals are striving to create atmospheres where exercise becomes more than just a physical experience, but also a psychological one, connecting mind and body through a state of physical renewal, relaxation, and sociability.

The Gym-Bar Hybrid: Interiors That Integrate Sports and Healthy Habits Through Architecture - Image 1 of 4The Gym-Bar Hybrid: Interiors That Integrate Sports and Healthy Habits Through Architecture - Image 2 of 4The Gym-Bar Hybrid: Interiors That Integrate Sports and Healthy Habits Through Architecture - Image 3 of 4The Gym-Bar Hybrid: Interiors That Integrate Sports and Healthy Habits Through Architecture - Image 4 of 4The Gym-Bar Hybrid: Interiors That Integrate Sports and Healthy Habits Through Architecture - More Images+ 14

Apartments in Brazil: Interiors with Reused and Recovered Materials

Subscriber Access | 

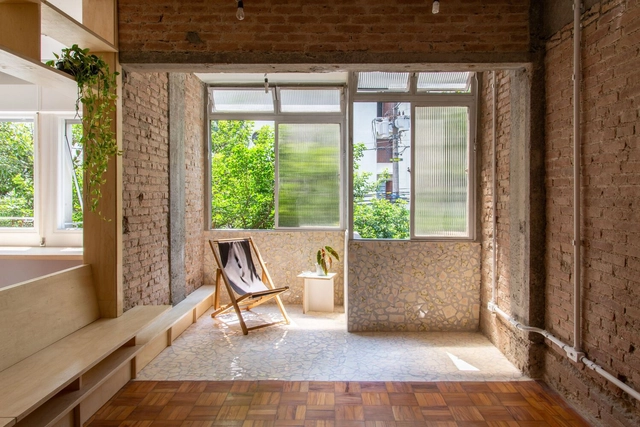
From the field of architecture and construction, the concept of material reuse is closely tied to circular economy and the reduction of carbon footprints, paving the way toward a more sustainable and responsible future. By incorporating recycling practices, recovery, restoration, and/or the reuse of demolition materials, resource efficiency along with the reduction of energy consumption makes it feasible to experiment with techniques, applications, and new materials that honor the memory of spaces while also bringing new life to both interiors and exteriors.

Apartments in Brazil: Interiors with Reused and Recovered Materials - Image 1 of 4Apartments in Brazil: Interiors with Reused and Recovered Materials - Image 2 of 4Apartments in Brazil: Interiors with Reused and Recovered Materials - Image 3 of 4Apartments in Brazil: Interiors with Reused and Recovered Materials - Image 4 of 4Apartments in Brazil: Interiors with Reused and Recovered Materials - More Images+ 7

Interiors of Bars and Restaurants that Blend Cultures, Arts, and Materials: El Equipo Creativo and Their Works in Barcelona

How does the design of contemporary interiors create different experiences through its materials? How does the adaptability and reuse of certain materials make it possible to generate contrasting and/or complementary atmospheres within a single space? According to each material's textures, proportions, colors, or properties, interior architecture currently recognizes the opportunity to create environments where materiality plays more than just an aesthetic role. With special attention to the final experience of its users, El Equipo Creativo aims to combine designs where landscape, nature, culture, and art stand out in interior compositions that accommodate broad programs and audiences.

Interiors of Bars and Restaurants that Blend Cultures, Arts, and Materials: El Equipo Creativo and Their Works in Barcelona - Image 1 of 4Interiors of Bars and Restaurants that Blend Cultures, Arts, and Materials: El Equipo Creativo and Their Works in Barcelona - Image 2 of 4Interiors of Bars and Restaurants that Blend Cultures, Arts, and Materials: El Equipo Creativo and Their Works in Barcelona - Image 3 of 4Interiors of Bars and Restaurants that Blend Cultures, Arts, and Materials: El Equipo Creativo and Their Works in Barcelona - Image 4 of 4Interiors of Bars and Restaurants that Blend Cultures, Arts, and Materials: El Equipo Creativo and Their Works in Barcelona - More Images+ 9

Refracting Light and Redefining Space: Glass Bricks in Contemporary Interiors

Subscriber Access | 

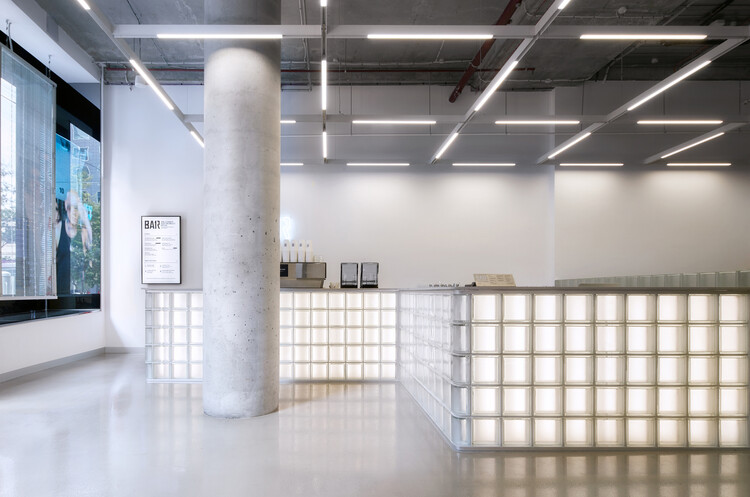
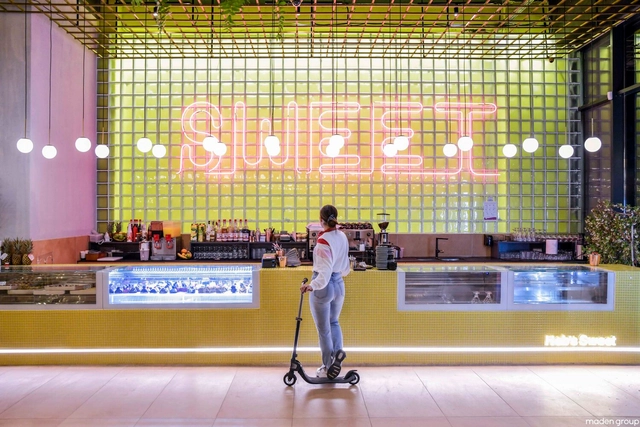
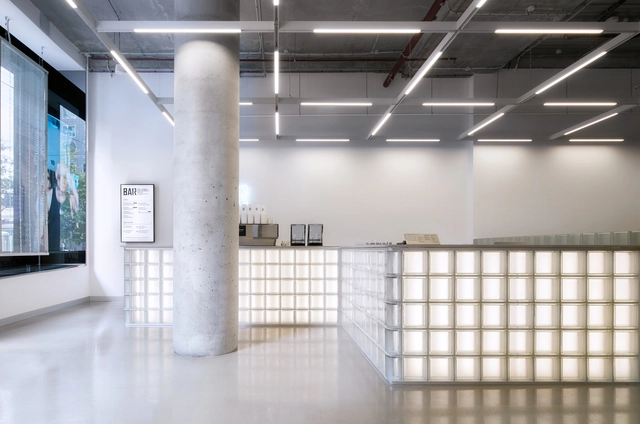
Glass bricks have been widely used in architecture, eventually becoming a staple of the 1980s architectural styles. Some examples of construction with this material could be the classic "Maison de Verre" by Pierre Chareau and Bernard Bijvoet in Paris or the more modern take of Hiroshi Nakamura & NAP with the Optical Glasshouse in Japan. In recent years, glass bricks are becoming increasingly popular, no longer relegated to older aesthetics. Instead, they have evolved into versatile design elements that bring light, texture, and character into contemporary interiors. Their ability to diffuse natural and artificial light while maintaining privacy has reignited interest among designers seeking innovative ways to enhance indoor spaces while taking advantage of natural light.

Refracting Light and Redefining Space: Glass Bricks in Contemporary Interiors - Image 1 of 4Refracting Light and Redefining Space: Glass Bricks in Contemporary Interiors - Image 2 of 4Refracting Light and Redefining Space: Glass Bricks in Contemporary Interiors - Image 3 of 4Refracting Light and Redefining Space: Glass Bricks in Contemporary Interiors - Image 4 of 4Refracting Light and Redefining Space: Glass Bricks in Contemporary Interiors - More Images+ 8

Grounded Interiors: Exploring Earth-Based Flooring Through 10 Contemporary Interiors

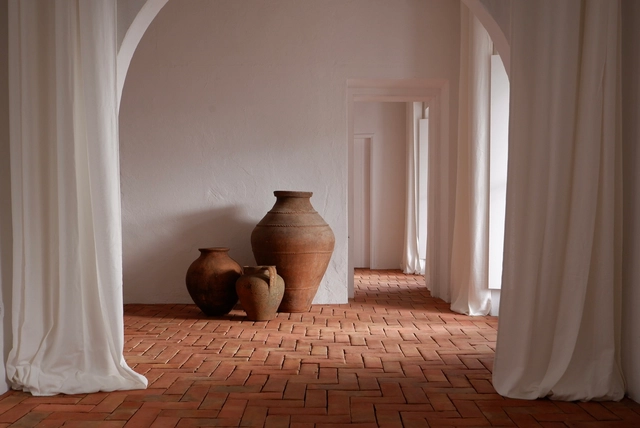
Earth-based flooring materials comprise natural elements such as clay, sand, silt, lime, and organic fibres. They offer both structural performance and sensory engagement when used in both outdoor and interior spaces. Due to their thermal properties, durability, and sustainable qualities, these materials have evolved from vernacular construction techniques into high-value architectural elements that are always being reinvented and optimized. There are several types of earthen floorings, each offering unique benefits, and they are increasingly used in interior settings.
Grounded Interiors: Exploring Earth-Based Flooring Through 10 Contemporary Interiors - 1 的图像 4Grounded Interiors: Exploring Earth-Based Flooring Through 10 Contemporary Interiors - 2 的图像 4Grounded Interiors: Exploring Earth-Based Flooring Through 10 Contemporary Interiors - 3 的图像 4Grounded Interiors: Exploring Earth-Based Flooring Through 10 Contemporary Interiors - 4 的图像 4Grounded Interiors: Exploring Earth-Based Flooring Through 10 Contemporary Interiors - More Images+ 18