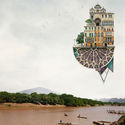
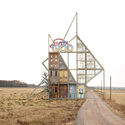
Matthias Jung's "Houses" series depicts finely stitched architectural facades against the picturesque landscapes of Northern Germany to create surreal architecture. Commencing as a childhood pastime in his father's photo lab, his passion for collaging has evolved into his career as a designer and artist.
The initiative was created with the aim of promoting the practice and the disciplines of architecture and art, to foster, develop and strengthen relationships between architects, designers, artists, students and the community in general. This week devoted to architecture and art will bring together more than 50 architects and artists of international prestige: Tony Fretton, Marc Dubois, Francis Kéré, Carmody Groarke, Manuel Aires Mateus, Eduardo Souto Moura, Jose Pedro Croft, Fernanda Fragateiro. This promising program is divided into three major periods throughout the day, including conferences, workshops, and exhibitions.
Architects are called upon to build society’s greatest structures. We marvel at the museums, performing arts centers and spaces of worship that dot the globe and represent the peculiarities of the world’s many cultures. Yet, at the core of the roles and responsibilities of the architect lies a calling for a far more elemental human need: shelter.
This doesn’t imply that architects are always involved in the creation of all the forms that shelter takes. However, a deep understanding of how people dwell provides an appreciation of the diversity, resilience, alacrity of the human race. The Human Shelter, a documentary about what people value or “need” in their lives, ties into a fundamental quality that any architect would be foolish not to cultivate: the ability to listen and perceive what makes people feel at home.
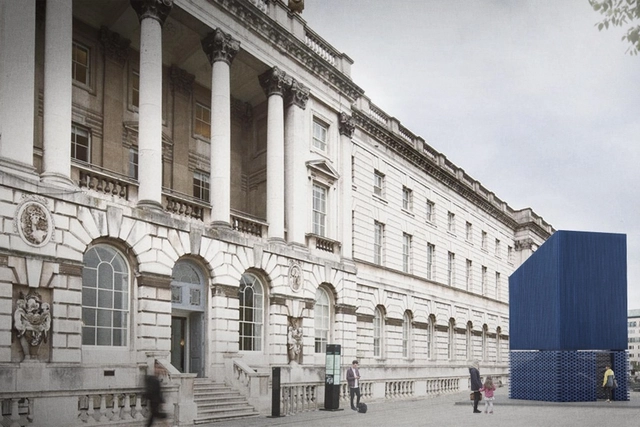
The Silent Room. Image Courtesy of London Design Biennale
Opening next month, the London Design Biennale returns with an impressive cast of characters. In its second iteration, the Biennale begins September 4 under the theme ‘emotional states’ and will run until September 23. After the 2016 inaugural launch, the event has expanded to include 40 countries, cities and territories. Taking over Somerset House, including the Edmond J. Safra Fountain Court and River Terrace, the event will explore ideas ranging from social equality and pollution to migration and cities.
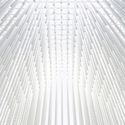
Complex designs often require bulky structural systems to support imaginative forms. But 3D printing technology has begun to provide unlimited architectural potential without compromising design or structural durability. Researchers at ETH Zurich, under the leadership of Benjamin Dillenburger, have now developed an innovative 3D sand printing technique that allows for quick molding and material reuse.
They have used this technique to create a formwork to fabricate an 80 square meter lightweight concrete slab at the DFAB House, the first and largest construction of its kind. The “Smart Slab,” which carries a two-story timber unit above it, merges the structural durability and strength of concrete with the design liberation of 3D printing.
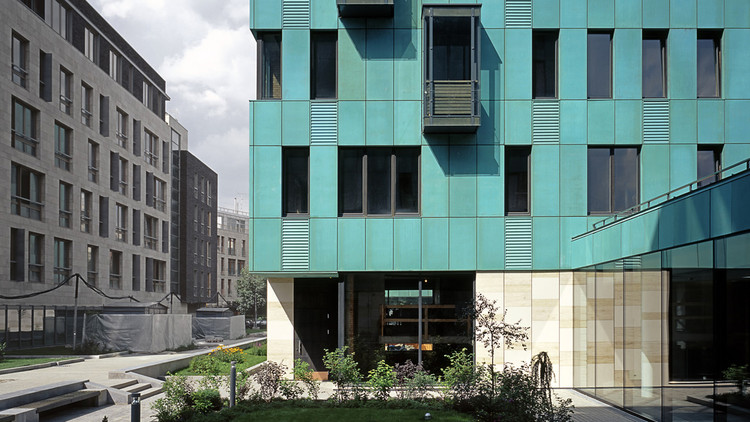
Sergey Skuratov, founder of Sergey Skuratov Architects, an award-winning Russian practice (2008 Architect of the Year), is known for his sleek and well-composed portfolio. Projects such as Copper House, Art House, and House on Mosfilmovskaya Street demonstrate his sensitivity to materiality and ability to retain his vision from concept to reality. Over the last two decades Skuratov has succeeded in producing a whole strata of world-class architecture in Moscow, far more than any other local practitioner. His projects, predominantly residential and office complexes, have remained attractive and versatile without ever veering into conservatism.
Normally, houses are divided into common areas, rooms, kitchens, and bathrooms. However, sometimes the client demands to add other programs related to their work or hobbies, making efficient design and daily spatial distribution more complex. As architects, we are faced with an interesting challenge: to merge the private life of its inhabitants with more public and open programs, generating exciting mixed-use spaces.
If you are interested in designing hybrid homes, we have selected 26 houses with additions including shops, soccer fields, barns, greenhouses, and even skateparks.
Sometimes an architect’s best intentions get lost along the way. Sometimes they get value-engineered out; sometimes they were never really there to begin with. That's where Ugly Belgian Housescomes in. The blog, run by discerning Belgian Hannes Coudenys, documents some of his home country's architectural misadventures - all with a sense of humor, of course!
Today, to celebrate Belgium's National Day, we asked the man behind the blog to select some beautiful Belgian houses. His choices - with a few words from him and the architects - after the break.
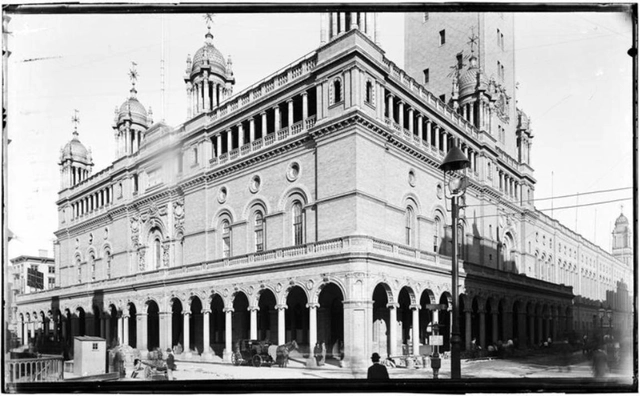
In 1906, American architect Stanford White was murdered on the roof of a building he had designed sixteen years earlier. The now well-known story goes like this:
White, a founding partner at the celebrated firm of McKim, Mead & White, met the beloved model and actress Evelyn Nesbit when he was forty-seven and she sixteen. The first time Nesbit visited White’s now-demolished apartment building on Twenty-fourth street in Manhattan, he fed her lunch from Delmonico’s before guiding her up to a room housing what Nesbit described as a “gorgeous swing with red velvet ropes around which trailed green similax, set high in the ceiling.” From there, he took Nesbit to his bedroom, the walls of which were covered in mirrors, where he drugged her. Nesbit recalled, "When I woke up, all my clothes were pulled off me." Years later, Nesbit’s husband, Harry Kendall Thaw, shot White at a rooftop performance at Madison Square Garden. As the New York Timesreported the next morning, witnesses overheard Thaw saying of White, “he ruined my wife.”
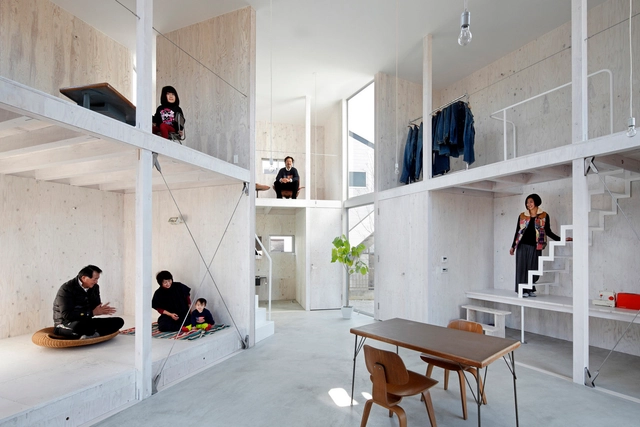
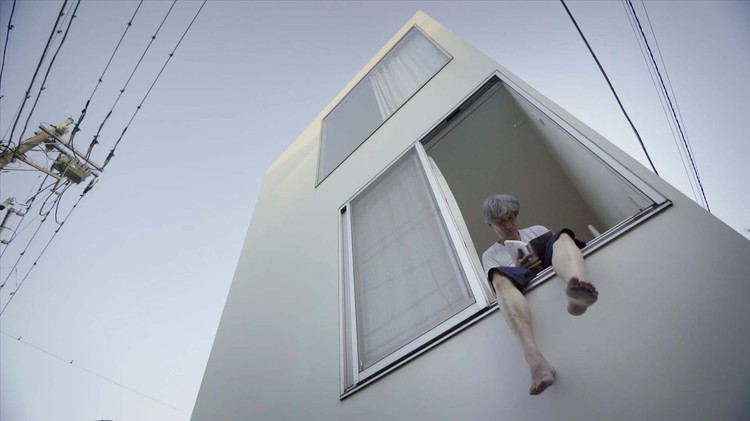
"Moriyama-San" - a film by Bêka & Lemoine - has been awarded the 2018 Best Prize at the Arquiteturas Film Festival in Lisbon. Centered around the famous Moriyama House by Pritzker Prize LaureateRyue Nishizawa, it becomes part of a developing series called “Living Architectures,” in which the filmmakers aim to “put into question the fascination with the picture, which covers up the buildings with preconceived ideas of perfection, virtuosity, and infallibility.” In its unique approach, the film “masterfully combines image, sound, and narrative in a compelling story about a unique character and its relation to his house and music.”
For many, summer brings a sharp increase in time spent outdoors. Whether that be a dip in the pool after a long day at work or a casual stroll to the office, the summer months are best enjoyed outside. Admittedly, there are times when the summer heat can be too intense, and A/C is needed, but why not enjoy the great outdoors while you're at it?
Architecture provides the unique opportunity to meld the comfort of the indoors with the experience of being outdoors. Selected from our project archives, these nine houses offer the perfect combination of indoor/outdoor spaces ripe for summer living.
Honored by this year’s jury as the winner of the Golden Lion for best national participation, the Swiss Pavilion actively defies conventional representation while exploring a specific point of contact between architecture and society: the house tour.
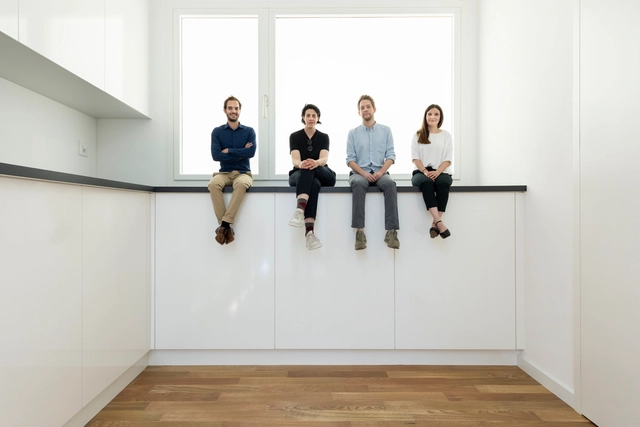
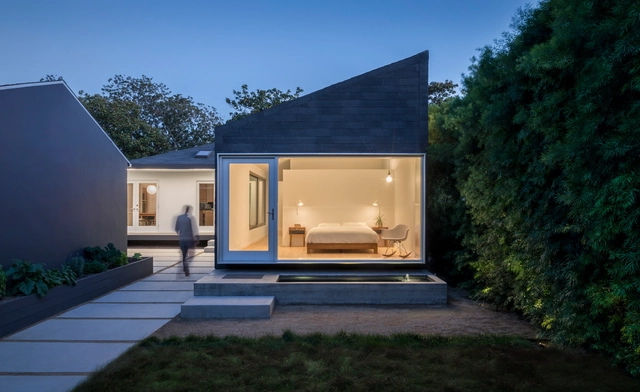
The American Institute of Architects (AIA) has selected eleven recipients in its 2018 Small Projects Awards. Established fifteen years ago by AIA’s Small Project Practitioners, the program “recognizes small-project practitioners for the high quality of their work” and “aims at raising awareness about the value and design excellence that architects can bring to projects, no matter their size or scope.”
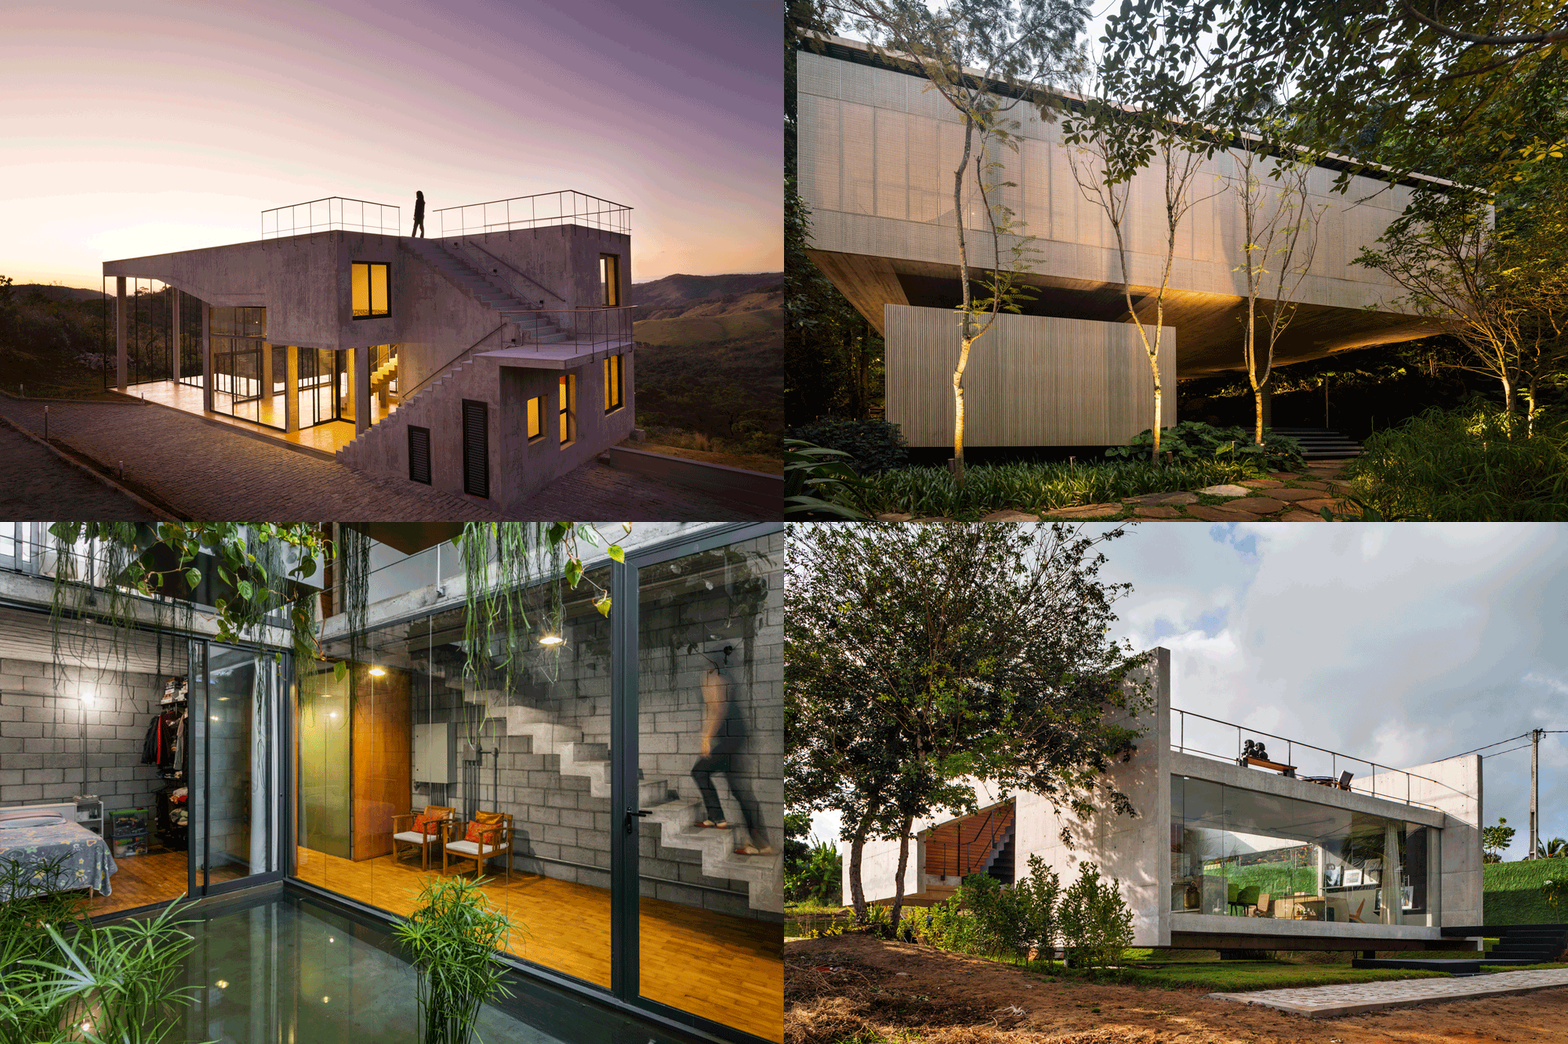
We absolutely love contemporary homes not only for their smart design but their visual appeal. Architects have a way of varying their design according to several factors such as the local and historical context, customs and cultures of users. The 10 projects below are no exception: open-floor plans, clean lines, minimal clutter, and a neutral color palette...
In a country like Brazil where all these factors vary in contrasting ways, it is possible to see a diversity of projects and architectural design approach adopted to deal with the challenge of building a residence.
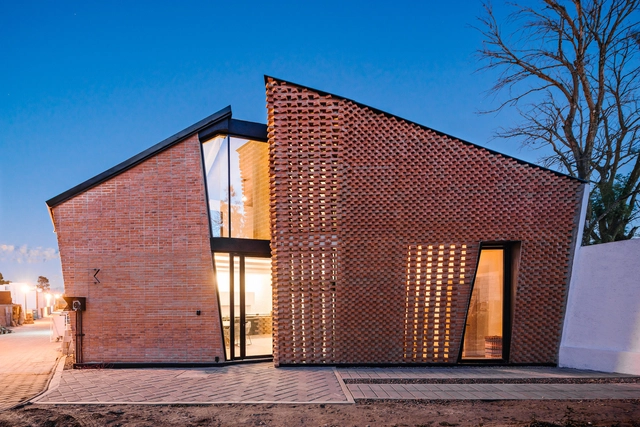
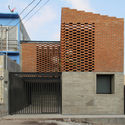
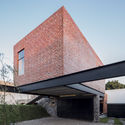
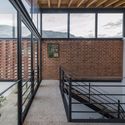
This week we present a selection of the best images of brick houses published on our site. These 11 Mexican projects reveal the diversity of expression that architects in the country have achieved through creative arrangements of the brick modules. read on for a selection of images from prominent photographers such as Carlos Berdejo Mandujano, Onnis Luque, and Patrick Lopez.
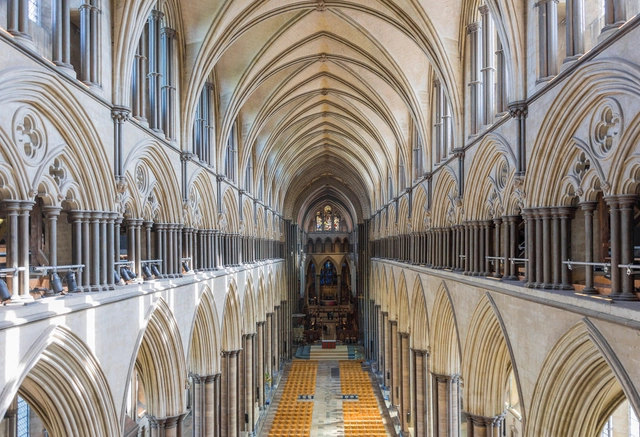
Some of the greatest architectural works throughout history have been the result of religion, driven by the need to construct spaces where humanity could be one step closer to a higher power. With more people choosing a secular lifestyle than ever before, are the effects that these buildings convey—timelessness, awe, silence and devotion, what Louis Kahn called the “immeasurable” and Le Corbusier called the “ineffable”—no longer relevant?
With the Vatican’s proposal for the 2018 Venice Biennale, described as “a sort of pilgrimage that is not only religious but also secular,” it is clear that the role of "religious" spaces is changing from the iconography of organized religion to ambiguous spaces that reflect the idea of "spirituality" as a whole.
So what does this mean? Is there still a key role for spirituality in architecture? Is it possible to create spaces for those of different faiths and those without faith at all? And what makes a space "spiritual" in the first place?
On a hillside forest outside of Moscow, amongst 65-foot-high (20-meter-high) pine and birch trees, sits the only private house to be designed and built by Zaha Hadid in her lifetime. With a form defined by its natural surroundings, the Capital Hill Residence is divided into two components, one merging with the sloping hillside, and another “floating” 72 feet (22 meters) above ground to unlock spectacular views across the Russian forested landscape.








.jpg?1533120986 "Courtesy of ETH Zurich / Tom Mundy")
.jpg?1533120727 "Courtesy of ETH Zurich / Andrei Jipa")
.jpg?1533120793 "Courtesy of ETH Zurich / Tom Mundy")














.jpg?1528168523 "Grand Lake Pool House / Allford Hall Monaghan Morris. Image © Timothy Soar")




.jpg?1523378770&format=webp&width=640&height=580)
.jpg?1523378338 "Courtesy of OKO Group")

.jpg?1523379487 "Courtesy of OKO Group")
.jpg?1523379556 "Courtesy of OKO Group")
.jpg?1523378770)