Carlos Berdejo Mandujano

BROWSE ALL FROM THIS PHOTOGRAPHER HERE

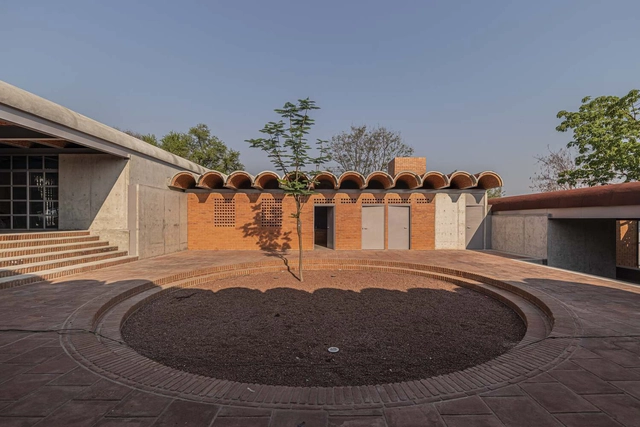
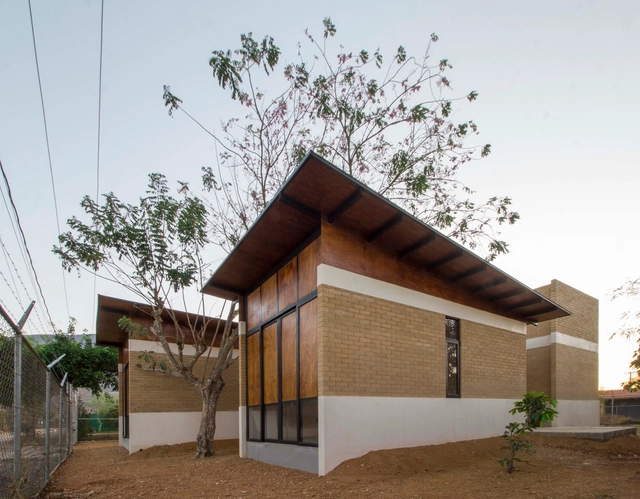
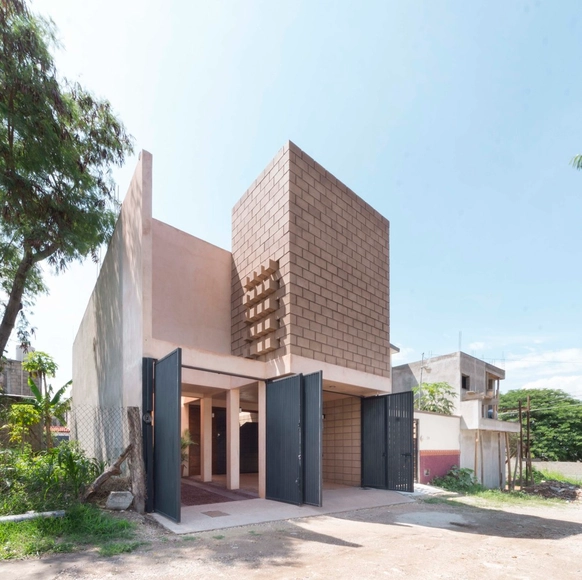
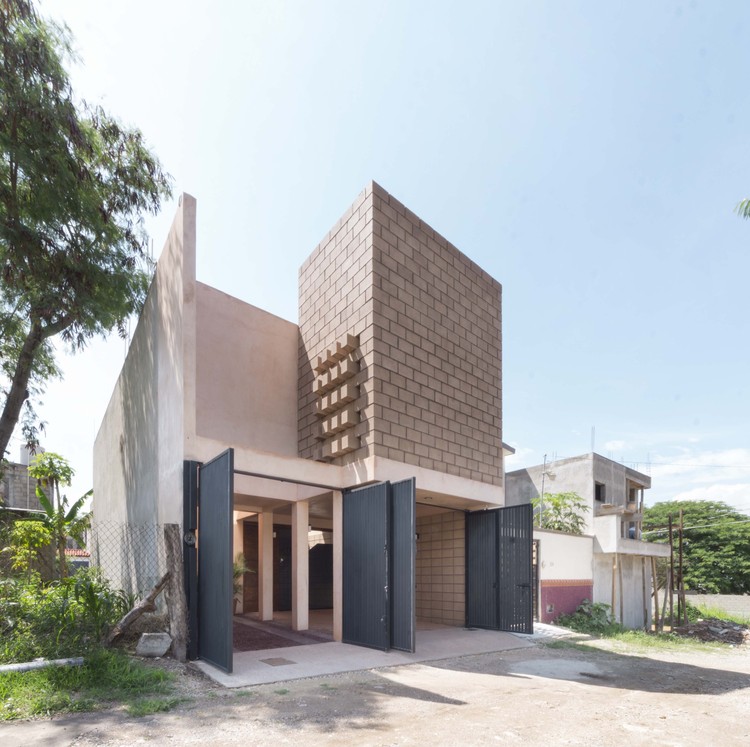
Satori Housing Complex / Octavio Fujarte

Satori Housing Complex / Octavio Fujarte - More Images+ 28

  • Architects: Octavio Fujarte
  • Area Area of this architecture project Area:  390
  • Year Completion year of this architecture project Year:  2022

Open-Air Chapels: Integrating Nature and Landscape into Religious Architecture in Latin America

At a global level, contemporary architecture continues to explore tools and design methodologies to integrate nature into habitable spaces, given its proven benefits and contributions to improving people's quality of life. While there are diverse religious beliefs around the world, religious architecture generally expands beyond its uses and functions to connect with the sacred. Senses, memories, and emotions are transmitted in these spaces through the use of certain materials, spatial organizations, and even sounds and aromas that enhance experiences in atmospheres of spirituality, divinity, and reflection. In Mexico, Chile, Ecuador, Brazil, and Uruguay, projects for places of worship open to the outdoors reflect an architecture that adapts to different natural environments while maintaining the premise that each religion is tied to a social identity and requires a particular connection with its community and surrounding landscape.

Open-Air Chapels: Integrating Nature and Landscape into Religious Architecture in Latin America - More Images+ 20

How to Design a House with Less than 75 m2? Examples of Houses and Apartments in Mexico

Subscriber Access | 

Small homes are a common reality in many urban areas around the world for various reasons. These homes made up of small houses or compact apartments, have become increasingly popular due to the shortage of land and high housing prices in urban areas. Although their size may be limited, contemporary architecture practices focus on intelligent designs to maximize available space and offer comfort to their inhabitants. They often offer efficient layouts, with multifunctional areas that adapt to needs. In addition, some of them integrate innovative design and furniture solutions to optimize space and provide additional storage.

La Escondida Chapel / Apaloosa Estudio de Arquitectura y Diseño + Walter Flores Arquitecto

La Escondida Chapel / Apaloosa Estudio de Arquitectura y Diseño + Walter Flores Arquitecto - More Images+ 10

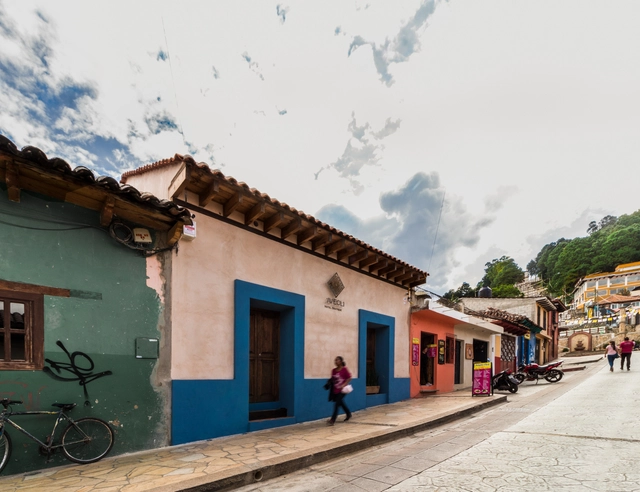
Casa Huitepec / JC Arquitectura

Casa Huitepec / JC Arquitectura - More Images+ 14

San Cristóbal de las Casas, Mexico
  • Architects: JC Arquitectura
  • Area Area of this architecture project Area:  250
  • Year Completion year of this architecture project Year:  2021
  • Manufacturers Brands with products used in this architecture project
    Manufacturers:  Chaos Group, Adobe Systems Incorporated, CEMEX TUXTLA, CORDOVA vitrum, Corel Corporation, +3

Villa Luciérnagas / Apaloosa Estudio de Arquitectura y Diseño

Villa Luciérnagas / Apaloosa Estudio de Arquitectura y Diseño - More Images+ 24

Mexican Interiors: 16 Bedrooms with Terraces

Subscriber Access | 

Over the years, interior design has evolved according to the needs that arise, but above all according to the experiences it seeks to evoke in the user. In the last two years we have witnessed a radical change and a special interest in this subject because the pandemic forced us to pay specific attention to the configuration of the places we inhabit. This brought about much more holistic designs that seek to address the wellbeing of the user, combining colours, sensory experiences, technology and natural elements that promote health.

Coronado House / Apaloosa Estudio de Arquitectura y Diseño + Simetría Estudio de Arquitectura

Coronado House / Apaloosa Estudio de Arquitectura y Diseño + Simetría Estudio de Arquitectura - Exterior Photography, Houses
© Carlos Berdejo Mandujano

Coronado House / Apaloosa Estudio de Arquitectura y Diseño + Simetría Estudio de Arquitectura - More Images+ 22

Tuxtla Gutiérrez, Mexico

La Fortuna House / Apaloosa Estudio de Arquitectura y Diseño

La Fortuna House / Apaloosa Estudio de Arquitectura y Diseño - More Images+ 16

San Cristóbal de las Casas, Mexico
  • Area Area of this architecture project Area:  155
  • Year Completion year of this architecture project Year:  2020
  • Manufacturers Brands with products used in this architecture project
    Manufacturers:  AutoDesk, Cemex, Helvex, Interceramic, Monterrey, +1

Salvador House / Apaloosa Estudio de Arquitectura y Diseño + Walter Flores Arquitecto

Salvador House / Apaloosa Estudio de Arquitectura y Diseño + Walter Flores Arquitecto - More Images+ 19

Tadeo House / Apaloosa Estudio de arquitectura y diseño

Tadeo House / Apaloosa Estudio de arquitectura y diseño - More Images+ 21

Tuxtla Gutiérrez, Mexico
  • Year Completion year of this architecture project Year:  2015
  • Manufacturers Brands with products used in this architecture project
    Manufacturers:  Cemex, Cemix, Comex, Cuprum, Helvex, +2

House 961 / Apaloosa Estudio de Arquitectura y Diseño

House 961 / Apaloosa Estudio de Arquitectura y Diseño - More Images+ 17

Tuxtla Gutiérrez, Mexico
  • Area Area of this architecture project Area:  215
  • Year Completion year of this architecture project Year:  2019
  • Manufacturers Brands with products used in this architecture project
    Manufacturers:  AutoDesk, Cemex, Helvex, Monterrey, Trimble

Hotel Momotus y Tierra Colorada / Apaloosa Estudio de Arquitectura y Diseño

Hotel Momotus y Tierra Colorada / Apaloosa Estudio de Arquitectura y Diseño - More Images+ 12

Tuxtla Gutiérrez, Mexico
  • Area Area of this architecture project Area:  498
  • Year Completion year of this architecture project Year:  2019
  • Manufacturers Brands with products used in this architecture project
    Manufacturers:  AutoDesk, Cemex, Helvex, Monterrey, Trimble Navigation

Reforma Apartment / Apaloosa Estudio de Arquitectura y Diseño + Simetría Estudio de Arquitectura

Reforma Apartment / Apaloosa Estudio de Arquitectura y Diseño + Simetría Estudio de Arquitectura - Exterior Photography, Apartments, Facade
© Carlos Berdejo Mandujano

Reforma Apartment / Apaloosa Estudio de Arquitectura y Diseño + Simetría Estudio de Arquitectura - More Images+ 14

Tuxtla Gutiérrez, Mexico

Costa Brava Restaurant / Apaloosa Estudio de Arquitectura y Diseño

Costa Brava Restaurant / Apaloosa Estudio de Arquitectura y Diseño - Exterior Photography, Restaurant, Facade
© Carlos Berdejo Mandujano

Costa Brava Restaurant / Apaloosa Estudio de Arquitectura y Diseño - More Images+ 17

Tuxtla Gutiérrez, Mexico

Santo Domingo House / Apaloosa Estudio de Arquitectura y Diseño + Simetría Estudio de Arquitectura

Santo Domingo House / Apaloosa Estudio de Arquitectura y Diseño + Simetría Estudio de Arquitectura - More Images+ 16

Tehuantepec, Mexico

Mexican Houses That Show the Many Ways to Use Bricks

Subscriber Access | 

Mexican Houses That Show the Many Ways to Use Bricks - More Images+ 7

This week we present a selection of the best images of brick houses published on our site. These 11 Mexican projects reveal the diversity of expression that architects in the country have achieved through creative arrangements of the brick modules. read on for a selection of images from prominent photographers such as Carlos Berdejo Mandujano, Onnis Luque, and Patrick Lopez.

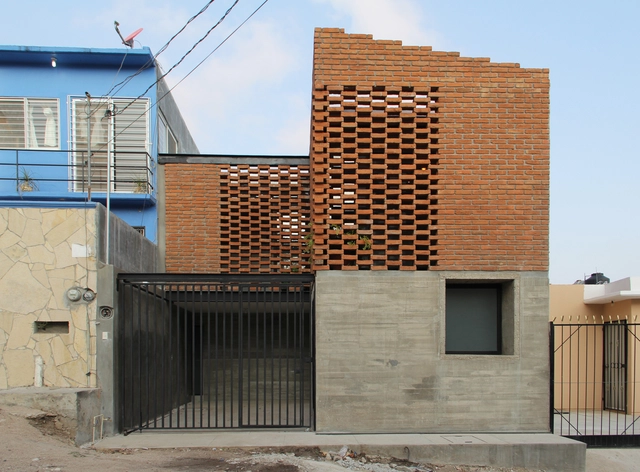

Gála House / Apaloosa

Gála House / Apaloosa - More Images+ 17

Tuxtla Gutiérrez, Mexico
  • Architects: Apaloosa Estudio de Arquitectura y Diseño.
  • Area Area of this architecture project Area:  75
  • Year Completion year of this architecture project Year:  2017
  • Manufacturers Brands with products used in this architecture project
    Manufacturers:  Arauco, Cemex, Comex, Condumex, Cuprum, +4