1. ArchDaily
  2. Selected Projects

Selected Projects

How to Develop a Residential Design Concept

 | Sponsored Content

This guide covers a workflow that moves from project parameters to generated floor plans, 3D perspective views, exterior design exploration, and site context visualization, using AI tools in place of preliminary CAD and rendering work.

La Casa di Andrea / studio duearchitetti

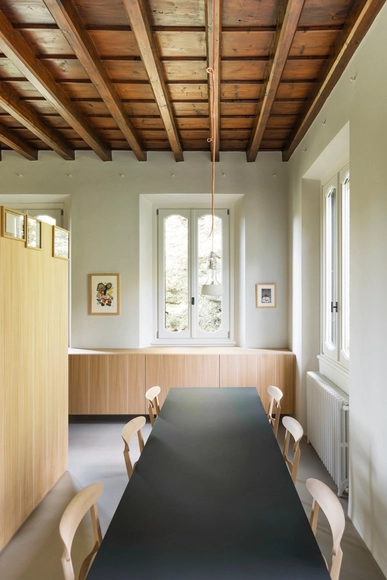
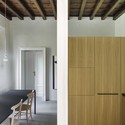
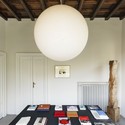
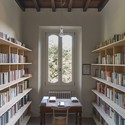
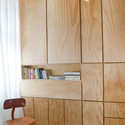
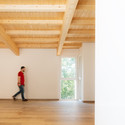
La Casa di Andrea / studio duearchitetti - Apartment Interiors, Door, FacadeLa Casa di Andrea / studio duearchitetti - Apartment Interiors, Beam, Facade, Door, ChairLa Casa di Andrea / studio duearchitetti - Apartment Interiors, Beam, Facade, LightingLa Casa di Andrea / studio duearchitetti - Apartment Interiors, Beam, Table, Lighting, ChairLa Casa di Andrea / studio duearchitetti - More Images+ 18

  • Area Area of this architecture project Area:  120
  • Year Completion year of this architecture project Year:  2015

Botanique Hotel & Spa / Candida Tabet Arquitetura

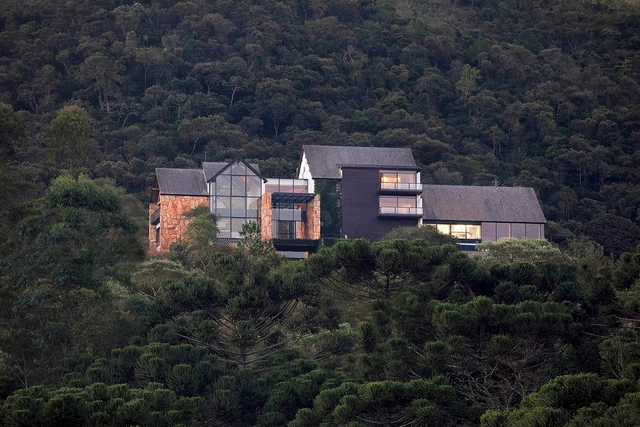
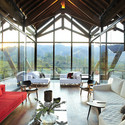
Botanique Hotel & Spa / Candida Tabet Arquitetura - Spa, Arch, Table, ChairBotanique Hotel & Spa / Candida Tabet Arquitetura - Spa, Beam, FacadeBotanique Hotel & Spa / Candida Tabet Arquitetura - Spa, Table, ChairBotanique Hotel & Spa / Candida Tabet Arquitetura - Spa, Facade, ArchBotanique Hotel & Spa / Candida Tabet Arquitetura - More Images+ 45

São Carlos, Brazil

Penda Continues to Push Bamboo with Rising Canes at Beijing Design Week

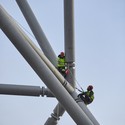
Text description provided by the architects. Following up a year of development, Penda has unveiled their installation for Beijing Design Week (BJDW) 2015 – Rising Canes, a structural system made entirely of bamboo and ropes. Meant to be a speculation system for larger developments, the installation is fully modular, ecological and easy to expand in every direction. Bamboo was chosen as the main construction material for its long traditional roots in China and fantastic structural capability, as well as part of a desire to fight its current obscurity as a construction material.

Penda Continues to Push Bamboo with Rising Canes at Beijing Design Week - Sustainability, ForestPenda Continues to Push Bamboo with Rising Canes at Beijing Design Week - Sustainability, GardenPenda Continues to Push Bamboo with Rising Canes at Beijing Design Week - Sustainability, Garden, BeamPenda Continues to Push Bamboo with Rising Canes at Beijing Design Week - Sustainability, FacadePenda Continues to Push Bamboo with Rising Canes at Beijing Design Week - More Images+ 29

Skytech Office / Vaida Atkocaityte + Akvile Mysko-Zviniene

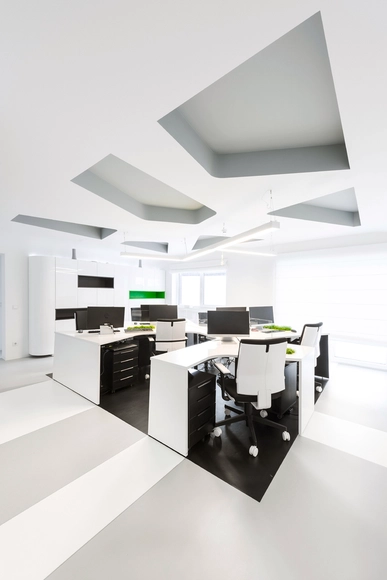
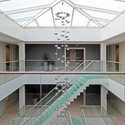
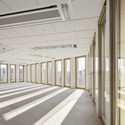
Skytech Office / Vaida Atkocaityte + Akvile Mysko-Zviniene - Offices Interiors, Stairs, Chair, TableSkytech Office / Vaida Atkocaityte + Akvile Mysko-Zviniene - Offices InteriorsSkytech Office / Vaida Atkocaityte + Akvile Mysko-Zviniene - Offices Interiors, Door, LightingSkytech Office / Vaida Atkocaityte + Akvile Mysko-Zviniene - Offices Interiors, LightingSkytech Office / Vaida Atkocaityte + Akvile Mysko-Zviniene - More Images+ 22

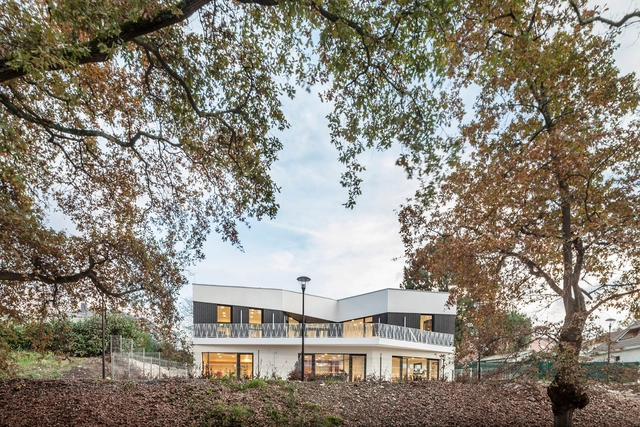
Nursery School Extension / graal architecture

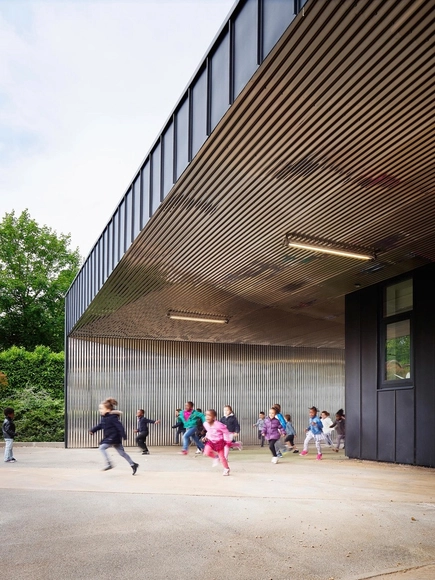
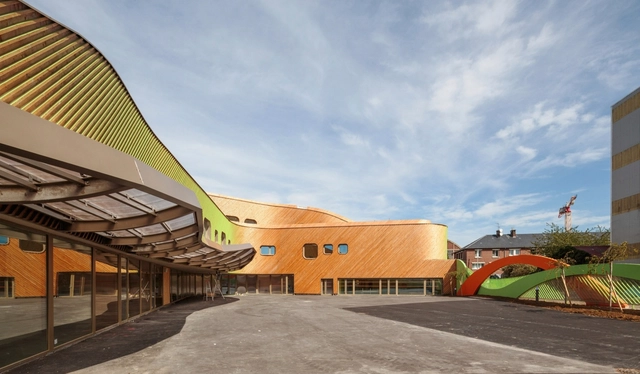
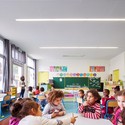
 Nursery School Extension / graal architecture - Day Care Nursery School Extension / graal architecture - Day Care Nursery School Extension / graal architecture - Day Care Nursery School Extension / graal architecture - Day Care Nursery School Extension / graal architecture - More Images+ 24

Mantes-la-Ville, France

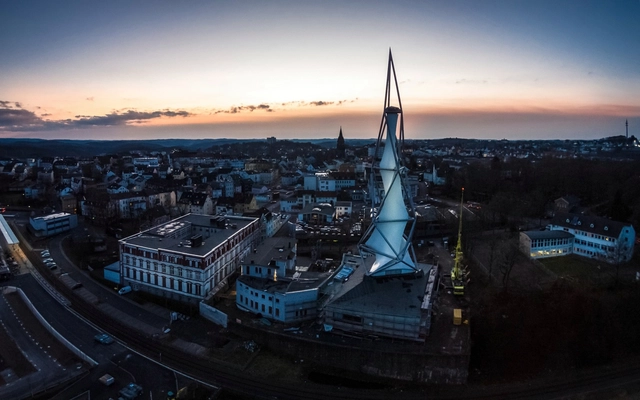
PHÄNOMENTA Science Centre / KKW Architekten + WERNER Bauingenieure + formTL

PHÄNOMENTA Science Centre / KKW Architekten + WERNER Bauingenieure + formTL - Extension, ColumnPHÄNOMENTA Science Centre / KKW Architekten + WERNER Bauingenieure + formTL - ExtensionPHÄNOMENTA Science Centre / KKW Architekten + WERNER Bauingenieure + formTL - Extension, CityscapePHÄNOMENTA Science Centre / KKW Architekten + WERNER Bauingenieure + formTL - Extension, Lighting, TablePHÄNOMENTA Science Centre / KKW Architekten + WERNER Bauingenieure + formTL - More Images+ 20

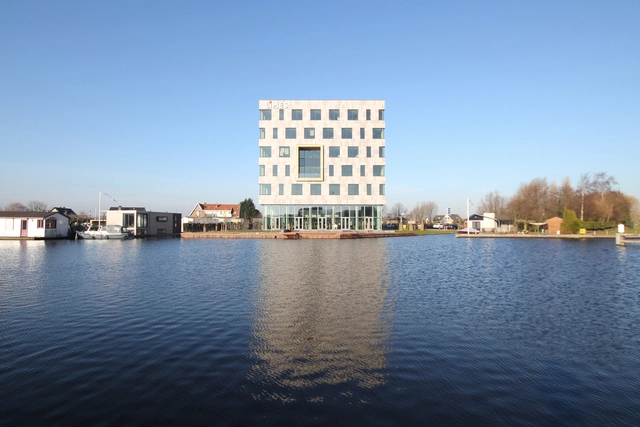
LIMES International / STOL architecten

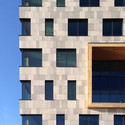
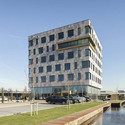
LIMES International  / STOL architecten - Office Buildings, TableLIMES International  / STOL architecten - Office Buildings, Stairs, Facade, Door, Beam, HandrailLIMES International  / STOL architecten - Office Buildings, FacadeLIMES International  / STOL architecten - Office Buildings, Facade, CityscapeLIMES International  / STOL architecten - More Images+ 34

Poor But Sexy / Hagar Abiri

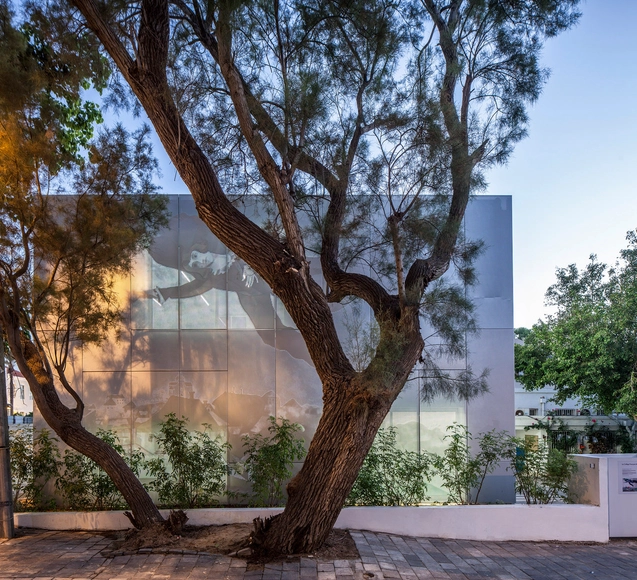
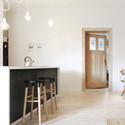
Poor But Sexy / Hagar Abiri - Houses Interiors, Facade, ChairPoor But Sexy / Hagar Abiri - Houses Interiors, Bedroom, Fence, BedPoor But Sexy / Hagar Abiri - Houses Interiors, Kitchen, Door, Table, ChairPoor But Sexy / Hagar Abiri - Houses Interiors, Kitchen, Facade, Table, CountertopPoor But Sexy / Hagar Abiri - More Images+ 24

  • Architects: Hagar Abiri
  • Year Completion year of this architecture project Year:  2015

Box House II / Massive Order

Box House II / Massive Order - Houses, Column, LightingBox House II / Massive Order - Houses, Door, Stairs, Handrail, FacadeBox House II / Massive Order - Houses, Facade, DoorBox House II / Massive Order - Houses, Stairs, Handrail, Facade, DoorBox House II / Massive Order - More Images+ 10

The Clarence Reardon Centre / GHD Woodhead

The Clarence Reardon Centre / GHD Woodhead - Office Buildings, Facade, LightingThe Clarence Reardon Centre / GHD Woodhead - Office Buildings, Stairs, Door, Handrail, BeamThe Clarence Reardon Centre / GHD Woodhead - Office Buildings, FacadeThe Clarence Reardon Centre / GHD Woodhead - Office Buildings, Table, Chair, LightingThe Clarence Reardon Centre / GHD Woodhead - More Images+ 20

Just Sleep Jiaoxi / LRH Architect & Associates

Just Sleep Jiaoxi / LRH Architect & Associates - Bath HouseJust Sleep Jiaoxi / LRH Architect & Associates - Exterior Photography, Bath House, FacadeJust Sleep Jiaoxi / LRH Architect & Associates - Bath HouseJust Sleep Jiaoxi / LRH Architect & Associates - Bath HouseJust Sleep Jiaoxi / LRH Architect & Associates - More Images+ 15

Jiaoxi Township, Taiwan

Ritual House of Yoga / goCstudio

Ritual House of Yoga / goCstudio - Interior Design, Arch, Column, FacadeRitual House of Yoga / goCstudio - Interior Design, Door, Facade, ChairRitual House of Yoga / goCstudio - Interior DesignRitual House of Yoga / goCstudio - Interior Design, Beam, Door, Bench, Table, ChairRitual House of Yoga / goCstudio - More Images+ 13

Community Centre in Billère / Bandapar architecture

Community Centre in Billère / Bandapar architecture - Community Center, Facade, FenceCommunity Centre in Billère / Bandapar architecture - Community CenterCommunity Centre in Billère / Bandapar architecture - Community Center, Door, Table, ChairCommunity Centre in Billère / Bandapar architecture - Community Center, Door, FacadeCommunity Centre in Billère / Bandapar architecture - More Images+ 15

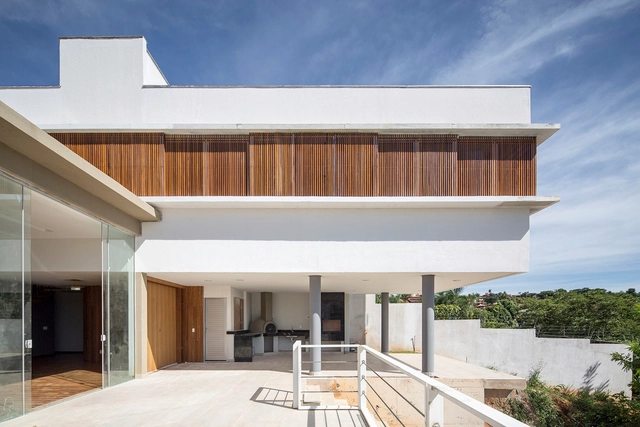
VV House / RG Architecture

VV House / RG Architecture - Houses, Facade, HandrailVV House / RG Architecture - Houses, Door, FacadeVV House / RG Architecture - Houses, Stairs, Handrail, DoorVV House / RG Architecture - Houses, Garden, Facade, HandrailVV House / RG Architecture - More Images+ 19

Brasília, Brazil
  • Architects: RG Architecture
  • Year Completion year of this architecture project Year:  2012
  • Manufacturers Brands with products used in this architecture project
    Manufacturers:  Duratex

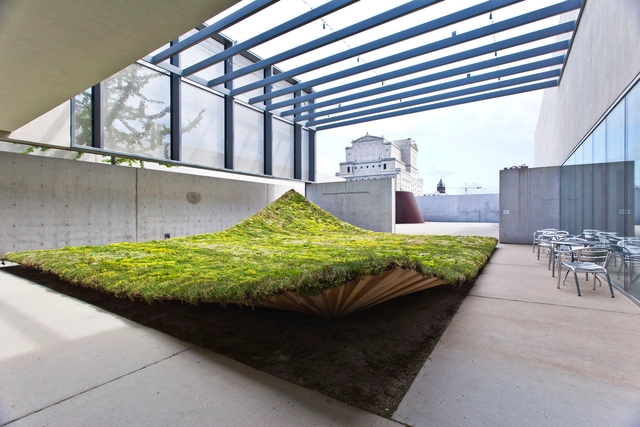
Green Varnish / Nomad Studio

Green Varnish / Nomad Studio - Small Scale, Garden, FacadeGreen Varnish / Nomad Studio - Small Scale, Garden, FacadeGreen Varnish / Nomad Studio - Small Scale, Bedroom, Door, Facade, Table, ChairGreen Varnish / Nomad Studio - Small Scale, GardenGreen Varnish / Nomad Studio - More Images+ 26

  • Architects: Nomad Studio
  • Area Area of this architecture project Area:  1150 ft²
  • Year Completion year of this architecture project Year:  2015
  • Manufacturers Brands with products used in this architecture project
    Manufacturers:  Sempergreen, Simpson Strong Tie, Thompson’s Waterseal, Warrior Roofing
  • Professionals: Iria Perez and Assoc.

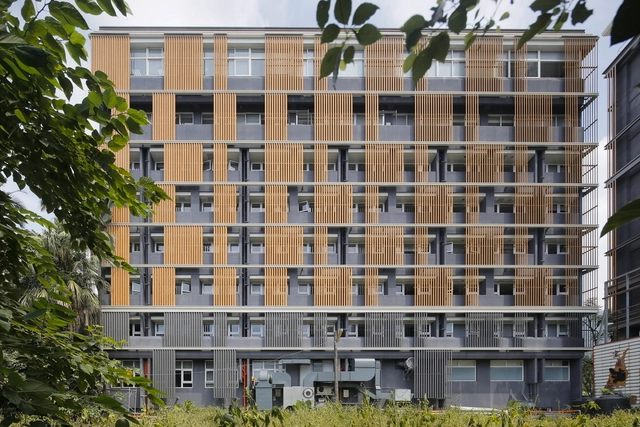
Deloitte Quebec HQ / Arney Fender Katsalidis

Deloitte Quebec HQ / Arney Fender Katsalidis - Offices Interiors, Stairs, Facade, Handrail, TableDeloitte Quebec HQ / Arney Fender Katsalidis - Offices Interiors, Stairs, Facade, HandrailDeloitte Quebec HQ / Arney Fender Katsalidis - Offices Interiors, Facade, HandrailDeloitte Quebec HQ / Arney Fender Katsalidis - Offices Interiors, Facade, Table, Countertop, ChairDeloitte Quebec HQ / Arney Fender Katsalidis - More Images+ 27

Nursery and Primary School in Saint-Denis / Paul Le Quernec

Nursery and Primary School in Saint-Denis / Paul Le Quernec - Day Care, FacadeNursery and Primary School in Saint-Denis / Paul Le Quernec - Day Care, FacadeNursery and Primary School in Saint-Denis / Paul Le Quernec - Day Care, Stairs, Arch, ChairNursery and Primary School in Saint-Denis / Paul Le Quernec - Day CareNursery and Primary School in Saint-Denis / Paul Le Quernec - More Images+ 35

  • Architects: Paul Le Quernec
  • Area Area of this architecture project Area:  4800
  • Year Completion year of this architecture project Year:  2015

House in Novellara / KM 429 architecture

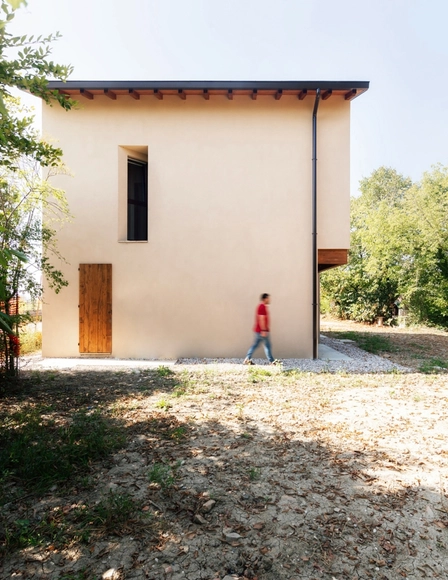
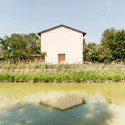
House in Novellara / KM 429 architecture - Houses, Stairs, HandrailHouse in Novellara / KM 429 architecture - Houses, Facade, DoorHouse in Novellara / KM 429 architecture - Houses, Beam, FacadeHouse in Novellara / KM 429 architecture - Houses, Garden, FacadeHouse in Novellara / KM 429 architecture - More Images+ 13

Novellara, Italy

Le Coruscant / Brenac & Gonzalez & Associés

Le Coruscant / Brenac & Gonzalez & Associés - Office Buildings, Facade, FenceLe Coruscant / Brenac & Gonzalez & Associés - Office Buildings, Facade, Beam, Handrail, ColumnLe Coruscant / Brenac & Gonzalez & Associés - Office Buildings, FacadeLe Coruscant / Brenac & Gonzalez & Associés - Office Buildings, FacadeLe Coruscant / Brenac & Gonzalez & Associés - More Images+ 33

Marc Chagall School / Paritzki & Liani Architects

Marc Chagall School / Paritzki & Liani Architects - Schools , FacadeMarc Chagall School / Paritzki & Liani Architects - Schools , Deck, Facade, Handrail, Balcony, TableMarc Chagall School / Paritzki & Liani Architects - Schools , Facade, Door, LightingMarc Chagall School / Paritzki & Liani Architects - Schools , FacadeMarc Chagall School / Paritzki & Liani Architects - More Images+ 12

Tel Aviv-Yafo, Israel

Equestrian Buildings / Seth Stein Architects + Watson Architecture+Design

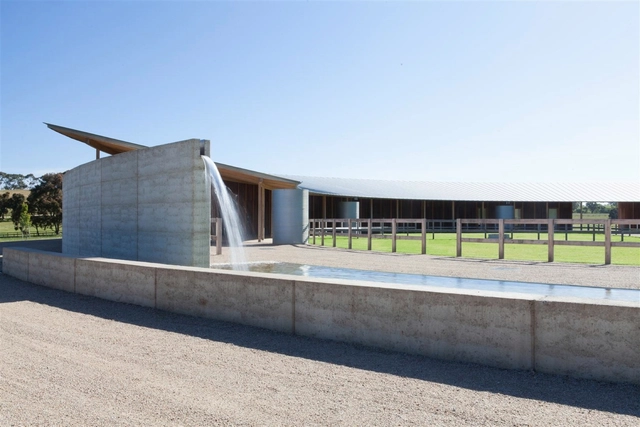
Equestrian Buildings / Seth Stein Architects + Watson Architecture+Design - Stable, FenceEquestrian Buildings / Seth Stein Architects + Watson Architecture+Design - Stable, Facade, BeamEquestrian Buildings / Seth Stein Architects + Watson Architecture+Design - Stable, Fence, Facade, BeamEquestrian Buildings / Seth Stein Architects + Watson Architecture+Design - Stable, FacadeEquestrian Buildings / Seth Stein Architects + Watson Architecture+Design - More Images+ 11

Merricks, Australia

Bellino Residence / Mayes Office

Bellino Residence / Mayes Office - Houses, Door, Stairs, Beam, Facade, Handrail, Table, Chair, BenchBellino Residence / Mayes Office - Houses, Deck, HandrailBellino Residence / Mayes Office - Houses, Bedroom, Door, Beam, Facade, BedBellino Residence / Mayes Office - Houses, Garden, FacadeBellino Residence / Mayes Office - More Images+ 20

Los Angeles, United States

LACES / COA Arquitectura

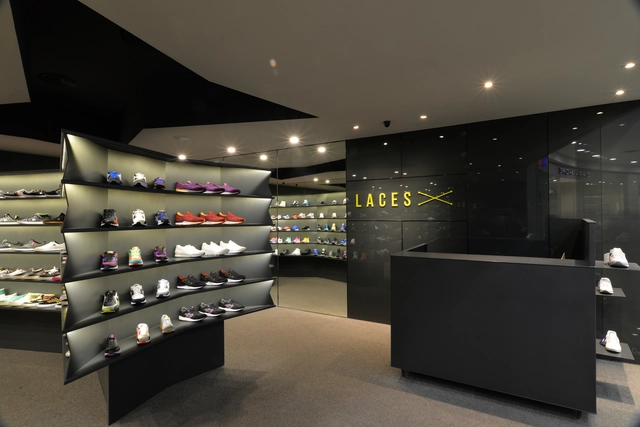
LACES / COA Arquitectura - StoreLACES / COA Arquitectura - StoreLACES / COA Arquitectura - StoreLACES / COA Arquitectura - StoreLACES / COA Arquitectura - More Images+ 14

Zapopán, Mexico
  • Architects: CoA Arquitectura
  • Year Completion year of this architecture project Year:  2015

Aalborg Waterfront Phase II / C.F. Møller

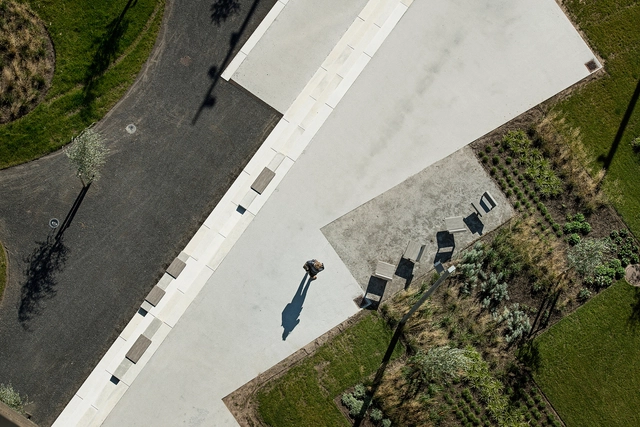
Aalborg Waterfront Phase II / C.F. Møller - Urban Design Aalborg Waterfront Phase II / C.F. Møller - Urban Design Aalborg Waterfront Phase II / C.F. Møller - Urban Design Aalborg Waterfront Phase II / C.F. Møller - Urban Design Aalborg Waterfront Phase II / C.F. Møller - More Images+ 15

Oops! We don't have this page.

But you can browse the last one: 417

You've started following your first account!

Did you know?

You'll now receive updates based on what you follow! Personalize your stream and start following your favorite authors, offices and users.