1. ArchDaily
  2. Selected Projects
Selected Projects

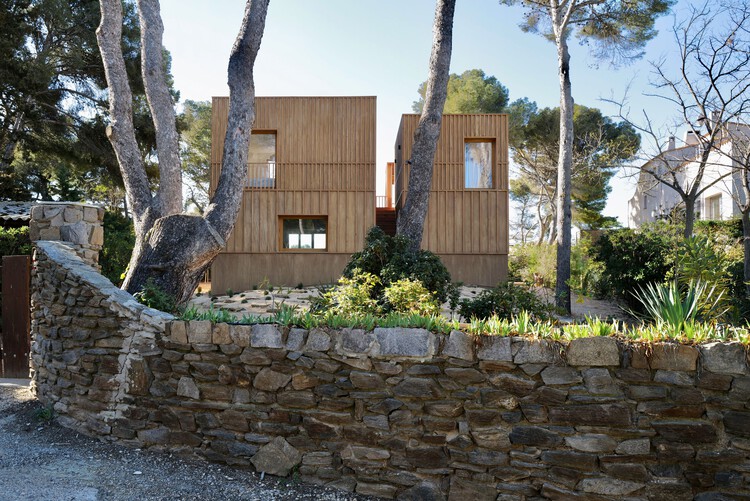
The Very Small Collective / AT architectes

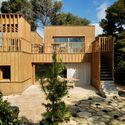
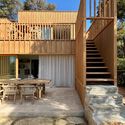
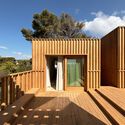
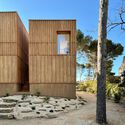
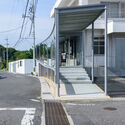
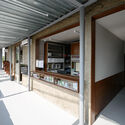
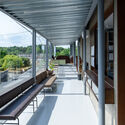
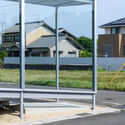
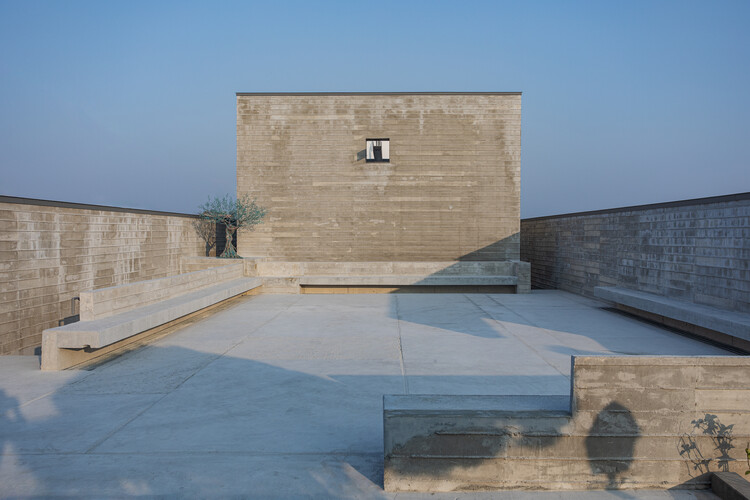
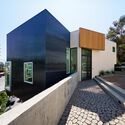
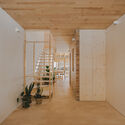
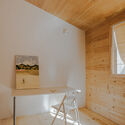
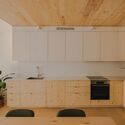

The Very Small Collective  / AT architectes - Exterior Photography, Renovation, Stairs, BalconyThe Very Small Collective  / AT architectes - Exterior Photography, Renovation, Stairs, Balcony, FenceThe Very Small Collective  / AT architectes - RenovationThe Very Small Collective  / AT architectes - Exterior Photography, RenovationThe Very Small Collective  / AT architectes - More Images+ 25

•
Carry-le-Rouet, France
  • Architects: AT architectes
  • Area Area of this architecture project Area:  140 m²
  • Year Completion year of this architecture project Year:  2024
  • Professionals: I2C

Green House / Anna & Eugeni Bach

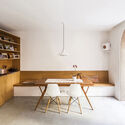
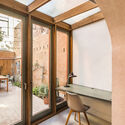
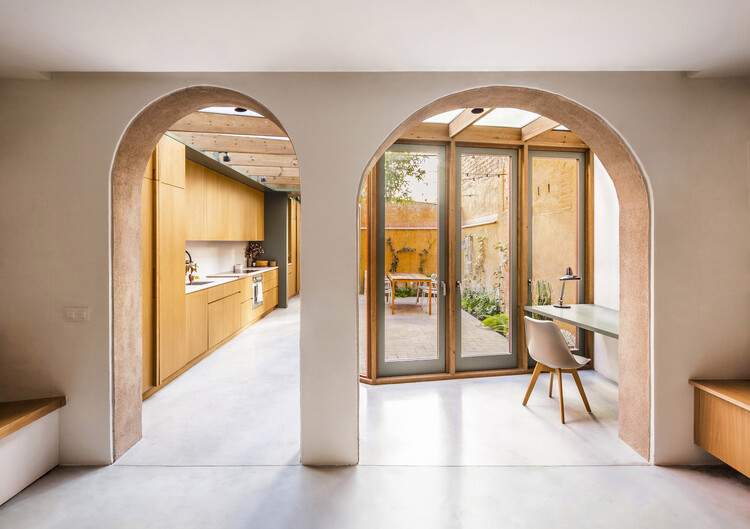
Green House / Anna & Eugeni Bach - Interior Photography, Extension, Kitchen, BeamGreen House / Anna & Eugeni Bach - Interior Photography, ExtensionGreen House / Anna & Eugeni Bach - Interior Photography, Extension, Table, Lighting, ChairGreen House / Anna & Eugeni Bach - Interior Photography, Extension, ChairGreen House / Anna & Eugeni Bach - More Images+ 19

•
Barcelona, Spain
  • Architects: Anna & Eugeni Bach
  • Area Area of this architecture project Area:  150 m²
  • Year Completion year of this architecture project Year:  2024

Santos Espíritus Distillery / Valeria Moreno

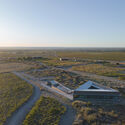
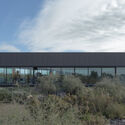
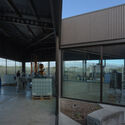
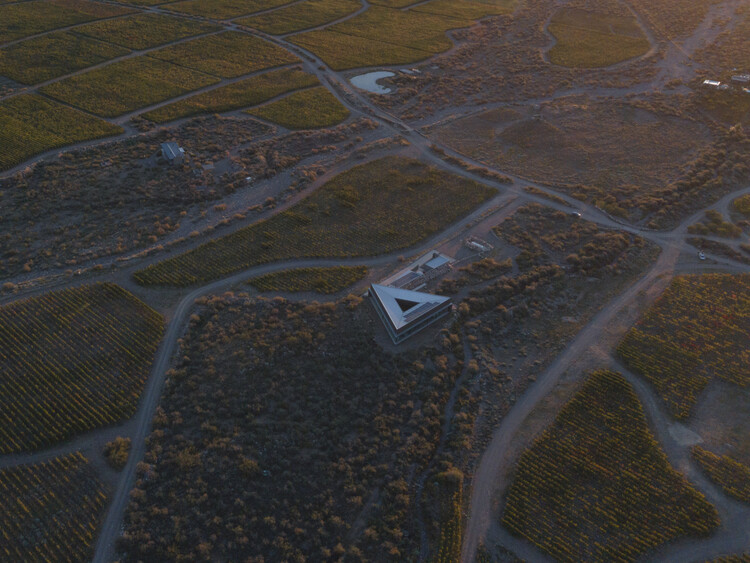
Santos Espíritus Distillery / Valeria Moreno - Exterior Photography, BrewerySantos Espíritus Distillery / Valeria Moreno - Exterior Photography, BrewerySantos Espíritus Distillery / Valeria Moreno - BrewerySantos Espíritus Distillery / Valeria Moreno - BrewerySantos Espíritus Distillery / Valeria Moreno - More Images+ 15

•
Los Sauces, Argentina
  • Architects: Valeria Moreno
  • Area Area of this architecture project Area:  548 m²
  • Year Completion year of this architecture project Year:  2022
  • Manufacturers Brands with products used in this architecture project
    Manufacturers:  Grupo LTN, Materiales Urquiza, Solar Pampeana

Gawler Crescent House / Ben Walker Architects

Gawler Crescent House / Ben Walker Architects - Exterior Photography, Residential ArchitectureGawler Crescent House / Ben Walker Architects - Exterior Photography, Residential ArchitectureGawler Crescent House / Ben Walker Architects - Interior Photography, Residential Architecture, ChairGawler Crescent House / Ben Walker Architects - Residential ArchitectureGawler Crescent House / Ben Walker Architects - More Images+ 22

  • Area Area of this architecture project Area:  450 m²
  • Year Completion year of this architecture project Year:  2024
  • Manufacturers Brands with products used in this architecture project
    Manufacturers:  Made by Storey timber flooring, Meir Tapware

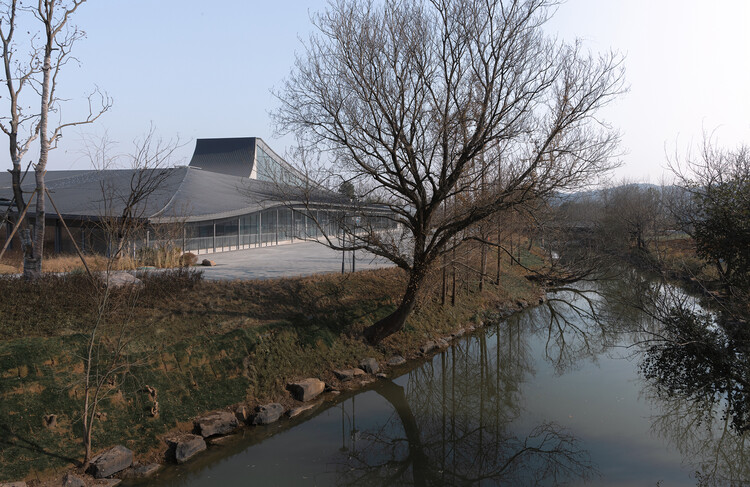
Jiaxing HRNT Cultural Center / THAD SUP Atelier

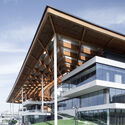
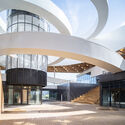
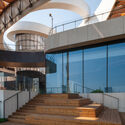
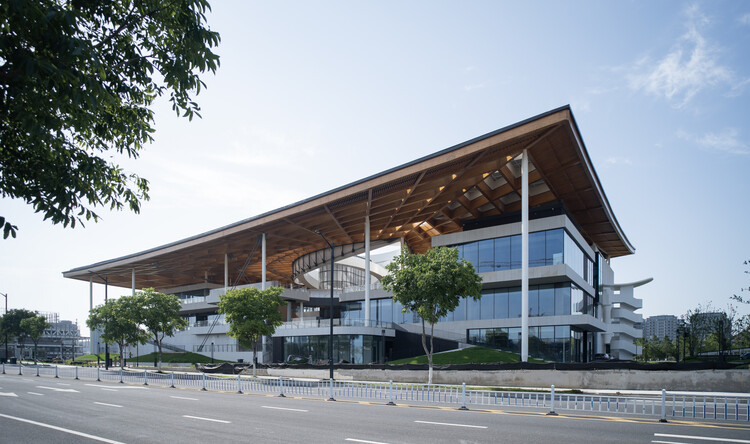
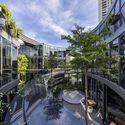
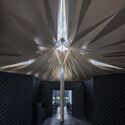
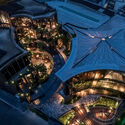
Jiaxing HRNT Cultural Center / THAD SUP Atelier - Exterior Photography, Cultural CenterJiaxing HRNT Cultural Center / THAD SUP Atelier - Exterior Photography, Cultural CenterJiaxing HRNT Cultural Center / THAD SUP Atelier - Cultural CenterJiaxing HRNT Cultural Center / THAD SUP Atelier - Cultural CenterJiaxing HRNT Cultural Center / THAD SUP Atelier - More Images+ 26

  • Architects: THAD SUP Atelier
  • Area Area of this architecture project Area:  26082 m²
  • Year Completion year of this architecture project Year:  2025

Clinic O / Takayuki Kuzushima and Associates

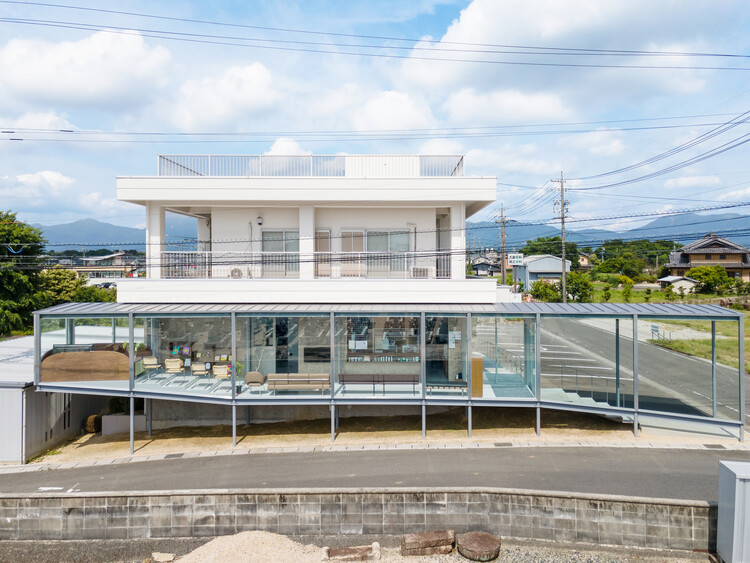
Clinic O / Takayuki Kuzushima and Associates - Exterior Photography, Clinic, Handrail, Stairs, FenceClinic O / Takayuki Kuzushima and Associates - Interior Photography, Clinic, Deck, Balcony, BeamClinic O / Takayuki Kuzushima and Associates - ClinicClinic O / Takayuki Kuzushima and Associates - Exterior Photography, ClinicClinic O / Takayuki Kuzushima and Associates - More Images+ 24

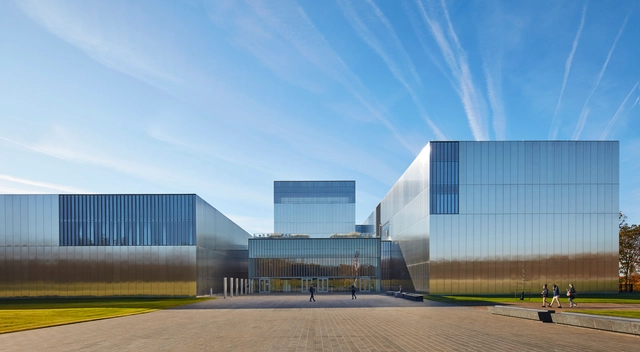
National Museum of the United States Army / Skidmore, Owings & Merrill

National Museum of the United States Army / Skidmore, Owings & Merrill - Interior Photography, Museum, FacadeNational Museum of the United States Army / Skidmore, Owings & Merrill - Interior Photography, MuseumNational Museum of the United States Army / Skidmore, Owings & Merrill - Exterior Photography, Museum, FacadeNational Museum of the United States Army / Skidmore, Owings & Merrill - Exterior Photography, Museum, FacadeNational Museum of the United States Army / Skidmore, Owings & Merrill - More Images+ 13

•
Fort Belvoir, United States

Casa Mad / JSARQ

Casa Mad / JSARQ - Interior Photography, Houses, Balcony, ChairCasa Mad / JSARQ - Exterior Photography, HousesCasa Mad / JSARQ - Exterior Photography, HousesCasa Mad / JSARQ - Interior Photography, Houses, Bathroom, Bathtub, Lighting, SinkCasa Mad / JSARQ - More Images+ 7

•
San José, Costa Rica
  • Architects: JSARQ
  • Area Area of this architecture project Area:  5900 ft²
  • Year Completion year of this architecture project Year:  2025
  • Manufacturers Brands with products used in this architecture project
    Manufacturers:  Kohler

Canvas Arthur House / Tigg + Coll Architects

Canvas Arthur House / Tigg + Coll Architects - Interior DesignCanvas Arthur House / Tigg + Coll Architects - Interior Photography, Interior Design, Table, ChairCanvas Arthur House / Tigg + Coll Architects - Interior DesignCanvas Arthur House / Tigg + Coll Architects - Interior Photography, Interior Design, ChairCanvas Arthur House / Tigg + Coll Architects - More Images+ 16

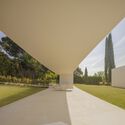
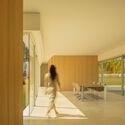
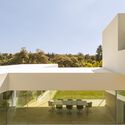
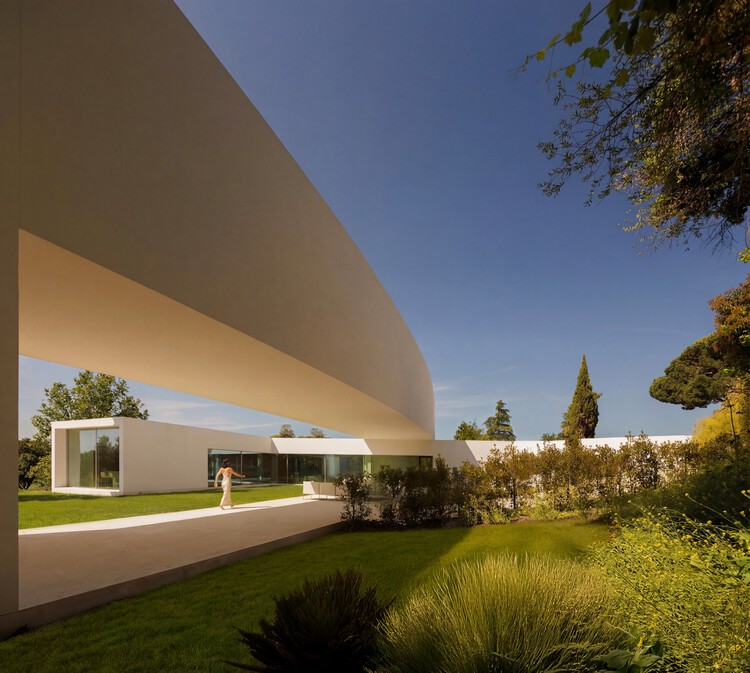
Villa Lago / Fran Silvestre Arquitectos

Villa Lago / Fran Silvestre Arquitectos - Interior Photography, Houses, ChairVilla Lago / Fran Silvestre Arquitectos - HousesVilla Lago / Fran Silvestre Arquitectos - Interior Photography, HousesVilla Lago / Fran Silvestre Arquitectos - HousesVilla Lago / Fran Silvestre Arquitectos - More Images+ 20

•
Alcobendas, Spain

Virtis House / Fitore Arquitetura

Virtis House / Fitore Arquitetura - Exterior Photography, Houses, Courtyard, BalconyVirtis House / Fitore Arquitetura - Interior Photography, Houses, Table, ChairVirtis House / Fitore Arquitetura - Interior Photography, Houses, Kitchen, Table, Chair, Lighting, CountertopVirtis House / Fitore Arquitetura - Exterior Photography, HousesVirtis House / Fitore Arquitetura - More Images+ 17

  • Architects: Fitore Arquitetura
  • Area Area of this architecture project Area:  282 m²
  • Year Completion year of this architecture project Year:  2025

Mangyeong Church Martyrs Memorial / AEV Architectures + TONN architects

Mangyeong Church Martyrs Memorial / AEV Architectures + TONN architects - Exterior Photography, Memorial CenterMangyeong Church Martyrs Memorial / AEV Architectures + TONN architects - Memorial CenterMangyeong Church Martyrs Memorial / AEV Architectures + TONN architects - Memorial CenterMangyeong Church Martyrs Memorial / AEV Architectures + TONN architects - Memorial CenterMangyeong Church Martyrs Memorial / AEV Architectures + TONN architects - More Images+ 22




House in Rörum / Fors Arkitekter

House in Rörum / Fors Arkitekter - Exterior Photography, HousesHouse in Rörum / Fors Arkitekter - Exterior Photography, HousesHouse in Rörum / Fors Arkitekter - Interior Photography, HousesHouse in Rörum / Fors Arkitekter - Interior Photography, HousesHouse in Rörum / Fors Arkitekter - More Images+ 21

  • Architects: Fors Arkitekter
  • Area Area of this architecture project Area:  160 m²
  • Year Completion year of this architecture project Year:  2025

Lenovo Tianjin Innovation Park / E PLUS DESIGN

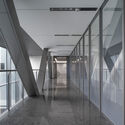
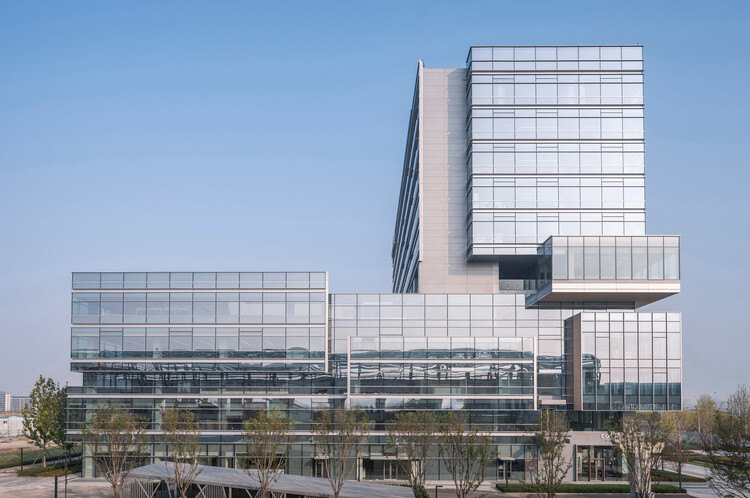
Lenovo Tianjin Innovation Park  / E PLUS DESIGN - Office BuildingsLenovo Tianjin Innovation Park  / E PLUS DESIGN - Exterior Photography, Office Buildings, FacadeLenovo Tianjin Innovation Park  / E PLUS DESIGN - Exterior Photography, Office Buildings, FacadeLenovo Tianjin Innovation Park  / E PLUS DESIGN - Office BuildingsLenovo Tianjin Innovation Park  / E PLUS DESIGN - More Images+ 23

  • Architects: E PLUS DESIGN
  • Area Area of this architecture project Area:  55280 m²
  • Year Completion year of this architecture project Year:  2025

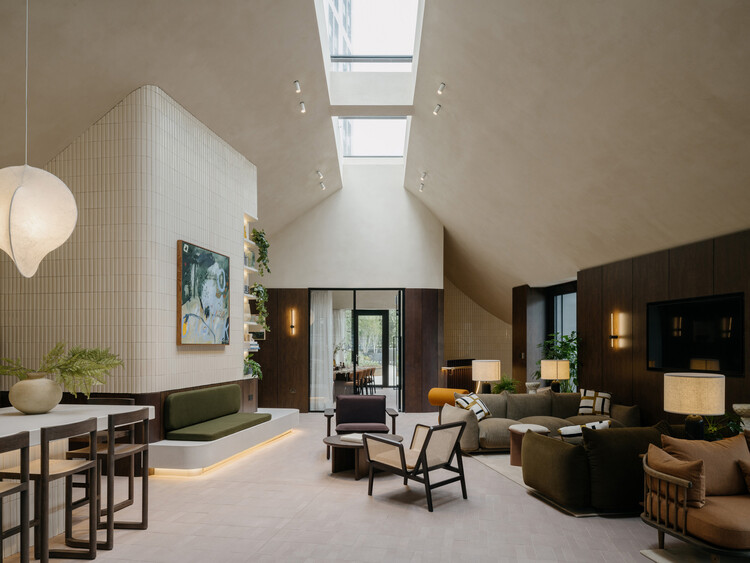
Lotus Clubhouse / MIA Design Studio

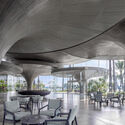
Lotus Clubhouse / MIA Design Studio - Interior Photography, Hospitality Architecture, ColumnLotus Clubhouse / MIA Design Studio - Interior Photography, Hospitality Architecture, Column, ArcadeLotus Clubhouse / MIA Design Studio - Interior Photography, Hospitality ArchitectureLotus Clubhouse / MIA Design Studio - Hospitality ArchitectureLotus Clubhouse / MIA Design Studio - More Images+ 11

  • Architects: MIA Design Studio
  • Area Area of this architecture project Area:  2000 m²
  • Year Completion year of this architecture project Year:  2025

Ivan Hill ADU Residence / Warren Techentin Architecture

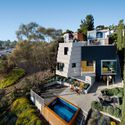

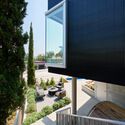
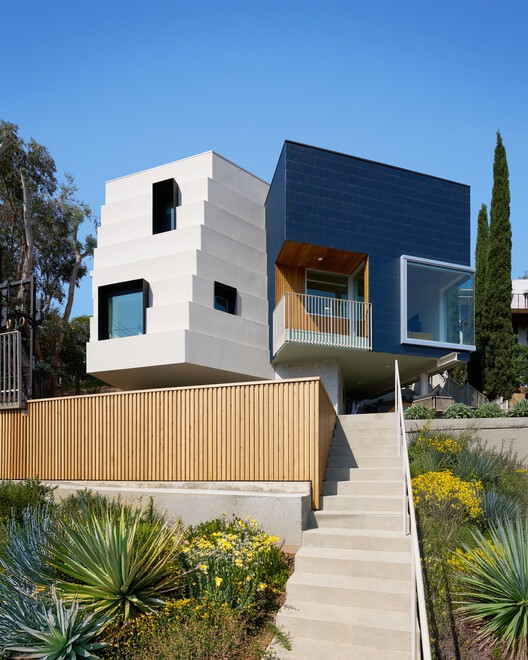
Ivan Hill ADU Residence / Warren Techentin Architecture - HousesIvan Hill ADU Residence / Warren Techentin Architecture - Exterior Photography, Houses, BalconyIvan Hill ADU Residence / Warren Techentin Architecture - Interior Photography, Houses, Kitchen, Chair, CountertopIvan Hill ADU Residence / Warren Techentin Architecture - Exterior Photography, Houses, BalconyIvan Hill ADU Residence / Warren Techentin Architecture - More Images+ 11

•
Los Angeles, United States

Porcelain Source Museum / Atelier Deshaus

Porcelain Source Museum / Atelier Deshaus - Exterior Photography, Museum, CourtyardPorcelain Source Museum / Atelier Deshaus - MuseumPorcelain Source Museum / Atelier Deshaus - MuseumPorcelain Source Museum / Atelier Deshaus - MuseumPorcelain Source Museum / Atelier Deshaus - More Images+ 23

•
Huzhou, China

Urban Sparkle for Hokkaido Sachi Restaurant Thao Dien / Takashi Niwa Architects

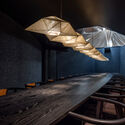
Urban Sparkle for Hokkaido Sachi Restaurant Thao Dien  / Takashi Niwa Architects - Restaurants & BarsUrban Sparkle for Hokkaido Sachi Restaurant Thao Dien  / Takashi Niwa Architects - Restaurants & BarsUrban Sparkle for Hokkaido Sachi Restaurant Thao Dien  / Takashi Niwa Architects - Interior Photography, Restaurants & BarsUrban Sparkle for Hokkaido Sachi Restaurant Thao Dien  / Takashi Niwa Architects - Restaurants & BarsUrban Sparkle for Hokkaido Sachi Restaurant Thao Dien  / Takashi Niwa Architects - More Images+ 17

•
Ho Chi Minh City, Vietnam
  • Area Area of this architecture project Area:  996 m²
  • Year Completion year of this architecture project Year:  2025
  • Manufacturers Brands with products used in this architecture project
    Manufacturers:  Toto

Nala / Nguyen Khai Architects & Associates

Nala / Nguyen Khai Architects & Associates - Interior Photography, Houses, Garden, FacadeNala / Nguyen Khai Architects & Associates - Interior Photography, Houses, Facade, HandrailNala / Nguyen Khai Architects & Associates - Interior Photography, Houses, Stairs, Handrail, FacadeNala / Nguyen Khai Architects & Associates - Exterior Photography, Houses, FacadeNala / Nguyen Khai Architects & Associates - More Images+ 26

•
Huế, Vietnam

130AUS New House Between Party Walls in Sabadell / Vallribera Noray Arquitectes

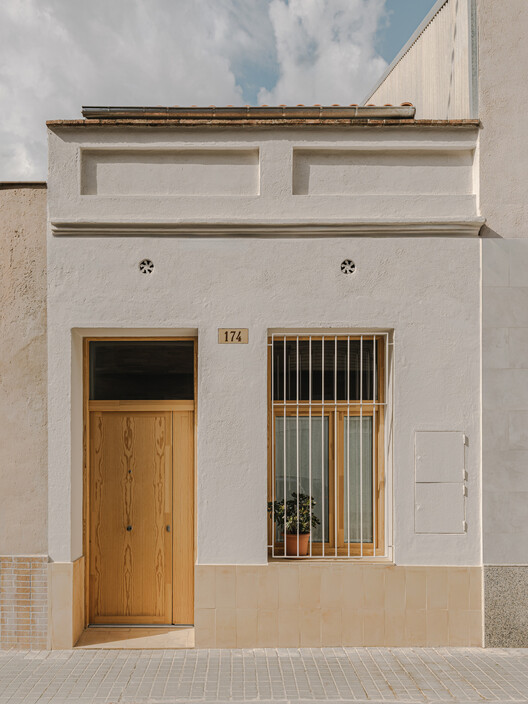
130AUS New House Between Party Walls in Sabadell / Vallribera Noray Arquitectes - Interior Photography, Houses, Stairs130AUS New House Between Party Walls in Sabadell / Vallribera Noray Arquitectes - Interior Photography, Houses, Chair130AUS New House Between Party Walls in Sabadell / Vallribera Noray Arquitectes - Interior Photography, Houses, Kitchen, Countertop130AUS New House Between Party Walls in Sabadell / Vallribera Noray Arquitectes - Interior Photography, Houses, Stairs, Beam130AUS New House Between Party Walls in Sabadell / Vallribera Noray Arquitectes - More Images+ 15

•
Sabadell, Spain

Tangram House / TETRO Arquitetura

Tangram House / TETRO Arquitetura - Interior Photography, Houses, BeamTangram House / TETRO Arquitetura - Interior Photography, Houses, Kitchen, BeamTangram House / TETRO Arquitetura - Interior Photography, Houses, Beam, Lighting, ChairTangram House / TETRO Arquitetura - HousesTangram House / TETRO Arquitetura - More Images+ 22

  • Architects: TETRO Arquitetura
  • Area Area of this architecture project Area:  1450 m²
  • Year Completion year of this architecture project Year:  2025
  • Manufacturers Brands with products used in this architecture project
    Manufacturers:  GMZ Mármores e Granitos, Jader Almeida, Júnior Mesquita Esquadrias, São Romão

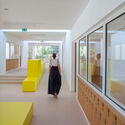
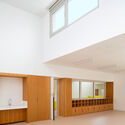
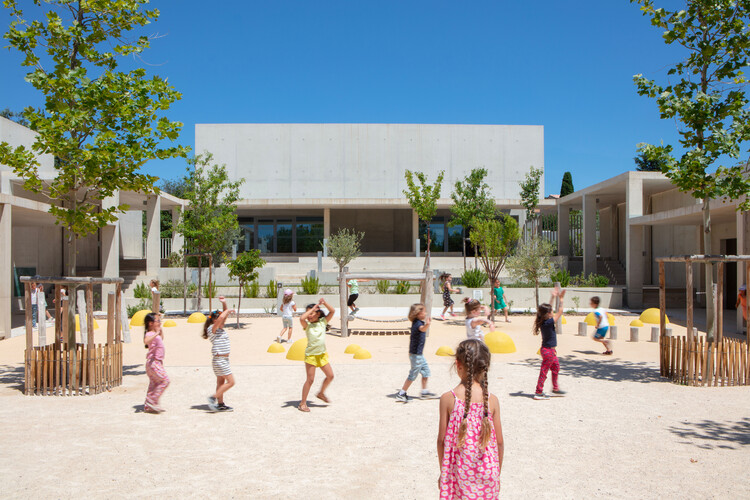
Paul Doumer School Complex / AT architectes

Paul Doumer School Complex  / AT architectes - Schools Paul Doumer School Complex  / AT architectes - Schools Paul Doumer School Complex  / AT architectes - Interior Photography, Schools Paul Doumer School Complex  / AT architectes - Interior Photography, Schools , KitchenPaul Doumer School Complex  / AT architectes - More Images+ 9

•
La Fare-les-Oliviers, France
  • Architects: AT architectes
  • Area Area of this architecture project Area:  3396 m²
  • Year Completion year of this architecture project Year:  2025

Butterfly Townhouse / Atelier Tom Vanhee

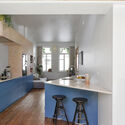
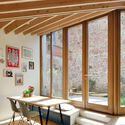
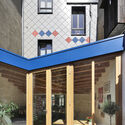
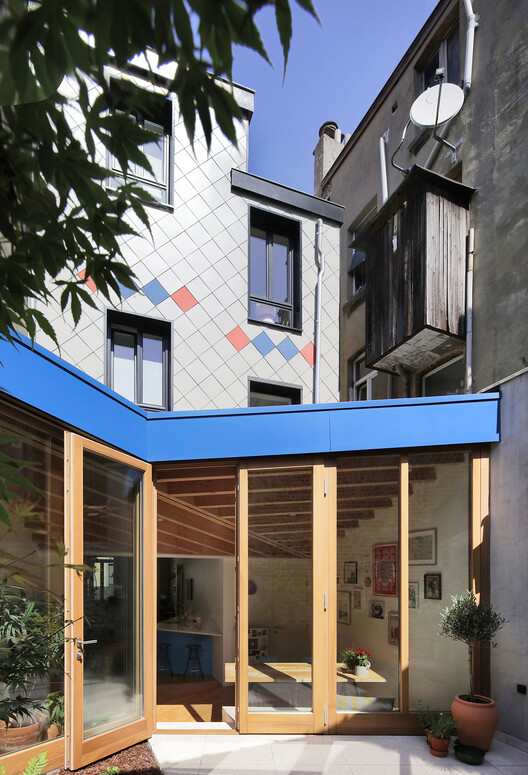
Butterfly Townhouse / Atelier Tom Vanhee - Exterior Photography, Refurbishment, Facade, BalconyButterfly Townhouse / Atelier Tom Vanhee - Interior Photography, Refurbishment, Kitchen, Countertop, Lighting, Chair, TableButterfly Townhouse / Atelier Tom Vanhee - Interior Photography, Refurbishment, Table, ChairButterfly Townhouse / Atelier Tom Vanhee - Interior Photography, Refurbishment, Door, Stairs, BalconyButterfly Townhouse / Atelier Tom Vanhee - More Images+ 13

  • Architects: Atelier Tom Vanhee
  • Area Area of this architecture project Area:  227 m²
  • Year Completion year of this architecture project Year:  2024
  • Manufacturers Brands with products used in this architecture project
    Manufacturers:  Cedral, DuPont, Resitrix, SVK

Cabin 3PR / R21 Arkitekter


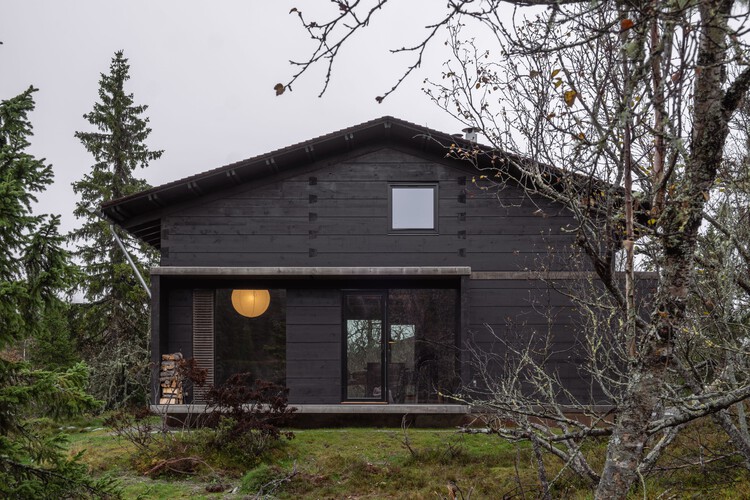
Cabin 3PR / R21 Arkitekter - Exterior Photography, Houses, ForestCabin 3PR / R21 Arkitekter - Interior Photography, Houses, Kitchen, BeamCabin 3PR / R21 Arkitekter - Interior Photography, HousesCabin 3PR / R21 Arkitekter - Exterior Photography, HousesCabin 3PR / R21 Arkitekter - More Images+ 20

You've started following your first account!

Did you know?

You'll now receive updates based on what you follow! Personalize your stream and start following your favorite authors, offices and users.