1. ArchDaily
  2. Selected Projects

Selected Projects

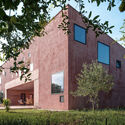

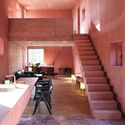
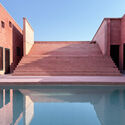

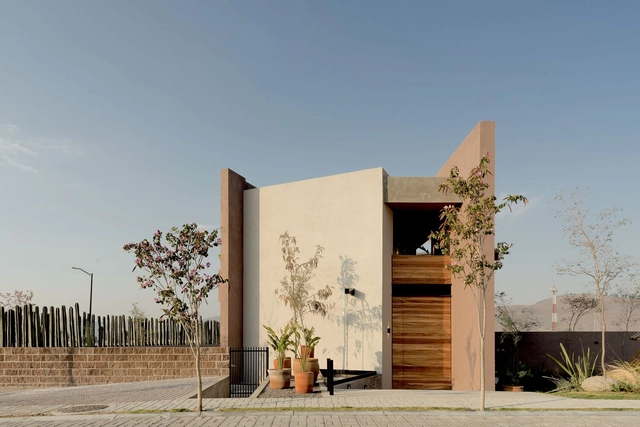
Hull Mexico Park Clubhouse / MXTAD

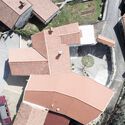
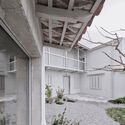
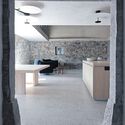
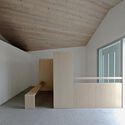
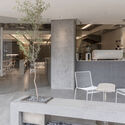
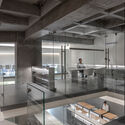
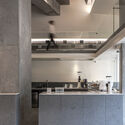
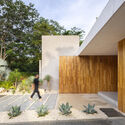
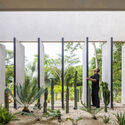
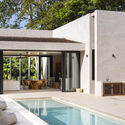

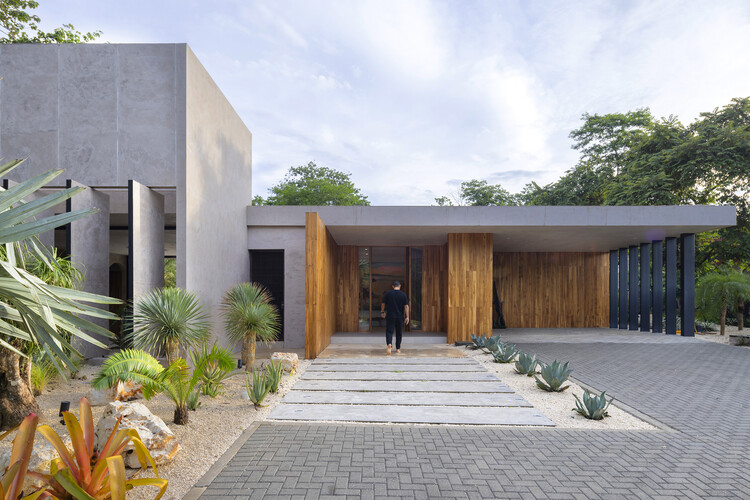
Hull Mexico Park Clubhouse / MXTAD - Exterior Photography, Houses, Facade, ColumnHull Mexico Park Clubhouse / MXTAD - Exterior Photography, Houses, Courtyard, Facade, ChairHull Mexico Park Clubhouse / MXTAD - Interior Photography, Houses, Garden, Facade, FenceHull Mexico Park Clubhouse / MXTAD - Interior Photography, Houses, Table, ChairHull Mexico Park Clubhouse / MXTAD - More Images+ 13

•
Tlaxcalancingo, Mexico
  • Architects: MXTAD, tulugar.mx
  • Area Area of this architecture project Area:  233 m²
  • Year Completion year of this architecture project Year:  2022
  • Manufacturers Brands with products used in this architecture project
    Manufacturers:  AutoDesk, Arauco, Cesantoni, Comex, Estevez, +3

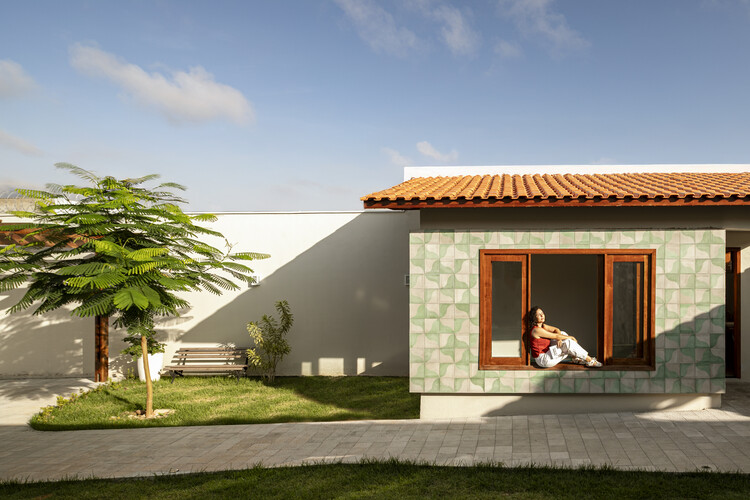
House of Childhood / Araripe Arquitetos
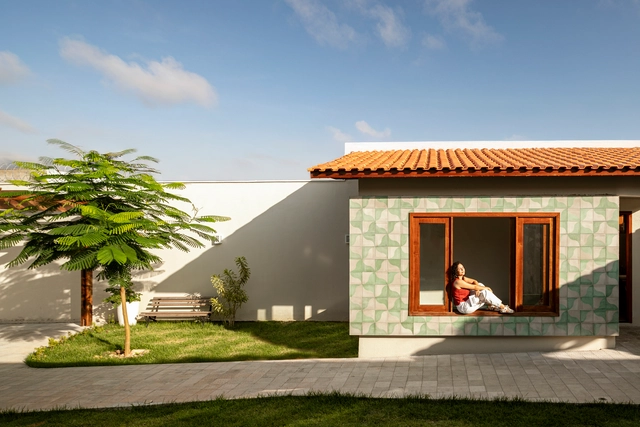
House of Childhood / Araripe Arquitetos - Exterior Photography, Houses, GardenHouse of Childhood / Araripe Arquitetos - Interior Photography, Houses, CourtyardHouse of Childhood / Araripe Arquitetos - Interior Photography, Houses, Chair, Lighting, TableHouse of Childhood / Araripe Arquitetos - HousesHouse of Childhood / Araripe Arquitetos - More Images+ 12

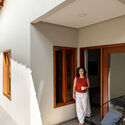
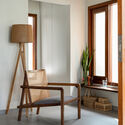

•
Juazeiro do Norte, Brazil
  • Architects: Araripe Arquitetos
  • Area Area of this architecture project Area:  90 m²
  • Year Completion year of this architecture project Year:  2024

Kindergarten / BauLab Prof. Rainer Hirth - Coburg University of Applied Science and Arts

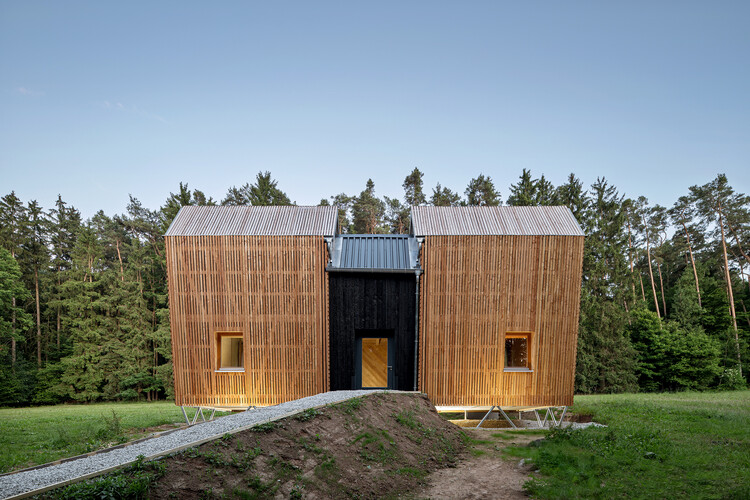
Kindergarten  / BauLab Prof. Rainer Hirth - Coburg University of Applied Science and Arts - KindergartenKindergarten  / BauLab Prof. Rainer Hirth - Coburg University of Applied Science and Arts - Exterior Photography, KindergartenKindergarten  / BauLab Prof. Rainer Hirth - Coburg University of Applied Science and Arts - Interior Photography, KindergartenKindergarten  / BauLab Prof. Rainer Hirth - Coburg University of Applied Science and Arts - KindergartenKindergarten  / BauLab Prof. Rainer Hirth - Coburg University of Applied Science and Arts - More Images+ 15
E44 Laneway House / Imu Chan Architecture

E44 Laneway House / Imu Chan Architecture - Exterior Photography, HousesE44 Laneway House / Imu Chan Architecture - Interior Photography, Houses, Kitchen, Countertop, ChairE44 Laneway House / Imu Chan Architecture - Interior Photography, HousesE44 Laneway House / Imu Chan Architecture - Interior Photography, HousesE44 Laneway House / Imu Chan Architecture - More Images+ 18
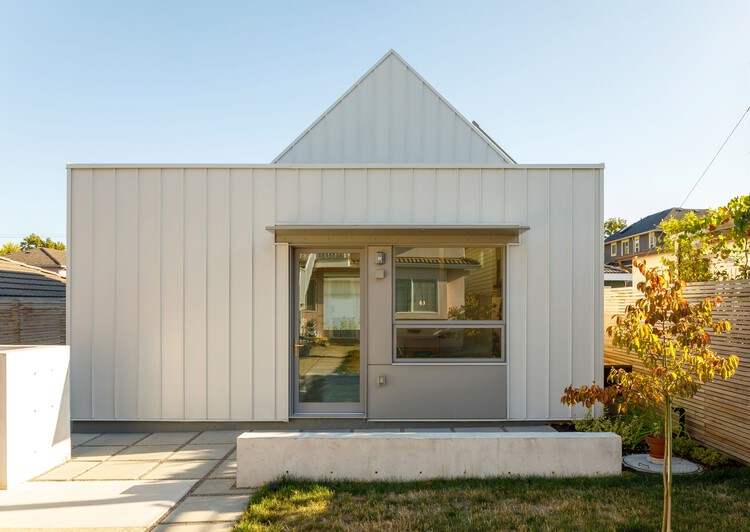
•
Vancouver, Canada

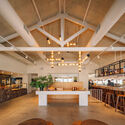
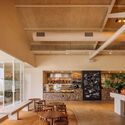
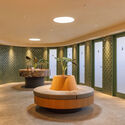
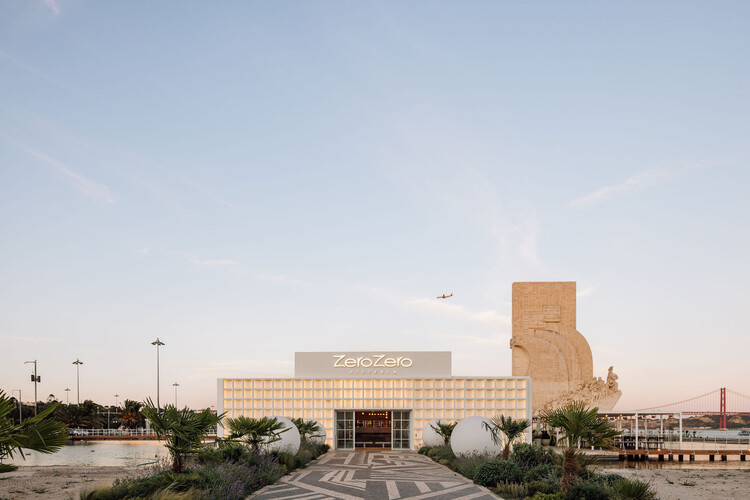
ZeroZero Belem Restaurant / LADO Arquitectura e Design

ZeroZero Belem Restaurant / LADO Arquitectura e Design - Interior Photography, Restaurant, Lighting, ChairZeroZero Belem Restaurant / LADO Arquitectura e Design - Interior Photography, Restaurant, Beam, ChairZeroZero Belem Restaurant / LADO Arquitectura e Design - RestaurantZeroZero Belem Restaurant / LADO Arquitectura e Design - RestaurantZeroZero Belem Restaurant / LADO Arquitectura e Design - More Images+ 39
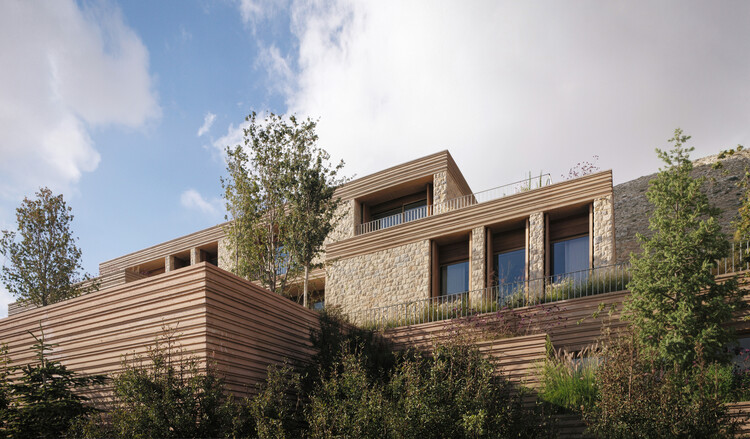
Villa A / Carl Gerges Architects

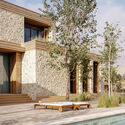
Villa A / Carl Gerges Architects - Exterior Photography, HousesVilla A / Carl Gerges Architects - HousesVilla A / Carl Gerges Architects - HousesVilla A / Carl Gerges Architects - Interior Photography, HousesVilla A / Carl Gerges Architects - More Images+ 32

•
Faraiya, Lebanon

Terrarium House / Unknown Surface Studio

Terrarium House / Unknown Surface Studio - Interior Photography, HousesTerrarium House / Unknown Surface Studio - Interior Photography, HousesTerrarium House / Unknown Surface Studio - HousesTerrarium House / Unknown Surface Studio - Exterior Photography, HousesTerrarium House / Unknown Surface Studio - More Images+ 29

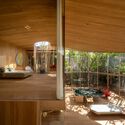
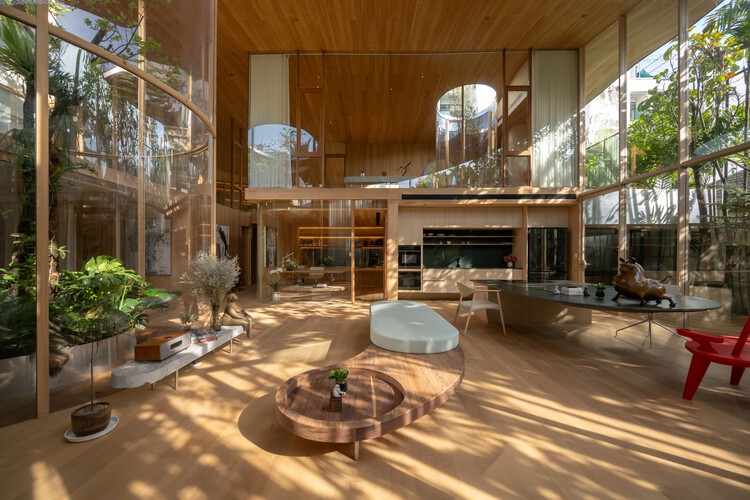
•
Bangkok, Thailand
  • Area Area of this architecture project Area:  450 m²
  • Year Completion year of this architecture project Year:  2025
  • Manufacturers Brands with products used in this architecture project
    Manufacturers:  Lamptitude

The Avber House / OFIS Architects

The Avber House / OFIS Architects - Interior Photography, RenovationThe Avber House / OFIS Architects - Interior Photography, RenovationThe Avber House / OFIS Architects - Interior Photography, RenovationThe Avber House / OFIS Architects - Interior Photography, RenovationThe Avber House / OFIS Architects - More Images+ 29

House in Saidera / Akio Isshiki Architects

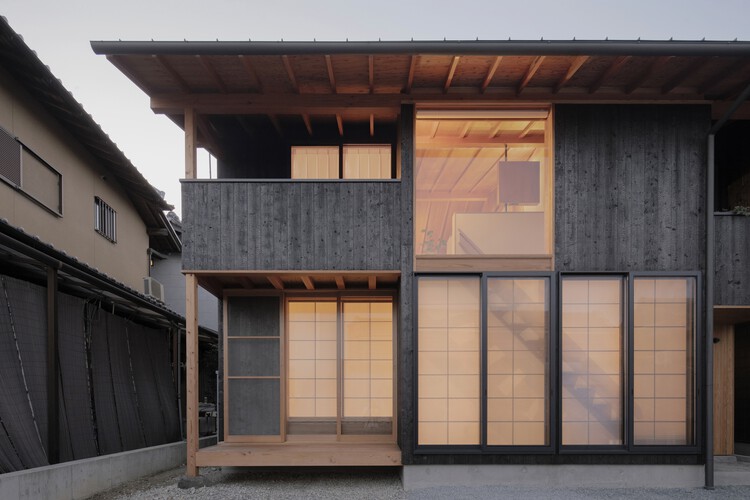
House in Saidera / Akio Isshiki Architects - Interior Photography, Houses, StairsHouse in Saidera / Akio Isshiki Architects - Interior Photography, Houses, KitchenHouse in Saidera / Akio Isshiki Architects - HousesHouse in Saidera / Akio Isshiki Architects - Exterior Photography, HousesHouse in Saidera / Akio Isshiki Architects - More Images+ 35
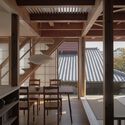
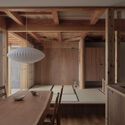
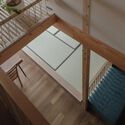
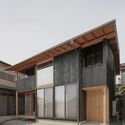
•
Osaka, Japan

Art Museum of The China Sculpture Institute / CVA Design

Art Museum of The China Sculpture Institute / CVA Design - Museums & Exhibit Art Museum of The China Sculpture Institute / CVA Design - Museums & Exhibit Art Museum of The China Sculpture Institute / CVA Design - Museums & Exhibit Art Museum of The China Sculpture Institute / CVA Design - Interior Photography, Museums & Exhibit Art Museum of The China Sculpture Institute / CVA Design - More Images+ 19

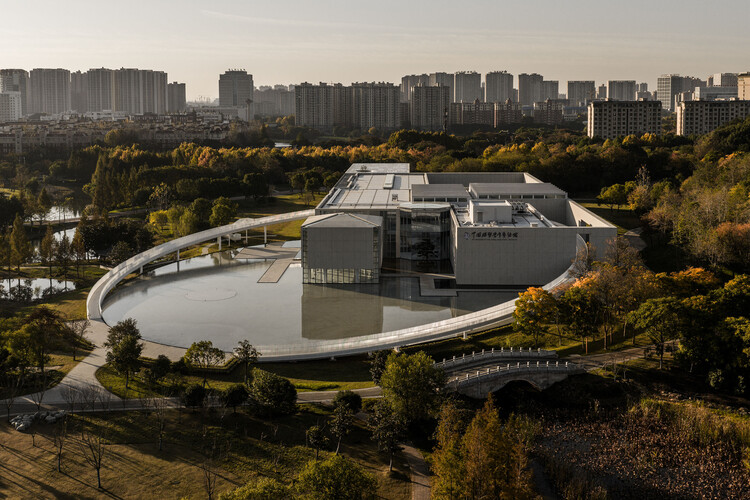
  • Architects: CVA Design
  • Area Area of this architecture project Area:  10370 m²
  • Year Completion year of this architecture project Year:  2025

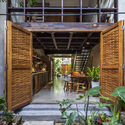
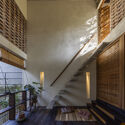
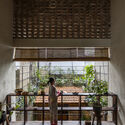
S House / MM++ architects

S House / MM++ architects - Exterior Photography, Hospitality Architecture, Courtyard, Stairs, Beam, BalconyS House / MM++ architects - Hospitality ArchitectureS House / MM++ architects - Interior Photography, Hospitality Architecture, BalconyS House / MM++ architects - Interior Photography, Hospitality Architecture, Stairs, LightingS House / MM++ architects - More Images+ 27

•
Ho Chi Minh City, Vietnam
  • Architects: MM++ architects
  • Area Area of this architecture project Area:  80 m²
  • Year Completion year of this architecture project Year:  2025

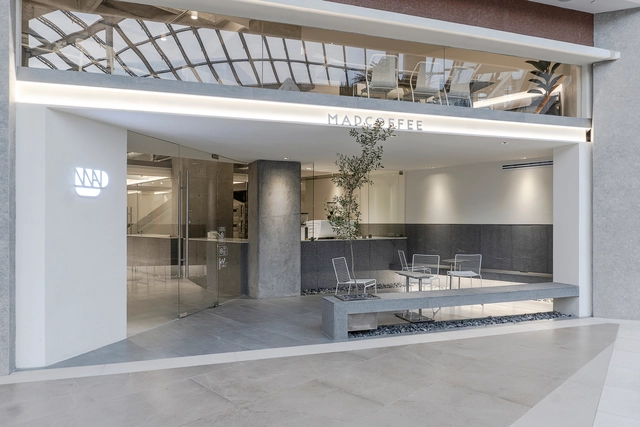
Madcoffee / Madarq studio

Madcoffee / Madarq studio - Interior Photography, Offices, KitchenMadcoffee / Madarq studio - Interior Photography, Offices, Kitchen, Facade, Chair, TableMadcoffee / Madarq studio - Interior Photography, Offices, Kitchen, FacadeMadcoffee / Madarq studio - Interior Photography, Offices, Kitchen, Beam, CountertopMadcoffee / Madarq studio - More Images+ 12

  • Architects: Madarq studio
  • Area Area of this architecture project Area:  130 m²
  • Year Completion year of this architecture project Year:  2022
  • Manufacturers Brands with products used in this architecture project
    Manufacturers:  Gilsa, Grupo Tenerife, Industry West, Wendelbo
  • Professionals: Vidrio Bisel

Six Courtyards House / VOID

Six Courtyards House / VOID - Exterior Photography, HousesSix Courtyards House / VOID - Interior Photography, HousesSix Courtyards House / VOID - Exterior Photography, Houses, Patio, DoorSix Courtyards House / VOID - Interior Photography, Houses, StairsSix Courtyards House / VOID - More Images+ 16

  • Architects: VOID
  • Area Area of this architecture project Area:  400 m²
  • Year Completion year of this architecture project Year:  2025

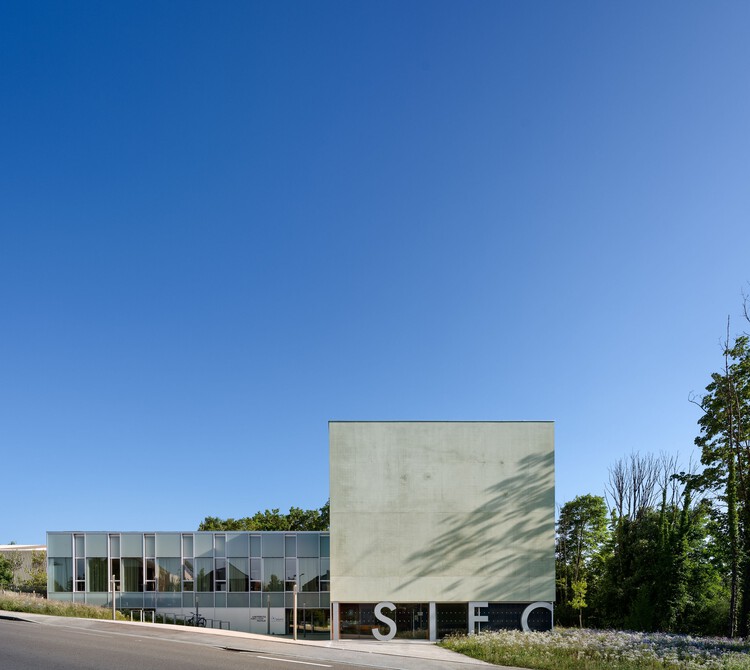
Franche-Comté Advanced School of Engineering / Dominique Coulon & associés

Franche-Comté Advanced School of Engineering / Dominique Coulon & associés - Exterior Photography, Higher EducationFranche-Comté Advanced School of Engineering / Dominique Coulon & associés - Exterior Photography, Higher Education, CourtyardFranche-Comté Advanced School of Engineering / Dominique Coulon & associés - Higher EducationFranche-Comté Advanced School of Engineering / Dominique Coulon & associés - Interior Photography, Higher Education, ChairFranche-Comté Advanced School of Engineering / Dominique Coulon & associés - More Images+ 41

An Interior at Giomein Cervinia / co.arch studio

An Interior at Giomein Cervinia / co.arch studio - Exterior Photography, Residential InteriorsAn Interior at Giomein Cervinia / co.arch studio - Residential InteriorsAn Interior at Giomein Cervinia / co.arch studio - Interior Photography, Residential Interiors, BeamAn Interior at Giomein Cervinia / co.arch studio - Interior Photography, Residential InteriorsAn Interior at Giomein Cervinia / co.arch studio - More Images+ 15

  • Architects: co.arch studio
  • Area Area of this architecture project Area:  120 m²
  • Year Completion year of this architecture project Year:  2025
  • Manufacturers Brands with products used in this architecture project
    Manufacturers:  Artemide, Besana Moquette, Astro Lighting, Cristina Rubinetterie, Davide Groppi, +1

Red House / Pacarizi Studio

Red House / Pacarizi Studio - Exterior Photography, HousesRed House / Pacarizi Studio - Exterior Photography, Houses, Courtyard, FacadeRed House / Pacarizi Studio - Interior Photography, Houses, StairsRed House / Pacarizi Studio - Exterior Photography, Houses, CourtyardRed House / Pacarizi Studio - More Images+ 26

  • Architects: Pacarizi Studio
  • Area Area of this architecture project Area:  350 m²
  • Year Completion year of this architecture project Year:  2025
  • Manufacturers Brands with products used in this architecture project
    Manufacturers:  Alumil

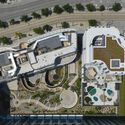
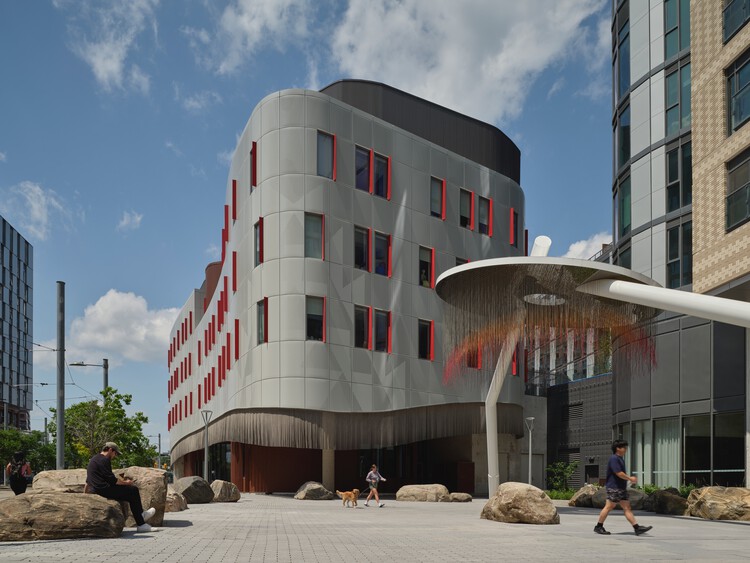
Indigenous Hub / BDP Quadrangle + Two Row Architect + Stantec Architecture + ERA Architects

Indigenous Hub  / BDP Quadrangle + Two Row Architect + Stantec Architecture  + ERA Architects - Community Indigenous Hub  / BDP Quadrangle + Two Row Architect + Stantec Architecture  + ERA Architects - Exterior Photography, Community Indigenous Hub  / BDP Quadrangle + Two Row Architect + Stantec Architecture  + ERA Architects - Interior Photography, Community , StairsIndigenous Hub  / BDP Quadrangle + Two Row Architect + Stantec Architecture  + ERA Architects - Exterior Photography, Community , FacadeIndigenous Hub  / BDP Quadrangle + Two Row Architect + Stantec Architecture  + ERA Architects - More Images+ 19


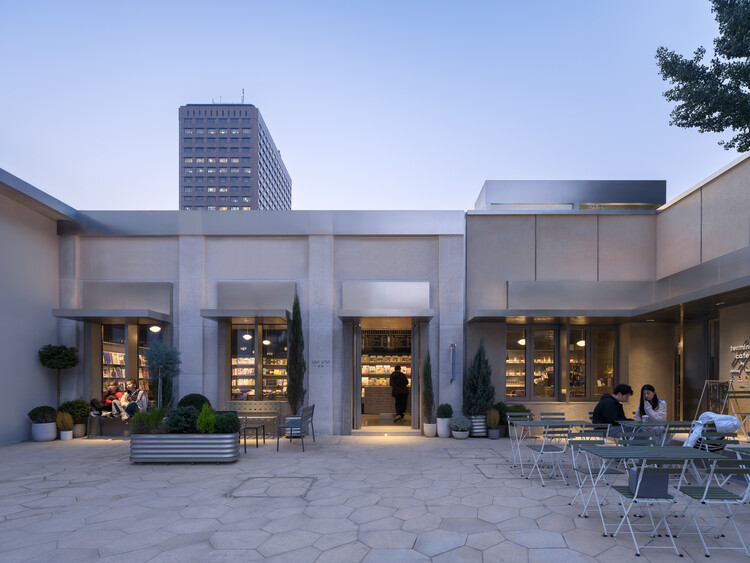
Jetlag Books Friendship Store / Studio NOR

Jetlag Books Friendship Store / Studio NOR - Exterior Photography, Retail InteriorsJetlag Books Friendship Store / Studio NOR - Exterior Photography, Retail InteriorsJetlag Books Friendship Store / Studio NOR - Interior Photography, Retail InteriorsJetlag Books Friendship Store / Studio NOR - Interior Photography, Retail Interiors, ChairJetlag Books Friendship Store / Studio NOR - More Images+ 29



  • Architects: Studio NOR
  • Area Area of this architecture project Area:  180 m²
  • Year Completion year of this architecture project Year:  2025
  • Manufacturers Brands with products used in this architecture project
    Manufacturers:  &Tradition

Isla Teja Performance Pavilions / Dum Dum Lab

Isla Teja Performance Pavilions / Dum Dum Lab - Exterior Photography, Installations & StructuresIsla Teja Performance Pavilions / Dum Dum Lab - Exterior Photography, Installations & Structures, GardenIsla Teja Performance Pavilions / Dum Dum Lab - Exterior Photography, Installations & Structures, GardenIsla Teja Performance Pavilions / Dum Dum Lab - Exterior Photography, Installations & StructuresIsla Teja Performance Pavilions / Dum Dum Lab - More Images+ 21
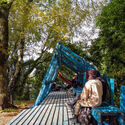
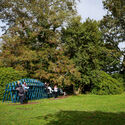
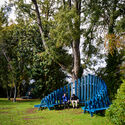
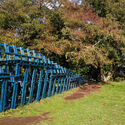
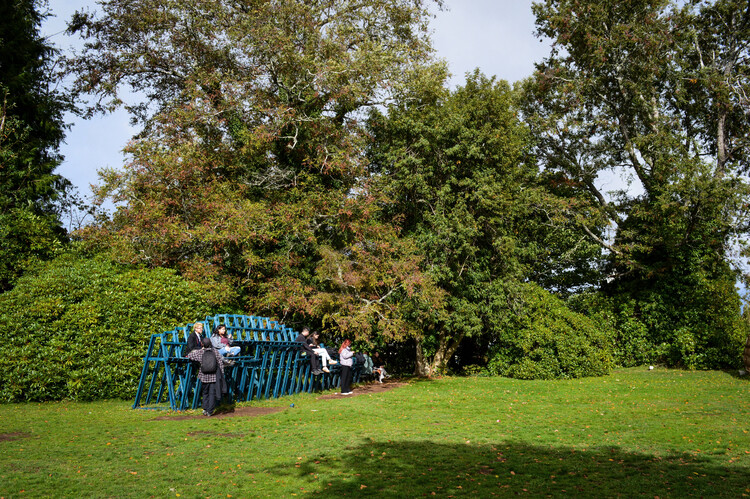
  • Architects: Dum Dum Lab
  • Area Area of this architecture project Area:  90 m²
  • Year Completion year of this architecture project Year:  2022
  • Manufacturers Brands with products used in this architecture project

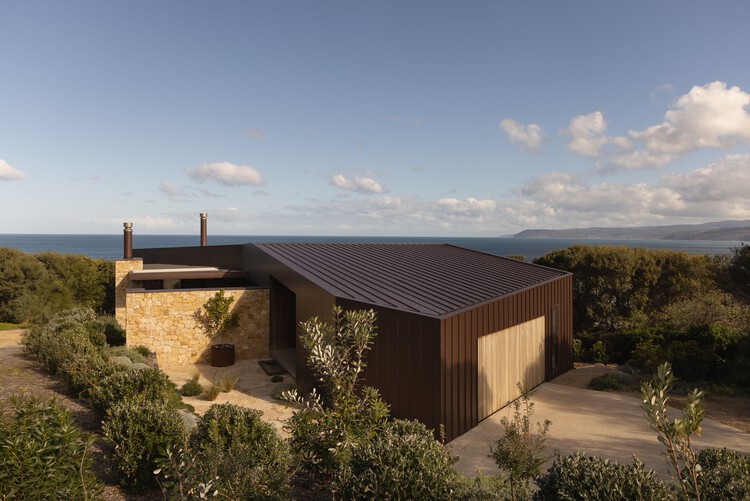
Fairhaven House / LTD Architectural Design Studio + DOOD Studio

Fairhaven House / LTD Architectural Design Studio + DOOD Studio - Exterior Photography, HousesFairhaven House / LTD Architectural Design Studio + DOOD Studio - Interior Photography, HousesFairhaven House / LTD Architectural Design Studio + DOOD Studio - HousesFairhaven House / LTD Architectural Design Studio + DOOD Studio - Interior Photography, Houses, Kitchen, CountertopFairhaven House / LTD Architectural Design Studio + DOOD Studio - More Images+ 19
Underdream Hygge Lodge / ArCONNECT Architects

Underdream Hygge Lodge / ArCONNECT Architects - HousesUnderdream Hygge Lodge / ArCONNECT Architects - Exterior Photography, HousesUnderdream Hygge Lodge / ArCONNECT Architects - HousesUnderdream Hygge Lodge / ArCONNECT Architects - Interior Photography, Houses, ChairUnderdream Hygge Lodge / ArCONNECT Architects - More Images+ 55
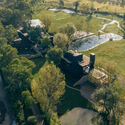
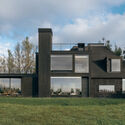
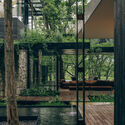
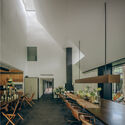
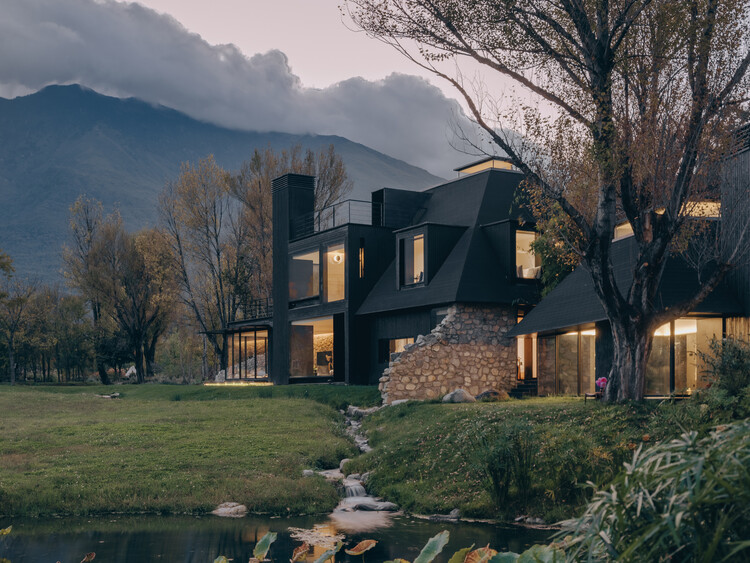
•
Dali, China
  • Area Area of this architecture project Area:  1604 m²
  • Year Completion year of this architecture project Year:  2025

Ki Residence / Studio Sanshou

Ki Residence / Studio Sanshou - Interior Photography, Apartment Interiors, Chair, BedKi Residence / Studio Sanshou - Interior Photography, Apartment Interiors, Door, ChairKi Residence / Studio Sanshou - Interior Photography, Apartment InteriorsKi Residence / Studio Sanshou - Apartment InteriorsKi Residence / Studio Sanshou - More Images+ 12

  • Architects: Studio Sanshou
  • Area Area of this architecture project Area:  109 m²
  • Year Completion year of this architecture project Year:  2025

“S” House / Gubbins Polidura Arquitectos + MasArquitectos
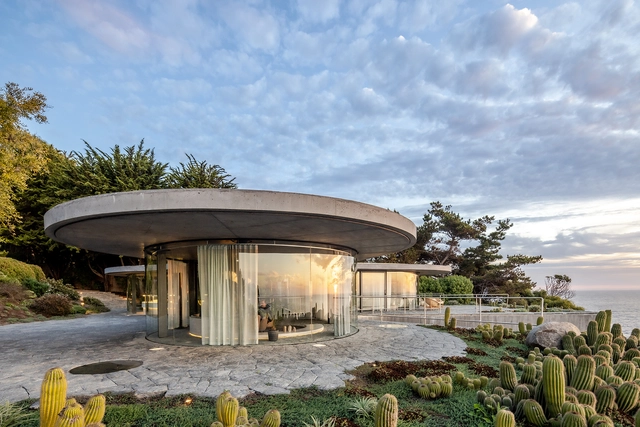
“S” House / Gubbins Polidura Arquitectos + MasArquitectos - Houses“S” House / Gubbins Polidura Arquitectos + MasArquitectos - Houses“S” House / Gubbins Polidura Arquitectos + MasArquitectos - Houses“S” House / Gubbins Polidura Arquitectos + MasArquitectos - Exterior Photography, Houses, Facade“S” House / Gubbins Polidura Arquitectos + MasArquitectos - More Images+ 28

•
Zapallar, Chile
  • Area Area of this architecture project Area:  4521 ft²
  • Year Completion year of this architecture project Year:  2020
  • Manufacturers Brands with products used in this architecture project
    Manufacturers:  Jansen, A-Cero, Anodite, Bercia, Dialum, +6

JL Reservoir House / Garbin Architects

JL Reservoir House / Garbin Architects - Exterior Photography, HousesJL Reservoir House / Garbin Architects - Interior Photography, Houses, Table, ChairJL Reservoir House / Garbin Architects - Interior Photography, Houses, Beam, Table, ChairJL Reservoir House / Garbin Architects - HousesJL Reservoir House / Garbin Architects - More Images+ 17
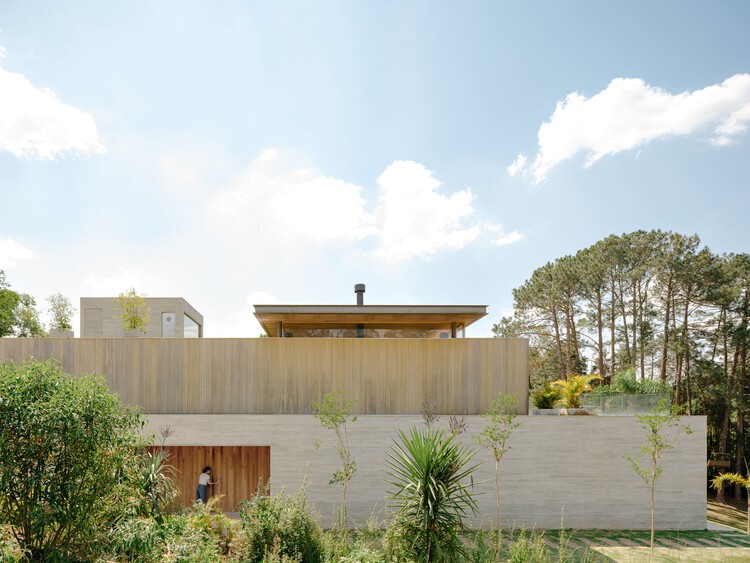
  • Architects: Garbin Arquitetos
  • Area Area of this architecture project Area:  747 m²
  • Year Completion year of this architecture project Year:  2025

You've started following your first account!

Did you know?

You'll now receive updates based on what you follow! Personalize your stream and start following your favorite authors, offices and users.