1. ArchDaily
  2. Projects
Projects

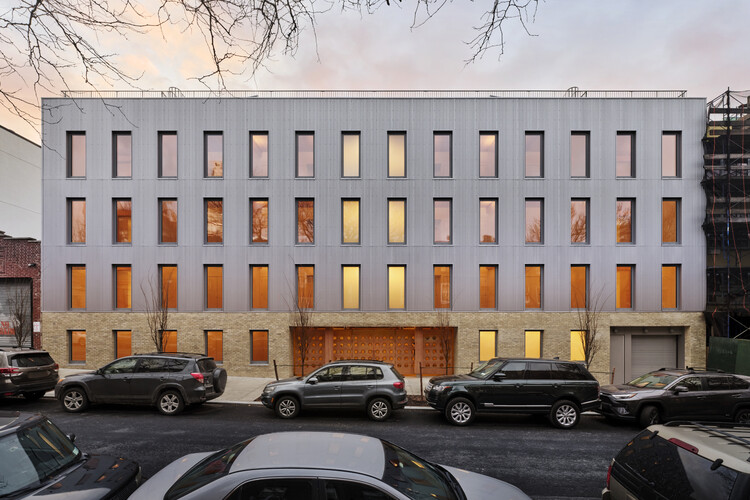
POST Rotterdam Tower / ODA New York

  • Architects: ODA New York
  • Area Area of this architecture project Area:  39000
  • Year Completion year of this architecture project Year:  2026

H001CH-Hass loft / estudio Hass

H001CH-Hass loft / estudio Hass - Interior Photography, Apartment Interiors, Kitchen, ChairH001CH-Hass loft / estudio Hass - Apartment InteriorsH001CH-Hass loft / estudio Hass - Interior Photography, Apartment Interiors, Stairs, ChairH001CH-Hass loft / estudio Hass - Apartment InteriorsH001CH-Hass loft / estudio Hass - More Images+ 11

  • Architects: estudio Hass
  • Area Area of this architecture project Area:  75
  • Year Completion year of this architecture project Year:  2026

Wade House / Wadhal

Wade House / Wadhal - RenovationWade House / Wadhal - Interior Photography, RenovationWade House / Wadhal - RenovationWade House / Wadhal - Exterior Photography, RenovationWade House / Wadhal - More Images+ 22

  • Architects: Wadhal
  • Area Area of this architecture project Area:  70
  • Year Completion year of this architecture project Year:  2025

Wild’s Collection Naturalist Specimen / Offhand Practice

Wild’s Collection Naturalist Specimen / Offhand Practice - Exterior Photography, Retail Interiors, BalconyWild’s Collection Naturalist Specimen / Offhand Practice - Interior Photography, Retail Interiors, KitchenWild’s Collection Naturalist Specimen / Offhand Practice - Interior Photography, Retail Interiors, Kitchen, CountertopWild’s Collection Naturalist Specimen / Offhand Practice - Retail InteriorsWild’s Collection Naturalist Specimen / Offhand Practice - More Images+ 13

Guangzhou, China
  • Architects: Offhand Practice
  • Area Area of this architecture project Area:  155
  • Year Completion year of this architecture project Year:  2025

HOURS Commercial Building / See Architects

HOURS Commercial Building / See Architects - Commercial ArchitectureHOURS Commercial Building / See Architects - Exterior Photography, Commercial ArchitectureHOURS Commercial Building / See Architects - Interior Photography, Commercial ArchitectureHOURS Commercial Building / See Architects - Commercial ArchitectureHOURS Commercial Building / See Architects - More Images+ 18

  • Architects: See Architects
  • Area Area of this architecture project Area:  950
  • Year Completion year of this architecture project Year:  2026

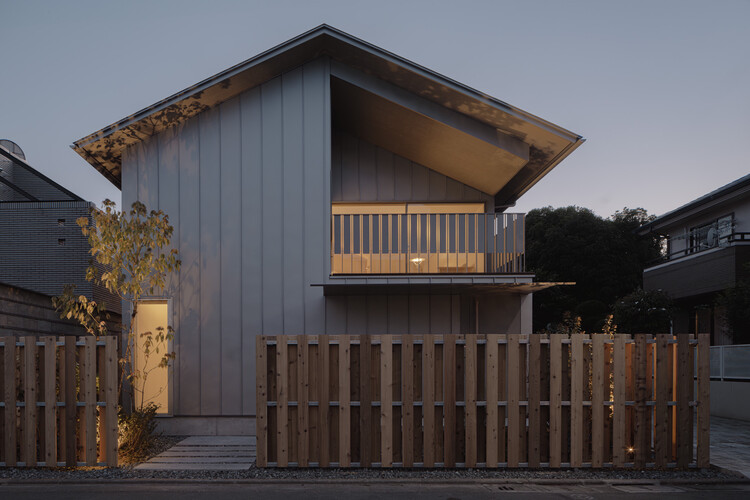
Shin Nakano Residence / Ryuichi Sasaki + Sasaki Architecture

Shin Nakano Residence / Ryuichi Sasaki + Sasaki Architecture - Exterior Photography, ApartmentsShin Nakano Residence / Ryuichi Sasaki + Sasaki Architecture - Interior Photography, Apartments, KitchenShin Nakano Residence / Ryuichi Sasaki + Sasaki Architecture - ApartmentsShin Nakano Residence / Ryuichi Sasaki + Sasaki Architecture - Interior Photography, Apartments, Bedroom, Lighting, BedShin Nakano Residence / Ryuichi Sasaki + Sasaki Architecture - More Images+ 20

Tokyo, Japan

Restaurant Nectar Oum / Madarq studio

Restaurant Nectar Oum / Madarq studio - Interior Photography, Restaurant & Bar Interiors, ChairRestaurant Nectar Oum / Madarq studio - Interior Photography, Restaurant & Bar Interiors, ChairRestaurant Nectar Oum / Madarq studio - Interior Photography, Restaurant & Bar Interiors, ChairRestaurant Nectar Oum / Madarq studio - Interior Photography, Restaurant & Bar Interiors, Kitchen, Lighting, ChairRestaurant Nectar Oum / Madarq studio - More Images+ 22

  • Architects: Madarq studio
  • Area Area of this architecture project Area:  150
  • Year Completion year of this architecture project Year:  2026
  • Manufacturers Brands with products used in this architecture project
    Manufacturers:  Flush outlet, Quartzite, Spotlight, Surf sling brown leather chair

Mediterranean House / Dom Arquitectura

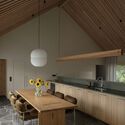
Mediterranean House / Dom Arquitectura  - House InteriorsMediterranean House / Dom Arquitectura  - House InteriorsMediterranean House / Dom Arquitectura  - House InteriorsMediterranean House / Dom Arquitectura  - Interior Photography, House Interiors, ChairMediterranean House / Dom Arquitectura  - More Images+ 25

  • Architects: Dom Arquitectura
  • Area Area of this architecture project Area:  735
  • Year Completion year of this architecture project Year:  2025

UBC Biodiversity Centre Addition / Public Architecture + Design

UBC Biodiversity Centre Addition / Public Architecture + Design  - Educational ArchitectureUBC Biodiversity Centre Addition / Public Architecture + Design  - Exterior Photography, Educational ArchitectureUBC Biodiversity Centre Addition / Public Architecture + Design  - Exterior Photography, Educational ArchitectureUBC Biodiversity Centre Addition / Public Architecture + Design  - Exterior Photography, Educational ArchitectureUBC Biodiversity Centre Addition / Public Architecture + Design  - More Images+ 22

  • Area Area of this architecture project Area:  4428
  • Year Completion year of this architecture project Year:  2025
  • Manufacturers Brands with products used in this architecture project
    Manufacturers:  Acoustic ceilings - USG, Entrance mats - Milliken, Gypsum wall board – USG, Resilient flooring - Forbo, Waterproofing – Soprema

House with Reflective Furniture / Set Architects

House with Reflective Furniture / Set Architects - Interior Photography, Apartment Interiors, ClosetHouse with Reflective Furniture / Set Architects - Apartment InteriorsHouse with Reflective Furniture / Set Architects - Apartment InteriorsHouse with Reflective Furniture / Set Architects - Interior Photography, Apartment InteriorsHouse with Reflective Furniture / Set Architects - More Images+ 12

  • Architects: Set Architects
  • Area Area of this architecture project Area:  200
  • Year Completion year of this architecture project Year:  2026
  • Manufacturers Brands with products used in this architecture project
    Manufacturers:  Flos, Abet Laminati MEG, Bannach, Cassina, Foglie d'oro

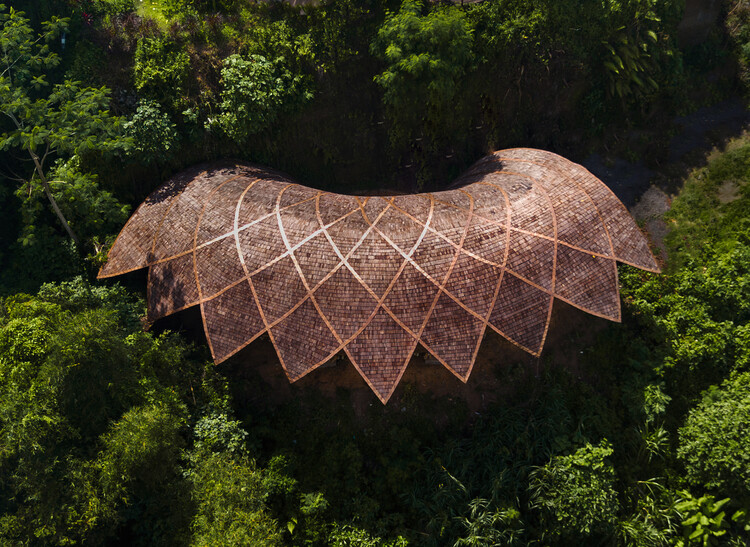
THE SEED Pavilion / REAL Architects + Challenge Design

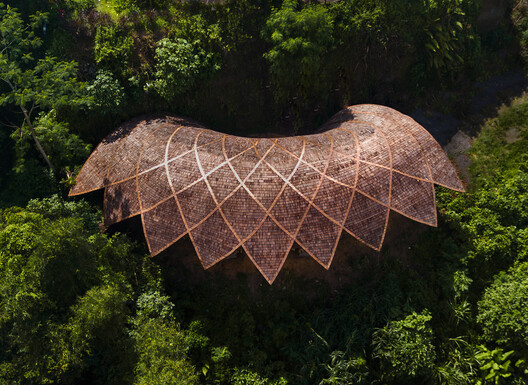
THE SEED Pavilion / REAL Architects + Challenge Design - Exterior Photography, Pavilion, GardenTHE SEED Pavilion / REAL Architects + Challenge Design - PavilionTHE SEED Pavilion / REAL Architects + Challenge Design - PavilionTHE SEED Pavilion / REAL Architects + Challenge Design - PavilionTHE SEED Pavilion / REAL Architects + Challenge Design - More Images+ 30

Shanghai, China

La Vigilia Winery / González Olsina & Vega Arquitectos

La Vigilia Winery / González Olsina & Vega Arquitectos - Interior Photography, Warehouse, Lighting, ChairLa Vigilia Winery / González Olsina & Vega Arquitectos - WarehouseLa Vigilia Winery / González Olsina & Vega Arquitectos - WarehouseLa Vigilia Winery / González Olsina & Vega Arquitectos - WarehouseLa Vigilia Winery / González Olsina & Vega Arquitectos - More Images+ 27

Los Chacayes, Argentina
  • Area Area of this architecture project Area:  1700
  • Year Completion year of this architecture project Year:  2022
  • Manufacturers Brands with products used in this architecture project
    Manufacturers:  ASPEN Lumiere, Arquimetal , FV, Grupo Forestal, Hipercerámico , +3

Collective Housing in Vila do Conde / Raulino Silva Arquitecto

Collective Housing in Vila do Conde / Raulino Silva Arquitecto - Exterior Photography, HousingCollective Housing in Vila do Conde / Raulino Silva Arquitecto - Exterior Photography, Housing, StairsCollective Housing in Vila do Conde / Raulino Silva Arquitecto - Exterior Photography, Housing, Facade, BalconyCollective Housing in Vila do Conde / Raulino Silva Arquitecto - HousingCollective Housing in Vila do Conde / Raulino Silva Arquitecto - More Images+ 35

  • Area Area of this architecture project Area:  1039
  • Year Completion year of this architecture project Year:  2024
  • Manufacturers Brands with products used in this architecture project
    Manufacturers:  Simon, Vibia, Cortizo, Pando, Porcelanosa

Weekend House in Krámy / Anna Koukolová architekti

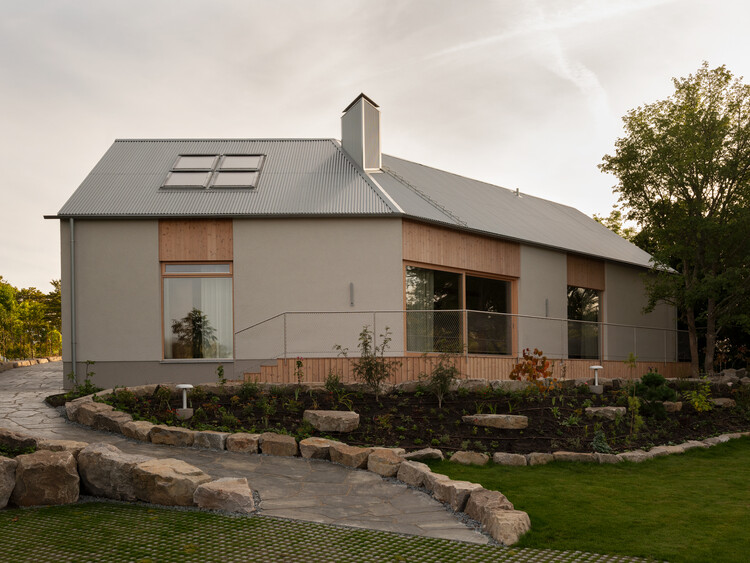
Weekend House in Krámy / Anna Koukolová architekti - Residential InteriorsWeekend House in Krámy / Anna Koukolová architekti - Interior Photography, Residential InteriorsWeekend House in Krámy / Anna Koukolová architekti - Residential InteriorsWeekend House in Krámy / Anna Koukolová architekti - Interior Photography, Residential Interiors, Kitchen, Table, ChairWeekend House in Krámy / Anna Koukolová architekti - More Images+ 28

Coral Barn Alvorada House / Nildo José Arquitetos

Coral Barn Alvorada House / Nildo José Arquitetos - Interior Photography, Residential Interiors, Table, ChairCoral Barn Alvorada House / Nildo José Arquitetos - Interior Photography, Residential Interiors, LightingCoral Barn Alvorada House / Nildo José Arquitetos - Interior Photography, Residential Interiors, Lighting, ChairCoral Barn Alvorada House / Nildo José Arquitetos - Interior Photography, Residential Interiors, Lighting, ChairCoral Barn Alvorada House / Nildo José Arquitetos - More Images+ 29

  • Area Area of this architecture project Area:  213
  • Year Completion year of this architecture project Year:  2026
  • Manufacturers Brands with products used in this architecture project
    Manufacturers:  Dpot, Etel Design , Olho Interni, Silvestre Vidros , Taciela Gomes, +1

Four Roof House / TW Ryan Architecture

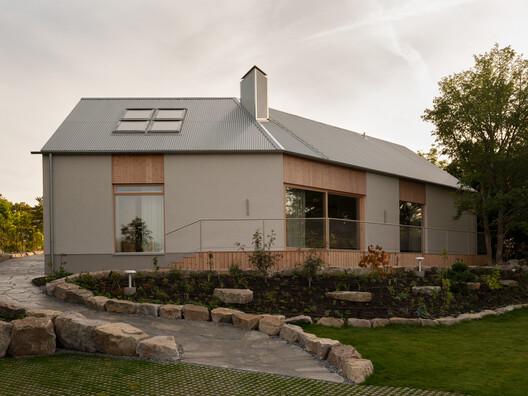
Four Roof House / TW Ryan Architecture - HousesFour Roof House / TW Ryan Architecture - HousesFour Roof House / TW Ryan Architecture - Exterior Photography, HousesFour Roof House / TW Ryan Architecture - HousesFour Roof House / TW Ryan Architecture - More Images+ 22

  • Area Area of this architecture project Area:  5000 ft²
  • Year Completion year of this architecture project Year:  2022
  • Manufacturers Brands with products used in this architecture project
    Manufacturers:  Dornbracht, Toto, Duravit, Duratherm Windows , Kohler, +3

Rue Pavée, renovation project for a complex of historic buildings in Paris / MARS Architectes

Rue Pavée, renovation project for a complex of historic buildings in Paris / MARS Architectes - Exterior Photography, RenovationRue Pavée, renovation project for a complex of historic buildings in Paris / MARS Architectes - RenovationRue Pavée, renovation project for a complex of historic buildings in Paris / MARS Architectes - Interior Photography, Renovation, ChairRue Pavée, renovation project for a complex of historic buildings in Paris / MARS Architectes - Interior Photography, Renovation, Kitchen, Table, ChairRue Pavée, renovation project for a complex of historic buildings in Paris / MARS Architectes - More Images+ 36

  • Architects: MARS Architectes
  • Area Area of this architecture project Area:  6778
  • Year Completion year of this architecture project Year:  2025

Casa Eva / S-AR

Casa Eva / S-AR - Interior Photography, Residential Interiors, ChairCasa Eva / S-AR - Interior Photography, Residential InteriorsCasa Eva / S-AR - Interior Photography, Residential Interiors, Beam, ChairCasa Eva / S-AR - Exterior Photography, Residential InteriorsCasa Eva / S-AR - More Images+ 20

  • Architects: S-AR
  • Area Area of this architecture project Area:  540
  • Year Completion year of this architecture project Year:  2026

De-Vice Kinetic Meditation Space / Studio Caspar Schols

De-Vice Kinetic Meditation Space  / Studio Caspar Schols - Watching TowerDe-Vice Kinetic Meditation Space  / Studio Caspar Schols - Exterior Photography, Watching TowerDe-Vice Kinetic Meditation Space  / Studio Caspar Schols - Watching TowerDe-Vice Kinetic Meditation Space  / Studio Caspar Schols - Watching TowerDe-Vice Kinetic Meditation Space  / Studio Caspar Schols - More Images+ 16

  • Area Area of this architecture project Area:  10
  • Year Completion year of this architecture project Year:  2026

CN House / IDIN Architects

CN House / IDIN Architects - HousesCN House / IDIN Architects - Exterior Photography, HousesCN House / IDIN Architects - HousesCN House / IDIN Architects - Interior Photography, HousesCN House / IDIN Architects - More Images+ 26

Nai Mueang, Thailand
  • Architects: IDIN Architects
  • Area Area of this architecture project Area:  956
  • Year Completion year of this architecture project Year:  2025

Novolife Headquarters Office / Studio Krubka

Novolife Headquarters Office / Studio Krubka - Office BuildingsNovolife Headquarters Office / Studio Krubka - Office BuildingsNovolife Headquarters Office / Studio Krubka - Interior Photography, Office BuildingsNovolife Headquarters Office / Studio Krubka - Interior Photography, Office Buildings, CourtyardNovolife Headquarters Office / Studio Krubka - More Images+ 22

Bang Khae Nuea, Thailand
  • Architects: Studio Krubka
  • Area Area of this architecture project Area:  890
  • Year Completion year of this architecture project Year:  2026
  • Manufacturers Brands with products used in this architecture project
    Manufacturers:  Lamptitude, TLS Facade

School of Mathematical Sciences, Peking University / FEI Architects

School of Mathematical Sciences, Peking University / FEI Architects - UniversitySchool of Mathematical Sciences, Peking University / FEI Architects - UniversitySchool of Mathematical Sciences, Peking University / FEI Architects - Interior Photography, UniversitySchool of Mathematical Sciences, Peking University / FEI Architects - UniversitySchool of Mathematical Sciences, Peking University / FEI Architects - More Images+ 29

Beijing, China
  • Architects: FEI Architects
  • Area Area of this architecture project Area:  11174
  • Year Completion year of this architecture project Year:  2023

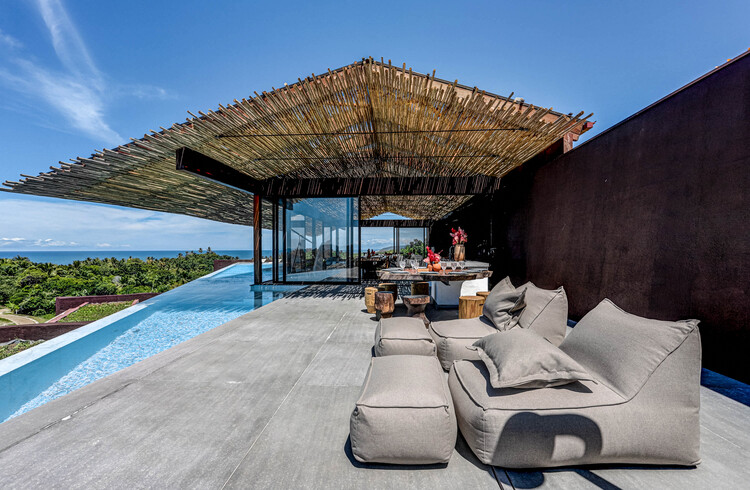
Esh Hotel and Spa / FAMM Arquitectura + Sulkin Askenazi

Esh Hotel and Spa / FAMM Arquitectura + Sulkin Askenazi - Exterior Photography, HotelsEsh Hotel and Spa / FAMM Arquitectura + Sulkin Askenazi - Interior Photography, Hotels, Beam, ChairEsh Hotel and Spa / FAMM Arquitectura + Sulkin Askenazi - Interior Photography, Hotels, Bedroom, Bed, ChairEsh Hotel and Spa / FAMM Arquitectura + Sulkin Askenazi - Exterior Photography, HotelsEsh Hotel and Spa / FAMM Arquitectura + Sulkin Askenazi - More Images+ 29

Paquetá House / Zebulun Arquitetura

Paquetá House / Zebulun Arquitetura - Interior Photography, Extension, BeamPaquetá House / Zebulun Arquitetura - Interior Photography, Extension, Table, Lighting, ChairPaquetá House / Zebulun Arquitetura - Interior Photography, Extension, Beam, ChairPaquetá House / Zebulun Arquitetura - Interior Photography, Extension, Courtyard, Beam, ChairPaquetá House / Zebulun Arquitetura - More Images+ 17

Paquetá, Brazil
  • Area Area of this architecture project Area:  969 ft²
  • Year Completion year of this architecture project Year:  2024
  • Manufacturers Brands with products used in this architecture project
    Manufacturers:  Marmoraria GT, Ruan Ferreira Marques

You've started following your first account!

Did you know?

You'll now receive updates based on what you follow! Personalize your stream and start following your favorite authors, offices and users.