1. ArchDaily
  2. Projects

Projects

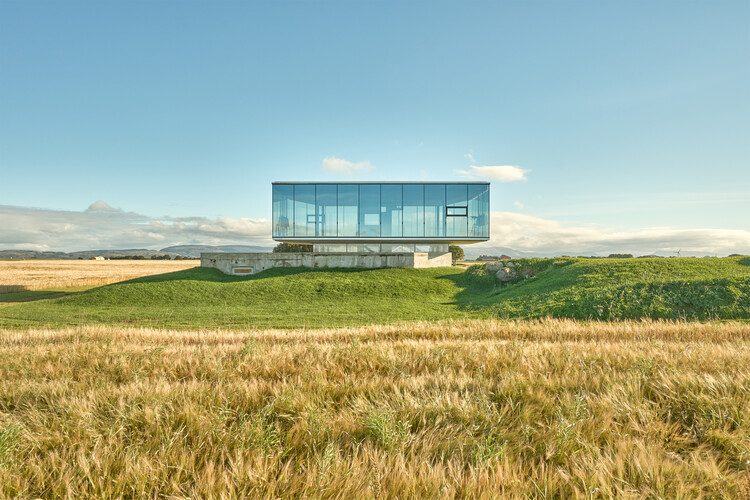
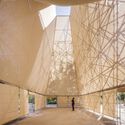
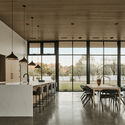
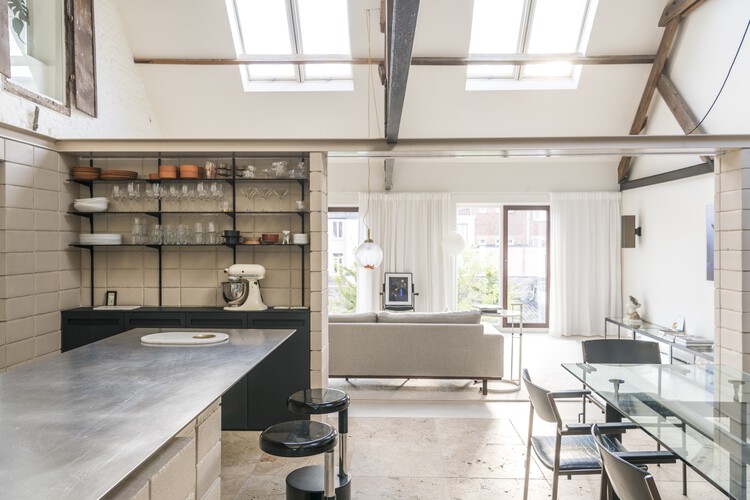
Metaverse Workpod / Design Studio BYO

Metaverse Workpod / Design Studio BYO - Interior Photography, Offices Interiors, FacadeMetaverse Workpod / Design Studio BYO - Interior Photography, Offices Interiors, Facade, Lighting, Table, ChairMetaverse Workpod / Design Studio BYO - Interior Photography, Offices Interiors, FacadeMetaverse Workpod / Design Studio BYO - Interior Photography, Offices Interiors, Facade, ChairMetaverse Workpod / Design Studio BYO - More Images+ 13

  • Architects: Design Studio BYO
  • Area Area of this architecture project Area:  1587 ft²
  • Year Completion year of this architecture project Year:  2022
  • Manufacturers Brands with products used in this architecture project
    Manufacturers:  Interface, Artek, GEZE
  • Professionals: Fond Plant

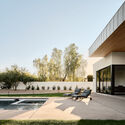
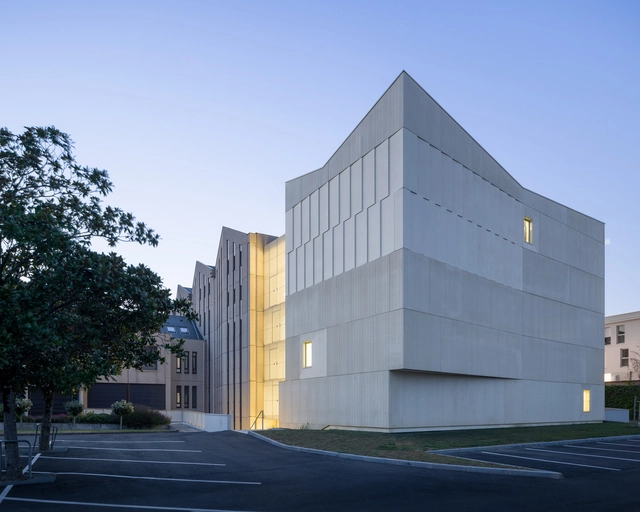
TB House / Gieo Architecture

TB House / Gieo Architecture - HousesTB House / Gieo Architecture - HousesTB House / Gieo Architecture - HousesTB House / Gieo Architecture - HousesTB House / Gieo Architecture - More Images+ 24

  • Architects: Gieo Architecture
  • Area Area of this architecture project Area:  400 m²
  • Year Completion year of this architecture project Year:  2022
  • Manufacturers Brands with products used in this architecture project
    Manufacturers:  AutoDesk, Toto, Dulux

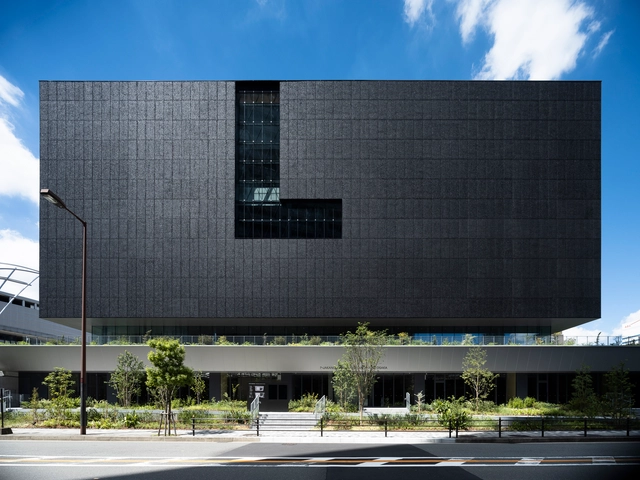
Nakanoshima Museum of Art Osaka / Katsuhiko Endo Architect and Associates

Nakanoshima Museum of Art Osaka / Katsuhiko Endo Architect and Associates - MuseumNakanoshima Museum of Art Osaka / Katsuhiko Endo Architect and Associates - MuseumNakanoshima Museum of Art Osaka / Katsuhiko Endo Architect and Associates - MuseumNakanoshima Museum of Art Osaka / Katsuhiko Endo Architect and Associates - MuseumNakanoshima Museum of Art Osaka / Katsuhiko Endo Architect and Associates - More Images+ 31

•
Osaka, Japan
  • Area Area of this architecture project Area:  20012 ft²
  • Year Completion year of this architecture project Year:  2021
  • Manufacturers Brands with products used in this architecture project
    Manufacturers:  AGC Glass Kenzai Co. Ltd., Oshirox Co. Ltd., Sanwa Tajima Corporation, TAKAHASHI CURTAIN WALL CORPORATION

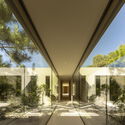
House in Tróia / BICA Arquitectos

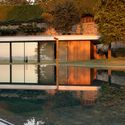
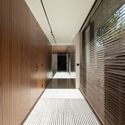
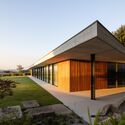
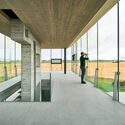
House in Tróia / BICA Arquitectos - Exterior Photography, Houses, Garden, Facade, ArchHouse in Tróia / BICA Arquitectos - Exterior Photography, Houses, Fence, ForestHouse in Tróia / BICA Arquitectos - Interior Photography, Houses, Garden, Facade, Door, Beam, LightingHouse in Tróia / BICA Arquitectos - Exterior Photography, Houses, Garden, FacadeHouse in Tróia / BICA Arquitectos - More Images+ 31

  • Architects: BICA Arquitectos
  • Area Area of this architecture project Area:  300 m²
  • Year Completion year of this architecture project Year:  2022
  • Manufacturers Brands with products used in this architecture project
    Manufacturers:  FSB Franz Schneider Brakel, Calaim & Filho Lda, NIC design, PMM Premix Marblette, SIB, +1

Hart Bakery / Spacon & X

Hart Bakery / Spacon & X - Interior Photography, Historic Preservation, Door, BeamHart Bakery / Spacon & X - Interior Photography, Historic Preservation, Kitchen, Beam, Chair, CountertopHart Bakery / Spacon & X - Interior Photography, Historic Preservation, TableHart Bakery / Spacon & X - Interior Photography, Historic Preservation, Facade, Beam, ColumnHart Bakery / Spacon & X - More Images+ 11

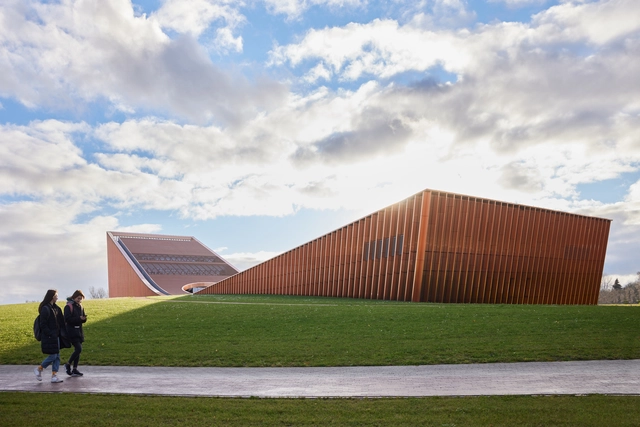
Science and Innovation Center VIZIUM / Audrius Ambrasas Architects

Science and Innovation Center VIZIUM / Audrius Ambrasas Architects - Exterior Photography,  Science Center, Fence, FacadeScience and Innovation Center VIZIUM / Audrius Ambrasas Architects - Exterior Photography,  Science Center, Facade, Handrail, StairsScience and Innovation Center VIZIUM / Audrius Ambrasas Architects - Interior Photography,  Science CenterScience and Innovation Center VIZIUM / Audrius Ambrasas Architects - Interior Photography,  Science Center, Lighting, ChairScience and Innovation Center VIZIUM / Audrius Ambrasas Architects - More Images+ 20

•
Ventspils, Latvia
  • Area Area of this architecture project Area:  6653 m²
  • Year Completion year of this architecture project Year:  2022
  • Manufacturers Brands with products used in this architecture project
    Manufacturers:  TECU®

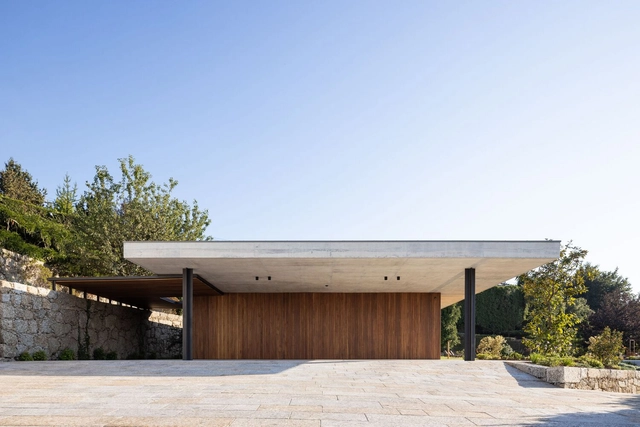
ZO House / Central Arquitectos

ZO House / Central Arquitectos - Interior Photography, Houses, Garden, FacadeZO House / Central Arquitectos - Exterior Photography, Houses, FacadeZO House / Central Arquitectos - Interior Photography, Houses, Door, Facade, HandrailZO House / Central Arquitectos - Exterior Photography, Houses, Garden, FacadeZO House / Central Arquitectos - More Images+ 18

•
Guimarães, Portugal
  • Area Area of this architecture project Area:  546 m²
  • Year Completion year of this architecture project Year:  2022
  • Manufacturers Brands with products used in this architecture project
    Manufacturers:  Knauf, Zinco, Aleluia Cerâmicas, BRUMA, Compac, +8

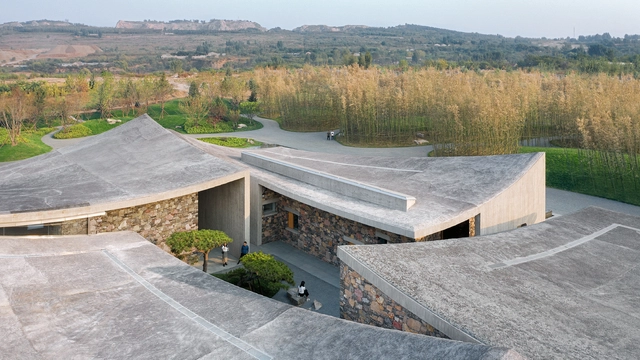
Zibo OCT Art Center / Studio Zhu-Pei

Zibo OCT Art Center / Studio Zhu-Pei - Exterior Photography, GalleryZibo OCT Art Center / Studio Zhu-Pei - Exterior Photography, Gallery, FacadeZibo OCT Art Center / Studio Zhu-Pei - Exterior Photography, Gallery, Garden, FacadeZibo OCT Art Center / Studio Zhu-Pei - Interior Photography, Gallery, Facade, Column, DoorZibo OCT Art Center / Studio Zhu-Pei - More Images+ 37

•
Zibo, China

Pavilion Brekstad / ASAS arkitektur

Pavilion Brekstad / ASAS arkitektur - Exterior Photography, Adaptive ReusePavilion Brekstad / ASAS arkitektur - Exterior Photography, Adaptive Reuse, FacadePavilion Brekstad / ASAS arkitektur - Interior Photography, Adaptive Reuse, FacadePavilion Brekstad / ASAS arkitektur - Interior Photography, Adaptive Reuse, Facade, Column, HandrailPavilion Brekstad / ASAS arkitektur - More Images+ 17

  • Architects: ASAS arkitektur
  • Area Area of this architecture project Area:  137 m²
  • Year Completion year of this architecture project Year:  2022

A House, Coach House & Garden / Culligan Architects

A House, Coach House & Garden / Culligan Architects - Interior Photography, Adaptive Reuse, Facade, HandrailA House, Coach House & Garden / Culligan Architects - Exterior Photography, Adaptive Reuse, Garden, Facade, Arch, Door, ForestA House, Coach House & Garden / Culligan Architects - Interior Photography, Adaptive Reuse, Beam, Facade, TableA House, Coach House & Garden / Culligan Architects - Interior Photography, Adaptive ReuseA House, Coach House & Garden / Culligan Architects - More Images+ 26

  • Area Area of this architecture project Area:  230 m²
  • Year Completion year of this architecture project Year:  2019
  • Manufacturers Brands with products used in this architecture project
    Manufacturers:  Fitzpatrick & Henry, Ibstock, Ketley Brick, Matthew O'Malley, Stone Seal, +1
  • Professionals: Ruby Building

Aire Pavilion / P+S Estudio de Arquitectura

Aire Pavilion  / P+S Estudio de Arquitectura - Exterior Photography, PavilionAire Pavilion  / P+S Estudio de Arquitectura - Interior Photography, Pavilion, Facade, LightingAire Pavilion  / P+S Estudio de Arquitectura - Interior Photography, Pavilion, FacadeAire Pavilion  / P+S Estudio de Arquitectura - Interior Photography, Pavilion, ArchAire Pavilion  / P+S Estudio de Arquitectura - More Images+ 54

•
Granada, Spain
  • Area Area of this architecture project Area:  2540 ft²
  • Year Completion year of this architecture project Year:  2022
  • Manufacturers Brands with products used in this architecture project
    Manufacturers:  AutoDesk, GRAPHISOFT, Adobe Systems Incorporated, Canteras y Excavaciones Hermanos Arroyo, Cordeleria Mulhacen, +5

Baan Nakhonnayok Riverside House / Sata Na Architect

Baan Nakhonnayok Riverside House / Sata Na Architect - Exterior Photography, Houses, Garden, FacadeBaan Nakhonnayok Riverside House / Sata Na Architect - Interior Photography, Houses, TableBaan Nakhonnayok Riverside House / Sata Na Architect - Interior Photography, Houses, Stairs, Handrail, FacadeBaan Nakhonnayok Riverside House / Sata Na Architect - Interior Photography, Houses, FacadeBaan Nakhonnayok Riverside House / Sata Na Architect - More Images+ 21

•
Nakhon Nayok, Thailand
  • Architects: Sata Na Architect
  • Area Area of this architecture project Area:  446 m²
  • Year Completion year of this architecture project Year:  2022
  • Manufacturers Brands with products used in this architecture project
    Manufacturers:  Blule Line, EDL, Maxis Wood, TOA

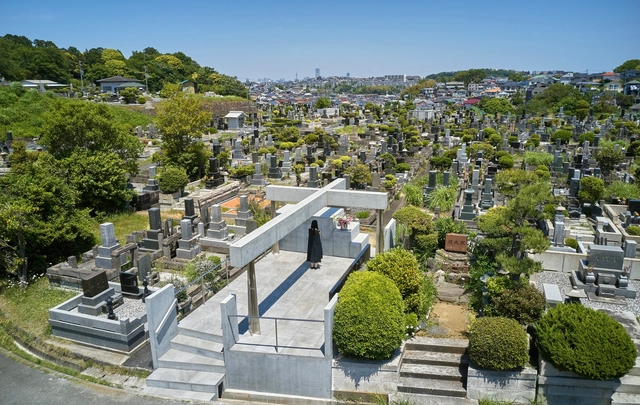
The Grave of Kamakura Yukinoshita Church / Takeshi Hosaka Architects

The Grave of Kamakura Yukinoshita Church / Takeshi Hosaka Architects - Exterior Photography, Grave, Garden, FacadeThe Grave of Kamakura Yukinoshita Church / Takeshi Hosaka Architects - Exterior Photography, Grave, FacadeThe Grave of Kamakura Yukinoshita Church / Takeshi Hosaka Architects - Exterior Photography, Grave, FacadeThe Grave of Kamakura Yukinoshita Church / Takeshi Hosaka Architects - Exterior Photography, Grave, FacadeThe Grave of Kamakura Yukinoshita Church / Takeshi Hosaka Architects - More Images+ 16

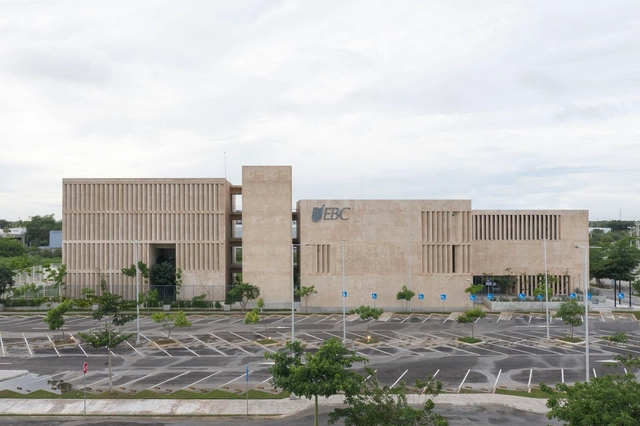
Mérida Banking and Commercial School / ESTUDIO Ignacio Urquiza Ana Paula de Alba + CAAM Arquitectos + Rodrigo Valenzuela Jerez

Mérida Banking and Commercial School / ESTUDIO Ignacio Urquiza Ana Paula de Alba + CAAM Arquitectos + Rodrigo Valenzuela Jerez - Exterior Photography, University, FacadeMérida Banking and Commercial School / ESTUDIO Ignacio Urquiza Ana Paula de Alba + CAAM Arquitectos + Rodrigo Valenzuela Jerez - Interior Photography, University, Fence, Facade, Handrail, Column, Balcony, ArchMérida Banking and Commercial School / ESTUDIO Ignacio Urquiza Ana Paula de Alba + CAAM Arquitectos + Rodrigo Valenzuela Jerez - Interior Photography, University, FacadeMérida Banking and Commercial School / ESTUDIO Ignacio Urquiza Ana Paula de Alba + CAAM Arquitectos + Rodrigo Valenzuela Jerez - Interior Photography, University, FacadeMérida Banking and Commercial School / ESTUDIO Ignacio Urquiza Ana Paula de Alba + CAAM Arquitectos + Rodrigo Valenzuela Jerez - More Images+ 19

•
Mérida, Mexico

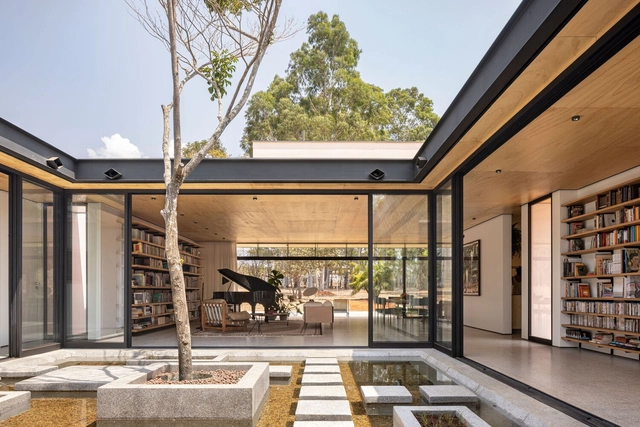
Rove House / The Ranch Mine

Rove House / The Ranch Mine - Exterior Photography, Houses, FacadeRove House / The Ranch Mine - Interior Photography, Houses, Facade, TableRove House / The Ranch Mine - Interior Photography, Houses, Door, Table, ChairRove House / The Ranch Mine - Exterior Photography, Houses, Garden, Facade, BenchRove House / The Ranch Mine - More Images+ 24

Cata-vento House / Equipe Lamas

Cata-vento House / Equipe Lamas - Interior Photography, Houses, Door, Lighting, ChairCata-vento House / Equipe Lamas - Exterior Photography, Houses, FacadeCata-vento House / Equipe Lamas - Interior Photography, Houses, Door, Beam, FacadeCata-vento House / Equipe Lamas - Exterior Photography, Houses, Courtyard, FacadeCata-vento House / Equipe Lamas - More Images+ 26

•
Brasilia, Brazil
  • Architects: Equipe Lamas
  • Area Area of this architecture project Area:  375 m²
  • Year Completion year of this architecture project Year:  2022
  • Manufacturers Brands with products used in this architecture project
    Manufacturers:  Deca, Eliane, Lamas design, Objeto Casa

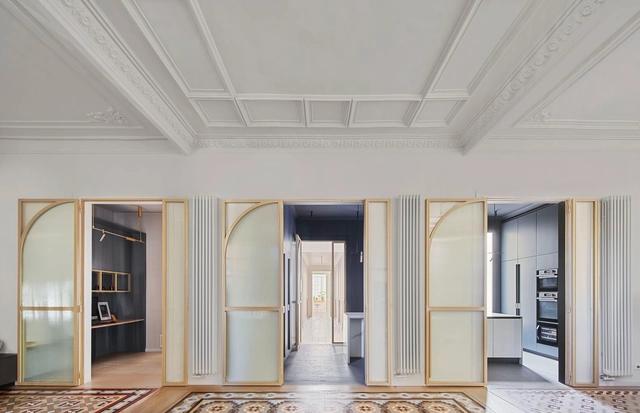
The Bruc Apartment / Cometa Architects

The Bruc Apartment / Cometa Architects - Interior Photography, Apartment Interiors, Door, FacadeThe Bruc Apartment / Cometa Architects - Interior Photography, Apartment Interiors, Lighting, TableThe Bruc Apartment / Cometa Architects - Interior Photography, Apartment Interiors, Table, Chair, LightingThe Bruc Apartment / Cometa Architects - Interior Photography, Apartment Interiors, Bedroom, Facade, Door, Chair, BedThe Bruc Apartment / Cometa Architects - More Images+ 27

  • Architects: Cometa Architects
  • Area Area of this architecture project Area:  250 m²
  • Year Completion year of this architecture project Year:  2022

Brewery Reconversion / AUX bureau voor architectuur en stedenbouw

Brewery Reconversion / AUX bureau voor architectuur en stedenbouw - Exterior Photography, Offices Interiors, Facade, Door
Courtesy of AUX bureau

Brewery Reconversion / AUX bureau voor architectuur en stedenbouw - Interior Photography, Offices Interiors, FacadeBrewery Reconversion / AUX bureau voor architectuur en stedenbouw - Exterior Photography, Offices Interiors, Garden, Facade, BeamBrewery Reconversion / AUX bureau voor architectuur en stedenbouw - Interior Photography, Offices Interiors, Beam, TableBrewery Reconversion / AUX bureau voor architectuur en stedenbouw - Interior Photography, Offices Interiors, FacadeBrewery Reconversion / AUX bureau voor architectuur en stedenbouw - More Images+ 31

  • Area Area of this architecture project Area:  260 m²
  • Year Completion year of this architecture project Year:  2018
  • Manufacturers Brands with products used in this architecture project
    Manufacturers:  Hotbath, Novy
  • Professionals: BSTK, AUX

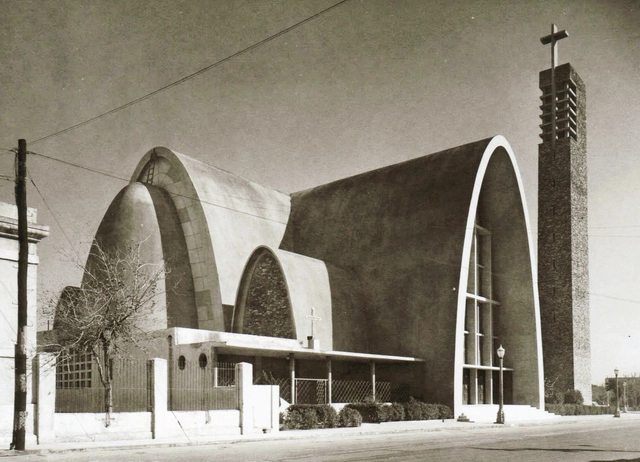
Architecture Classics: La Purísima Church in Monterrey / Enrique de la Mora y Palomar

La Purísima Church is a catholic temple located in the center of the city of Monterrey, Mexico, designed by the Mexican architect Enrique de la Mora Palomar, who won the National Architecture Award in 1946 thanks to this emblematic work. The construction of the temple began in 1939, with Archbishop Guillermo Trischler as its main promoter. Inexplicably, the building was located where there was previously a temple, also dedicated to "La Purísima", of neoclassical style, which had to be demolished. 

More information below.

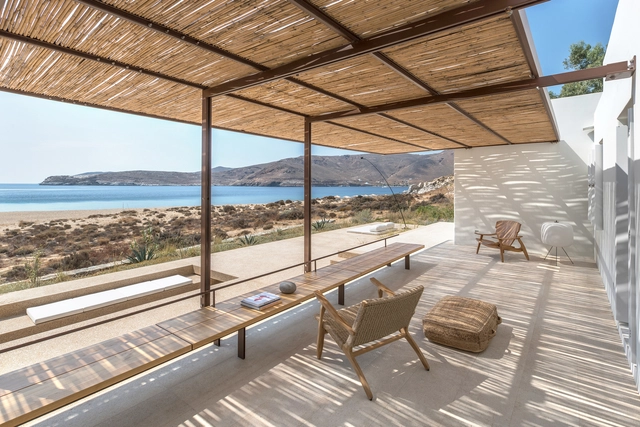
Alfa Vagia Beach Houses / Zapantiotis Fotis Associated Architects

Alfa Vagia Beach Houses / Zapantiotis Fotis Associated Architects - Exterior Photography, Housing, GardenAlfa Vagia Beach Houses / Zapantiotis Fotis Associated Architects - Exterior Photography, Housing, Patio, Facade, BeamAlfa Vagia Beach Houses / Zapantiotis Fotis Associated Architects - Exterior Photography, Housing, Facade, Door, StairsAlfa Vagia Beach Houses / Zapantiotis Fotis Associated Architects - Interior Photography, Housing, BedAlfa Vagia Beach Houses / Zapantiotis Fotis Associated Architects - More Images+ 34

•
Vagia, Greece

Maine-et-Loire Archives Storage Extension / Magnum architectes & urbanistes

Maine-et-Loire Archives Storage Extension / Magnum architectes & urbanistes - Exterior Photography, Cultural Architecture, FacadeMaine-et-Loire Archives Storage Extension / Magnum architectes & urbanistes - Exterior Photography, Cultural Architecture, FacadeMaine-et-Loire Archives Storage Extension / Magnum architectes & urbanistes - Interior Photography, Cultural Architecture, Kitchen, LightingMaine-et-Loire Archives Storage Extension / Magnum architectes & urbanistes - Interior Photography, Cultural Architecture, Facade, HandrailMaine-et-Loire Archives Storage Extension / Magnum architectes & urbanistes - More Images+ 18

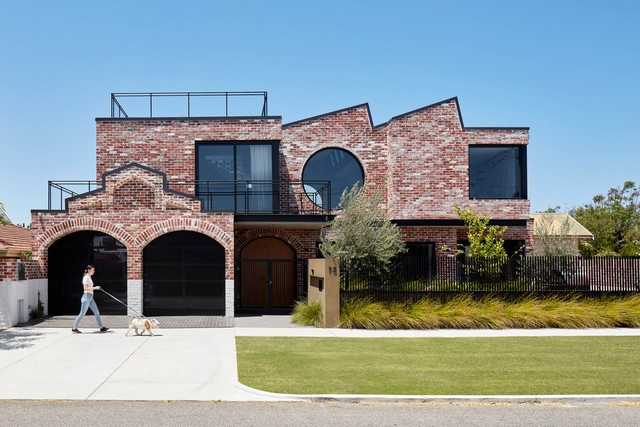
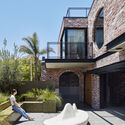
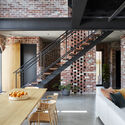
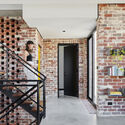
Brick House / State of Kin

Brick House / State of Kin - Interior Photography, Houses, Door, Facade, Table, ChairBrick House / State of Kin - Exterior Photography, Houses, Garden, FacadeBrick House / State of Kin - Interior Photography, Houses, Beam, Table, ChairBrick House / State of Kin - Interior Photography, Houses, Door, FacadeBrick House / State of Kin - More Images+ 14

•
Mount Lawley, Australia
  • Architects: State of Kin
  • Area Area of this architecture project Area:  323 m²
  • Year Completion year of this architecture project Year:  2018
  • Manufacturers Brands with products used in this architecture project
    Manufacturers:  Asko, Cosentino, Agape, Franke, Galassia, +4
  • Professionals: Emotion Lighting

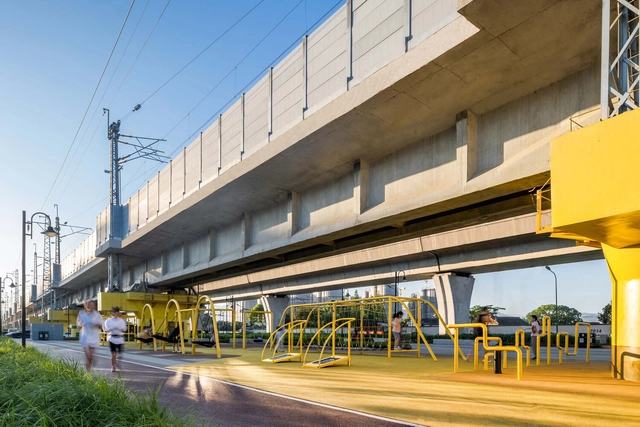
Wuxiang 987 High Line Park / Ningbo Urban Construction Design & Research Institute

Wuxiang 987 High Line Park / Ningbo Urban Construction Design & Research Institute - Exterior Photography, Landscape Architecture, CityscapeWuxiang 987 High Line Park / Ningbo Urban Construction Design & Research Institute - Exterior Photography, Landscape ArchitectureWuxiang 987 High Line Park / Ningbo Urban Construction Design & Research Institute - Exterior Photography, Landscape ArchitectureWuxiang 987 High Line Park / Ningbo Urban Construction Design & Research Institute - Interior Photography, Landscape Architecture, StairsWuxiang 987 High Line Park / Ningbo Urban Construction Design & Research Institute - More Images+ 27

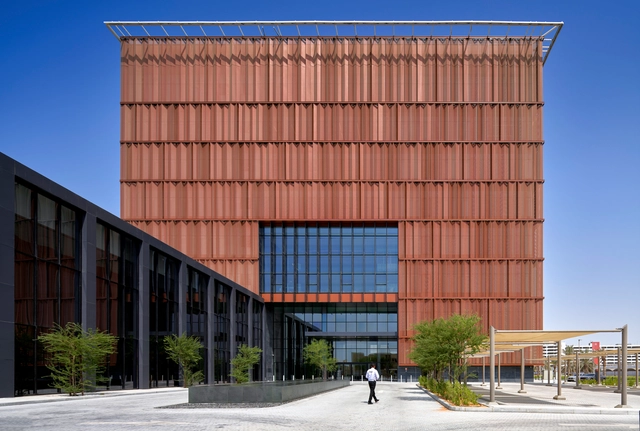
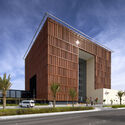
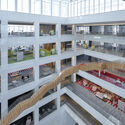
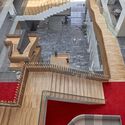
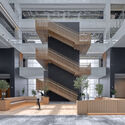
Anwar Gargash Diplomatic Academy UAE / Shape Architecture Practice + Research

Anwar Gargash Diplomatic Academy UAE / Shape Architecture Practice + Research - Exterior Photography, Institutional Buildings, FacadeAnwar Gargash Diplomatic Academy UAE / Shape Architecture Practice + Research - Interior Photography, Institutional Buildings, FacadeAnwar Gargash Diplomatic Academy UAE / Shape Architecture Practice + Research - Interior Photography, Institutional Buildings, Courtyard, Facade, Handrail, Stairs, BalconyAnwar Gargash Diplomatic Academy UAE / Shape Architecture Practice + Research - Interior Photography, Institutional Buildings, Facade, Handrail, StairsAnwar Gargash Diplomatic Academy UAE / Shape Architecture Practice + Research - More Images+ 30

Oops! We don't have this page.

But you can browse the last one: 417

You've started following your first account!

Did you know?

You'll now receive updates based on what you follow! Personalize your stream and start following your favorite authors, offices and users.