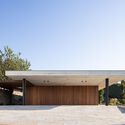
ZO House / Central Arquitectos

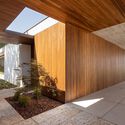
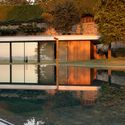
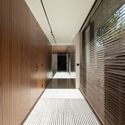
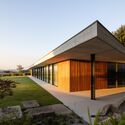
ZO House / Central Arquitectos - Interior Photography, Windows, FacadeZO House / Central Arquitectos - Exterior Photography, WaterfrontZO House / Central Arquitectos - Interior PhotographyZO House / Central Arquitectos - Exterior Photography, WindowsZO House / Central Arquitectos - More Images+ 18

  • Area Area of this architecture project Area:  546
  • Year Completion year of this architecture project Year:  2022
  • Photographs
  • Manufacturers Brands with products used in this architecture project
    Manufacturers:  Knauf, Zinco, Aleluia Cerâmicas, BRUMA, Compac, Finsa, Franke, Primeirapedra, Sanindusa, Sanitana, Sapa, Sotecnisol, Vescon
  • Category: Houses
  • Construction: Combitur – Construções Imobiliárias e Turísticas, S.A.
  • Hydraulic, Pluvial, And Waste Engineering: NVE engenharias, S.A.
  • Lighting: Alfilux
  • Hvac Engineering: Lusoclima soluções de engenharia, S.A.
  • Electrical Engineering: José Sampaio – Engenheiro Electrotécnico
  • Structural Engineering: Ricardo Manuel Cardoso Costa – Engenheiro Civil
  • Program: Habitação unifamiliar
More SpecsLess Specs
ZO House / Central Arquitectos - Exterior Photography, Windows, Facade
© Alexander Bogorodskiy

Text description provided by the architects. The site of the house is a walled estate integrated into a natural setting on a slope of Penha Mountain in Guimarães.

Content Loader

Project gallery

See allShow less
About this office
Cite: "ZO House / Central Arquitectos" [Casa ZO / Central Arquitectos] 07 Jul 2026. ArchDaily. Accessed . <https://www.archdaily.com/1057381/zo-house-central-arquitectos> ISSN 0719-8884
© Alexander Bogorodskiy

ZO住宅 / Central Arquitectos

You've started following your first account!

Did you know?

You'll now receive updates based on what you follow! Personalize your stream and start following your favorite authors, offices and users.