
Projects

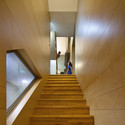

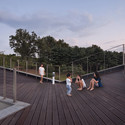

OH! House / Takeru Shoji Architects


-
Architects: Takeru Shoji Architects
- Area: 107 m²
- Year: 2013
-
Professionals: M's Structure Design
https://www.archdaily.com/572404/oh-house-takeru-shoji-architectsDiego Hernández
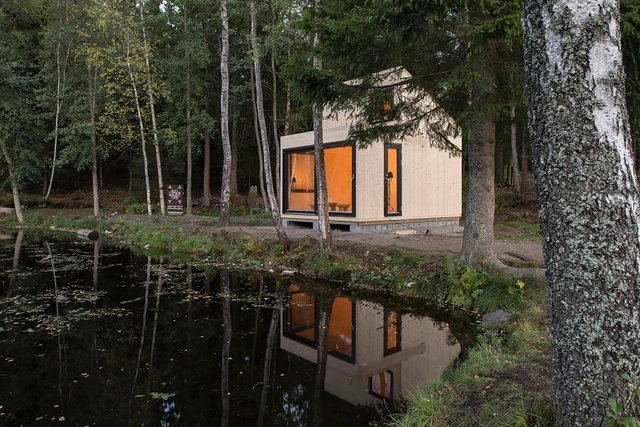
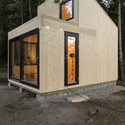
Woody15 / Marianne Borge

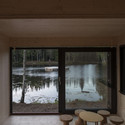
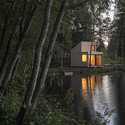

-
Architects: Marianne Borge
- Area: 17 m²
- Year: 2014
https://www.archdaily.com/572627/woody15-marianne-borgeKaren Valenzuela
Pushed Slab / MVRDV
_Philippe_Ruault.jpg?1417047358&format=webp&width=640&height=580)
_Philippe_Ruault.jpg?1417047291 "© Philippe Ruault")
_Philippe_Ruault.jpg?1417047344 "© Philippe Ruault")
_Philippe_Ruault.jpg?1417047324 "© Philippe Ruault")
_Philippe_Ruault.jpg?1417047275 "© Philippe Ruault")
_Philippe_Ruault.jpg?1417047358)
https://www.archdaily.com/572616/pushed-slab-mvrdvDaniel Sánchez
Lublin City Stadium / Estudio Lamela
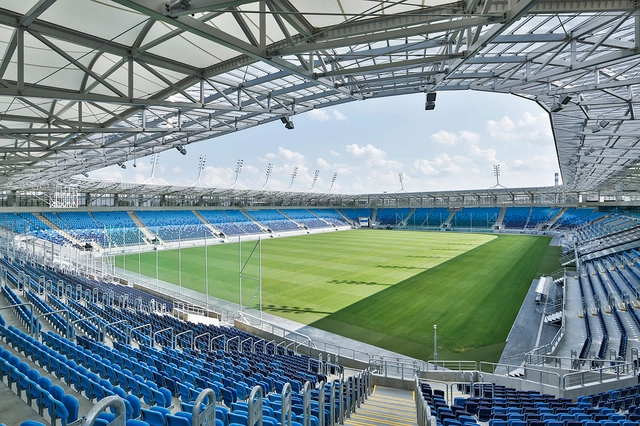
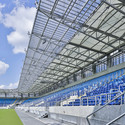
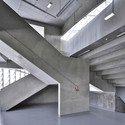
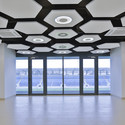

-
Architects: Estudio Lamela
- Area: 11800 m²
- Year: 2011
-
Professionals: Budimex SA
https://www.archdaily.com/572807/lublin-city-stadium-estudio-lamelaKaren Valenzuela
Cipea Villa / Sanaksenaho Architects

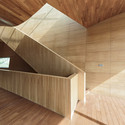
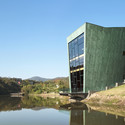
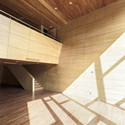
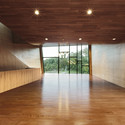

https://www.archdaily.com/572869/cipea-villa-sanaksenaho-architectsDaniel Sánchez
Groenlândia / TRIPTYQUE
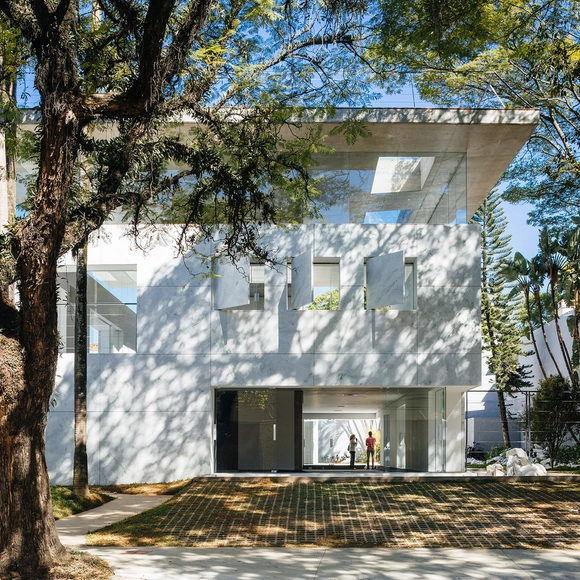
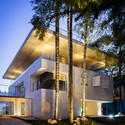
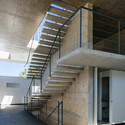
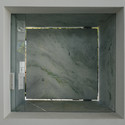
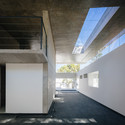

-
Architects: TRIPTYQUE
- Area: 300 m²
- Year: 2014
-
Professionals: Bia Abreu, Brandao e Marmo, Supervisão Anderson Toledo, Gama Z Engenharia, K2P Projetos
https://www.archdaily.com/573210/groenlandia-triptyque-architectureCristian Aguilar
EFFEKT Wins Contest to Redevelop Abandoned Train Shed in Esbjerg with Streetmekka
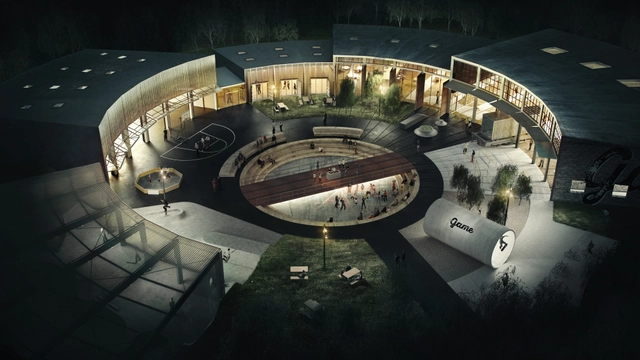
EFFEKT has been awarded first prize in a competition to transform a disused train shed in Esbjerg, Denmark with their proposal to transform the roundhouse-style industrial structure into a home for skating and a host of other street culture activities. Entitled Streetmekka, the design restores the industrial shed's original circular geometry, incorporating indoor facilities for transition and bowl skating, basketball courts, a street dance area, workshop areas for DJ-schools and street art as well as meeting rooms, administration offices, a cafe, kitchen, changing rooms and a large social area and reception. In the heart of the circular compound, the design features an enclosed street sport plaza and large outdoor social space.



https://www.archdaily.com/573713/effekt-wins-contest-to-redevelop-abandoned-train-shed-in-esbjerg-with-streetmekkaRory Stott
SPARK Proposes Vertical Farming Hybrid to House Singapore's Aging Population

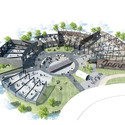
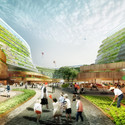
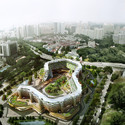
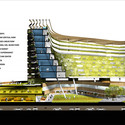
To address issues surrounding Asia’s aging population and food scarcity, SPARK has unveiled a conceptual project the blends affordable retirement housing with urban farming. The proposal, titled "Home Farm," integrates vertical aquaponic farming and rooftop soil planting with high-density housing designed for seniors that provides residents with a desirable garden environment and opportunities for post-retirement employment.
"We designed this concept for Singapore," says SPARK Director Stephen Pimbley, "but there is the potential for it to be applied in any location that would support the growth of leafy green vegetables on building facades and rooftops." He continues, "We are keen to see this project materialise at some point in the future. The concept is a realizable solution to real and pressing problems faced by many of the world’s growing cities."
Read on to learn more about the concept.


https://www.archdaily.com/573783/spark-proposes-vertical-farming-hybrid-to-house-singapore-s-aging-population-2Karissa Rosenfield
ING House / MVSA Architects


-
Architects: MVSA Architects
- Area: 20000 m²
- Year: 2002
-
Manufacturers: Alumet, B&C Projects, Twentinox
-
Professionals: MVSA Meyer, Van Schooten Architecten, OTH
https://www.archdaily.com/568127/ing-house-mvsa-architectsDaniel Sánchez
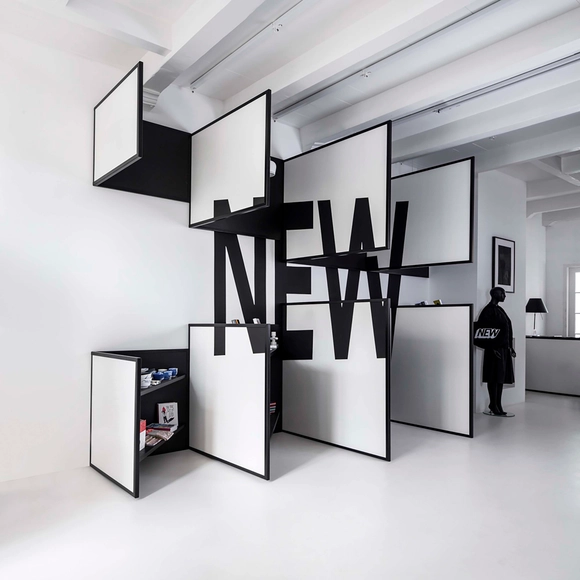
Shop 03 / i29 interior architects
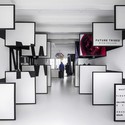
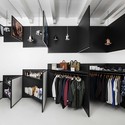

-
Architects: i29 interior architects
https://www.archdaily.com/570538/shop-03-i29-interior-architectsKaren Valenzuela
Energeticon Alsdorf / Böll Architekten
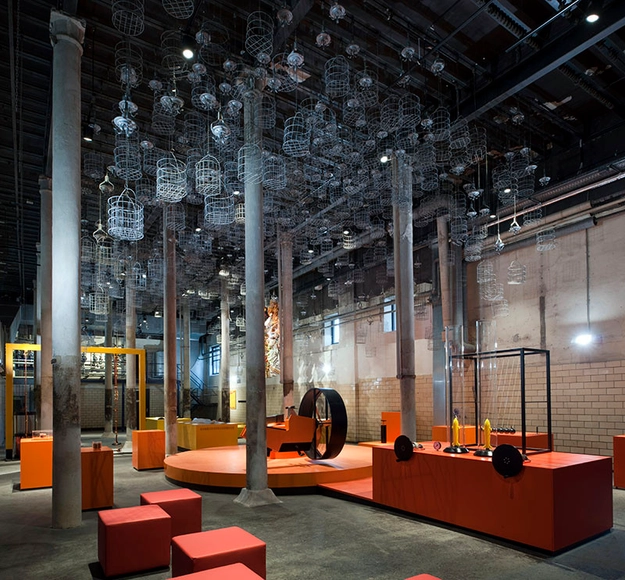

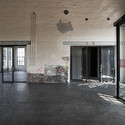
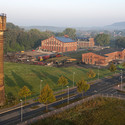

-
Architects: Böll Architekten
- Year: 2014
-
Professionals: Ingenieurbüro Wagner und Koll, INCO Ingenieurbüro GmbH
https://www.archdaily.com/571753/energeticon-alsdorf-heinrich-boll-architekt-atelier-brucknerDaniel Sánchez
Preschool of Aknaibich / BC Architects + MAMOTH
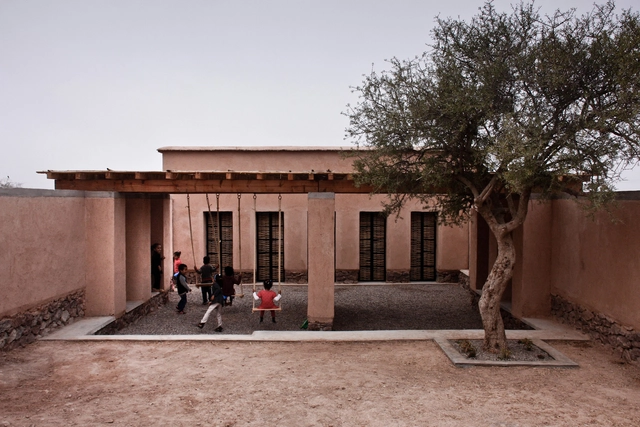




-
Architects: BC Architects, MAMOTH
- Area: 55 m²
- Year: 2014
https://www.archdaily.com/572207/preschool-of-aknaibich-bc-architects-mamothKaren Valenzuela
House in Chiharada / Studio Velocity
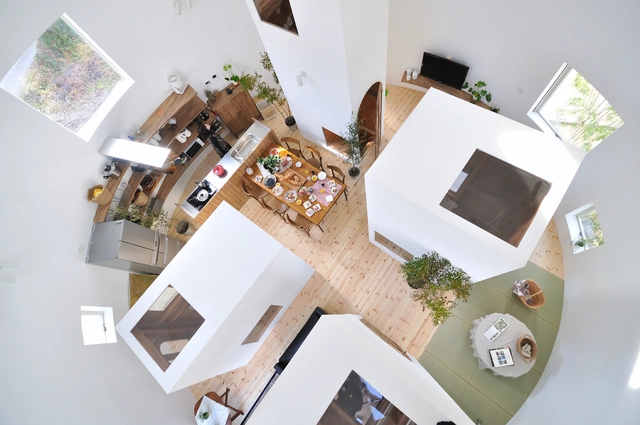
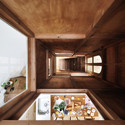
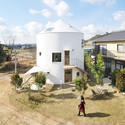
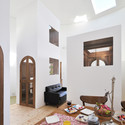
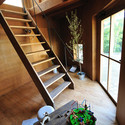

https://www.archdaily.com/572676/house-in-chiharada-studio-velocityCristian Aguilar
Utopia Arkitekter's "Jewel" Selected in Uppsala Travel Centre Contest
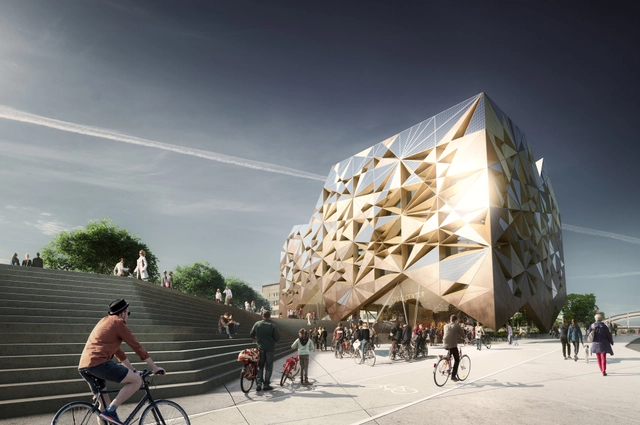
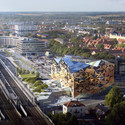
Stockholm-based practice Utopia Arkitekter has been selected to design a new travel centre in Uppsala after their "sculptural, eye-catching jewel of a building" won the municipal design contest. Featuring a travel centre, fitness centre and restaurant on the lower floors and offices in the floors above, the building aims for LEED Platinum certification. The design revolves around the incorporation of bicycles, providing commuters with extensive bicycle parking facilities as well as changing room and shower facilities for a convenient transfer from bicycle to train.
More on the design after the break

.jpg?1417362660 "Section. Image Courtesy of Utopia Arkitekter")


https://www.archdaily.com/573564/utopia-arkitekter-s-jewel-selected-in-uppsala-travel-centre-contestRory Stott
AWP Designs Cycle Centre Lookout for Newcastle's Malmo Quay
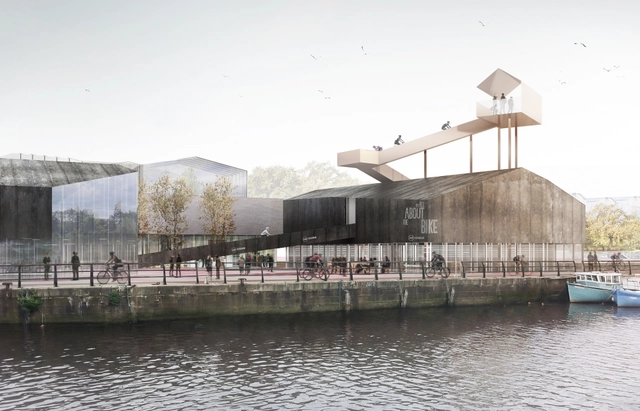
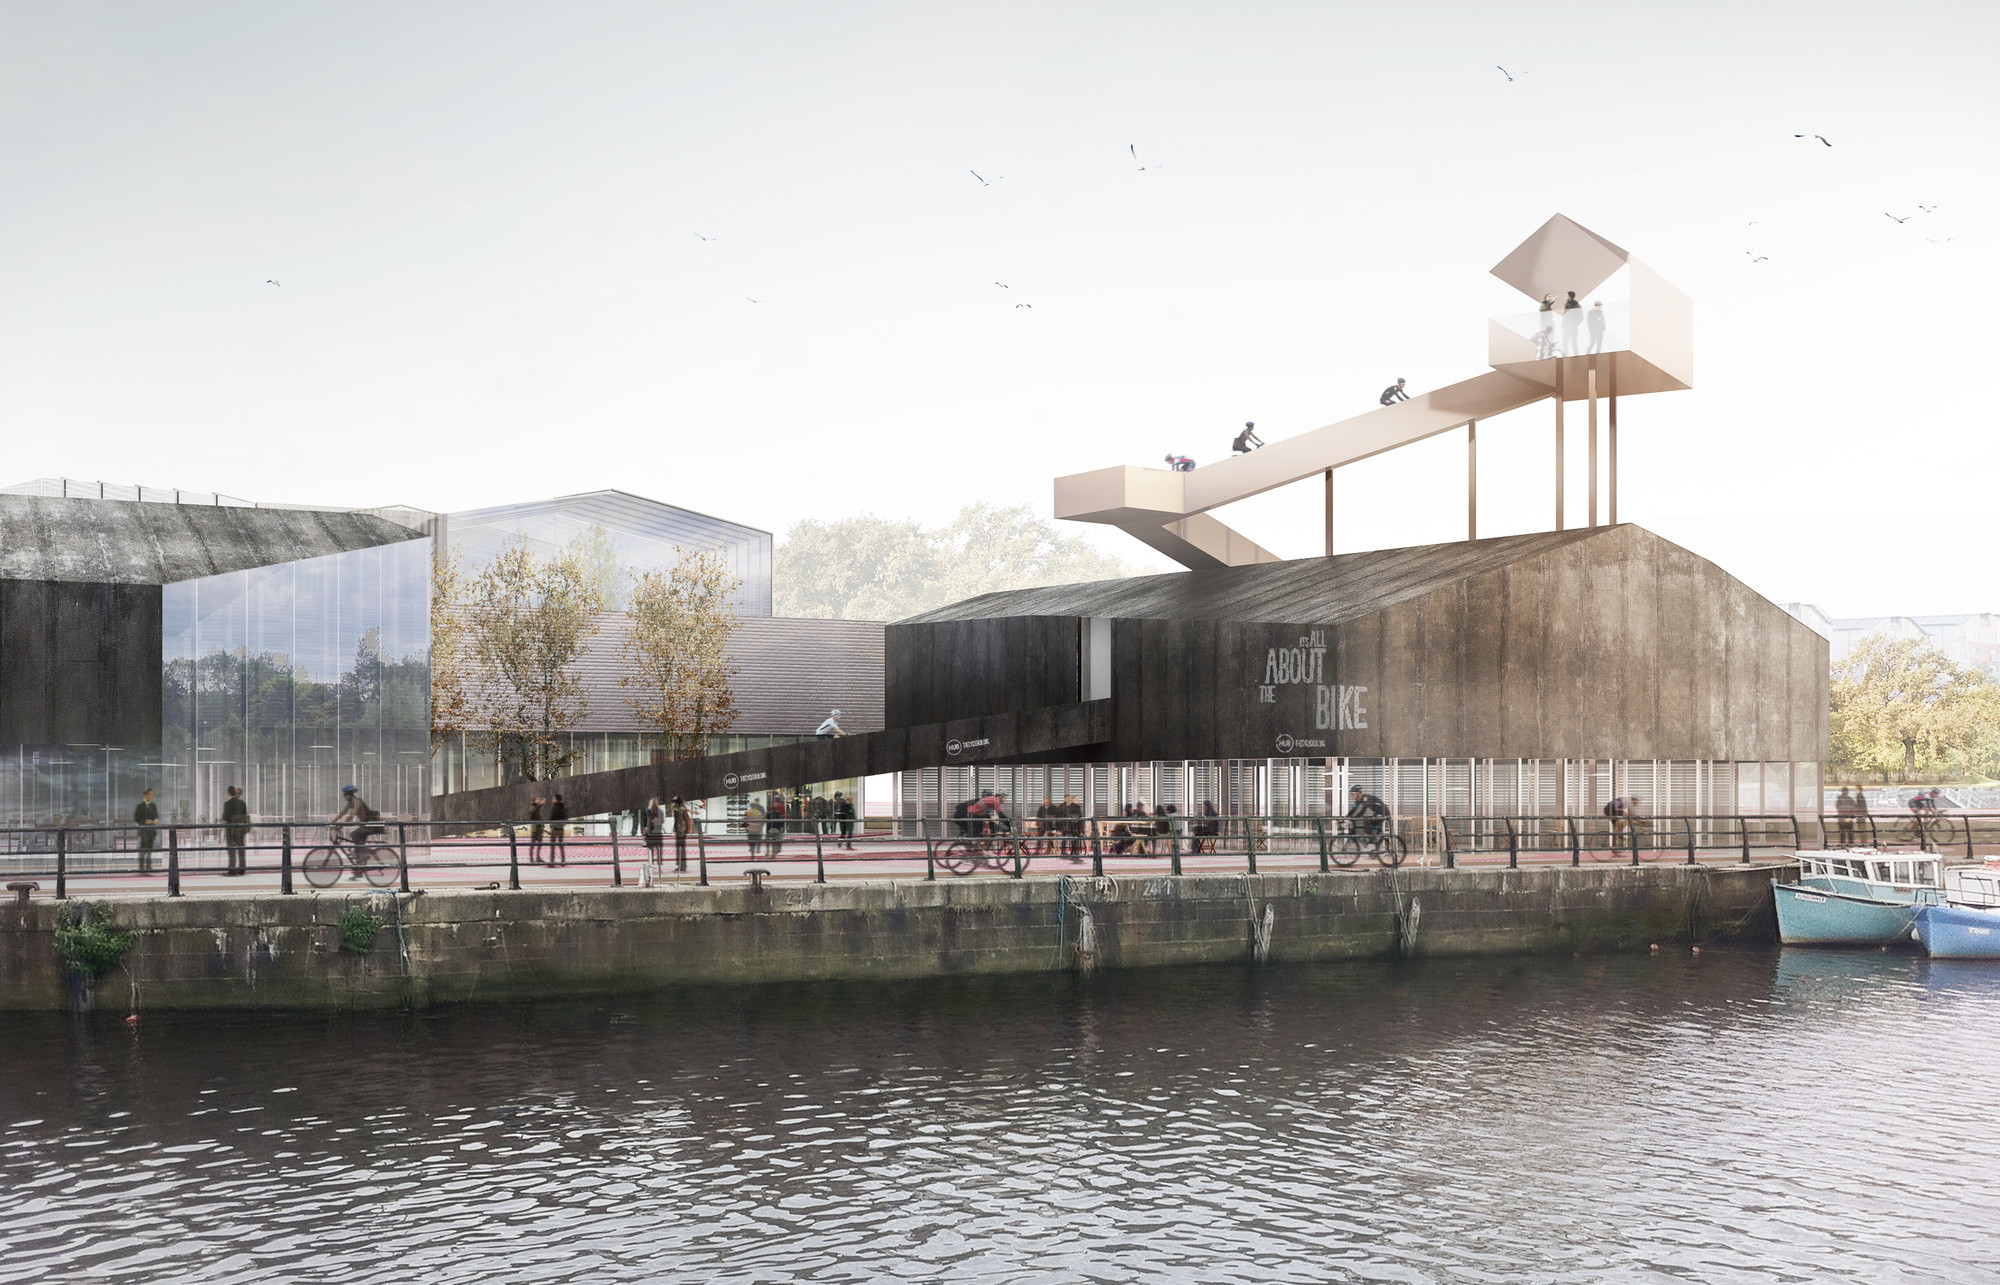
As part of the Newcastle-upon-Tyne's Malmo Quay development masterplanned by URBED, AWP Office for Territorial Reconfiguration has designed a cycle hub and community hall with a gradually ascending ramp that leads to a lookout platform with views of the surrounding Newcastle Quayside and Ouseburn Valley. Though this distinctive ramp and lookout will be a landmark at a prominent location on the Tyne river, AWP states that "by revealing a new perspective of the city and the Valley, the cycle hub will become a landmark celebrated precisely for the view it creates," rather than merely for its striking appearance above the roofline of the cycle hub below.


https://www.archdaily.com/573601/awp-designs-cycle-centre-lookout-for-newcastle-s-malmo-quayRory Stott
Lottersberger House / Estudio Irigoyen, Navarro Arquitectos

.jpg?1414641182 "© Federico Cairoli")
.jpg?1414641156 "© Federico Cairoli")
.jpg?1414641022 "© Federico Cairoli")
.jpg?1414640981 "© Federico Cairoli")

-
Architects: Estudio Irigoyen, Navarro Arquitectos
- Year: 2012
https://www.archdaily.com/571006/lottersberger-house-estudio-irigoyen-navarro-arquitectosKaren Valenzuela
Loft B / Tomas Ghisellini Architects
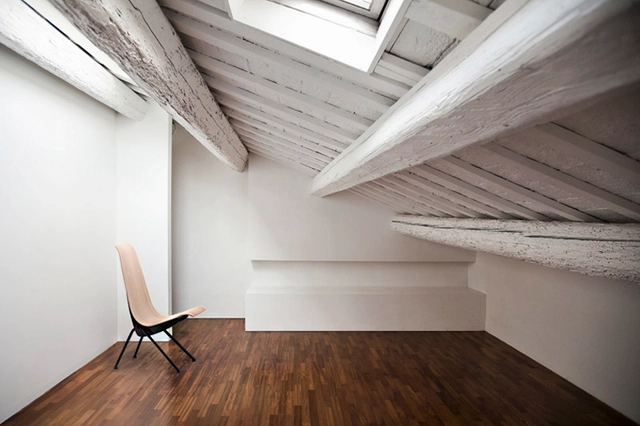
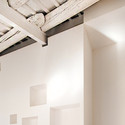
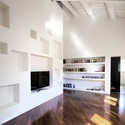
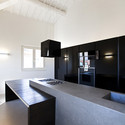
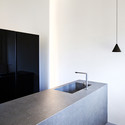

-
Architects: Tomas Ghisellini Architects
- Area: 270 m²
- Year: 2014
-
Professionals: Beatrice Bergamini
https://www.archdaily.com/568110/loft-b-tomas-ghisellini-architectsDaniel Sánchez
Clovelly House / Rolf Ockert. Architect.
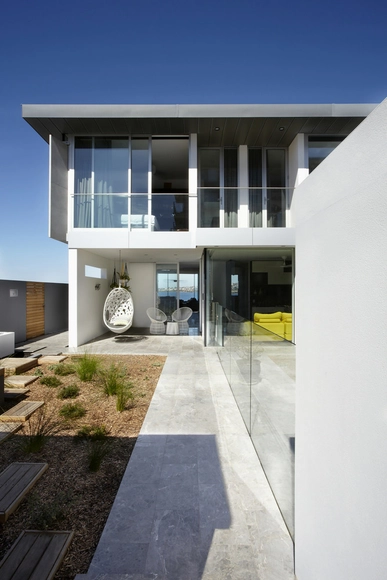
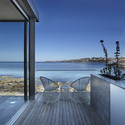

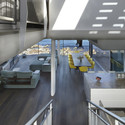


https://www.archdaily.com/570130/clovelly-house-rolf-ockert-designKaren Valenzuela
House in Hampstead / Cullinan Studio
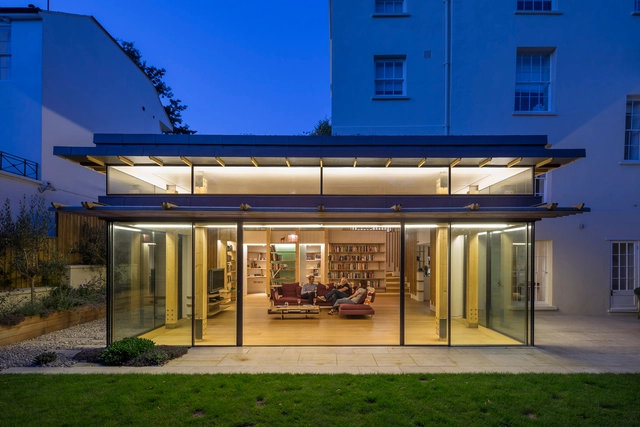





-
Architects: Cullinan Studio
- Area: 100 m²
-
Professionals: Cape Construction, DesignWild, Synergy Consulting
https://www.archdaily.com/571794/house-in-hampstead-cullinan-studioDaniel Sánchez
Dar Mim / Septembre Architecture

-
Architects: Septembre Architecture
- Year: 2014
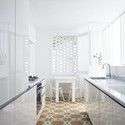
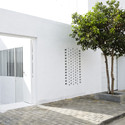
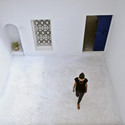

https://www.archdaily.com/572426/dar-mim-septembre-architectureDiego Hernández
LAVA Reinvents the Youth Hostel With Sport Oriented Design in Bayreuth
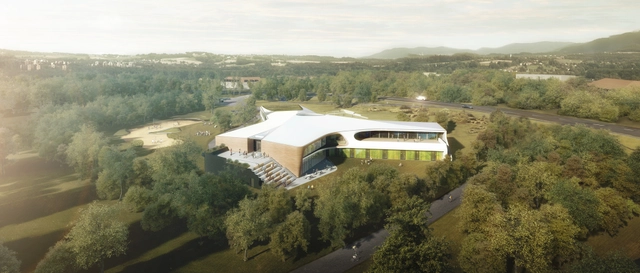
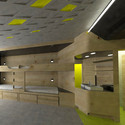
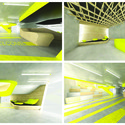
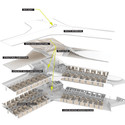
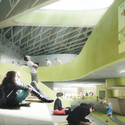
Berlin-based Laboratory for Visionary Architecture (LAVA) has designed a 180-room hostel for the Bavarian Youth Hostel Association in Bayreuth, Germany. Designed for the sociable Generation Y traveler, the hostel offers an abundance of flexible public spaces featuring bright colours and soaring windows overlooking the Bavarian landscape. Touted by the firm as a "yardstick for the sports hostel of the future," the futuristic building includes modular furniture and universal step-free access throughout all facilities, grounds, and sports fields. Circulation for the design centres on a Y-shaped plan designed to maximize natural light light while providing ample opportunities for athletic engagement.
Find out more about Bayreuth's futuristic Youth Hostel after the break

https://www.archdaily.com/573384/lava-reinvents-the-youth-hostel-with-sport-oriented-design-in-bayreuthFinn MacLeod
La Tomatina House / Plastik Arquitectos


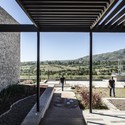
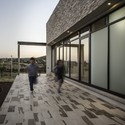
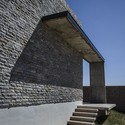

https://www.archdaily.com/570973/la-tomatina-house-plastik-arquitectosDaniela Cruz
P House / Cherem Arquitectos
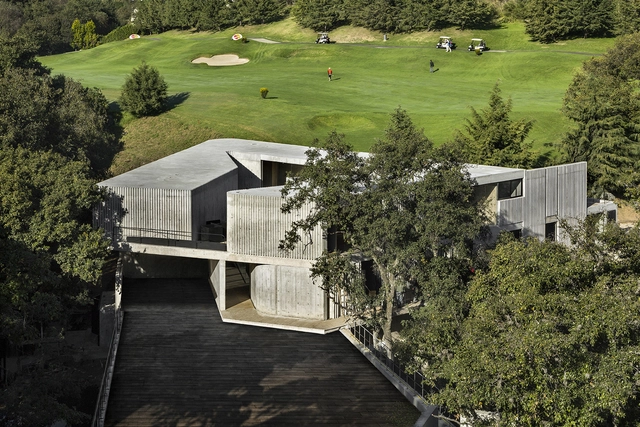
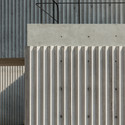
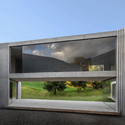
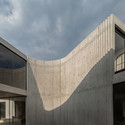
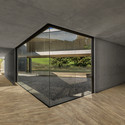

https://www.archdaily.com/571900/p-house-cherem-arquitectosCristian Aguilar
Oops! We don't have this page.
But you can browse the last one: 417