1. ArchDaily
  2. Projects

Projects

Cumbres House / DCPP arquitectos

Cumbres House / DCPP arquitectos - HousesCumbres House / DCPP arquitectos - HousesCumbres House / DCPP arquitectos - HousesCumbres House / DCPP arquitectos - HousesCumbres House / DCPP arquitectos - More Images+ 23

Mercedes 3880 / MMCV

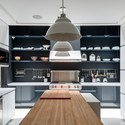
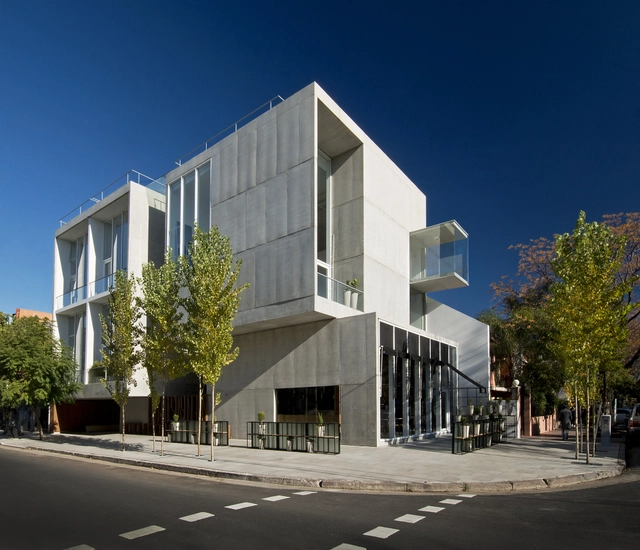
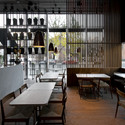
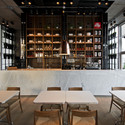
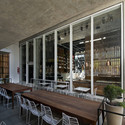
Mercedes 3880 / MMCV - RestaurantMercedes 3880 / MMCV - RestaurantMercedes 3880 / MMCV - RestaurantMercedes 3880 / MMCV - RestaurantMercedes 3880 / MMCV - More Images+ 24

Buenos Aires, Argentina
  • Architects: MMCV
  • Year Completion year of this architecture project Year:  2013

Cultural-Educational Center and Rosary Garden at the St. Hyacinth Church in Bytom / Medusa Group

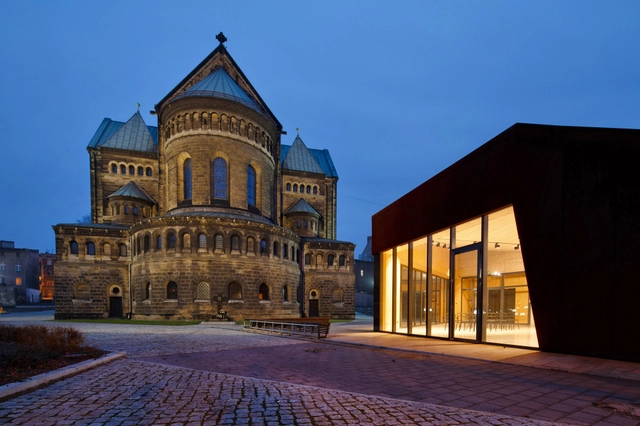
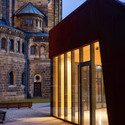
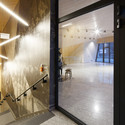
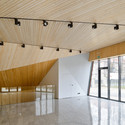
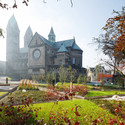
Cultural-Educational Center and Rosary Garden at the St. Hyacinth Church in Bytom / Medusa Group - Cultural CenterCultural-Educational Center and Rosary Garden at the St. Hyacinth Church in Bytom / Medusa Group - Cultural CenterCultural-Educational Center and Rosary Garden at the St. Hyacinth Church in Bytom / Medusa Group - Cultural CenterCultural-Educational Center and Rosary Garden at the St. Hyacinth Church in Bytom / Medusa Group - Cultural CenterCultural-Educational Center and Rosary Garden at the St. Hyacinth Church in Bytom / Medusa Group - More Images+ 17

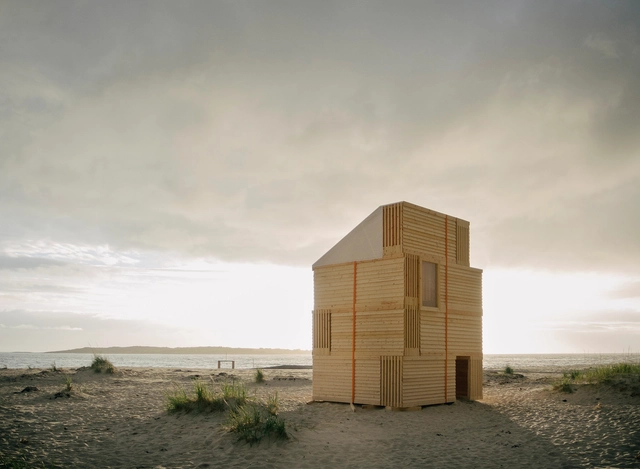
Nomadic Shelter / SALT Siida Workshop

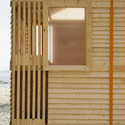
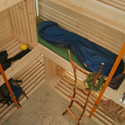
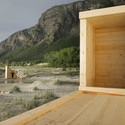
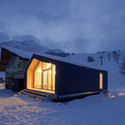
Nomadic Shelter / SALT Siida Workshop - Cabins & LodgesNomadic Shelter / SALT Siida Workshop - Cabins & Lodges, Door, Facade, ColumnNomadic Shelter / SALT Siida Workshop - Cabins & Lodges, Deck, StairsNomadic Shelter / SALT Siida Workshop - Cabins & Lodges, Facade, BeamNomadic Shelter / SALT Siida Workshop - More Images+ 39

Gildeskål, Norway
  • Area Area of this architecture project Area:  12
  • Year Completion year of this architecture project Year:  2014

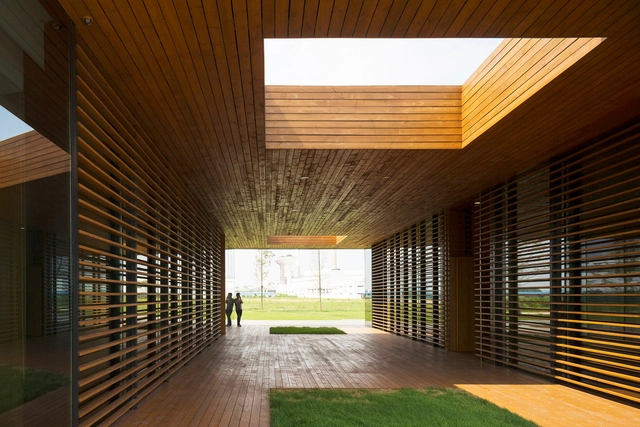
TaiwanGlass Donghai Office Building / WZWX Architecture Group

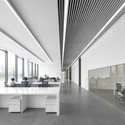
TaiwanGlass Donghai Office Building / WZWX Architecture Group  - Institutional BuildingsTaiwanGlass Donghai Office Building / WZWX Architecture Group  - Institutional BuildingsTaiwanGlass Donghai Office Building / WZWX Architecture Group  - Institutional BuildingsTaiwanGlass Donghai Office Building / WZWX Architecture Group  - Institutional BuildingsTaiwanGlass Donghai Office Building / WZWX Architecture Group  - More Images+ 18



Vietnamese Restaurant / Phamily Kitchen

Vietnamese Restaurant / Phamily Kitchen - Interior Design, Chair, Lighting, TableVietnamese Restaurant / Phamily Kitchen - Interior Design, Facade, DoorVietnamese Restaurant / Phamily Kitchen - Interior Design, FacadeVietnamese Restaurant / Phamily Kitchen - Interior Design, Table, ChairVietnamese Restaurant / Phamily Kitchen - More Images+ 29

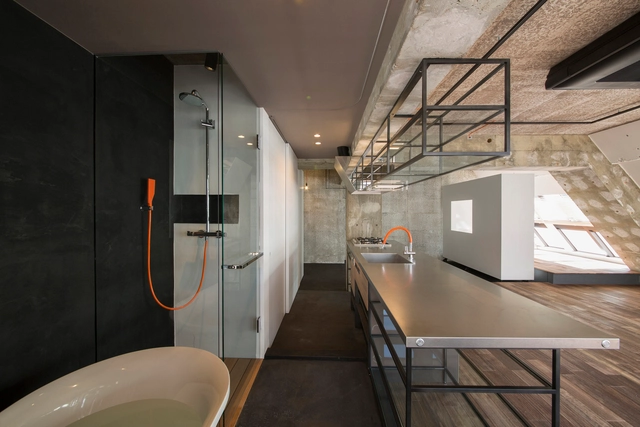
Tokyo Loft / G architects

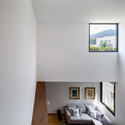
Tokyo Loft / G architects - Apartment InteriorsTokyo Loft / G architects - Apartment InteriorsTokyo Loft / G architects - Apartment InteriorsTokyo Loft / G architects - Apartment InteriorsTokyo Loft / G architects - More Images+ 21

  • Architects: G architects
  • Area Area of this architecture project Area:  87
  • Year Completion year of this architecture project Year:  2014
  • Professionals: Setup

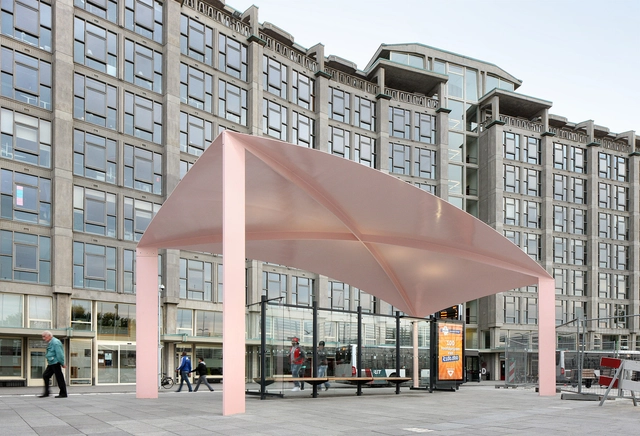
Bus Station Canopies / MAXWAN architects + urbanists

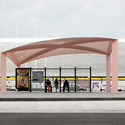
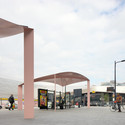
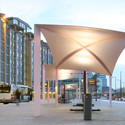
Bus Station Canopies / MAXWAN architects + urbanists - Bus Station, Facade, DoorBus Station Canopies / MAXWAN architects + urbanists - Bus Station, Facade, ArchBus Station Canopies / MAXWAN architects + urbanists - Bus Station, Facade, ColumnBus Station Canopies / MAXWAN architects + urbanists - Bus Station, FacadeBus Station Canopies / MAXWAN architects + urbanists - More Images+ 12

Lichtstrasse / HHF Architects

Lichtstrasse / HHF Architects - ApartmentsLichtstrasse / HHF Architects - ApartmentsLichtstrasse / HHF Architects - ApartmentsLichtstrasse / HHF Architects - ApartmentsLichtstrasse / HHF Architects - More Images+ 34

  • Architects: HHF Architects
  • Area Area of this architecture project Area:  3059
  • Year Completion year of this architecture project Year:  2015

Nestlé Waters Beirut Headquarters / Bernard Mallat Architects + Walid Zeidan

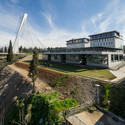
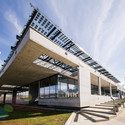
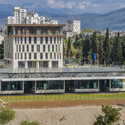
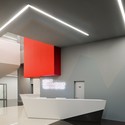
Nestlé Waters Beirut Headquarters / Bernard Mallat Architects + Walid Zeidan - Office Buildings, Facade, CityscapeNestlé Waters Beirut Headquarters / Bernard Mallat Architects + Walid Zeidan - Office Buildings, Door, FacadeNestlé Waters Beirut Headquarters / Bernard Mallat Architects + Walid Zeidan - Office BuildingsNestlé Waters Beirut Headquarters / Bernard Mallat Architects + Walid Zeidan - Office Buildings, Facade, Beam, Door, LightingNestlé Waters Beirut Headquarters / Bernard Mallat Architects + Walid Zeidan - More Images+ 25

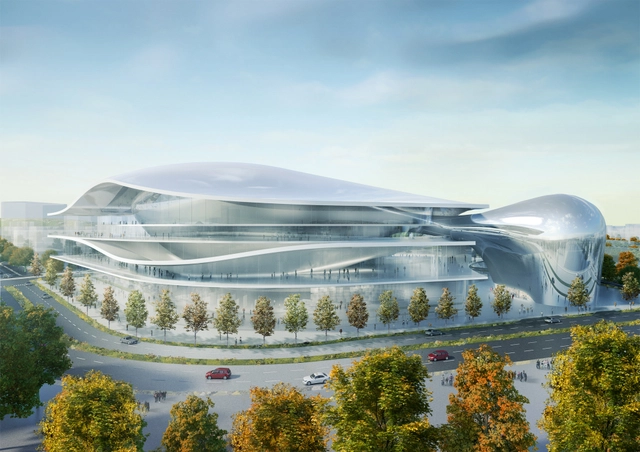
Studio Fuksas Selected to Design Canberra's Australia Forum

Italian architects Studio Fuksas have been selected, along with Canberra-based Guida Moseley Brown Architects, to design the Australia Forum, a new national convention centre in Canberra, Australia. Located at one apex of Central Canberra's Parliamentary Triangle, Studio Fuksas describe their design as a "completely transparent and permeable" volume which is "in constant dialogue with the urban context and the environment," integrating into the surrounding hills and the nearby Lake Burley Griffin by reflecting their presence in its skin.

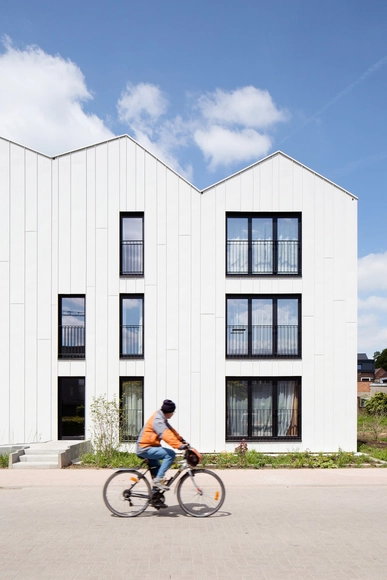
Den Travoo / BOGDAN & VAN BROECK

Den Travoo / BOGDAN & VAN BROECK - Social HousingDen Travoo / BOGDAN & VAN BROECK - Social HousingDen Travoo / BOGDAN & VAN BROECK - Social HousingDen Travoo / BOGDAN & VAN BROECK - Social HousingDen Travoo / BOGDAN & VAN BROECK - More Images+ 22

Ranch / AKETURI ARCHITEKTAI

Ranch / AKETURI ARCHITEKTAI - HousesRanch / AKETURI ARCHITEKTAI - HousesRanch / AKETURI ARCHITEKTAI - HousesRanch / AKETURI ARCHITEKTAI - HousesRanch / AKETURI ARCHITEKTAI - More Images+ 14

  • Area Area of this architecture project Area:  280
  • Year Completion year of this architecture project Year:  2014

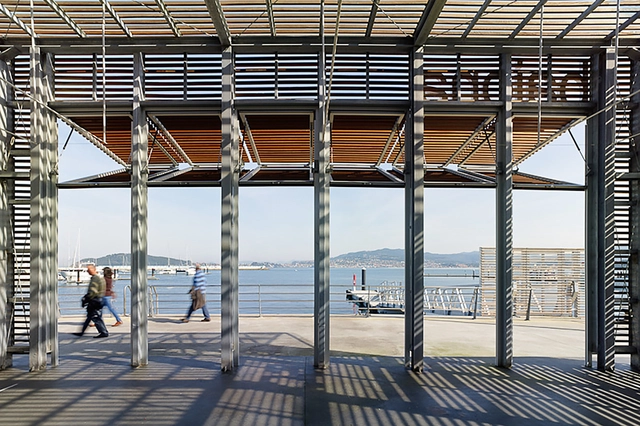
Maritime Station in Baiona / Santos y Mera Arquitectos S.L.P

Maritime Station in Baiona  / Santos y Mera Arquitectos S.L.P - InfrastructureMaritime Station in Baiona  / Santos y Mera Arquitectos S.L.P - InfrastructureMaritime Station in Baiona  / Santos y Mera Arquitectos S.L.P - InfrastructureMaritime Station in Baiona  / Santos y Mera Arquitectos S.L.P - InfrastructureMaritime Station in Baiona  / Santos y Mera Arquitectos S.L.P - More Images+ 27

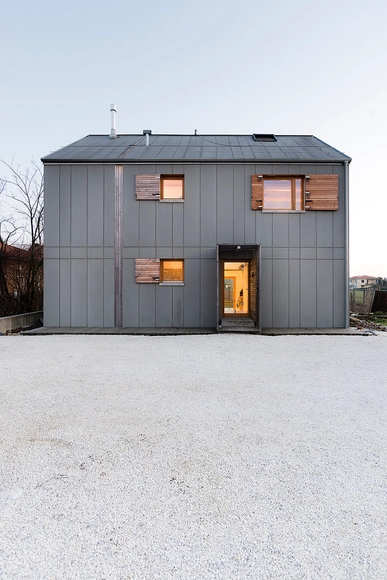
Casa CM / Paolo Carlesso

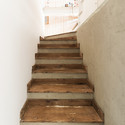
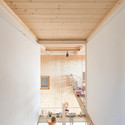
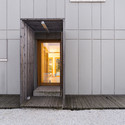
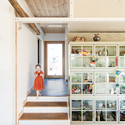
Casa CM / Paolo Carlesso - Houses, Stairs, HandrailCasa CM / Paolo Carlesso - Houses, Beam, HandrailCasa CM / Paolo Carlesso - Houses, Door, FacadeCasa CM / Paolo Carlesso - Houses, Stairs, Door, Beam, Facade, Handrail, ArchCasa CM / Paolo Carlesso - More Images+ 16

Fagnano Olona, Italy
  • Architects: Paolo Carlesso
  • Area Area of this architecture project Area:  290
  • Year Completion year of this architecture project Year:  2014
  • Manufacturers Brands with products used in this architecture project
    Manufacturers:  EQUITONE

Pingshan Performing Arts Center / OPEN Architecture

The winning entry in a competition for Pingshan's first theater, Beijing-based OPEN Architecture's Pingshan Performing Arts Center has broken ground in Shenzen. The 1350-capacity theatre is located in the city's new urban district, and slated for completion by the end of 2015.

Read more about the project and view selected images after the break.

Pingshan Performing Arts Center / OPEN Architecture -  Performing Arts Center , ChairPingshan Performing Arts Center / OPEN Architecture -  Performing Arts Center , FacadePingshan Performing Arts Center / OPEN Architecture -  Performing Arts Center , Facade, Handrail, ChairPingshan Performing Arts Center / OPEN Architecture -  Performing Arts Center , Garden, FacadePingshan Performing Arts Center / OPEN Architecture - More Images+ 22

"Tournesol" Swimming Pool Refurbishment / Urbane Kultur

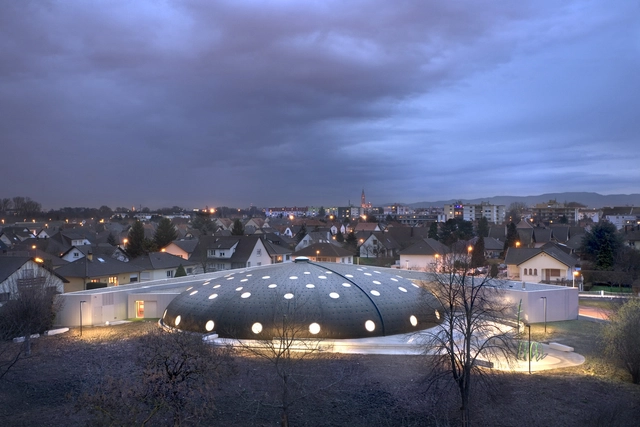
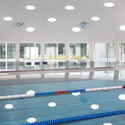
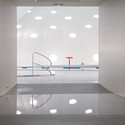
"Tournesol"  Swimming Pool Refurbishment / Urbane Kultur - Refurbishment, Table"Tournesol"  Swimming Pool Refurbishment / Urbane Kultur - Refurbishment, Lighting, Table"Tournesol"  Swimming Pool Refurbishment / Urbane Kultur - Refurbishment, Facade, Arch"Tournesol"  Swimming Pool Refurbishment / Urbane Kultur - Refurbishment, Door, Stairs, Facade, ChairTournesol  Swimming Pool Refurbishment / Urbane Kultur - More Images+ 12

MoMA PS1 YAP 2015 Runner-up: Drones' Beach / Brillhart Architecture

One of five shortlisted finalists who competed for the Young Architects Program (YAP) in the recent 2015 MoMA PS1 competition, ultimately awarded to Andrés Jaque of Office of Political Innovation, Drones' Beach by Brillhart Architecture explores the idea of a multi-sensory setting with a tropical theme as the basis for a performance and public space.

Read more about the proposal and watch the visionary video about Drones' Beach after the break.

MoMA PS1 YAP 2015 Runner-up: Drones' Beach / Brillhart Architecture - Theaters & Performance MoMA PS1 YAP 2015 Runner-up: Drones' Beach / Brillhart Architecture - Theaters & Performance , Facade, ArchMoMA PS1 YAP 2015 Runner-up: Drones' Beach / Brillhart Architecture - Theaters & Performance , CoastMoMA PS1 YAP 2015 Runner-up: Drones' Beach / Brillhart Architecture - Theaters & Performance MoMA PS1 YAP 2015 Runner-up: Drones' Beach / Brillhart Architecture - More Images+ 4

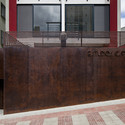
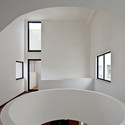
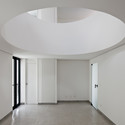

Estúdios Capelinha / Arquitetos Associados

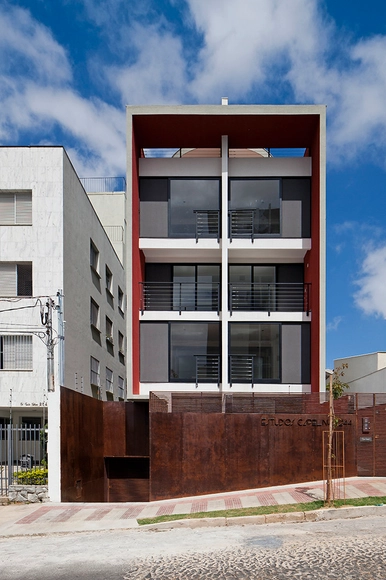
Estúdios Capelinha / Arquitetos Associados - ApartmentsEstúdios Capelinha / Arquitetos Associados - ApartmentsEstúdios Capelinha / Arquitetos Associados - ApartmentsEstúdios Capelinha / Arquitetos Associados - ApartmentsEstúdios Capelinha / Arquitetos Associados - More Images+ 15

Belo Horizonte, Brazil

Courmayeur Ski & Snowboard School / LEAPfactory

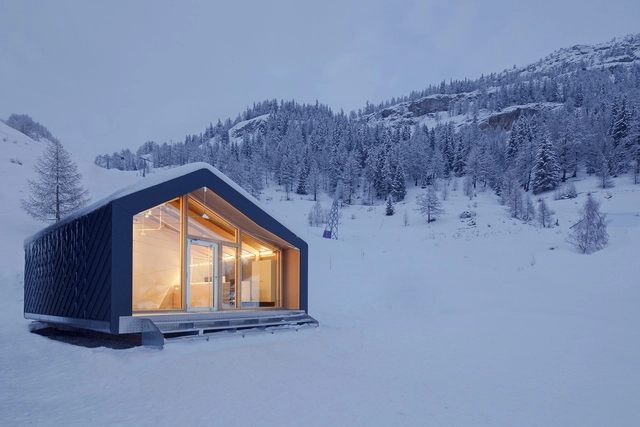
Courmayeur Ski & Snowboard School / LEAPfactory - Ski CenterCourmayeur Ski & Snowboard School / LEAPfactory - Exterior Photography, Ski CenterCourmayeur Ski & Snowboard School / LEAPfactory - Ski CenterCourmayeur Ski & Snowboard School / LEAPfactory - Drawings, Ski CenterCourmayeur Ski & Snowboard School / LEAPfactory - More Images+ 3

Un Eco House / Architekt Daniel Fügenschuh ZT GmbH

Un Eco House / Architekt Daniel Fügenschuh ZT GmbH - Offices InteriorsUn Eco House / Architekt Daniel Fügenschuh ZT GmbH - Offices InteriorsUn Eco House / Architekt Daniel Fügenschuh ZT GmbH - Offices InteriorsUn Eco House / Architekt Daniel Fügenschuh ZT GmbH - Offices InteriorsUn Eco House / Architekt Daniel Fügenschuh ZT GmbH - More Images+ 19

Barkli Park / Atrium Studio

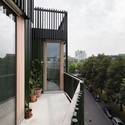
Barkli Park / Atrium Studio  - Apartments, Facade, LightingBarkli Park / Atrium Studio  - Apartments, Facade, BalconyBarkli Park / Atrium Studio  - Apartments, Facade, CityscapeBarkli Park / Atrium Studio  - Apartments, Facade, LightingBarkli Park / Atrium Studio  - More Images+ 25

  • Architects: Atrium Studio
  • Area Area of this architecture project Area:  2975
  • Year Completion year of this architecture project Year:  2013
  • Manufacturers Brands with products used in this architecture project
    Manufacturers:  Timorous Beasties
  • Professionals: Atrium, FODD

Architects of Invention's Housing Proposal Puts Community at its Center

This latest design by Architects for Invention, a development bid proposal for the Spelthorne Borough Council, presents a residential development in the United Kingdom with community at its heart. Situated along the Thames river, the structure unfolds itself toward the city, providing its tenants, and the public alike, with extraordinary views of the river.

In keeping with best practices, this update to the existing town aims to place the community at its center, inviting visitors to enjoy the space along with the residents. To accomplish this, the building employs an open scheme, physically encompassing the community to draw it in through easy points of access. Additionally, the building is meant to create a positive contribution to the local character of its setting while simultaneously acting as a central hub for the community through its placement. 

Valencia / Dorte Mandrup

Valencia / Dorte Mandrup - Renovation, Stairs, Door, Handrail, Lighting, Table, Chair, BenchValencia / Dorte Mandrup - RenovationValencia / Dorte Mandrup - RenovationValencia / Dorte Mandrup - Renovation, FacadeValencia / Dorte Mandrup - More Images+ 20

Oops! We don't have this page.

But you can browse the last one: 417

You've started following your first account!

Did you know?

You'll now receive updates based on what you follow! Personalize your stream and start following your favorite authors, offices and users.