1. ArchDaily
  2. Projects

Projects

Tottenham Hotspur Stadium / Populous

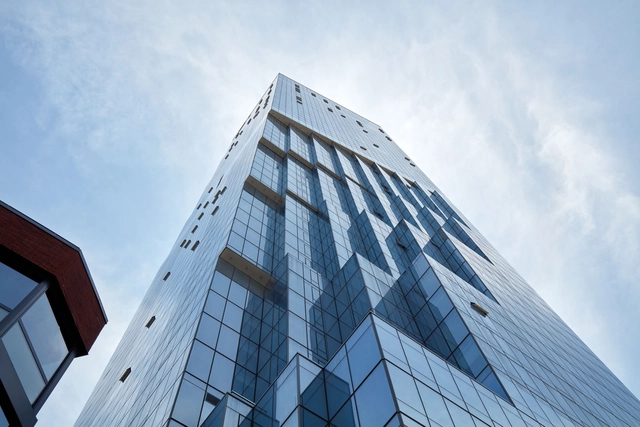
Tottenham Hotspur Stadium / Populous - Soccer StadiumTottenham Hotspur Stadium / Populous - Soccer StadiumTottenham Hotspur Stadium / Populous - Soccer StadiumTottenham Hotspur Stadium / Populous - Soccer StadiumTottenham Hotspur Stadium / Populous - More Images+ 36

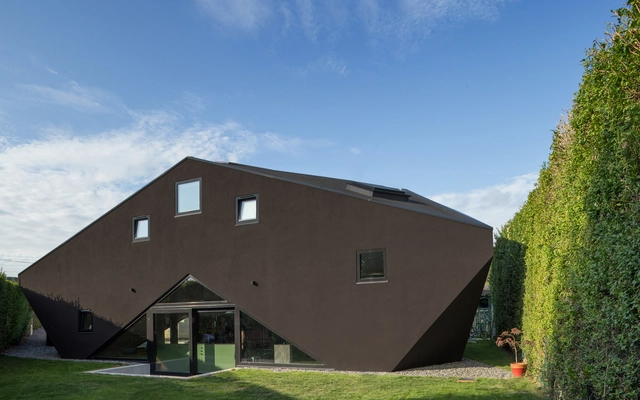
Tri House / URBAN AGENCY

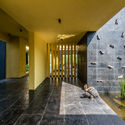
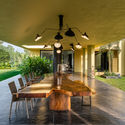
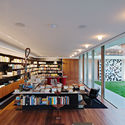
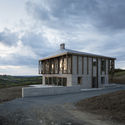
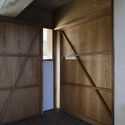
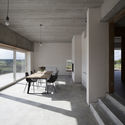
Tri House / URBAN AGENCY - Interior Photography, Houses, LightingTri House / URBAN AGENCY - Interior Photography, Houses, Table, ChairTri House / URBAN AGENCY - Exterior Photography, Houses, Facade, DoorTri House / URBAN AGENCY - Interior Photography, Houses, FacadeTri House / URBAN AGENCY - More Images+ 17

Dublin, Ireland

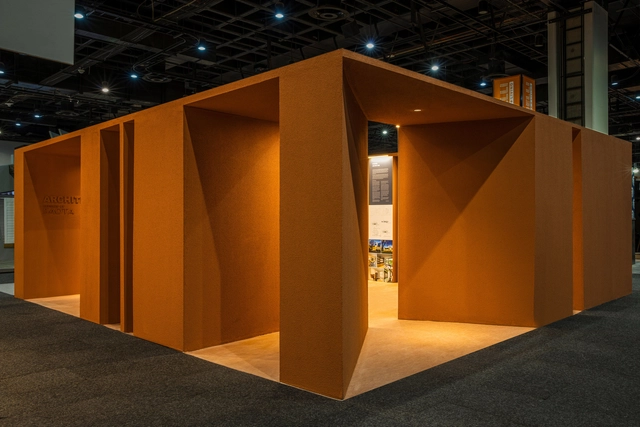
Year’s Architect’s Gallery at Design Joburg 2019 / SAOTA + ARRCC + OKHA

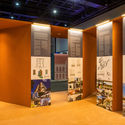
Year’s Architect’s Gallery at Design Joburg 2019 / SAOTA + ARRCC + OKHA - PavilionYear’s Architect’s Gallery at Design Joburg 2019 / SAOTA + ARRCC + OKHA - PavilionYear’s Architect’s Gallery at Design Joburg 2019 / SAOTA + ARRCC + OKHA - PavilionYear’s Architect’s Gallery at Design Joburg 2019 / SAOTA + ARRCC + OKHA - PavilionYear’s Architect’s Gallery at Design Joburg 2019 / SAOTA + ARRCC + OKHA - More Images+ 6

  • Architects: ARRCC, SAOTA
    Interior Designers: OKHA
  • Year Completion year of this architecture project Year:  2019

Churchwood Gardens / Bryden Wood

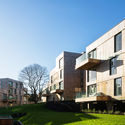
Churchwood Gardens / Bryden Wood - ResidentialChurchwood Gardens / Bryden Wood - ResidentialChurchwood Gardens / Bryden Wood - ResidentialChurchwood Gardens / Bryden Wood - ResidentialChurchwood Gardens / Bryden Wood - More Images+ 22

Chongqing Real Estate College Library / PH Alpha Design

Chongqing, China
  • Architects: PH Alpha Design
  • Area Area of this architecture project Area:  28064
  • Year Completion year of this architecture project Year:  2015

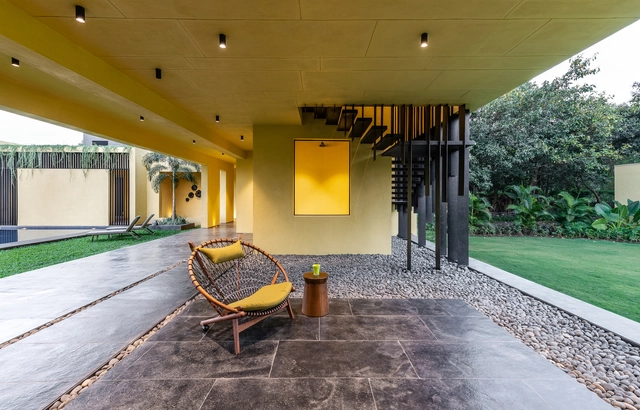
House B / KdnD Studio LLP

House B / KdnD Studio LLP - Interior Photography, Houses, Table, ChairHouse B / KdnD Studio LLP - HousesHouse B / KdnD Studio LLP - Interior Photography, Houses, Table, LightingHouse B / KdnD Studio LLP - HousesHouse B / KdnD Studio LLP - More Images+ 14

Alibag, India

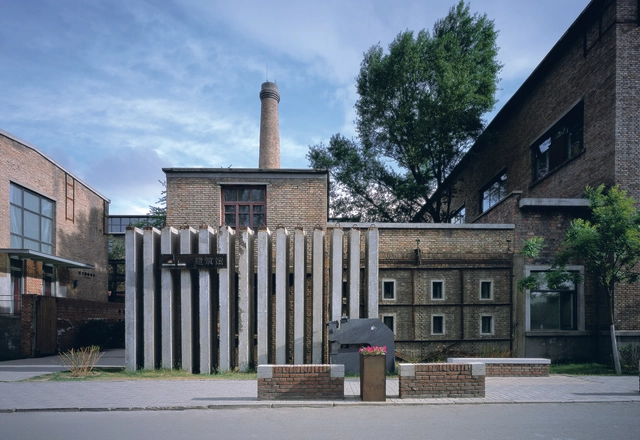
Architecture Building of Inner Mongolia University of Technology / Inner Mongolia Grand Architectural Design Co

Architecture Building of Inner Mongolia University of Technology / Inner Mongolia Grand Architectural Design Co - Schools Architecture Building of Inner Mongolia University of Technology / Inner Mongolia Grand Architectural Design Co - Schools Architecture Building of Inner Mongolia University of Technology / Inner Mongolia Grand Architectural Design Co - Schools Architecture Building of Inner Mongolia University of Technology / Inner Mongolia Grand Architectural Design Co - Interior Photography, Schools , Beam, Table, ChairArchitecture Building of Inner Mongolia University of Technology / Inner Mongolia Grand Architectural Design Co - More Images+ 37

Inner Mongolia, China

RR Apartment / StudioLIM

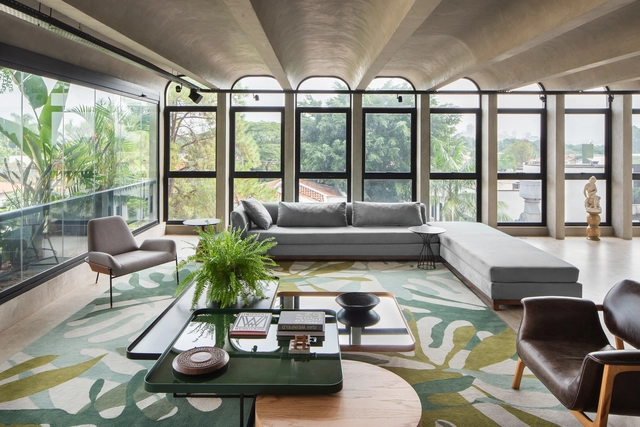
RR Apartment / StudioLIM - Interior Photography, Apartment Interiors, Table, ChairRR Apartment / StudioLIM - Interior Photography, Apartment Interiors, Facade, Table, ChairRR Apartment / StudioLIM - Interior Photography, Apartment Interiors, Bedroom, BedRR Apartment / StudioLIM - Interior Photography, Apartment Interiors, TableRR Apartment / StudioLIM - More Images+ 18

Jardim Paulista, Brazil
  • Architects: StudioLIM
  • Area Area of this architecture project Area:  3013 ft²
  • Year Completion year of this architecture project Year:  2019
  • Manufacturers Brands with products used in this architecture project
    Manufacturers:  AutoDesk, Trimble Navigation

Wine House / Taller de Arquitectura Emocional (TAE)
Wine House / Taller de Arquitectura Emocional (TAE) - WineryWine House / Taller de Arquitectura Emocional (TAE) - WineryWine House / Taller de Arquitectura Emocional (TAE) - WineryWine House / Taller de Arquitectura Emocional (TAE) - WineryWine House / Taller de Arquitectura Emocional (TAE) - More Images+ 6

Villa de Juárez, Mexico

The Avery Mixed Use Building / OMA + Fougeron Architecture

The Avery Mixed Use Building / OMA + Fougeron Architecture - Exterior Photography, Mixed Use Architecture, FacadeThe Avery Mixed Use Building / OMA + Fougeron Architecture - Interior Photography, Mixed Use Architecture, Kitchen, Table, Countertop, Lighting, ChairThe Avery Mixed Use Building / OMA + Fougeron Architecture - Exterior Photography, Mixed Use Architecture, Facade, CityscapeThe Avery Mixed Use Building / OMA + Fougeron Architecture - Interior Photography, Mixed Use Architecture, Table, LightingThe Avery Mixed Use Building / OMA + Fougeron Architecture - More Images+ 33

Apan Prototype / Dellekamp Schleich

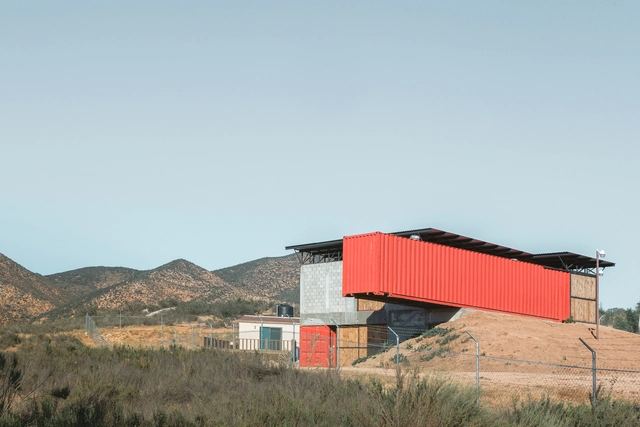
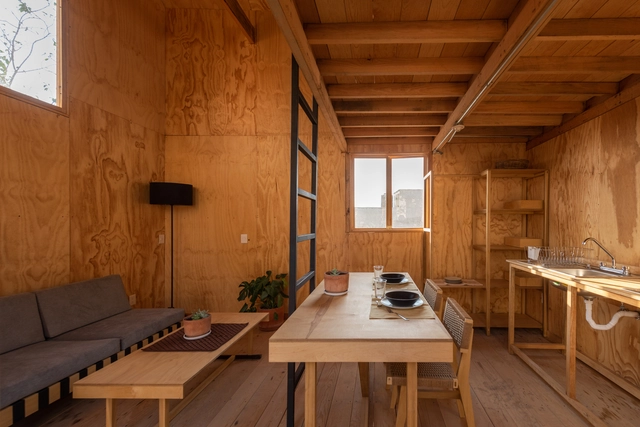
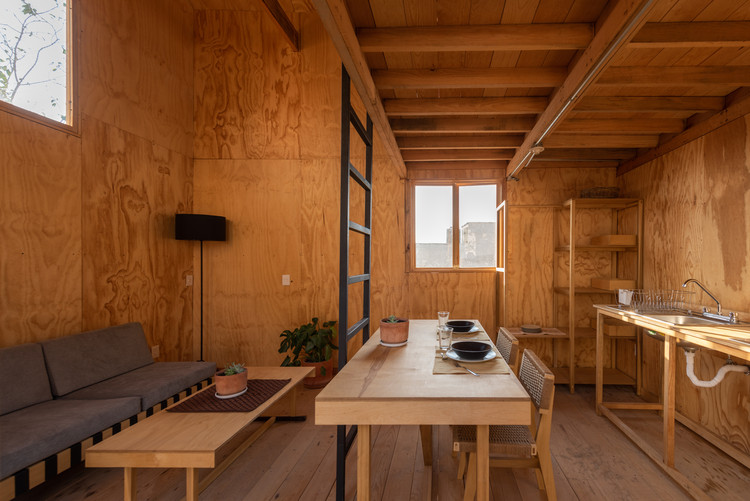
Apan Prototype / Dellekamp Schleich - HousingApan Prototype / Dellekamp Schleich - HousingApan Prototype / Dellekamp Schleich - HousingApan Prototype / Dellekamp Schleich - HousingApan Prototype / Dellekamp Schleich - More Images+ 14

  • Architects: Dellekamp Schleich
  • Area Area of this architecture project Area:  52
  • Year Completion year of this architecture project Year:  2019

Arc en Ciel School / Label Architecture

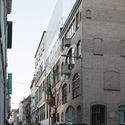
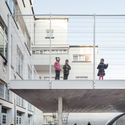
Arc en Ciel School / Label Architecture - Exterior Photography, Schools , Facade, Stairs, Handrail
© Stijn Bollaert

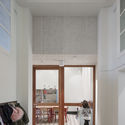
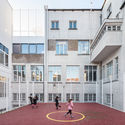
Arc en Ciel School / Label Architecture - Exterior Photography, Schools , FacadeArc en Ciel School / Label Architecture - Exterior Photography, Schools , Facade, Stairs, HandrailArc en Ciel School / Label Architecture - Interior Photography, Schools , FacadeArc en Ciel School / Label Architecture - Exterior Photography, Schools , Facade, DoorArc en Ciel School / Label Architecture - More Images+ 9

Región de Bruselas-Capital, Belgium
  • Architects: Label Architecture
  • Area Area of this architecture project Area:  1000
  • Year Completion year of this architecture project Year:  2019

Haramain High Speed Rail / Foster + Partners

Haramain High Speed Rail  / Foster + Partners - Train StationHaramain High Speed Rail  / Foster + Partners - Train StationHaramain High Speed Rail  / Foster + Partners - Interior Photography, Train Station, Bedroom, LightingHaramain High Speed Rail  / Foster + Partners - Train StationHaramain High Speed Rail  / Foster + Partners - More Images+ 8

Tree House / Estudio Botteri-Connell

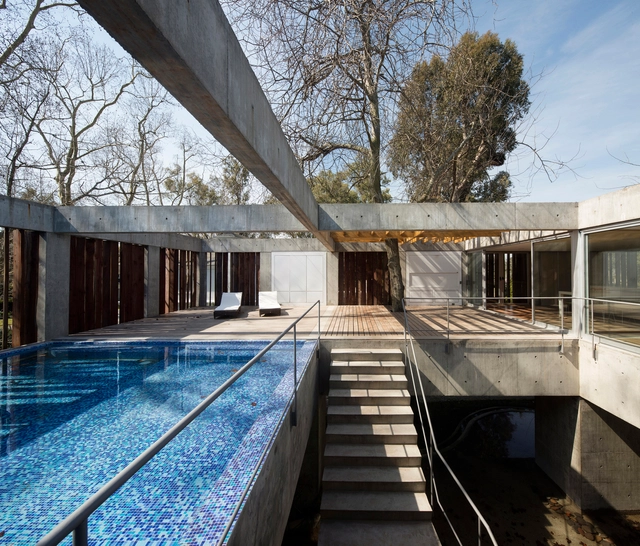
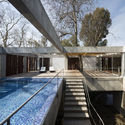
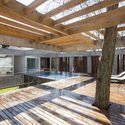
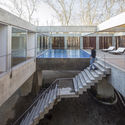
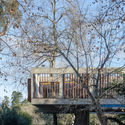
Tree House / Estudio Botteri-Connell - HousesTree House / Estudio Botteri-Connell - HousesTree House / Estudio Botteri-Connell - Exterior Photography, Houses, Stairs, Handrail, FacadeTree House / Estudio Botteri-Connell - HousesTree House / Estudio Botteri-Connell - More Images+ 16

Buenos Aires, Argentina
  • Area Area of this architecture project Area:  180
  • Year Completion year of this architecture project Year:  2018
  • Manufacturers Brands with products used in this architecture project
    Manufacturers:  Colpa, Lavallol, Mario Paniagua, Mobilis, Pigüe

Capobianco House / Kruchin Arquitetura

Capobianco House / Kruchin Arquitetura - HousesCapobianco House / Kruchin Arquitetura - HousesCapobianco House / Kruchin Arquitetura - HousesCapobianco House / Kruchin Arquitetura - HousesCapobianco House / Kruchin Arquitetura - More Images+ 14

Alto de Pinheiros, Brazil
  • Area Area of this architecture project Area:  224
  • Year Completion year of this architecture project Year:  2019

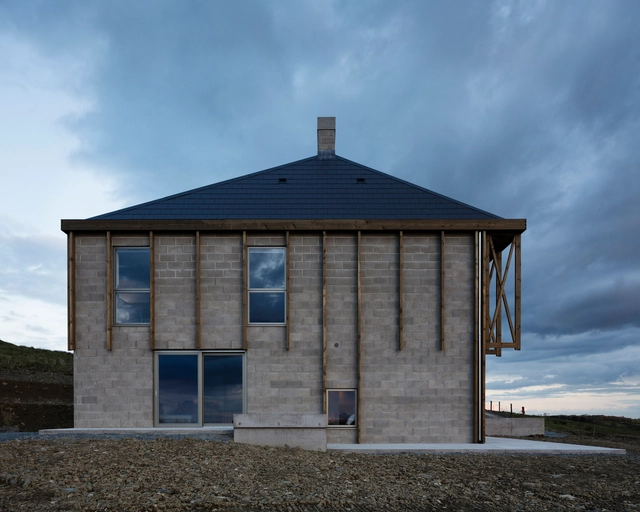
Killan Farmhouse / T O B Architect

Killan Farmhouse / T O B Architect - Exterior Photography, Houses, FacadeKillan Farmhouse / T O B Architect - HousesKillan Farmhouse / T O B Architect - Interior Photography, Houses, Facade, BeamKillan Farmhouse / T O B Architect - HousesKillan Farmhouse / T O B Architect - More Images+ 25

Cavan, Ireland
  • Architects: T O B Architect
  • Area Area of this architecture project Area:  144
  • Year Completion year of this architecture project Year:  2018

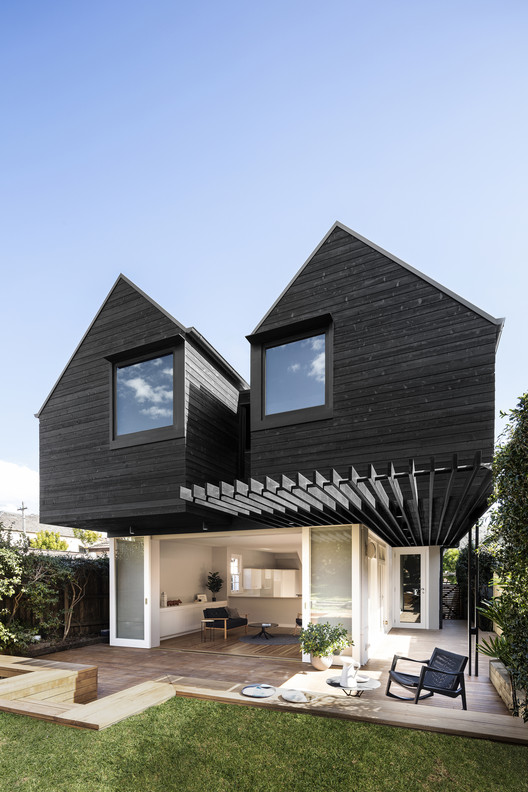
Naremburn Twin Peaks Cottage / Benn & Penna Architecture

Naremburn Twin Peaks Cottage / Benn & Penna Architecture - Exterior Photography, Extension, Facade
© Tom Ferguson

Naremburn Twin Peaks Cottage / Benn & Penna Architecture - Interior Photography, Extension, Facade, ChairNaremburn Twin Peaks Cottage / Benn & Penna Architecture - Interior Photography, Extension, Beam, Lighting, TableNaremburn Twin Peaks Cottage / Benn & Penna Architecture - ExtensionNaremburn Twin Peaks Cottage / Benn & Penna Architecture - Interior Photography, Extension, Bathroom, Sink, LightingNaremburn Twin Peaks Cottage / Benn & Penna Architecture - More Images+ 14

Naremburn, Australia
  • Area Area of this architecture project Area:  150
  • Year Completion year of this architecture project Year:  2018
  • Manufacturers Brands with products used in this architecture project
    Manufacturers:  Vectorworks, Brodware, Modinex, Tongue n Groove
  • Professionals: PMI Engineers

The FengQiao Experience Exhibition Hall / UAD

The FengQiao Experience Exhibition Hall / UAD - Exhibition CenterThe FengQiao Experience Exhibition Hall / UAD - Exhibition CenterThe FengQiao Experience Exhibition Hall / UAD - Exhibition CenterThe FengQiao Experience Exhibition Hall / UAD - Exhibition CenterThe FengQiao Experience Exhibition Hall / UAD - More Images+ 19

  • Architects: UAD
  • Area Area of this architecture project Area:  5687
  • Year Completion year of this architecture project Year:  2018

Dengfenglai Guest House / ZX STUDIO

Dengfenglai Guest House / ZX STUDIO -  HostelDengfenglai Guest House / ZX STUDIO - Exterior Photography,  Hostel, FacadeDengfenglai Guest House / ZX STUDIO -  HostelDengfenglai Guest House / ZX STUDIO -  HostelDengfenglai Guest House / ZX STUDIO - More Images+ 41

Zhoushan, China
  • Architects: ZX STUDIO
  • Area Area of this architecture project Area:  400
  • Year Completion year of this architecture project Year:  2019

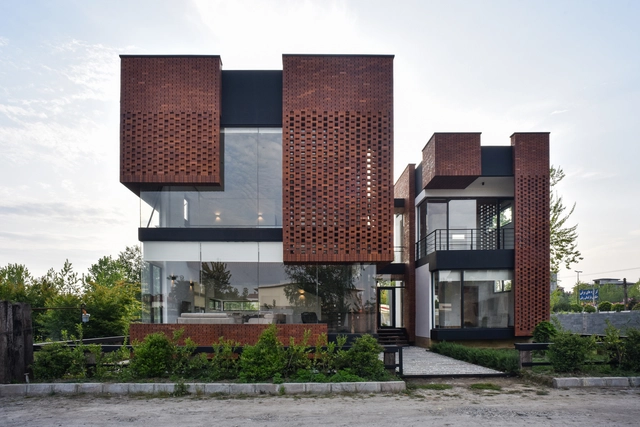
Maziar Brick House / Naghshekhak (NK Architects)

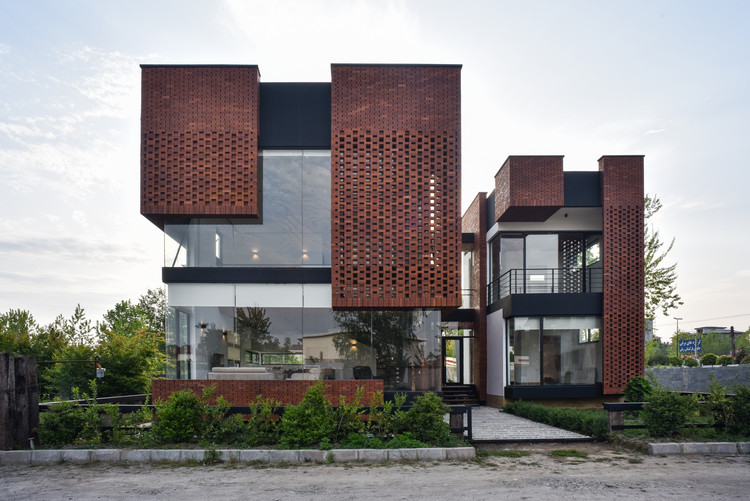
Maziar Brick House / Naghshekhak (NK Architects) - HousesMaziar Brick House / Naghshekhak (NK Architects) - Exterior Photography, Houses, FacadeMaziar Brick House / Naghshekhak (NK Architects) - Interior Photography, Houses, Facade, HandrailMaziar Brick House / Naghshekhak (NK Architects) - Interior Photography, Houses, TableMaziar Brick House / Naghshekhak (NK Architects) - More Images+ 36

Royan, Iran
  • Area Area of this architecture project Area:  210
  • Year Completion year of this architecture project Year:  2017
  • Manufacturers Brands with products used in this architecture project
    Manufacturers:  AutoDesk, Robert McNeel & Associates, Sahand Varamimn

SEEING Jewelry Store / Pures Design

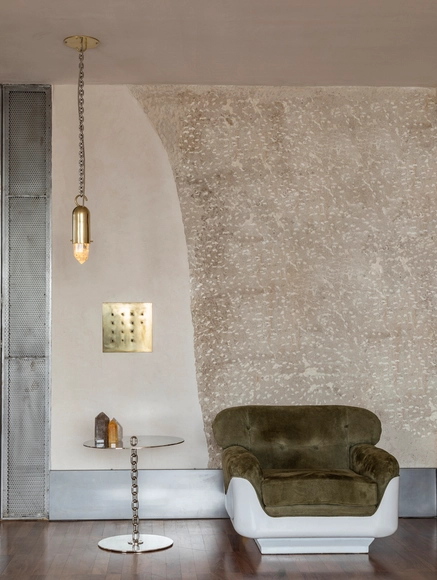

SEEING Jewelry Store / Pures Design - Interior Photography, Interior Design, Door, Arch, Chair, TableSEEING Jewelry Store / Pures Design - Interior Photography, Interior Design, ArchSEEING Jewelry Store / Pures Design - Interior DesignSEEING Jewelry Store / Pures Design - Interior DesignSEEING Jewelry Store / Pures Design - More Images+ 23

  • Interior Designers: Pures Design
  • Area Area of this architecture project Area:  270
  • Year Completion year of this architecture project Year:  2019
  • Manufacturers Brands with products used in this architecture project
    Manufacturers:  DA JIANG ZHU DING METAL CASA, Ugan Concept, VALPAINT

Gunston Place House / Don Kranbuehl

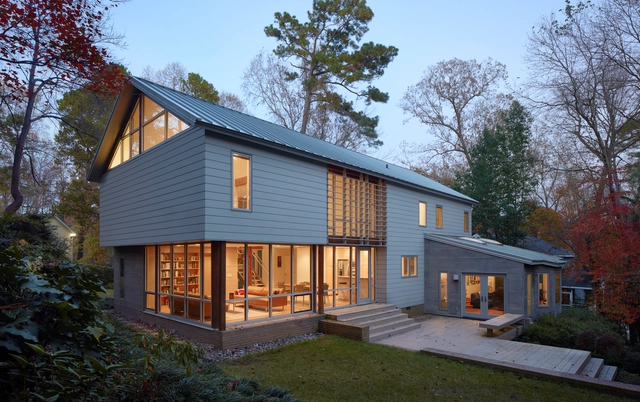
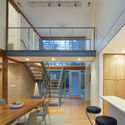
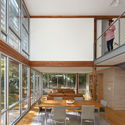
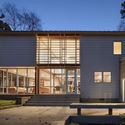
Gunston Place House / Don Kranbuehl - Interior Photography, Renovation, TableGunston Place House / Don Kranbuehl - Interior Photography, Renovation, Table, Lighting, ChairGunston Place House / Don Kranbuehl - Interior Photography, Renovation, Facade, Table, ChairGunston Place House / Don Kranbuehl - Exterior Photography, Renovation, Facade, StairsGunston Place House / Don Kranbuehl - More Images+ 16

  • Architects: Don Kranbuehl
  • Area Area of this architecture project Area:  3300 ft²
  • Year Completion year of this architecture project Year:  2015
  • Manufacturers Brands with products used in this architecture project
    Manufacturers:  AutoDesk, Atlantic White Cedar, Daltile, Douglas Fir, EFCO, +5
  • Professionals: Stewart Engineering

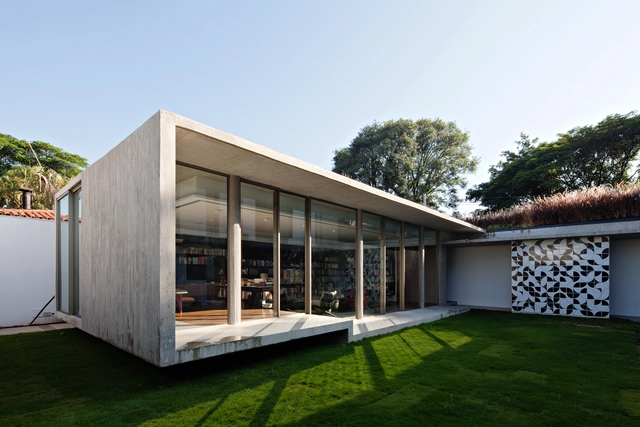
Maranhão Apartment / Estúdio Orth

Maranhão Apartment / Estúdio Orth - Interior Photography, Apartment Interiors, Bathroom, SinkMaranhão Apartment / Estúdio Orth - Interior Photography, Apartment Interiors, Bathroom, ChairMaranhão Apartment / Estúdio Orth - Interior Photography, Apartment InteriorsMaranhão Apartment / Estúdio Orth - Apartment InteriorsMaranhão Apartment / Estúdio Orth - More Images+ 9

Higienópolis, Brazil
  • Architects: Estúdio Orth
  • Area Area of this architecture project Area:  200
  • Year Completion year of this architecture project Year:  2019
  • Manufacturers Brands with products used in this architecture project
    Manufacturers:  AutoDesk

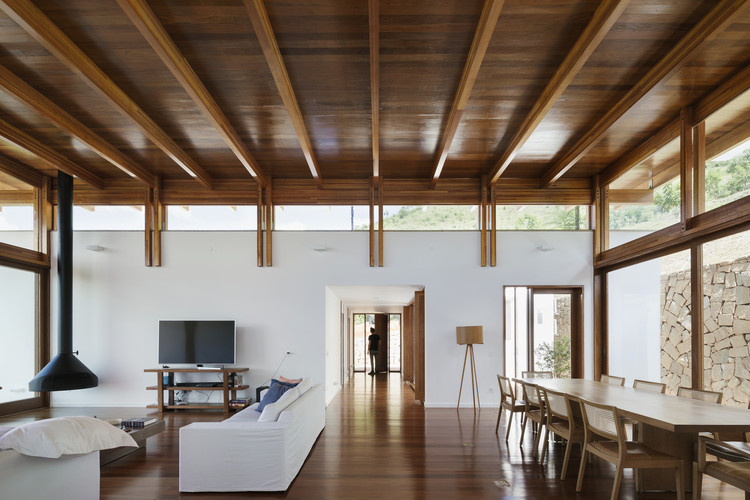
Monte House / Gávea Arquitetos

Monte House / Gávea Arquitetos - HousesMonte House / Gávea Arquitetos - HousesMonte House / Gávea Arquitetos - HousesMonte House / Gávea Arquitetos - HousesMonte House / Gávea Arquitetos - More Images+ 23

Itaipava, Brazil
  • Architects: Gávea Arquitetos
  • Area Area of this architecture project Area:  300
  • Year Completion year of this architecture project Year:  2018
  • Manufacturers Brands with products used in this architecture project
    Manufacturers:  Chauffage, DanicaZipco, Deca, Ladrilhos Petrópolis, Palimanan

Oops! We don't have this page.

But you can browse the last one: 417

You've started following your first account!

Did you know?

You'll now receive updates based on what you follow! Personalize your stream and start following your favorite authors, offices and users.