1. ArchDaily
  2. Projects

Projects

House As / MARU。architecture

House As / MARU。architecture - HousesHouse As / MARU。architecture - Exterior Photography, Houses, FacadeHouse As / MARU。architecture - HousesHouse As / MARU。architecture - Interior Photography, Houses, BeamHouse As / MARU。architecture - More Images+ 45

Nagoya, Japan

Austin Community College San Gabriel Campus / SmithGroup

Austin Community College San Gabriel Campus  / SmithGroup - Exterior Photography, Higher Education, Facade, Table, ChairAustin Community College San Gabriel Campus  / SmithGroup - Higher EducationAustin Community College San Gabriel Campus  / SmithGroup - Interior Photography, Higher Education, Kitchen, ChairAustin Community College San Gabriel Campus  / SmithGroup - Exterior Photography, Higher Education, FacadeAustin Community College San Gabriel Campus  / SmithGroup - More Images+ 17

  • Architects: SmithGroup
  • Area Area of this architecture project Area:  110000 ft²
  • Year Completion year of this architecture project Year:  2018
  • Manufacturers Brands with products used in this architecture project
    Manufacturers:  AutoDesk, Trespa, 3form, ACT 3D, Arkos, +4

Flying House / Raquel Pelosi Arquitetura e Design Visual

Flying House / Raquel Pelosi Arquitetura e Design Visual - Interior Photography, Houses, Table, ChairFlying House / Raquel Pelosi Arquitetura e Design Visual - Interior Photography, Houses, Table, ChairFlying House / Raquel Pelosi Arquitetura e Design Visual - Exterior Photography, Houses, Facade, Lighting, Chair, TableFlying House / Raquel Pelosi Arquitetura e Design Visual - Interior Photography, Houses, Door, Facade, StairsFlying House / Raquel Pelosi Arquitetura e Design Visual - More Images+ 35

São Carlos, Brazil
  • Area Area of this architecture project Area:  362
  • Year Completion year of this architecture project Year:  2018
  • Manufacturers Brands with products used in this architecture project
    Manufacturers:  Atlas Concorde, AutoDesk, Cosentino, Blindex, Decortiles, +8

Station Park / City of Buenos Aires

Station Park / City of Buenos Aires - ParkStation Park / City of Buenos Aires - ParkStation Park / City of Buenos Aires - ParkStation Park / City of Buenos Aires - ParkStation Park / City of Buenos Aires - More Images+ 35

Balvanera, Argentina

Paper Pavilion / PAN-PROJECTS

Paper Pavilion / PAN-PROJECTS - Interior Photography, SustainabilityPaper Pavilion / PAN-PROJECTS - Interior Photography, SustainabilityPaper Pavilion / PAN-PROJECTS - Interior Photography, Sustainability, Table, ChairPaper Pavilion / PAN-PROJECTS - Interior Photography, SustainabilityPaper Pavilion / PAN-PROJECTS - More Images+ 20

Campus Pernod Ricard University / Cyril Durand Behar Architectes

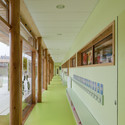
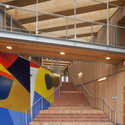
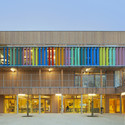
Campus Pernod Ricard University / Cyril Durand Behar Architectes - ExtensionCampus Pernod Ricard University / Cyril Durand Behar Architectes - ExtensionCampus Pernod Ricard University / Cyril Durand Behar Architectes - ExtensionCampus Pernod Ricard University / Cyril Durand Behar Architectes - Interior Photography, Extension, Facade, BeamCampus Pernod Ricard University / Cyril Durand Behar Architectes - More Images+ 15

Clairefontaine-en-Yvelines, France
  • Area Area of this architecture project Area:  6500
  • Year Completion year of this architecture project Year:  2017
  • Manufacturers Brands with products used in this architecture project
    Manufacturers:  Alucoil, EGGER, KERROCK, MANRENOV, Object Carpet, +5

WA House / Dasadani

WA House / Dasadani - Exterior Photography, Houses, FacadeWA House / Dasadani - HousesWA House / Dasadani - Exterior Photography, Houses, FacadeWA House / Dasadani - Exterior Photography, Houses, FacadeWA House / Dasadani - More Images+ 14

Bandung, Indonesia

Cinema de Riom / TRACKS

Cinema de Riom / TRACKS - Cinema, Facade, Arch, Arcade, ColumnCinema de Riom / TRACKS - Cinema, ChairCinema de Riom / TRACKS - Cinema, Facade, Arcade, Arch, ColumnCinema de Riom / TRACKS - Cinema, FacadeCinema de Riom / TRACKS - More Images+ 15

Riom, France
  • Architects: TRACKS
  • Area Area of this architecture project Area:  1028
  • Year Completion year of this architecture project Year:  2018

Cabana / Atelier LAVIT

Cabana / Atelier LAVIT - HousesCabana / Atelier LAVIT - HousesCabana / Atelier LAVIT - HousesCabana / Atelier LAVIT - HousesCabana / Atelier LAVIT - More Images+ 18

Es Cubells, Spain
  • Architects: Atelier LAVIT
  • Area Area of this architecture project Area:  25
  • Year Completion year of this architecture project Year:  2019
  • Manufacturers Brands with products used in this architecture project
    Manufacturers:  Douglas, Kozac

KULT Barber Shop / Sivak&Partners

KULT Barber Shop  / Sivak&Partners - Interior Photography, Wellbeing, ChairKULT Barber Shop  / Sivak&Partners - WellbeingKULT Barber Shop  / Sivak&Partners - Interior Photography, Wellbeing, Door, TableKULT Barber Shop  / Sivak&Partners - Interior Photography, Wellbeing, Arch, Chair, TableKULT Barber Shop  / Sivak&Partners - More Images+ 19

  • Architects: Sivak&Partners
  • Area Area of this architecture project Area:  100
  • Year Completion year of this architecture project Year:  2019
  • Manufacturers Brands with products used in this architecture project
    Manufacturers:  AutoDesk, GRAPHISOFT, Adobe Systems Incorporated, Cole and Son, Takara Belmont Dainty, +1

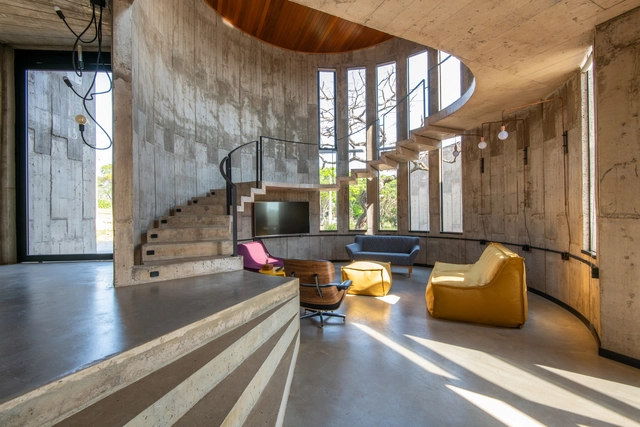
Concrete Light House / HYLA Architects

Concrete Light House / HYLA Architects - Exterior Photography, Houses, Facade, FenceConcrete Light House / HYLA Architects - Interior Photography, Houses, StairsConcrete Light House / HYLA Architects - Interior Photography, Houses, FacadeConcrete Light House / HYLA Architects - Interior Photography, Houses, Facade, Lighting, BathtubConcrete Light House / HYLA Architects - More Images+ 17

Tian'an Cloud Park (Phase I) / M.A.O.

Tian'an Cloud Park (Phase I) / M.A.O. - Exterior Photography, Offices, Cityscape
© Jianghe Zeng

Tian'an Cloud Park (Phase I) / M.A.O. - Exterior Photography, Offices, Facade, CityscapeTian'an Cloud Park (Phase I) / M.A.O. - Exterior Photography, Offices, CityscapeTian'an Cloud Park (Phase I) / M.A.O. - Exterior Photography, Offices, Facade, CityscapeTian'an Cloud Park (Phase I) / M.A.O. - Exterior Photography, Offices, Facade, CityscapeTian'an Cloud Park (Phase I) / M.A.O. - More Images+ 21

Shenzhen, China

Datuan Villa / OFFICE COASTLINE

Datuan Villa / OFFICE COASTLINE - ResidentialDatuan Villa / OFFICE COASTLINE - ResidentialDatuan Villa / OFFICE COASTLINE - ResidentialDatuan Villa / OFFICE COASTLINE - ResidentialDatuan Villa / OFFICE COASTLINE - More Images+ 33

  • Architects: OFFICE COASTLINE
  • Area Area of this architecture project Area:  320
  • Year Completion year of this architecture project Year:  2018

Jack’s Point House / Ben Hudson Architects

Jack’s Point House / Ben Hudson Architects - HousesJack’s Point House / Ben Hudson Architects - HousesJack’s Point House / Ben Hudson Architects - HousesJack’s Point House / Ben Hudson Architects - HousesJack’s Point House / Ben Hudson Architects - More Images+ 38

Kawarau Falls, New Zealand
  • Area Area of this architecture project Area:  250
  • Year Completion year of this architecture project Year:  2018
  • Manufacturers Brands with products used in this architecture project
    Manufacturers:  Fisher & Paykel, Schneider Electric, Haro, The Architectural Roofing Company, Thermory

Commercial Spaces in Ordaz / T3arc

Commercial Spaces in Ordaz / T3arc - Interior Photography, Retail , Beam, Chair, TableCommercial Spaces in Ordaz / T3arc - Retail Commercial Spaces in Ordaz / T3arc - Retail Commercial Spaces in Ordaz / T3arc - Retail Commercial Spaces in Ordaz / T3arc - More Images+ 41

Cuernavaca, Mexico
  • Architects: T3arc
  • Year Completion year of this architecture project Year:  2014

House GePo / OYO

House GePo / OYO - HousesHouse GePo / OYO - Exterior Photography, Houses, ChairHouse GePo / OYO - Exterior Photography, Houses, Garden, Door, Facade, Chair, TableHouse GePo / OYO - Exterior Photography, Houses, Garden, Door, FacadeHouse GePo / OYO - More Images+ 13

Wijgmaal, Belgium
  • Architects: OYO
  • Area Area of this architecture project Area:  180
  • Year Completion year of this architecture project Year:  2012

Casa mirador / +arquitectos

Casa mirador / +arquitectos - HousesCasa mirador / +arquitectos - Exterior Photography, Houses, FacadeCasa mirador / +arquitectos - HousesCasa mirador / +arquitectos - Interior Photography, HousesCasa mirador / +arquitectos - More Images+ 18

Las Condes, Chile
  • Architects: +arquitectos
  • Area Area of this architecture project Area:  5920 ft²
  • Year Completion year of this architecture project Year:  2013
  • Manufacturers Brands with products used in this architecture project
    Manufacturers:  AutoDesk, RGM, Tecpro, U-GLASS, VANGHAR

Sesc Guarulhos / Dal Pian Arquitetos

Sesc Guarulhos / Dal Pian Arquitetos - Exterior Photography, Public Architecture, FacadeSesc Guarulhos / Dal Pian Arquitetos - Interior Photography, Public Architecture, FacadeSesc Guarulhos / Dal Pian Arquitetos - Public ArchitectureSesc Guarulhos / Dal Pian Arquitetos - Public ArchitectureSesc Guarulhos / Dal Pian Arquitetos - More Images+ 26

C3 Les Ailes Residential & Offices Tower / APAARCHITECTES + Offices Tower

C3 Les Ailes Residential & Offices Tower / APAARCHITECTES + Offices Tower - Office BuildingsC3 Les Ailes Residential & Offices Tower / APAARCHITECTES + Offices Tower - Office BuildingsC3 Les Ailes Residential & Offices Tower / APAARCHITECTES + Offices Tower - Office BuildingsC3 Les Ailes Residential & Offices Tower / APAARCHITECTES + Offices Tower - Office BuildingsC3 Les Ailes Residential & Offices Tower / APAARCHITECTES + Offices Tower - More Images+ 28

Kohta Train Station / Aalto University Wood Program

Kohta Train Station / Aalto University Wood Program - Train StationKohta Train Station / Aalto University Wood Program - Exterior Photography, Train Station, FacadeKohta Train Station / Aalto University Wood Program - Train StationKohta Train Station / Aalto University Wood Program - Train StationKohta Train Station / Aalto University Wood Program - More Images+ 15

Gong Sheng House / Jingu Phoenix Space Planning Organization

Gong Sheng House / Jingu Phoenix Space Planning Organization - House InteriorsGong Sheng House / Jingu Phoenix Space Planning Organization - House InteriorsGong Sheng House / Jingu Phoenix Space Planning Organization - House InteriorsGong Sheng House / Jingu Phoenix Space Planning Organization - House InteriorsGong Sheng House / Jingu Phoenix Space Planning Organization - More Images+ 25

GT Land Plaza Office / DRAWING DESIGN

GT Land Plaza Office / DRAWING DESIGN - Interior Photography, Offices Interiors, Kitchen, Facade, Table, ChairGT Land Plaza Office / DRAWING DESIGN - Offices InteriorsGT Land Plaza Office / DRAWING DESIGN - Interior Photography, Offices Interiors, Kitchen, Facade, ChairGT Land Plaza Office / DRAWING DESIGN - Interior Photography, Offices Interiors, Facade, TableGT Land Plaza Office / DRAWING DESIGN - More Images+ 24

Edgars Creek Secondary College / Brand Architects

Edgars Creek Secondary College / Brand Architects - Interior Photography, High School, Door, Table, ChairEdgars Creek Secondary College / Brand Architects - Exterior Photography, High School, FacadeEdgars Creek Secondary College / Brand Architects - Interior Photography, High School, Stairs, Handrail, ColumnEdgars Creek Secondary College / Brand Architects - Interior Photography, High School, Stairs, Handrail, Chair, TableEdgars Creek Secondary College / Brand Architects - More Images+ 23

  • Architects: Brand Architects
  • Area Area of this architecture project Area:  2948
  • Year Completion year of this architecture project Year:  2018
  • Professionals: Ochre, WGA

Origami / TSC Architects

Origami / TSC Architects - Exterior Photography, Houses, FacadeOrigami / TSC Architects - Interior Photography, Houses, HandrailOrigami / TSC Architects - Interior Photography, Houses, Kitchen, Countertop, SinkOrigami / TSC Architects - Exterior Photography, Houses, FacadeOrigami / TSC Architects - More Images+ 28

  • Architects: TSC Architects
  • Area Area of this architecture project Area:  112
  • Year Completion year of this architecture project Year:  2013
  • Manufacturers Brands with products used in this architecture project
    Manufacturers:  Louis Poulsen

Oops! We don't have this page.

But you can browse the last one: 417

You've started following your first account!

Did you know?

You'll now receive updates based on what you follow! Personalize your stream and start following your favorite authors, offices and users.