1. ArchDaily
  2. Projects

Projects

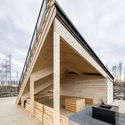
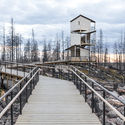
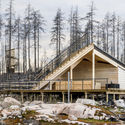
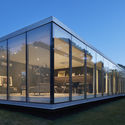
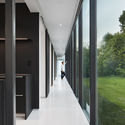
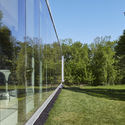
Hälleskogsbrännan Visitor Center / pS Arkitektur

Hälleskogsbrännan Visitor Center / pS Arkitektur - Visitor CenterHälleskogsbrännan Visitor Center / pS Arkitektur - Visitor CenterHälleskogsbrännan Visitor Center / pS Arkitektur - Visitor CenterHälleskogsbrännan Visitor Center / pS Arkitektur - Visitor CenterHälleskogsbrännan Visitor Center / pS Arkitektur - More Images+ 20

Västerfärnebo, Sweden

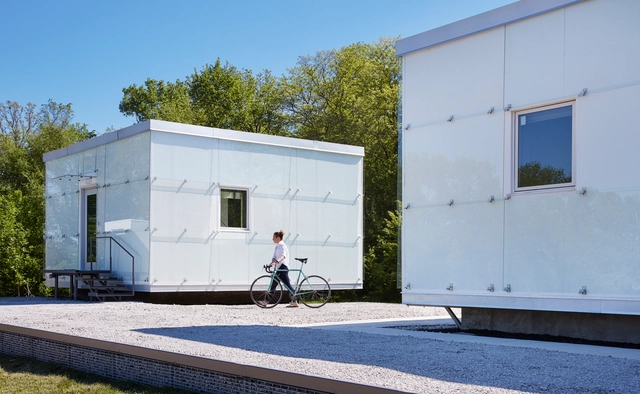
12th Street House / Studio 804

12th Street House / Studio 804 - Houses12th Street House / Studio 804 - Interior Photography, Houses, Facade12th Street House / Studio 804 - Houses12th Street House / Studio 804 - Houses12th Street House / Studio 804 - More Images+ 13

Lawrence, United States
  • Architects: Studio 804
  • Area Area of this architecture project Area:  1500 ft²
  • Year Completion year of this architecture project Year:  2018
  • Manufacturers Brands with products used in this architecture project
    Manufacturers:  AutoDesk, Dornbracht, Duravit, VELUX Group, Barney Schwabauer, +26

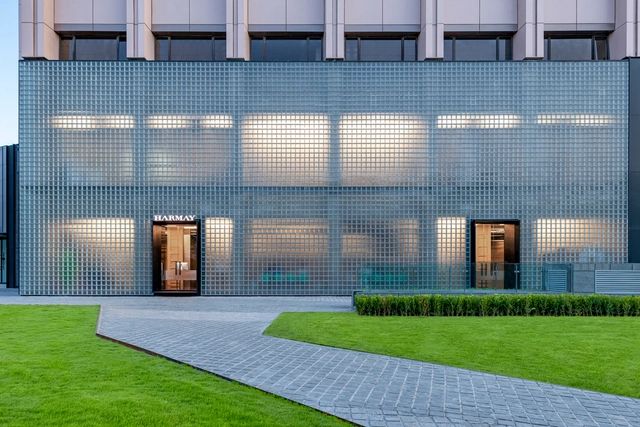
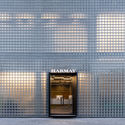
HARMAY Beijing Flagship Store / AIM Architecture

HARMAY Beijing Flagship Store / AIM Architecture - Exterior Photography, Interior Design, FacadeHARMAY Beijing Flagship Store / AIM Architecture - Interior DesignHARMAY Beijing Flagship Store / AIM Architecture - Exterior Photography, Interior Design, FacadeHARMAY Beijing Flagship Store / AIM Architecture - Interior Photography, Interior Design, Kitchen, Table, BenchHARMAY Beijing Flagship Store / AIM Architecture - More Images+ 26

  • Architects: AIM Architecture
  • Area Area of this architecture project Area:  650
  • Year Completion year of this architecture project Year:  2019

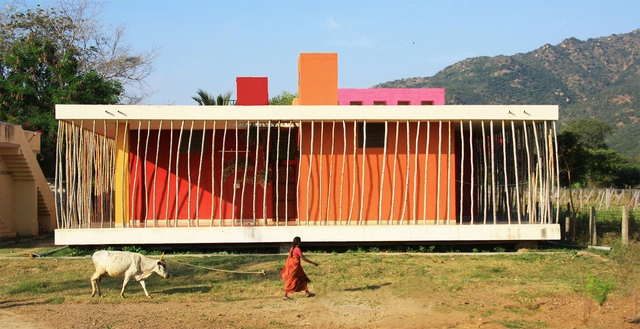
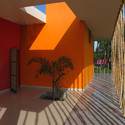
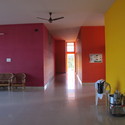
Rana House / Made in Earth

Rana House / Made in Earth - Exterior Photography, Houses, FacadeRana House / Made in Earth - Interior Photography, Houses, Facade, ArchRana House / Made in Earth - Interior Photography, Houses, Door, ChairRana House / Made in Earth - HousesRana House / Made in Earth - More Images+ 21

Tiruvannamalai, India

The CLT House / KAWA DESIGN GROUP Architecture

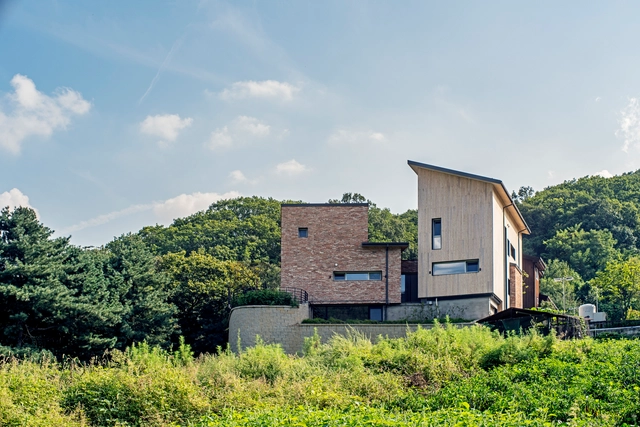
The CLT House / KAWA DESIGN GROUP Architecture - Exterior Photography, Houses, FacadeThe CLT House / KAWA DESIGN GROUP Architecture - HousesThe CLT House / KAWA DESIGN GROUP Architecture - Interior Photography, Houses, BeamThe CLT House / KAWA DESIGN GROUP Architecture - Exterior Photography, Houses, FacadeThe CLT House / KAWA DESIGN GROUP Architecture - More Images+ 23

Yongin-si, South Korea

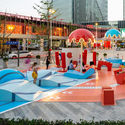
Crystal Pool / 100 Architects

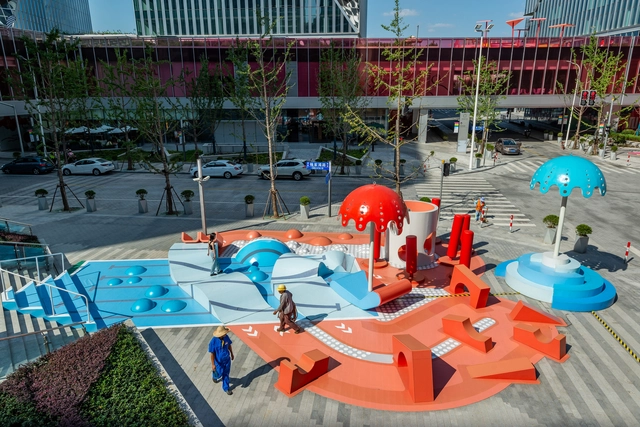
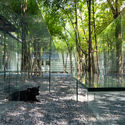
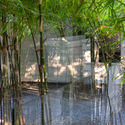
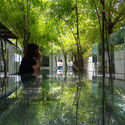
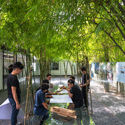
Crystal Pool / 100 Architects - InstallationCrystal Pool / 100 Architects - Interior Photography, InstallationCrystal Pool / 100 Architects - Interior Photography, InstallationCrystal Pool / 100 Architects - Exterior Photography, InstallationCrystal Pool / 100 Architects - More Images+ 19

Shanghai, China
  • Architects: 100architects
  • Area Area of this architecture project Area:  470
  • Year Completion year of this architecture project Year:  2019

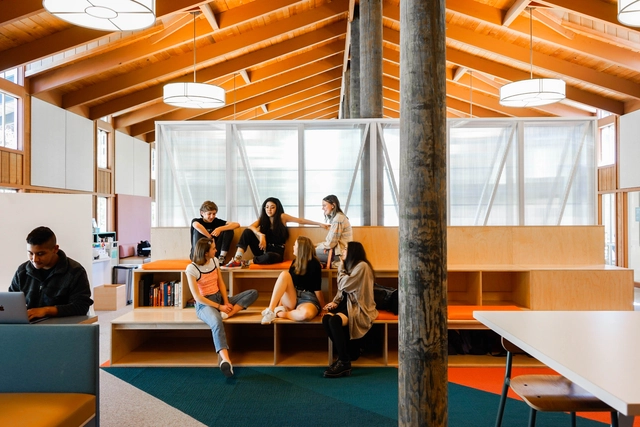
Stevenson School Library / Studio O+A

Stevenson School Library  / Studio O+A - Interior Photography, Educational Interiors, Kitchen, Table, ChairStevenson School Library  / Studio O+A - Interior Photography, Educational Interiors, DoorStevenson School Library  / Studio O+A - Interior Photography, Educational Interiors, Kitchen, Table, ChairStevenson School Library  / Studio O+A - Interior Photography, Educational Interiors, Table, ChairStevenson School Library  / Studio O+A - More Images+ 21

  • Interior Designers: Studio O+A
  • Area Area of this architecture project Area:  6500 ft²
  • Year Completion year of this architecture project Year:  2018
  • Manufacturers Brands with products used in this architecture project
    Manufacturers:  Buzzispace, Interface, Industry West, Muuto
  • Professionals: M.E. Construction

Refugio Matanzas / Cerda Pe Arquitectos

Refugio Matanzas / Cerda Pe Arquitectos - HousesRefugio Matanzas / Cerda Pe Arquitectos - Interior Photography, HousesRefugio Matanzas / Cerda Pe Arquitectos - HousesRefugio Matanzas / Cerda Pe Arquitectos - Interior Photography, Houses, BeamRefugio Matanzas / Cerda Pe Arquitectos - More Images+ 13

Navidad, Chile
  • Area Area of this architecture project Area:  105
  • Year Completion year of this architecture project Year:  2017
  • Manufacturers Brands with products used in this architecture project
    Manufacturers:  GRAPHISOFT, Arauco, Bastro, Ceresita, Polyglass, +1

Office within a Block / Sol89

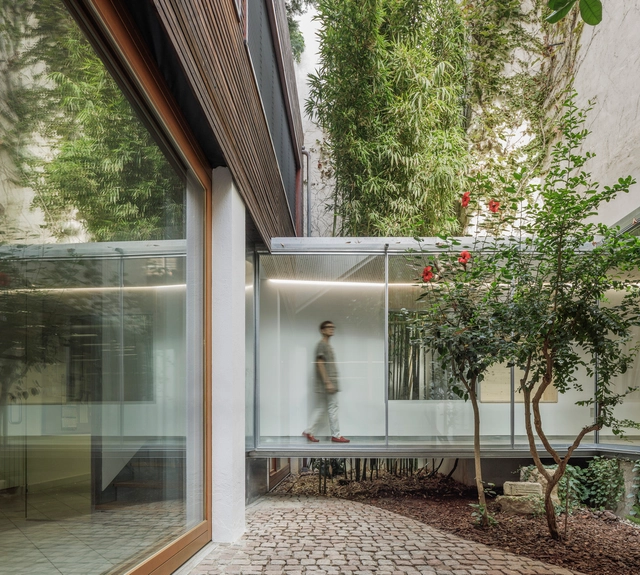
Office within a Block / Sol89 - ExtensionOffice within a Block / Sol89 - ExtensionOffice within a Block / Sol89 - ExtensionOffice within a Block / Sol89 - Exterior Photography, Extension, FacadeOffice within a Block / Sol89 - More Images+ 13

  • Architects: Sol89
  • Area Area of this architecture project Area:  250
  • Year Completion year of this architecture project Year:  2019

SAMMODE Research & Development Center / FREAKS Architecture

SAMMODE Research & Development Center / FREAKS Architecture - Interior Photography, Research Center, Kitchen, TableSAMMODE Research & Development Center / FREAKS Architecture - Exterior Photography, Research Center, FacadeSAMMODE Research & Development Center / FREAKS Architecture - Interior Photography, Research Center, Table, ChairSAMMODE Research & Development Center / FREAKS Architecture - Interior Photography, Research Center, BathroomSAMMODE Research & Development Center / FREAKS Architecture - More Images+ 16

Lamotte-Beuvron, France
  • Area Area of this architecture project Area:  1000
  • Year Completion year of this architecture project Year:  2019
  • Manufacturers Brands with products used in this architecture project
    Manufacturers:  sammode

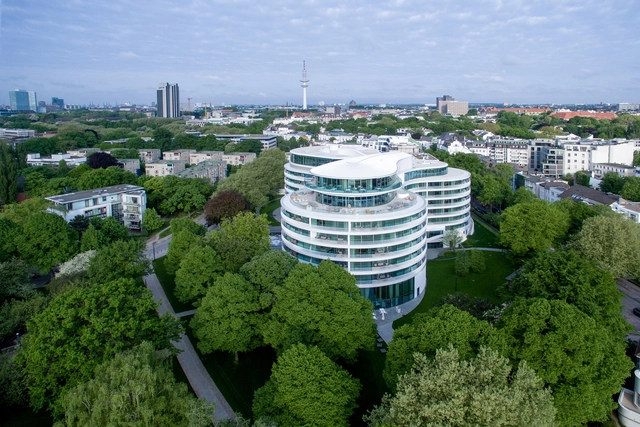
Hotel The Fontenay / Störmer Murphy and Partners

Hotel The Fontenay / Störmer Murphy and Partners - Exterior Photography, Hotels, FacadeHotel The Fontenay / Störmer Murphy and Partners - Exterior Photography, Hotels, FacadeHotel The Fontenay / Störmer Murphy and Partners - HotelsHotel The Fontenay / Störmer Murphy and Partners - Exterior Photography, Hotels, Facade, Chair, TableHotel The Fontenay / Störmer Murphy and Partners - More Images+ 17

Hamburg, Germany

Bunjob House / NPDA Studio + Nutthawut Piriyaprakob

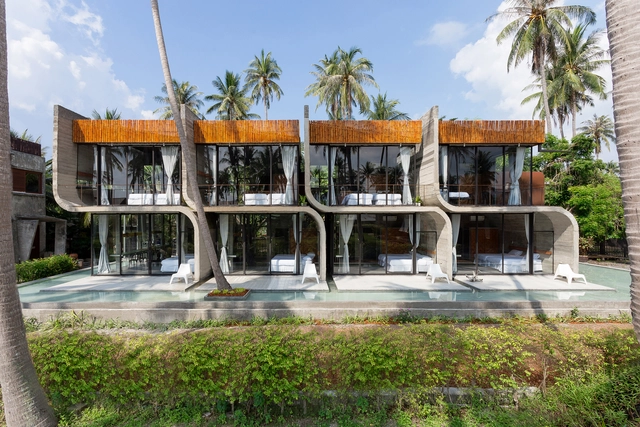
Bunjob House / NPDA Studio + Nutthawut Piriyaprakob - Exterior Photography, Hotels, FacadeBunjob House / NPDA Studio + Nutthawut Piriyaprakob - Exterior Photography, Hotels, FacadeBunjob House / NPDA Studio + Nutthawut Piriyaprakob - Interior Photography, Hotels, BedroomBunjob House / NPDA Studio + Nutthawut Piriyaprakob - Exterior Photography, Hotels, FacadeBunjob House / NPDA Studio + Nutthawut Piriyaprakob - More Images+ 24

Koh Phangan, Thailand
  • Architects: NPDA Studio
  • Area Area of this architecture project Area:  500
  • Year Completion year of this architecture project Year:  2018

Bela Vista House / Bernardes Arquitetura

Bela Vista House / Bernardes Arquitetura - HousesBela Vista House / Bernardes Arquitetura - Interior Photography, Houses, FacadeBela Vista House / Bernardes Arquitetura - HousesBela Vista House / Bernardes Arquitetura - Interior Photography, Houses, TableBela Vista House / Bernardes Arquitetura - More Images+ 8

  • Area Area of this architecture project Area:  28524 ft²
  • Year Completion year of this architecture project Year:  2018
  • Manufacturers Brands with products used in this architecture project
    Manufacturers:  Alwitra, Didini, Eurocentro, Guillaume Janseen, Mix Design, +1

Chongqing Factory Hotel / Usual Studio

Chongqing Factory Hotel / Usual Studio - RenovationChongqing Factory Hotel / Usual Studio - Interior Photography, Renovation, Stairs, Facade, HandrailChongqing Factory Hotel / Usual Studio - Interior Photography, Renovation, FacadeChongqing Factory Hotel / Usual Studio - Interior Photography, Renovation, FacadeChongqing Factory Hotel / Usual Studio - More Images+ 26

Chongqing, China
  • Architects: Usual Studio
  • Area Area of this architecture project Area:  4300
  • Year Completion year of this architecture project Year:  2019

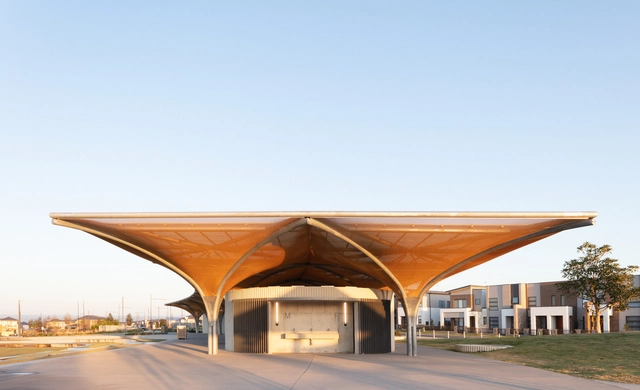
Marsden Park Amenities / CHROFI + JMD Design

Marsden Park Amenities / CHROFI + JMD Design - Interior Photography, Park, Facade, ArchMarsden Park Amenities / CHROFI + JMD Design - ParkMarsden Park Amenities / CHROFI + JMD Design - ParkMarsden Park Amenities / CHROFI + JMD Design - ParkMarsden Park Amenities / CHROFI + JMD Design - More Images+ 6

Marsden Park, Australia
  • Architects: CHROFI, JMD Design
  • Area Area of this architecture project Area:  820
  • Year Completion year of this architecture project Year:  2019
  • Manufacturers Brands with products used in this architecture project
    Manufacturers:  Kaynemaile, Archicad, Fleetwood, Fleetwood Urban

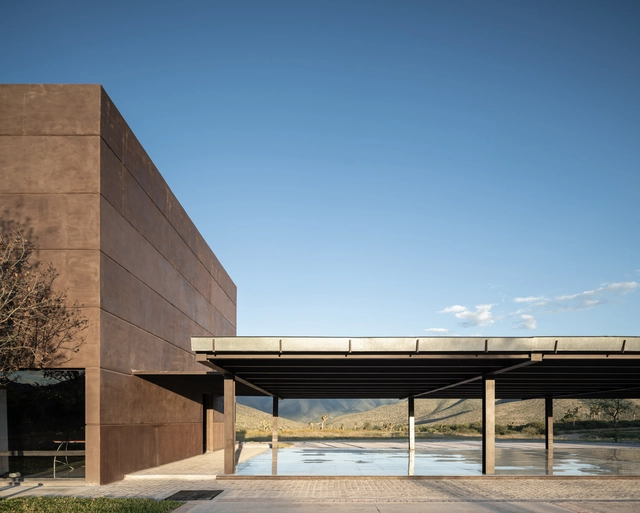

Galeana Regional Center / atelier uno

Galeana Regional Center  / atelier uno - Interior Photography, Community Center, Chair, Table, BenchGaleana Regional Center  / atelier uno - Interior Photography, Community Center, Beam, ChairGaleana Regional Center  / atelier uno - Community CenterGaleana Regional Center  / atelier uno - Community CenterGaleana Regional Center  / atelier uno - More Images+ 21

  • Architects: atelier uno
  • Area Area of this architecture project Area:  1700
  • Year Completion year of this architecture project Year:  2019
  • Manufacturers Brands with products used in this architecture project
    Manufacturers:  AutoDesk, Construcolor, Solatube

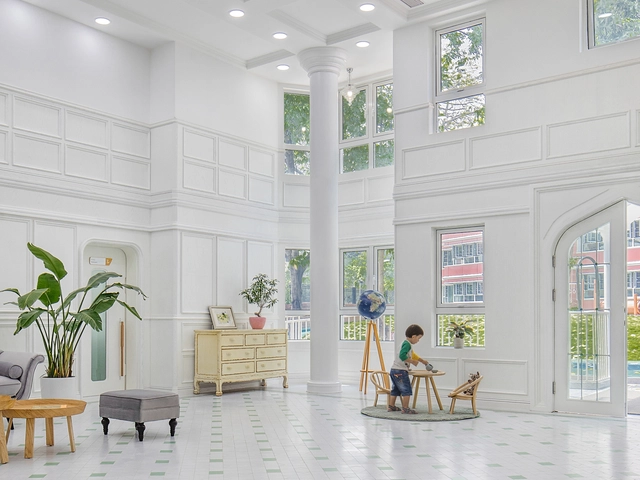
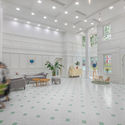
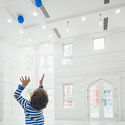
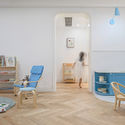
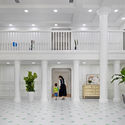
Peninsula Jingshan Kindergarten / ArkA

Peninsula Jingshan Kindergarten / ArkA - Educational InteriorsPeninsula Jingshan Kindergarten / ArkA - Educational InteriorsPeninsula Jingshan Kindergarten / ArkA - Educational InteriorsPeninsula Jingshan Kindergarten / ArkA - Educational InteriorsPeninsula Jingshan Kindergarten / ArkA - More Images+ 35

  • Interior Designers: ArkA
  • Area Area of this architecture project Area:  8884
  • Year Completion year of this architecture project Year:  2019

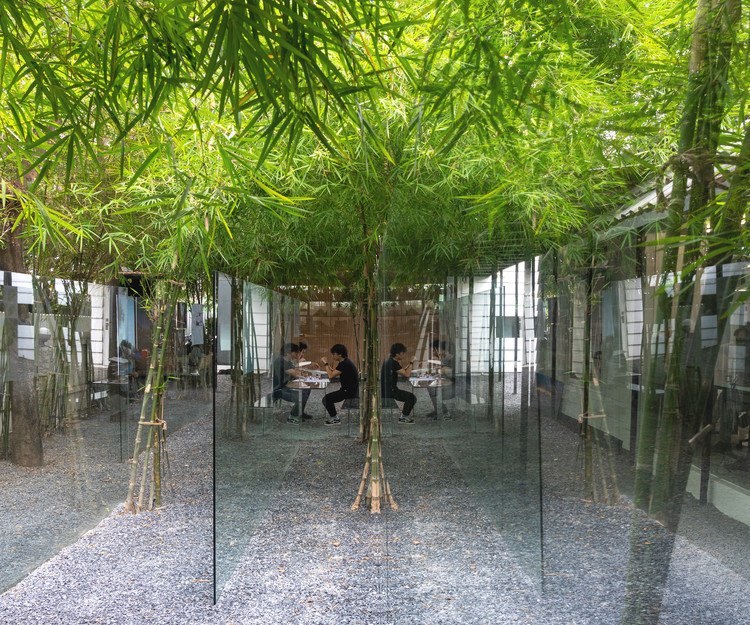
Field of Idea Office / MIA Design Studio

Field of Idea Office / MIA Design Studio - Exterior Photography, Offices
© Trieu Chien

Field of Idea Office / MIA Design Studio - Exterior Photography, Offices, ForestField of Idea Office / MIA Design Studio - OfficesField of Idea Office / MIA Design Studio - Exterior Photography, Offices, Garden, ForestField of Idea Office / MIA Design Studio - Exterior Photography, Offices, GardenField of Idea Office / MIA Design Studio - More Images+ 23

  • Architects: MIA Design Studio
  • Area Area of this architecture project Area:  132
  • Year Completion year of this architecture project Year:  2017

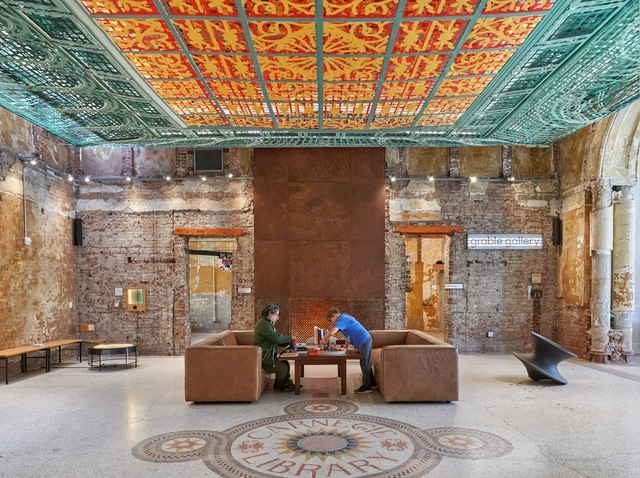
Over View Installation at the Children's Museum of Pittsburgh / FreelandBuck

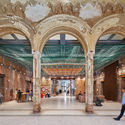
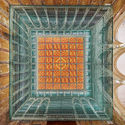
Over View Installation at the Children's Museum of Pittsburgh / FreelandBuck - Interior Photography, Installation, BeamOver View Installation at the Children's Museum of Pittsburgh / FreelandBuck - InstallationOver View Installation at the Children's Museum of Pittsburgh / FreelandBuck - Interior Photography, Installation, Arcade, Column, Arch, FacadeOver View Installation at the Children's Museum of Pittsburgh / FreelandBuck - InstallationOver View Installation at the Children's Museum of Pittsburgh / FreelandBuck - More Images+ 15

House K / GRAUX & BAEYENS Architecten

House K / GRAUX & BAEYENS Architecten - Interior Photography, Houses, DoorHouse K / GRAUX & BAEYENS Architecten - Interior Photography, Houses, Door, Facade, ChairHouse K / GRAUX & BAEYENS Architecten - Interior Photography, Houses, TableHouse K / GRAUX & BAEYENS Architecten - Exterior Photography, Houses, FacadeHouse K / GRAUX & BAEYENS Architecten - More Images+ 23

Buggenhout, Belgium

Casa C / Camponovo Baumgartner Architekten

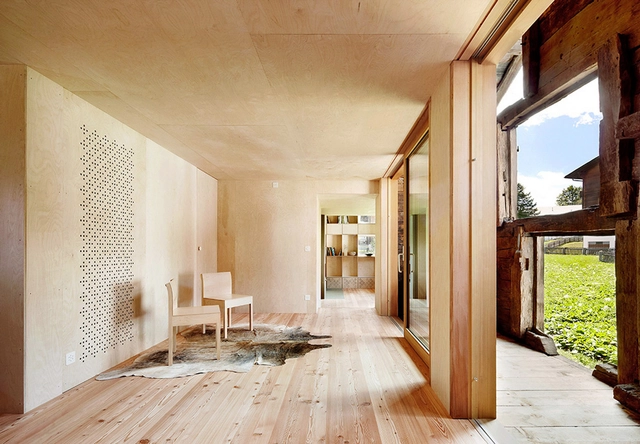
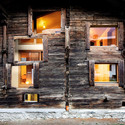
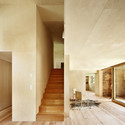
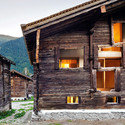
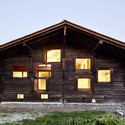
Casa C / Camponovo Baumgartner Architekten - Exterior Photography, Refurbishment, Door, FacadeCasa C / Camponovo Baumgartner Architekten - Interior Photography, Refurbishment, Stairs, FacadeCasa C / Camponovo Baumgartner Architekten - Exterior Photography, Refurbishment, Door, FacadeCasa C / Camponovo Baumgartner Architekten - Exterior Photography, Refurbishment, Facade, DoorCasa C / Camponovo Baumgartner Architekten - More Images+ 31

Reckingen-Gluringen, Switzerland

Hyatt Regency Petrovsky Park / SPEECH

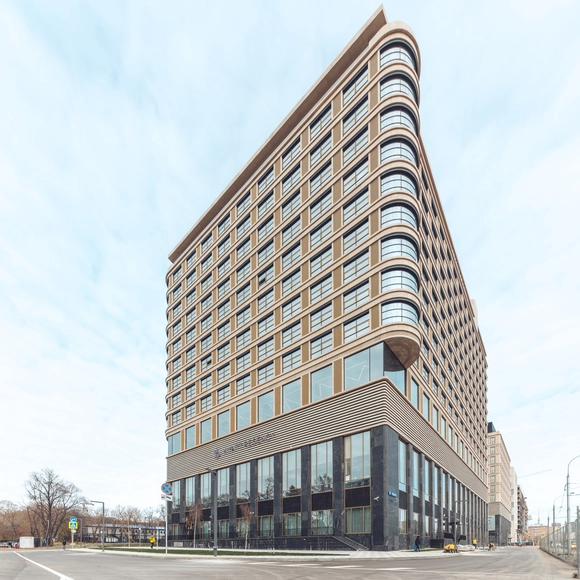
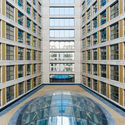
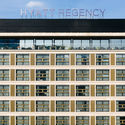
Hyatt Regency Petrovsky Park / SPEECH - Exterior Photography, Hotels, FacadeHyatt Regency Petrovsky Park / SPEECH - Interior Photography, Hotels, FacadeHyatt Regency Petrovsky Park / SPEECH - HotelsHyatt Regency Petrovsky Park / SPEECH - Exterior Photography, Hotels, Facade, DoorHyatt Regency Petrovsky Park / SPEECH - More Images+ 24

Moscow, Russia
  • Architects: SPEECH
  • Area Area of this architecture project Area:  36850
  • Year Completion year of this architecture project Year:  2017
  • Manufacturers Brands with products used in this architecture project
    Manufacturers:  Guardian Glass, Laufen
  • Professionals: Ara design


Ello Restaurant / Mareines Arquitetura

Ello Restaurant / Mareines Arquitetura - Exterior Photography, Restaurant, Patio, Table, ChairEllo Restaurant / Mareines Arquitetura - RestaurantEllo Restaurant / Mareines Arquitetura - Interior Photography, Restaurant, DoorEllo Restaurant / Mareines Arquitetura - Exterior Photography, Restaurant, Facade, ChairEllo Restaurant / Mareines Arquitetura - More Images+ 27

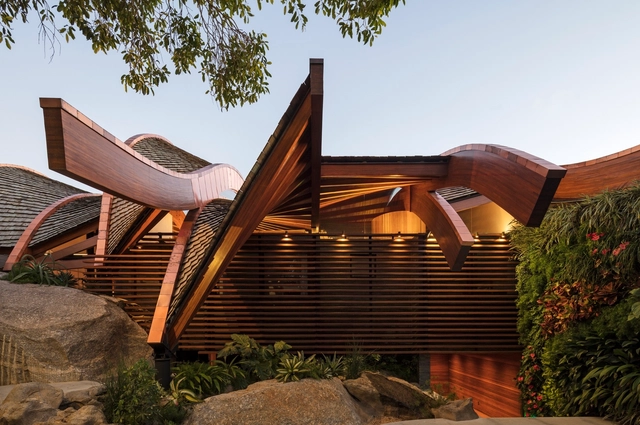
Wave House / Mareines Arquitetura

Wave House / Mareines Arquitetura - HousesWave House / Mareines Arquitetura - HousesWave House / Mareines Arquitetura - Interior Photography, HousesWave House / Mareines Arquitetura - Interior Photography, Houses, Stairs, HandrailWave House / Mareines Arquitetura - More Images+ 32

Joatinga, Brazil

Oops! We don't have this page.

But you can browse the last one: 417

You've started following your first account!

Did you know?

You'll now receive updates based on what you follow! Personalize your stream and start following your favorite authors, offices and users.