1. ArchDaily
  2. Projects

Projects

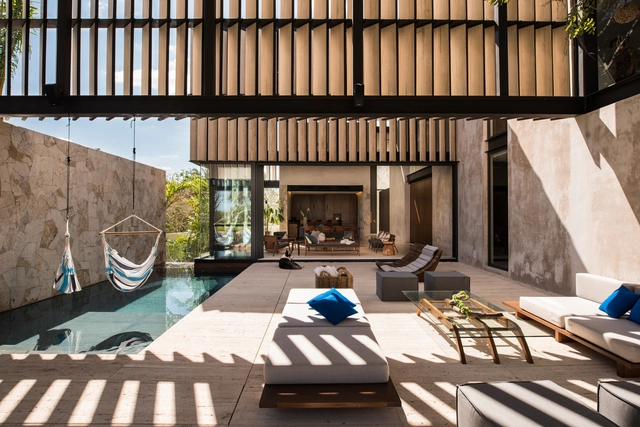
Delia House / Caparroz Arquitectura
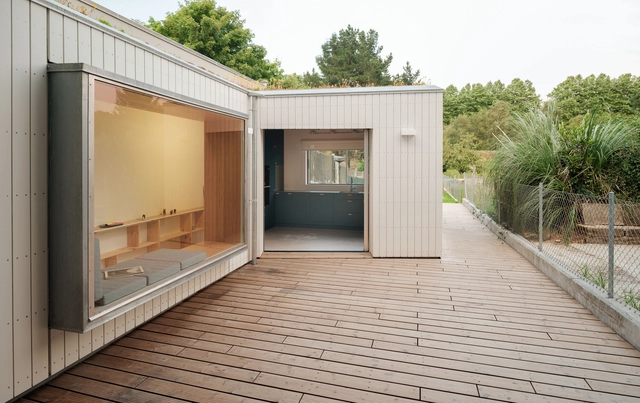
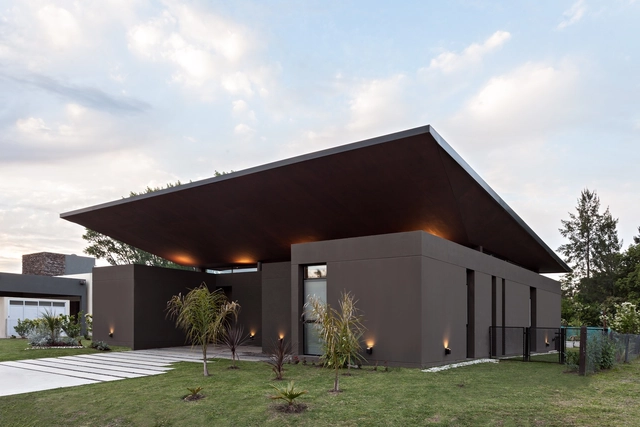
Delia House / Caparroz Arquitectura - Exterior Photography, HousesDelia House / Caparroz Arquitectura - Exterior Photography, Houses, FacadeDelia House / Caparroz Arquitectura - Interior Photography, Houses, Table, ChairDelia House / Caparroz Arquitectura - Exterior Photography, HousesDelia House / Caparroz Arquitectura - More Images+ 16
  • Area Area of this architecture project Area:  210 m²
  • Year Completion year of this architecture project Year:  2020
  • Manufacturers Brands with products used in this architecture project
    Manufacturers:  AutoDesk, Don Juan Deco, FV, FV Ferrum, JOHNSON, +2

Veren Place Sovetskaya Residential Complex / SPEECH architectural office

Veren Place Sovetskaya Residential Complex  / SPEECH architectural office - Interior Photography, Historic Preservation, FacadeVeren Place Sovetskaya Residential Complex  / SPEECH architectural office - Exterior Photography, Historic PreservationVeren Place Sovetskaya Residential Complex  / SPEECH architectural office - Interior Photography, Historic Preservation, Facade, Door, ColumnVeren Place Sovetskaya Residential Complex  / SPEECH architectural office - Drawings, Historic Preservation, FacadeVeren Place Sovetskaya Residential Complex  / SPEECH architectural office - More Images+ 17
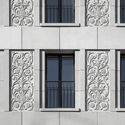
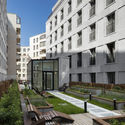
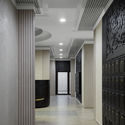
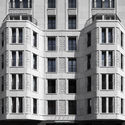
  • Area Area of this architecture project Area:  9265 m²
  • Year Completion year of this architecture project Year:  2019
  • Manufacturers Brands with products used in this architecture project
    Manufacturers:  Atlas Schindler, OOO Russky dekor, Skaala

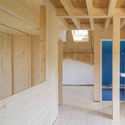
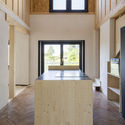
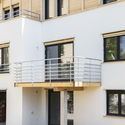
Belmonthoux House Extension / Dreier Frenzel Architecture + Communication + João Fernandes
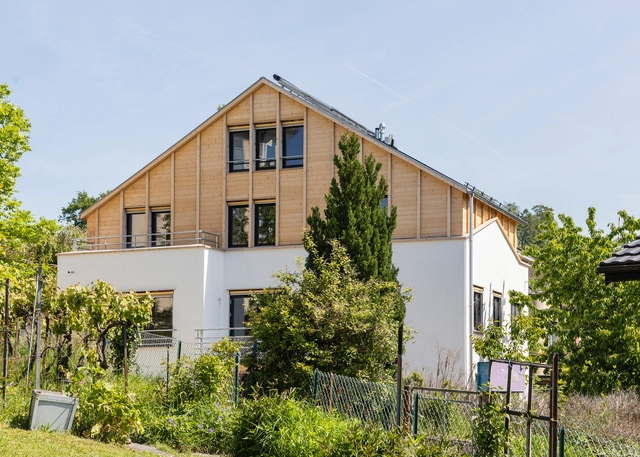
Belmonthoux House Extension / Dreier Frenzel Architecture + Communication + João Fernandes - Interior Photography, ExtensionBelmonthoux House Extension / Dreier Frenzel Architecture + Communication + João Fernandes - Interior Photography, Extension, Beam, FacadeBelmonthoux House Extension / Dreier Frenzel Architecture + Communication + João Fernandes - Interior Photography, Extension, Kitchen, CountertopBelmonthoux House Extension / Dreier Frenzel Architecture + Communication + João Fernandes - Interior Photography, Extension, FacadeBelmonthoux House Extension / Dreier Frenzel Architecture + Communication + João Fernandes - More Images+ 8
Øyna Cultural Landscape Hotel / Green Advisers AS
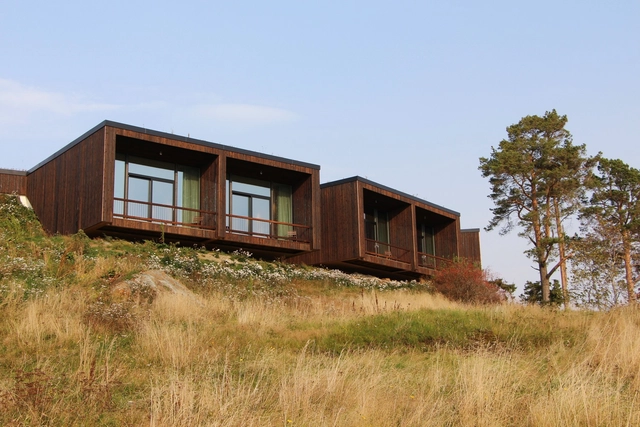
Øyna Cultural Landscape Hotel / Green Advisers AS - Exterior Photography, HotelsØyna Cultural Landscape Hotel / Green Advisers AS - Exterior Photography, HotelsØyna Cultural Landscape Hotel / Green Advisers AS - Exterior Photography, HotelsØyna Cultural Landscape Hotel / Green Advisers AS - Exterior Photography, HotelsØyna Cultural Landscape Hotel / Green Advisers AS - More Images+ 19
Renovation in the Historical City Centre of Rome / Davide Marchetti Architetto
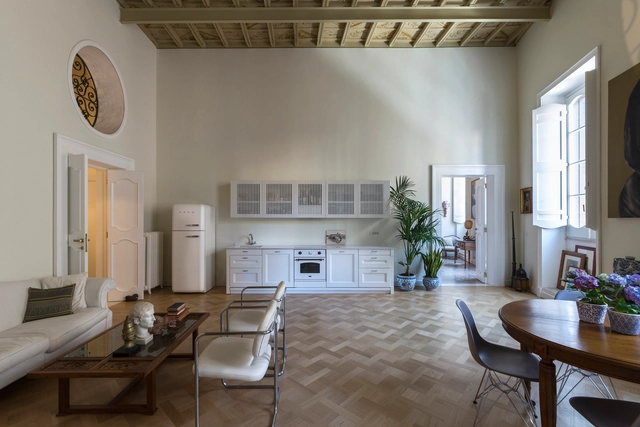
Renovation in the Historical City Centre of Rome / Davide Marchetti Architetto - Interior Photography, Renovation, Table, ChairRenovation in the Historical City Centre of Rome / Davide Marchetti Architetto - Interior Photography, Renovation, Table, ChairRenovation in the Historical City Centre of Rome / Davide Marchetti Architetto - Interior Photography, Renovation, Bedroom, BedRenovation in the Historical City Centre of Rome / Davide Marchetti Architetto - Interior Photography, Renovation, Door, Table, ChairRenovation in the Historical City Centre of Rome / Davide Marchetti Architetto - More Images+ 18
  • Area Area of this architecture project Area:  130 m²
  • Year Completion year of this architecture project Year:  2019
  • Manufacturers Brands with products used in this architecture project
    Manufacturers:  Artigiana Arredamenti, Cooper Colours, IT'S STONE, Luca Mezzini pavimenti, OTTONERIA D'ARTE TOZZI, +3

Urban Elevator / HIKA arquitectura y urbanismo
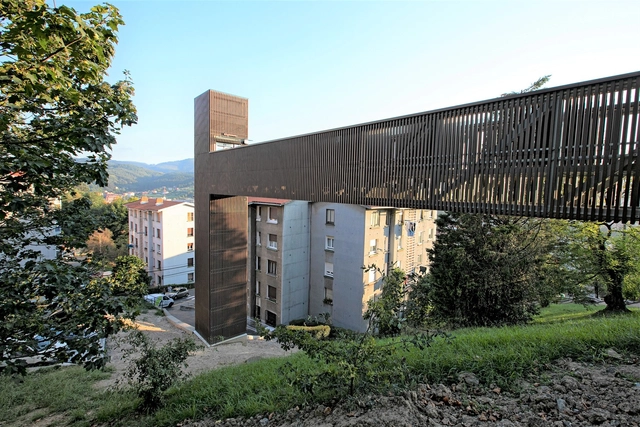
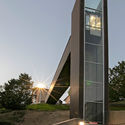
Urban Elevator / HIKA arquitectura y urbanismo - Exterior Photography, Public Architecture, Facade, DoorUrban Elevator / HIKA arquitectura y urbanismo - Exterior Photography, Public Architecture, Handrail, FenceUrban Elevator / HIKA arquitectura y urbanismo - Exterior Photography, Public Architecture, FacadeUrban Elevator / HIKA arquitectura y urbanismo - Exterior Photography, Public Architecture, FacadeUrban Elevator / HIKA arquitectura y urbanismo - More Images+ 10
  • Year Completion year of this architecture project Year:  2020
  • Manufacturers Brands with products used in this architecture project
    Manufacturers:  ALUMITRAN, Adobe Systems Incorporated, AutoDesk, CARBONILE, GUARDIAN CONFIGURATOR, +4

Doksan Library / D.LIM architects

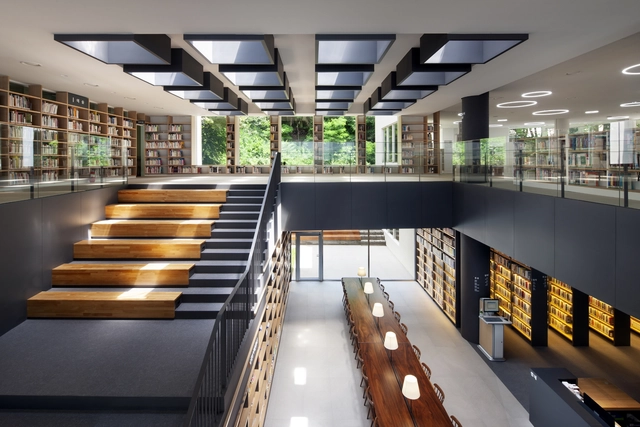
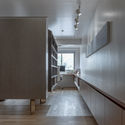
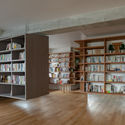
Doksan Library / D.LIM architects - Interior Photography, Cultural Interiors, Table, ChairDoksan Library / D.LIM architects - Interior Photography, Cultural Interiors, Table, ChairDoksan Library / D.LIM architects - Interior Photography, Cultural Interiors, Table, ChairDoksan Library / D.LIM architects - Interior Photography, Cultural Interiors, Table, Lighting, ChairDoksan Library / D.LIM architects - More Images+ 13

  • Architects: D.LIM architects
  • Area Area of this architecture project Area:  2203 m²
  • Year Completion year of this architecture project Year:  2020
  • Manufacturers Brands with products used in this architecture project
    Manufacturers:  AutoDesk
  • Professionals: Yousungeng

MONOHOUSE Chapter I / MONOSTUDIO

MONOHOUSE Chapter I / MONOSTUDIO - Interior Photography, Houses, DoorMONOHOUSE Chapter I / MONOSTUDIO - Interior Photography, Houses, FacadeMONOHOUSE Chapter I / MONOSTUDIO - Interior Photography, Houses, DoorMONOHOUSE Chapter I / MONOSTUDIO - Interior Photography, Houses, HandrailMONOHOUSE Chapter I / MONOSTUDIO - More Images+ 14

•
Kecamatan Pakal, Indonesia
  • Architects: MONOSTUDIO
  • Area Area of this architecture project Area:  120 m²
  • Year Completion year of this architecture project Year:  2020
  • Manufacturers Brands with products used in this architecture project
    Manufacturers:  AER, Adobe Systems Incorporated, Alexindo, Duma, Infinity Granite, +2
  • Professionals: MONOSTUDIO

Game Freak Office / Canuch

Game Freak Office / Canuch - Exterior Photography, Offices InteriorsGame Freak Office / Canuch - Interior Photography, Offices Interiors, DoorGame Freak Office / Canuch - Interior Photography, Offices Interiors, FacadeGame Freak Office / Canuch - Interior Photography, Offices Interiors, Kitchen, Table, Chair, CountertopGame Freak Office / Canuch - More Images+ 22

Drifting House / Kosaku Matsumoto

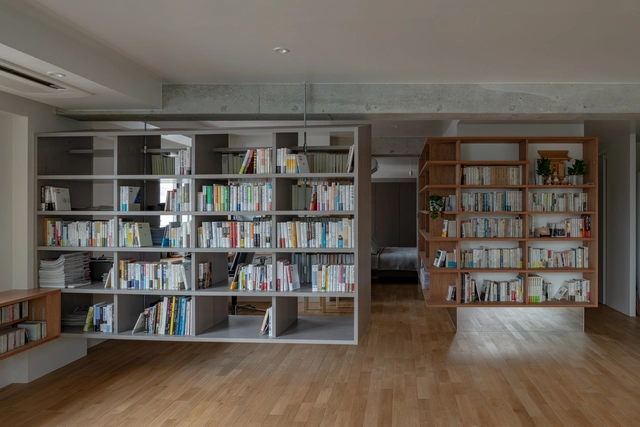
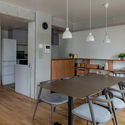
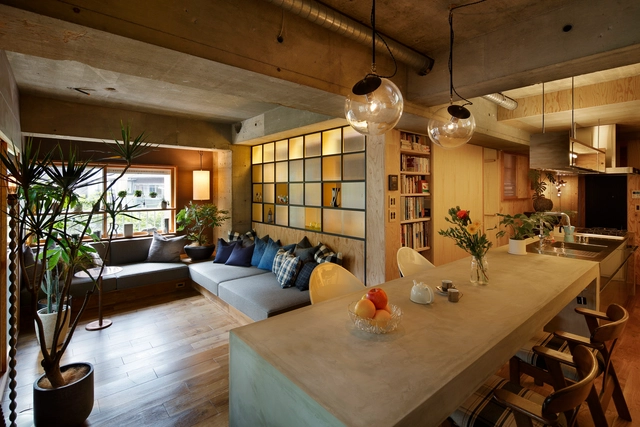
Drifting House / Kosaku Matsumoto - Interior Photography, Apartment Interiors, Bedroom, DoorDrifting House / Kosaku Matsumoto - Interior Photography, Apartment Interiors, Kitchen, Door, Table, ChairDrifting House / Kosaku Matsumoto - Interior Photography, Apartment InteriorsDrifting House / Kosaku Matsumoto - Interior Photography, Apartment InteriorsDrifting House / Kosaku Matsumoto - More Images+ 15

  • Architects: Kosaku Matsumoto
  • Area Area of this architecture project Area:  98 m²
  • Year Completion year of this architecture project Year:  2020
  • Manufacturers Brands with products used in this architecture project
    Manufacturers:  Hunter Douglas, Sanwa

Cabin Modules / IR arquitectura

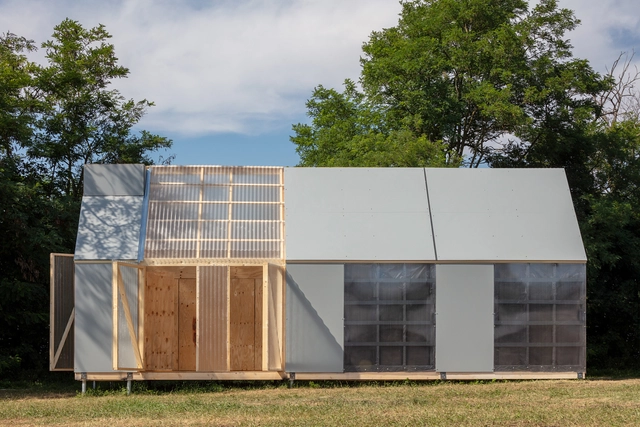
Cabin Modules / IR arquitectura - Cabins & LodgesCabin Modules / IR arquitectura - Cabins & LodgesCabin Modules / IR arquitectura - Cabins & LodgesCabin Modules / IR arquitectura - Cabins & LodgesCabin Modules / IR arquitectura - More Images+ 29

Mountain House in Mist / Shulin Architectural Design

Mountain House in Mist / Shulin Architectural Design - Cultural Architecture, Garden, Facade, Stairs
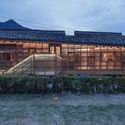
Mountain house in the mist. Image © Yilong Zhao

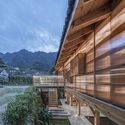
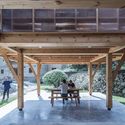
Mountain House in Mist / Shulin Architectural Design - Cultural Architecture, Garden, Facade, DoorMountain House in Mist / Shulin Architectural Design - Cultural Architecture, Facade, Stairs, Beam, HandrailMountain House in Mist / Shulin Architectural Design - Cultural Architecture, Garden, Facade, Beam, Table, BenchMountain House in Mist / Shulin Architectural Design - Cultural Architecture, Beam, Table, ChairMountain House in Mist / Shulin Architectural Design - More Images+ 49
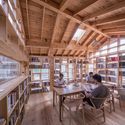
JO&JOE Paris Gentilly Open House Hotel / PENSON
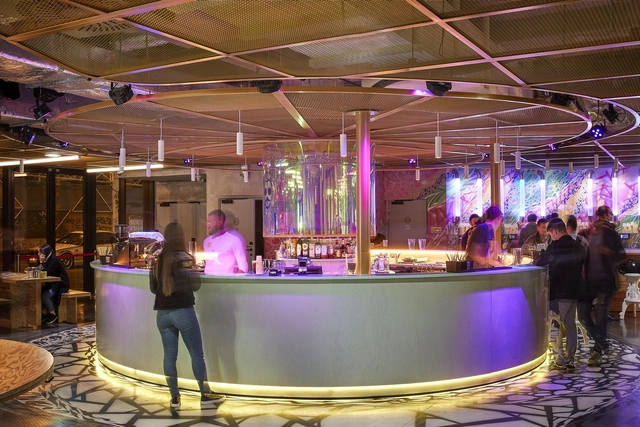
JO&JOE Paris Gentilly Open House Hotel / PENSON - Interior Photography, Hotels, TableJO&JOE Paris Gentilly Open House Hotel / PENSON - Interior Photography, Hotels, Chair, TableJO&JOE Paris Gentilly Open House Hotel / PENSON - Drawings, Hotels, BedJO&JOE Paris Gentilly Open House Hotel / PENSON - Exterior Photography, HotelsJO&JOE Paris Gentilly Open House Hotel / PENSON - More Images+ 14

•
Gentilly, France
  • Architects: PENSON
  • Area Area of this architecture project Area:  74000 ft²
  • Year Completion year of this architecture project Year:  2019
  • Manufacturers Brands with products used in this architecture project
    Manufacturers:  3M, AutoDesk, Big Ass Fans, Duravit, AKV International, +31
  • Professionals: Demathieu & Bard, PENSON

Maison 203 Showroom / Vittorio Massimo Architetto

Maison 203 Showroom / Vittorio Massimo Architetto - Exterior Photography, Showroom, Facade
© Vittorio Massimo

Maison 203 Showroom / Vittorio Massimo Architetto - Interior Photography, ShowroomMaison 203 Showroom / Vittorio Massimo Architetto - Exterior Photography, Showroom, FacadeMaison 203 Showroom / Vittorio Massimo Architetto - Exterior Photography, Showroom, Facade, ArchMaison 203 Showroom / Vittorio Massimo Architetto - Exterior Photography, ShowroomMaison 203 Showroom / Vittorio Massimo Architetto - More Images+ 16
•
Valdobbiadene, Italy
  • Area Area of this architecture project Area:  70 m²
  • Year Completion year of this architecture project Year:  2019
  • Manufacturers Brands with products used in this architecture project
    Manufacturers:  Secco Sistemi, Foscarini

La Serena Regional Library / Valle Cornejo Arquitectos
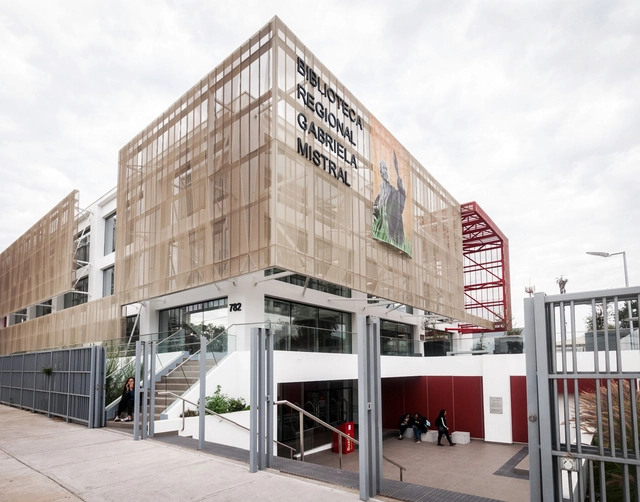
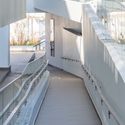
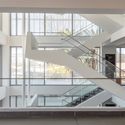
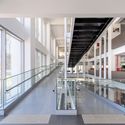
La Serena Regional Library / Valle Cornejo Arquitectos - Exterior Photography, Library, FacadeLa Serena Regional Library / Valle Cornejo Arquitectos - Interior Photography, Library, Stairs, HandrailLa Serena Regional Library / Valle Cornejo Arquitectos - Interior Photography, Library, Stairs, HandrailLa Serena Regional Library / Valle Cornejo Arquitectos - Interior Photography, Library, Stairs, HandrailLa Serena Regional Library / Valle Cornejo Arquitectos - More Images+ 41

•
La Serena, Chile
  • Area Area of this architecture project Area:  5600 m²
  • Year Completion year of this architecture project Year:  2017
  • Manufacturers Brands with products used in this architecture project
    Manufacturers:  Atika, Volcan, AutoDesk, Hunter Douglas

EFFE-S Apartment / Archiplanstudio
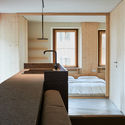
EFFE-S Apartment / Archiplanstudio - Interior Photography, Apartments, Bedroom, BedEFFE-S Apartment / Archiplanstudio - Interior Photography, Apartments, Kitchen, Table, ChairEFFE-S Apartment / Archiplanstudio - Interior Photography, Apartments, Facade, TableEFFE-S Apartment / Archiplanstudio - Interior Photography, Apartments, Bedroom, BedEFFE-S Apartment / Archiplanstudio - More Images+ 16

•
Bocenago, Italy
  • Architects: Archiplanstudio
  • Area Area of this architecture project Area:  53 m²
  • Year Completion year of this architecture project Year:  2020

31 Housing Units in Ecquevilly / Benjamin Fleury Architecte-Urbaniste

31 Housing Units in Ecquevilly / Benjamin Fleury Architecte-Urbaniste - Exterior Photography, Houses, Facade31 Housing Units in Ecquevilly / Benjamin Fleury Architecte-Urbaniste - Exterior Photography, Houses, Facade31 Housing Units in Ecquevilly / Benjamin Fleury Architecte-Urbaniste - Exterior Photography, Houses, Facade31 Housing Units in Ecquevilly / Benjamin Fleury Architecte-Urbaniste - Interior Photography, Houses, Stairs, Handrail31 Housing Units in Ecquevilly / Benjamin Fleury Architecte-Urbaniste - More Images+ 23

•
Ecquevilly, France
  • Area Area of this architecture project Area:  2606 m²
  • Year Completion year of this architecture project Year:  2019
  • Manufacturers Brands with products used in this architecture project
    Manufacturers:  AutoDesk, KEIM, Wienerberger, ALDES, Aiphone, +14
  • Professionals: Synapse

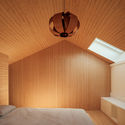
Casa do Olvido / ARROKABE Arquitectos
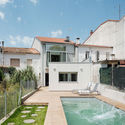
Casa do Olvido / ARROKABE Arquitectos - Exterior Photography, Extension, FacadeCasa do Olvido / ARROKABE Arquitectos - Interior Photography, Extension, BedroomCasa do Olvido / ARROKABE Arquitectos - Interior Photography, ExtensionCasa do Olvido / ARROKABE Arquitectos - Interior Photography, ExtensionCasa do Olvido / ARROKABE Arquitectos - More Images+ 36
•
Santiago de Compostela, Spain
  • Area Area of this architecture project Area:  163 m²
  • Year Completion year of this architecture project Year:  2020

Bamboo Lodge / QAD

Bamboo Lodge / QAD - Interior Photography, Hotels InteriorsBamboo Lodge / QAD - Interior Photography, Hotels InteriorsBamboo Lodge / QAD - Interior Photography, Hotels InteriorsBamboo Lodge / QAD - Interior Photography, Hotels InteriorsBamboo Lodge / QAD - More Images+ 26

  • Architects: QAD
  • Area Area of this architecture project Area:  1150 m²
  • Year Completion year of this architecture project Year:  2018

Chaaltun House / tescala

Chaaltun House / tescala - HousesChaaltun House / tescala - Interior Photography, Houses, Facade, Lighting, Chair, TableChaaltun House / tescala - Interior Photography, Houses, Chair, TableChaaltun House / tescala - Interior Photography, Houses, Facade, ChairChaaltun House / tescala - More Images+ 29

•
Mérida, Mexico
  • Architects: tescala
  • Area Area of this architecture project Area:  900 m²
  • Year Completion year of this architecture project Year:  2016
  • Manufacturers Brands with products used in this architecture project
    Manufacturers:  Aluplast, BOSE, Canterland, Chukum, Escenium HAUS, +6
  • Professionals: Construdar Toussaint, tescala

Y’s Kitchen / Shushi Architects

Y’s Kitchen / Shushi Architects - Interior Photography, Apartment Interiors, Kitchen, Beam, Lighting, TableY’s Kitchen / Shushi Architects - Interior Photography, Apartment Interiors, Bathroom, Sink, CountertopY’s Kitchen / Shushi Architects - Interior Photography, Apartment Interiors, Kitchen, Countertop, SinkY’s Kitchen / Shushi Architects - Interior Photography, Apartment InteriorsY’s Kitchen / Shushi Architects - More Images+ 15

  • Architects: Shushi Architects
  • Area Area of this architecture project Area:  60 m²
  • Year Completion year of this architecture project Year:  2015
  • Manufacturers Brands with products used in this architecture project
    Manufacturers:  AutoDesk, Toto, Sanwa

Hanazono Residence Time / Light / Jun Murata / JAM

Hanazono Residence Time / Light / Jun Murata / JAM - Interior Photography, HousesHanazono Residence Time / Light / Jun Murata / JAM - Interior Photography, HousesHanazono Residence Time / Light / Jun Murata / JAM - Interior Photography, Houses, Table, ChairHanazono Residence Time / Light / Jun Murata / JAM - Exterior Photography, Houses, FacadeHanazono Residence Time / Light / Jun Murata / JAM - More Images+ 21
•
Osaka, Japan
  • Architects: Jun Murata
  • Area Area of this architecture project Area:  77 m²
  • Year Completion year of this architecture project Year:  2020
  • Manufacturers Brands with products used in this architecture project
    Manufacturers:  AutoDesk, KMEW, LIXIL , NICHIHA, Nichibei, +2
  • Professionals: T construction

Rosanna House / InForm

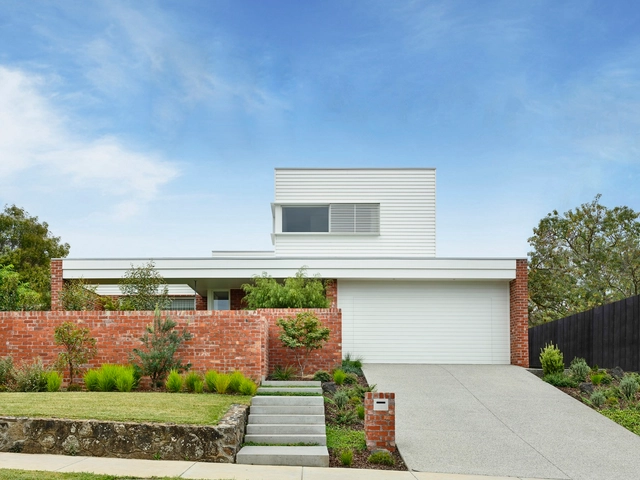
Rosanna House  / InForm - Exterior Photography, Houses, FacadeRosanna House  / InForm - Interior Photography, Houses, Kitchen, Table, CountertopRosanna House  / InForm - Interior Photography, HousesRosanna House  / InForm - Interior Photography, Houses, Door, Facade, BeamRosanna House  / InForm - More Images+ 24

•
Rosanna, Australia
  • Architects: InForm
  • Area Area of this architecture project Area:  391 m²
  • Year Completion year of this architecture project Year:  2019
  • Manufacturers Brands with products used in this architecture project
    Manufacturers:  AutoDesk, Formica, Cavalier Bremworth

Pied-à-mer Apartment at Sea / Michael K Chen Architecture
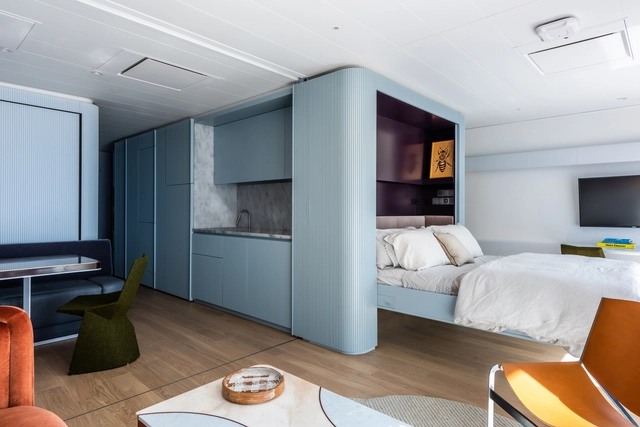
Pied-à-mer Apartment at Sea  / Michael K Chen Architecture - Interior Photography, Apartment Interiors, Table, ChairPied-à-mer Apartment at Sea  / Michael K Chen Architecture - Interior Photography, Apartment InteriorsPied-à-mer Apartment at Sea  / Michael K Chen Architecture - Interior Photography, Apartment Interiors, Bedroom, BedPied-à-mer Apartment at Sea  / Michael K Chen Architecture - Interior Photography, Apartment Interiors, Kitchen, ChairPied-à-mer Apartment at Sea  / Michael K Chen Architecture - More Images+ 28
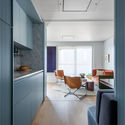
  • Area Area of this architecture project Area:  600 ft²
  • Year Completion year of this architecture project Year:  2019
  • Manufacturers Brands with products used in this architecture project
    Manufacturers:  Artistic Tile, Waterworks, Weltzer Parkett

Oops! We don't have this page.

But you can browse the last one: 417

You've started following your first account!

Did you know?

You'll now receive updates based on what you follow! Personalize your stream and start following your favorite authors, offices and users.