Casa do Olvido / ARROKABE Arquitectos

Casa do Olvido / ARROKABE Arquitectos - Exterior PhotographyCasa do Olvido / ARROKABE Arquitectos - Interior Photography, BedroomCasa do Olvido / ARROKABE Arquitectos - Interior PhotographyCasa do Olvido / ARROKABE Arquitectos - Interior Photography, Living RoomCasa do Olvido / ARROKABE Arquitectos - More Images+ 36

Santiago de Compostela, Spain
  • Category: Houses, Extension
  • Architects In Charge: Óscar Andrés Quintela, Iván Andrés Quintela
  • Mep Engineering: INOUS ENXEÑERÍA GLOBAL
  • Structural Engineering: Mecanismo Ingeniería
  • Developer: Promotor Privado
  • General Contractor: Carpintería Rebordelo
  • Quantity Surveyor: Francisco Fernández Novas
  • City: Santiago de Compostela
  • Country: Spain
More SpecsLess Specs
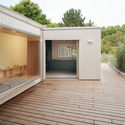
Casa do Olvido / ARROKABE Arquitectos - Exterior Photography
© Luis Díaz Díaz

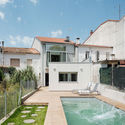
Text description provided by the architects. Built upon an existing structure that retained only its party walls and the ground-floor facade walls, this three-story house (ground floor + first floor + attic) is constructed of masonry and timber. The party walls were raised using structural clay tile, while the upper-floor facades were built with light-gauge timber framing. Both solutions are finished with insulation and interior drywall lining. The facade features a double-batten system that creates a ventilated air cavity and supports an exterior cladding of painted, thermally modified wood.

Content Loader

Project gallery

See allShow less
About this office
Cite: "Casa do Olvido / ARROKABE Arquitectos" [Casa do Olvido / ARROKABE Arquitectos] 05 Jul 2026. ArchDaily. Accessed . <https://www.archdaily.com/1163492/casa-do-olvido-arrokabe-arquitectos> ISSN 0719-8884
© Luis Díaz Díaz

遗忘之屋 / ARROKABE Arquitectos

You've started following your first account!

Did you know?

You'll now receive updates based on what you follow! Personalize your stream and start following your favorite authors, offices and users.