Pablo Casals Aguirre

BROWSE ALL FROM THIS PHOTOGRAPHER HERE
↓

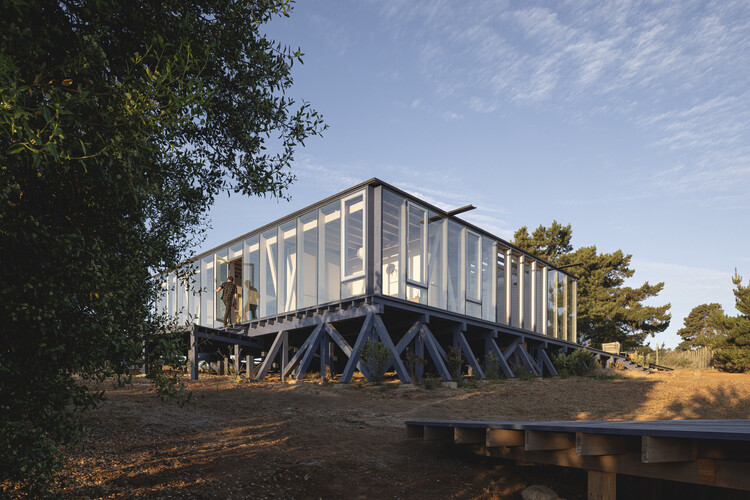
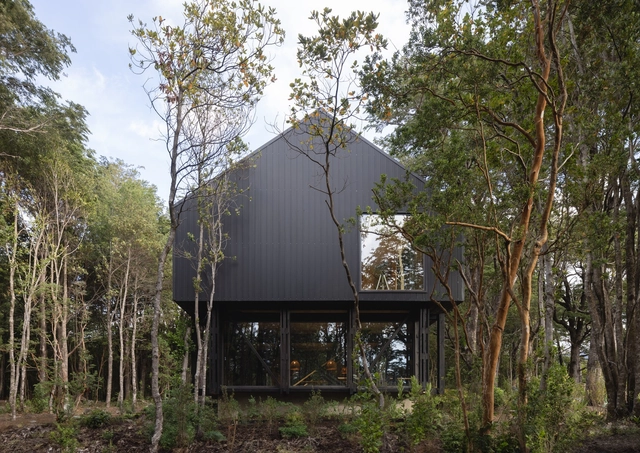
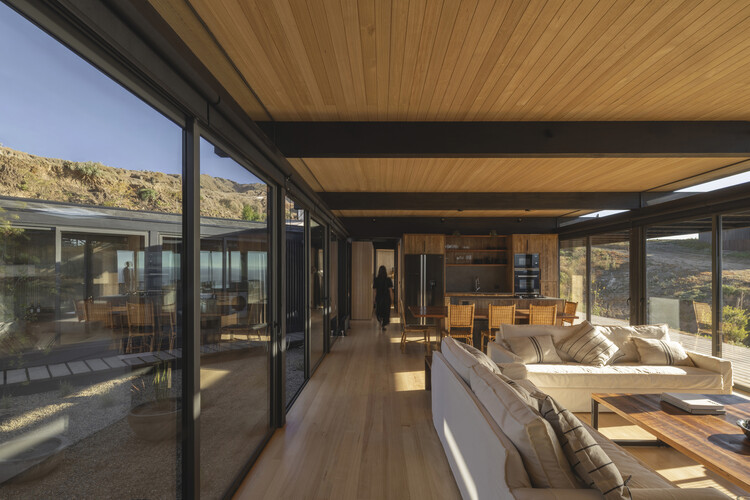
Casa María / Gonzalo Rufin Arquitectos + Manuel Rufin

Casa María / Gonzalo Rufin Arquitectos + Manuel Rufin - More Images+ 22

•
Matanzas, Chile
  • Area Area of this architecture project Area:  230 m²
  • Year Completion year of this architecture project Year:  2025
  • Manufacturers Brands with products used in this architecture project
    Manufacturers:  Timber

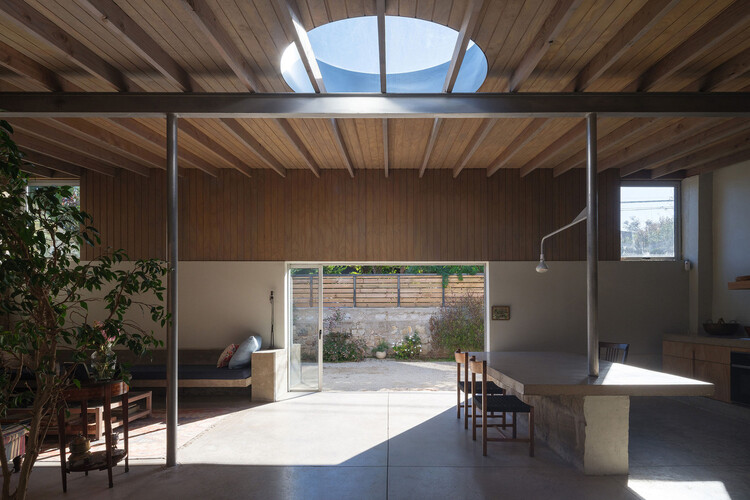
House SI / Iragüen Viñuela Arquitectos

House SI / Iragüen Viñuela Arquitectos - More Images+ 16

•
Algarrobo, Chile
Subscriber Access

Environmental Comfort as an Interior Condition in South American Architecture

Audio available

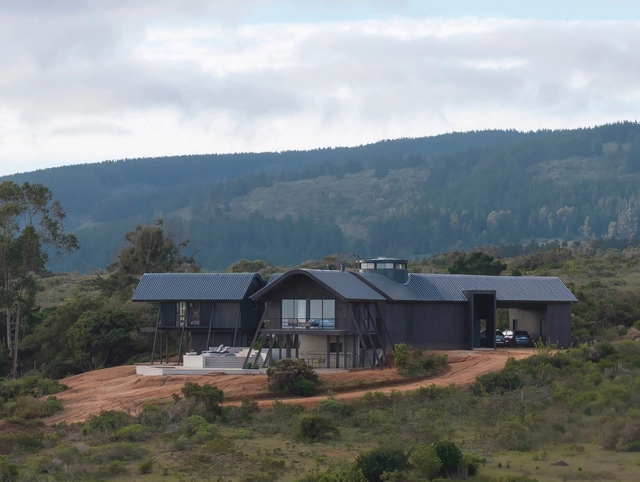
Across South America, environmental comfort is understood not as an interior condition, but as one shaped through space. In regions marked by heat, humidity, intense sunlight, and seasonal variation, architecture has long relied on spatial decisions to moderate climate and support daily life. Comfort emerges from how interiors are opened, shaded, ventilated, and inhabited over time.

Rather than isolating interior spaces from their surroundings, many contemporary projects across the region cultivate comfort through depth, porosity, and intermediate zones. Light is filtered rather than maximized, air is guided through aligned openings and voids, and thresholds become active spaces of use rather than residual edges. These strategies do not seek uniform environmental control, but produce interiors that remain temperate, adaptable, and closely attuned to changing climatic conditions. In this context, environmental comfort becomes inseparable from spatial experience.
Environmental Comfort as an Interior Condition in South American Architecture - More Images+ 12

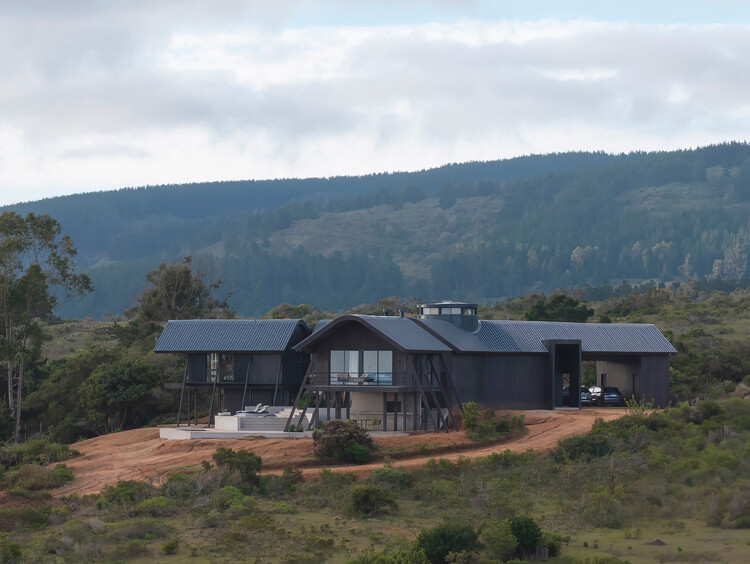
Y House / Benjamin Goñi Arquitectos + Estudio Sie7e

Y House / Benjamin Goñi Arquitectos + Estudio Sie7e - More Images+ 29

•
Tunquen, Chile
Subscriber Access

Sloped to Fit: 14 Homes That Embrace the Hill as a Catalyst for Their Design

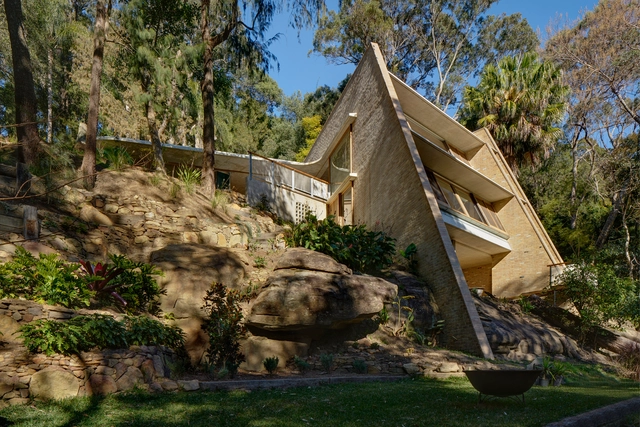
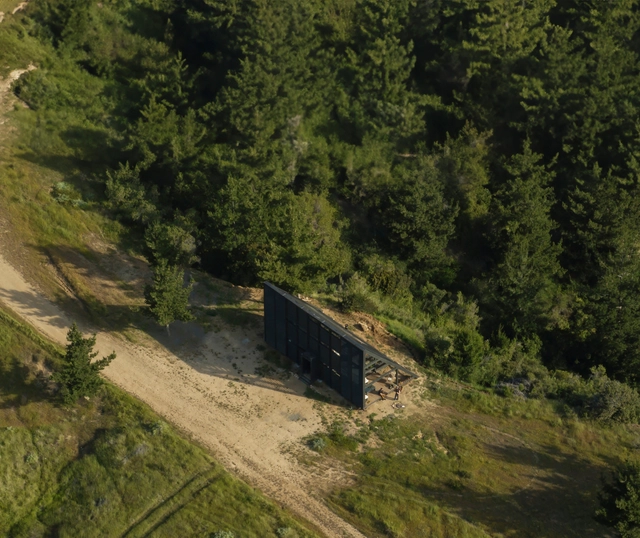
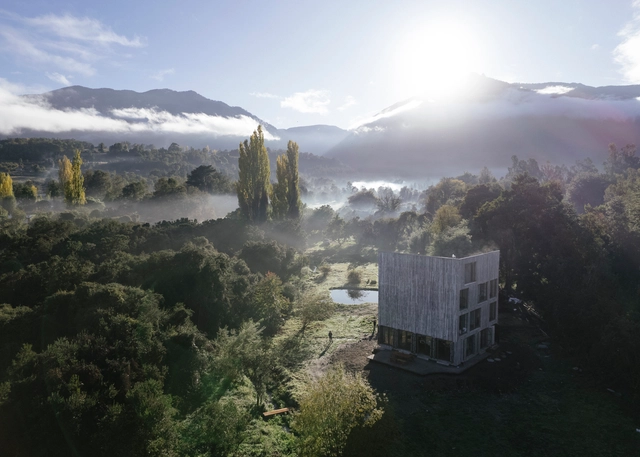
When we think about cities, we often assume the orthogonal grid is the norm: neat, predictable, and rational. However, many urban areas around the world, notably those shaped by hills and uneven terrain, defy this convention. In cities like Lisbon, in Portugal orthogonal grids appear only in flatter zones such as Baixa, while surrounding areas like Alfama adapt organically to topography. These areas create more layered, irregular, and visually dynamic urban forms. Yerevan in Armenia, offers another urban example of this adaptation: the Cascade Complex transforms a steep hill into a terraced public space that connects different city levels while framing panoramic views. For other countries, this response to topography becomes even more critical. Cities like Tegucigalpa in Honduras or Valparaiso in Chile are defined by steep, irregular terrain that requires architects to engage deeply with the land. Designing in these contexts, especially for residential projects, demands technical adaptation and a contextual understanding that allows the slope to become a generative element in the design process.
Sloped to Fit: 14 Homes That Embrace the Hill as a Catalyst for Their Design - More Images+ 25

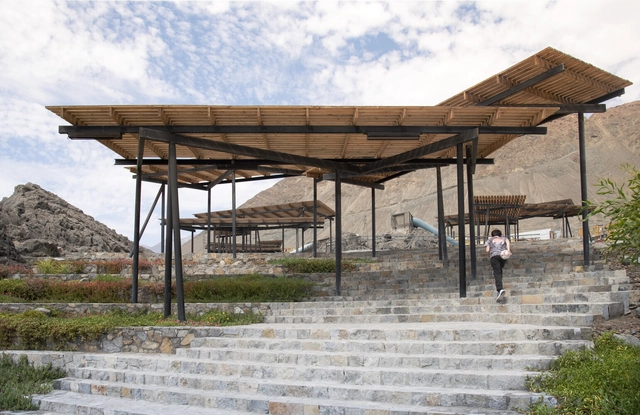
Tocopilla Geopark / CAW Arquitectos

Tocopilla Geopark / CAW Arquitectos - More Images+ 29

•
Tocopilla, Chile
  • Architects: CAW Arquitectos
  • Area Area of this architecture project Area:  10200 m²
  • Year Completion year of this architecture project Year:  2023

Shelter 45 / Gonzalo Rufin Arquitectos + Felipe Toro

Shelter 45 / Gonzalo Rufin Arquitectos + Felipe Toro - More Images+ 28

  • Area Area of this architecture project Area:  80 m²
  • Year Completion year of this architecture project Year:  2024
  • Manufacturers Brands with products used in this architecture project
    Manufacturers:  Vidrieria Acuario
Subscriber Access

A Cultural, Architectural, and Territorial Tradition: Houses That Recycle and Showcase Wooden Shingles in Chile

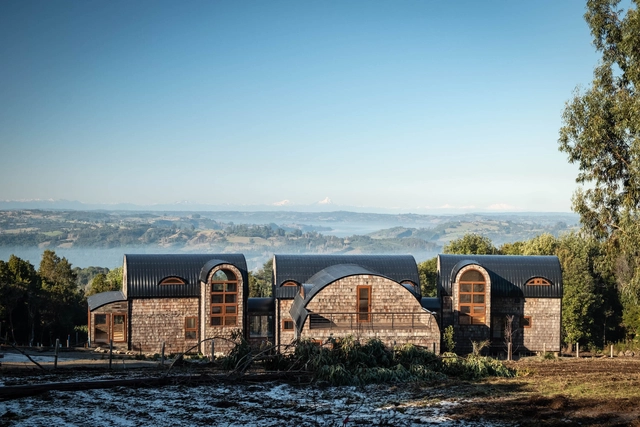
On a slope, along the banks of a river, among trees, or on an expansive hillside, each territory serves as a living testament to its local traditions. Through its architecture, the experimentation, appreciation, and use of certain materials, construction techniques, local crafts, and site-specific tools aim to preserve stories and pass on the discoveries and learnings that have shaped many of the practices still used in construction today. In Chile, the language of wooden shingles evokes a reflection rooted in history and an understanding of relationships, timelines, and life networks.
A Cultural, Architectural, and Territorial Tradition: Houses That Recycle and Showcase Wooden Shingles in Chile - Image 1 of 4A Cultural, Architectural, and Territorial Tradition: Houses That Recycle and Showcase Wooden Shingles in Chile - Image 2 of 4A Cultural, Architectural, and Territorial Tradition: Houses That Recycle and Showcase Wooden Shingles in Chile - Image 3 of 4A Cultural, Architectural, and Territorial Tradition: Houses That Recycle and Showcase Wooden Shingles in Chile - Image 4 of 4A Cultural, Architectural, and Territorial Tradition: Houses That Recycle and Showcase Wooden Shingles in Chile - More Images+ 26

The 50 Best Latin American Houses of 2024

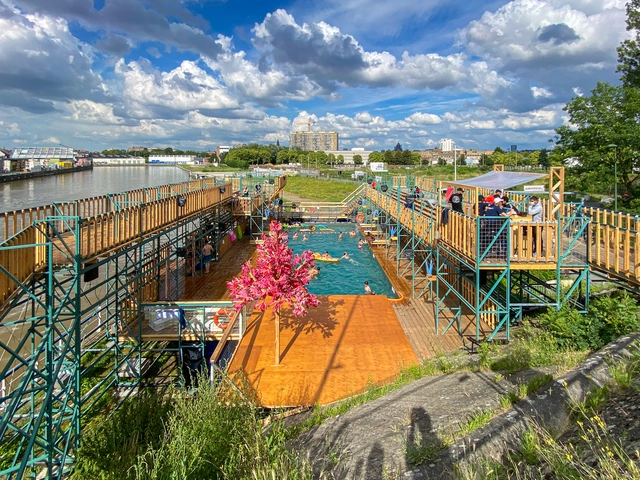
Annually, ArchDaily's curatorial team undertakes a rigorous selection process to identify exemplary projects in Latin American residential architecture. The goal is to share these works of architecture with our audience and highlight and promote good practices within contemporary architecture. This meticulous effort focuses on identifying projects that stand out for their design and their positive impact on the environment, innovative use of materials and techniques, and ability to address current needs.
The 50 Best Latin American Houses of 2024 - More Images+ 54

Ammodo Architecture Announces Inaugural Global Awards Recipients for Social and Ecological Innovation

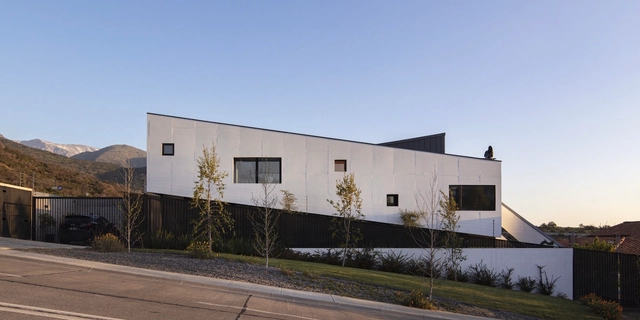
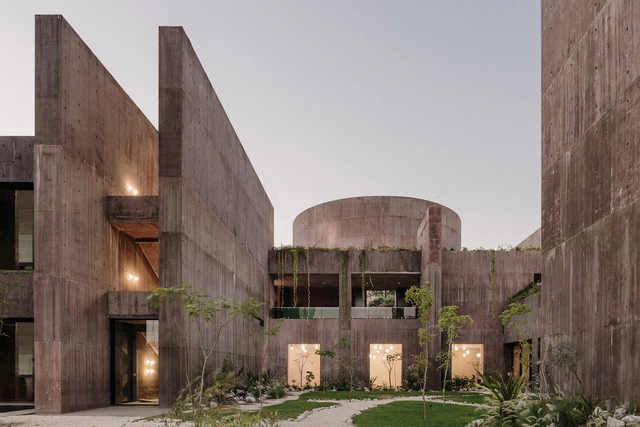
Ammodo Architecture has just revealed the first 23 recipients of its inaugural Ammodo Architecture Awards, an annual recognition dedicated to advancing socially and ecologically conscious architecture worldwide. The awardees, chosen for their exemplary contributions, will receive financial support ranging from €10,000 to €150,000 to further their work and projects across three categories: Social Architecture, Social Engagement, and Local Scale.
Ammodo Architecture Announces Inaugural Global Awards Recipients for Social and Ecological Innovation - Image 1 of 4Ammodo Architecture Announces Inaugural Global Awards Recipients for Social and Ecological Innovation - Image 2 of 4Ammodo Architecture Announces Inaugural Global Awards Recipients for Social and Ecological Innovation - Image 3 of 4Ammodo Architecture Announces Inaugural Global Awards Recipients for Social and Ecological Innovation - Image 4 of 4Ammodo Architecture Announces Inaugural Global Awards Recipients for Social and Ecological Innovation - More Images+ 18

Sloping House / Claudio Santander + María Ines Buzzoni

Sloping House / Claudio Santander + María Ines Buzzoni - More Images+ 17

•
Santiago, Chile
  • Area Area of this architecture project Area:  285 m²
  • Year Completion year of this architecture project Year:  2019
  • Manufacturers Brands with products used in this architecture project
    Manufacturers:  Masisa, Baldosas Cordova, CERIO, CHC, Gorenje, +3

KW House / Eugenio Simonetti

KW House / Eugenio Simonetti - More Images+ 13

  • Architects: Eugenio Simonetti
  • Area Area of this architecture project Area:  3326 ft²
  • Year Completion year of this architecture project Year:  2023

Deaconry Bethanien / E2A

Deaconry Bethanien  / E2A - Institutional Buildings
© Pablo Casals-Aguirre

Deaconry Bethanien  / E2A - More Images+ 58

The Mies Crown Hall Americas Prize Announces 2024 MCHAP Emerging and Outstanding Projects

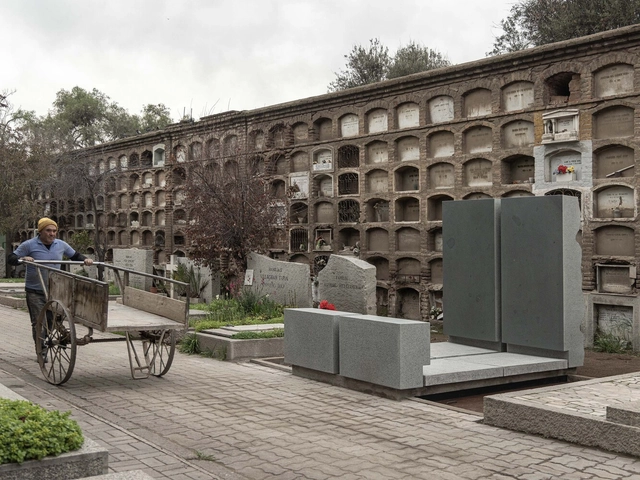
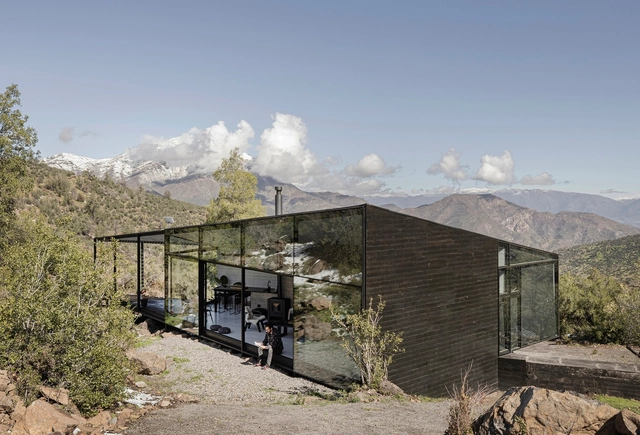
The Mies Crown Hall Americas Prize (MCHAP) at the College of Architecture at Illinois Institute of Technology has announced the shortlist of 53 Outstanding projects. The 5th cycle of awards celebrates built works completed in North, Central, and South America in 2022 and 2023, striving to bring visibility to those projects that best address the demands of our time and work towards building resilient communities.
The Mies Crown Hall Americas Prize Announces 2024 MCHAP Emerging and Outstanding Projects - More Images+ 19

Mausoleum for Two / Cristian Yazigi

Mausoleum for Two / Cristian Yazigi - More Images+ 24

  • Architects: Cristian Yazigi
  • Area Area of this architecture project Area:  12 m²
  • Year Completion year of this architecture project Year:  2023

El Montañés House / Gonzalo Iturriaga Arquitectos

El Montañés House / Gonzalo Iturriaga Arquitectos  - More Images+ 16

•
San Esteban, Chile
  • Area Area of this architecture project Area:  65 m²
  • Year Completion year of this architecture project Year:  2023
  • Manufacturers Brands with products used in this architecture project
    Manufacturers:  Arauco, Topwood

Cultural Centers, Museums, and Galleries: Ancient Buildings Transformed into Art Spaces in Latin America

Many buildings often fall into disuse due to our cities' constant economic, social, and technological changes. The programmatic inconsistency of current times demands great versatility and adaptability from our infrastructures, increasingly leading projects to become uninhabited, and left to abandonment and decay.

Next, we present a series of 20 Latin American projects in which old warehouses, homes, prisons, mills, and markets were recovered and transformed into Cultural Centers, Museums, and Galleries.
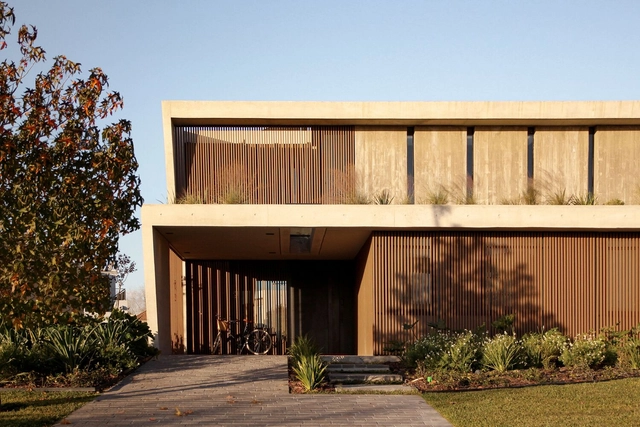
Tamiz House / Gonzalo Bardach arquitectura

Tamiz House / Gonzalo Bardach arquitectura - More Images+ 29

•
Pilar, Argentina