Y House / Benjamin Goñi Arquitectos + Estudio Sie7e

Y House / Benjamin Goñi Arquitectos + Estudio Sie7e - Image 2 of 34Y House / Benjamin Goñi Arquitectos + Estudio Sie7e - Interior Photography, Dining roomY House / Benjamin Goñi Arquitectos + Estudio Sie7e - Exterior PhotographyY House / Benjamin Goñi Arquitectos + Estudio Sie7e - Interior Photography, Living Room, Wood, Glass, BeamY House / Benjamin Goñi Arquitectos + Estudio Sie7e - More Images+ 29

Tunquen, Chile
More SpecsLess Specs
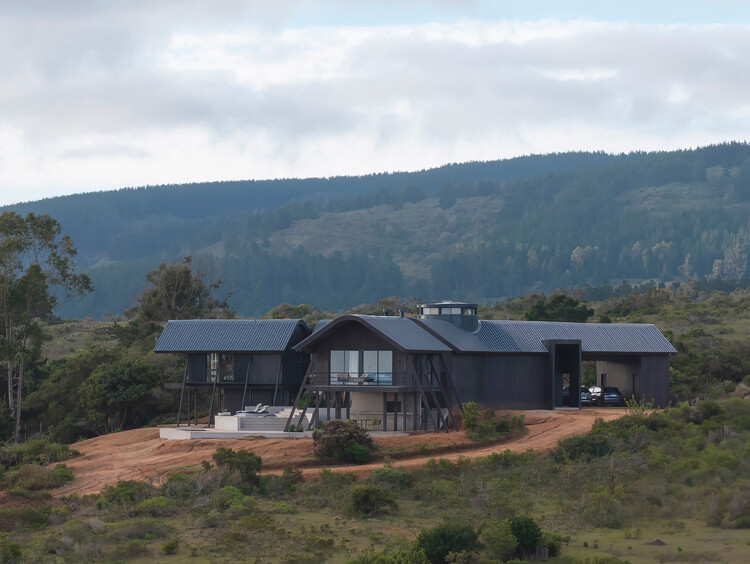
Y House / Benjamin Goñi Arquitectos + Estudio Sie7e - Exterior Photography
© Pablo Casals Aguirre

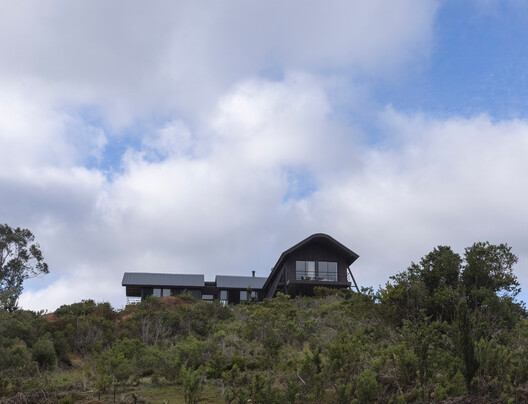
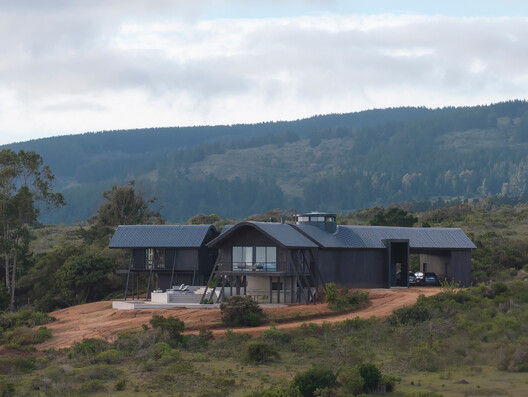
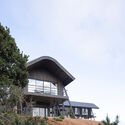
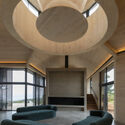
Text description provided by the architects. The house is located at the top of a hill in Tunquén, a coastal town just over an hour from Santiago. The client's brief was to design a beach house that could serve as a permanent residence in the future, but they wanted something other than a conventional home. With this in mind, upon visiting the site, we discovered that the best location for the house was the highest point of the hill. While this spot offered the finest views, it was also the least protected from the winds—a condition we would have to address.

Content Loader

Project gallery

See allShow less
About this office
Cite: "Y House / Benjamin Goñi Arquitectos + Estudio Sie7e" [Casa Y / Benjamin Goñi Arquitectos + Estudio Sie7e] 05 Jul 2026. ArchDaily. Accessed . <https://www.archdaily.com/1153284/y-house-benjamin-goni-arquitectos-plus-estudio-sie7e> ISSN 0719-8884
© Pablo Casals Aguirre

Y住宅 / Benjamin Goñi Arquitectos + Estudio Sie7e

You've started following your first account!

Did you know?

You'll now receive updates based on what you follow! Personalize your stream and start following your favorite authors, offices and users.