Laurian Ghinitoiu

BROWSE ALL FROM THIS PHOTOGRAPHER HERE
↓

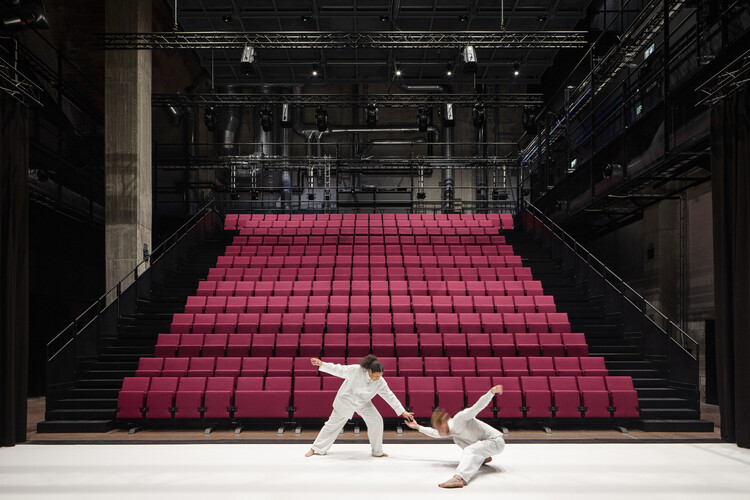
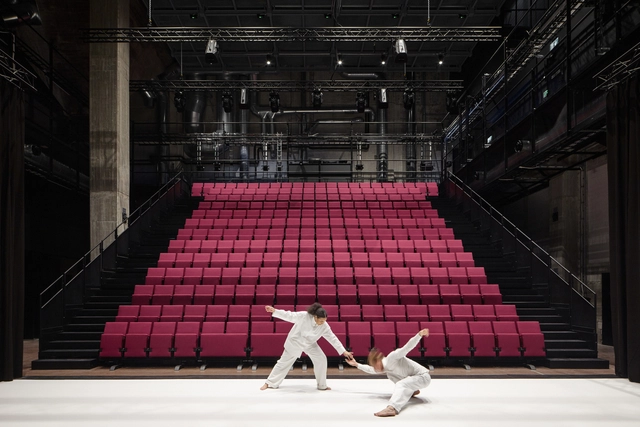
Choreographing Space: Architecture and Dance as Interdisciplinary Practices

"Dance, dance… otherwise we are lost." This oft-cited phrase by Pina Bausch encapsulates not only the urgency of movement, but its capacity to reveal space itself. In her choreographies, space is never a neutral backdrop, it becomes a partner, an obstacle, a memory. Floors tilt, chairs accumulate, walls oppress or liberate. These are architectural conditions, staged and contested through the body. What Bausch exposes — and what architecture often forgets — is that space is not simply built, it is performed. Her work invites architects to think not only in terms of materials and forms, but of gestures, relations, and rhythms. It suggests that architecture, like dance, is ultimately about how we inhabit, structure, and emotionally charge the spaces we move through.

Historically, architecture and dance have operated in parallel, shaping human experience through the body's orientation in space and time. From the choreographed rituals of classical temples to the axial logics of Baroque palaces, built space has always implied movement. The Bauhaus took this further, as Oskar Schlemmer's Triadic Ballet visualized space as a geometric extension of the body. This was not scenery, but spatial thinking made kinetic. In the 20th century, choreographers like William Forsythe and Anne Teresa De Keersmaeker integrated architectural constraints into their scores, while architects such as Steven Holl, Diller Scofidio + Renfro, and Toyo Ito designed buildings that unfold as spatial sequences, inviting movement, drift, and delay.

Choreographing Space: Architecture and Dance as Interdisciplinary Practices - More Images+ 35

The City as a Laboratory of Processes: A Decade of Urban Experimentation with Concéntrico

Subscriber Access | 

As cities continue to develop, we are seeing ever more well-planned, thoroughly executed, and tightly regulated approaches to shaping urban centres and their surrounding spaces—for better and for worse. As codes, restrictions, and guidelines improve and tighten, urban environments become safer, more balanced, and less prone to surprise. Yet the flip side is that highly managed districts can drift toward over-order and sanitisation, shedding the messy, accretive character that once produced alleyways, residual spaces, and unexpected sequences of movement—conditions often born from ongoing community improvisation in the grey zones of regulation.

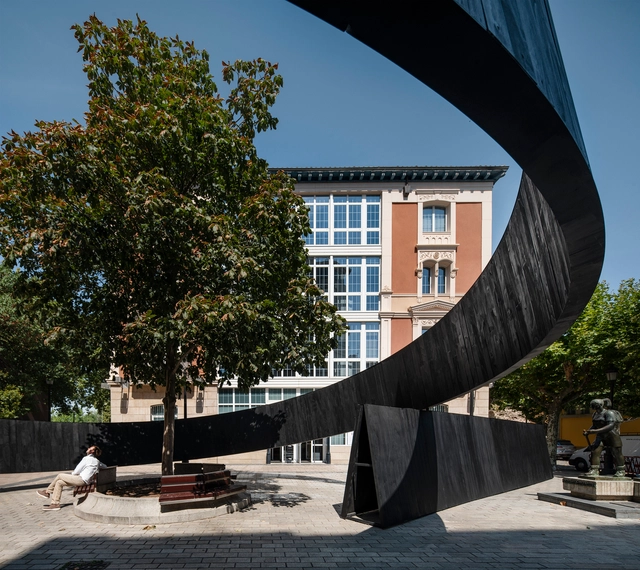
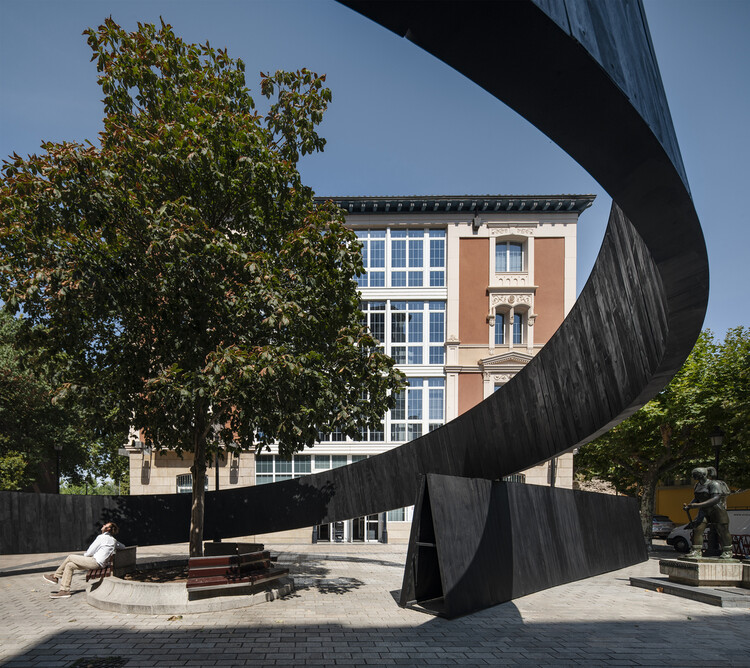
In response, a growing number of initiatives around the world are proposing short-term urban installations that test alternate futures for the city. These works aim to provoke dialogue between what the city is and what it could offer its communities through thoughtful, context-specific spatial practices. One notable example is Concéntrico, the international festival in Logroño, Spain, conceived as an urban innovation laboratory. Marking its tenth edition, the festival is about to publish Concéntrico: Urban Innovation Laboratory, a book that surveys a decade of urban design and collective transformation shaped through successive editions of the festival. Its launch is paired with an international tour designed to share a decade of insights on collective transformation and design.

The City as a Laboratory of Processes: A Decade of Urban Experimentation with Concéntrico - More Images+ 32

The Architecture of Rewilding: Designing for Ecosystem Recovery

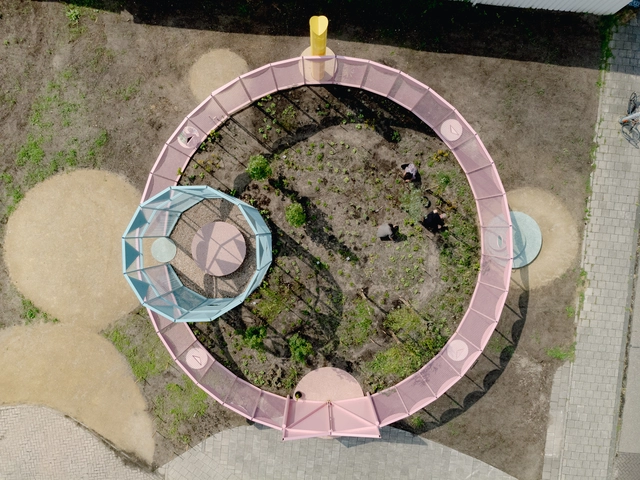
As climate instability reshapes design priorities, architecture is increasingly drawn into ecological debates not as a spectator but as a participant. Among the concepts gaining traction is rewilding, a practice rooted in the restoration of self-sustaining ecosystems through the reintroduction of biodiversity, the removal of barriers, and the rebalancing of human presence in the landscape. Though often associated with conservation biology, rewilding also opens up new spatial and architectural imaginaries — ones that challenge conventional notions of permanence, authorship, and use.

The Architecture of Rewilding: Designing for Ecosystem Recovery - More Images+ 68

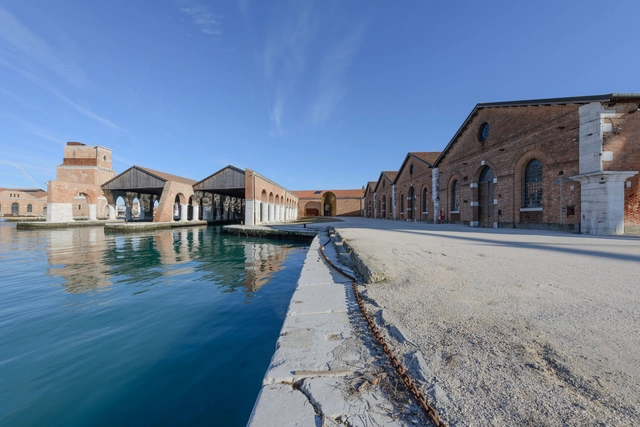
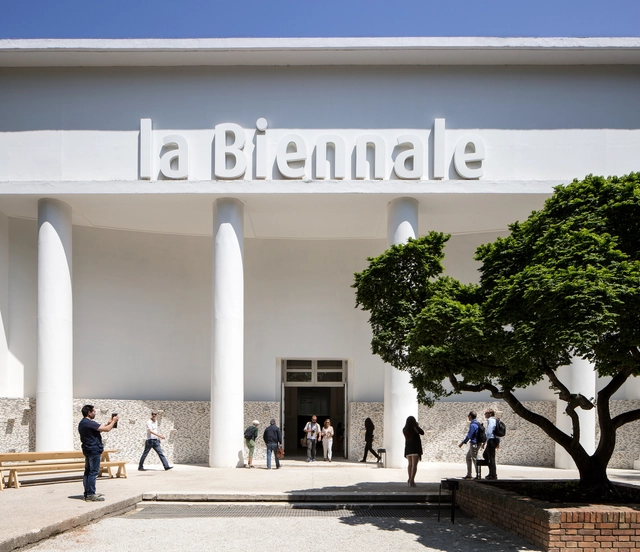
Meet the Full List of the 65 National Pavilions at the 2025 Venice Architecture Biennale

Titled Intelligens. Natural. Artificial. Collective. and curated by Carlo Ratti, the 2025 Venice Architecture Biennale will be holding the 19th International Architecture Exhibition from May 10 to November 23, 2025.

The 2025 edition of the Venice Architecture Biennale is hosting a total of 65 National Pavilions. Among them, four countries, Azerbaijan, Oman, Qatar, and Togo, will be participating for the first time. The exhibition will unfold across three main locations: 26 pavilions at the Giardini, 22 at the Arsenale, and 15 spread throughout Venice's city center. The exhibition will bring together over 750 participants, forming interdisciplinary and multi-generational teams, and is anticipated to be the largest in the Biennale's history.

Meet the Full List of the 65 National Pavilions at the 2025 Venice Architecture Biennale - More Images+ 55

Everything You Need to Know about the Venice Architecture Biennale 2025

Next week, the world of architecture will focus its attention on Italy for the opening of the 19th edition of the Venice Architecture Biennale. This year’s edition, titled “Intelligens. Natural. Artificial. Collective,” promises to bring together over 750 participants in a multifaceted exploration of architecture’s role in adapting to climate change, shifting populations, and artificial forms of intelligence. According to the figures released, curator Carlo Ratti’s call is projected to be the largest Architecture Biennale ever held in Venice. Below, we answer 10 of the most frequently asked questions about the 2025 Venice Architecture Biennale.

Everything You Need to Know about the Venice Architecture Biennale 2025 - More Images+ 13

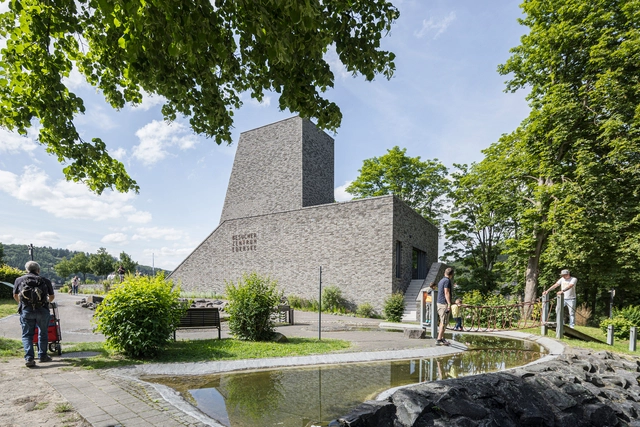
Stones Water Light / Christoph Hesse Architects

Stones Water Light / Christoph Hesse Architects - More Images+ 21

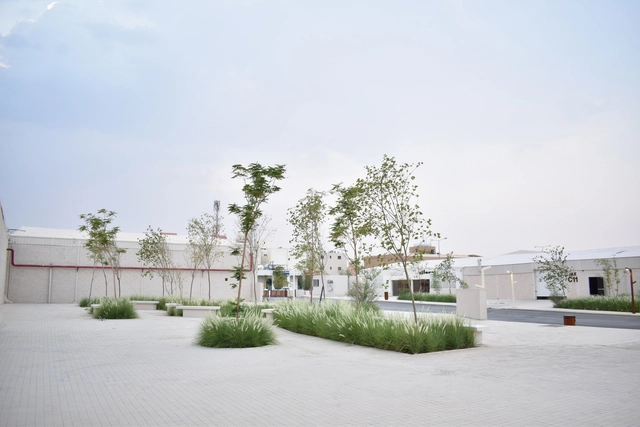
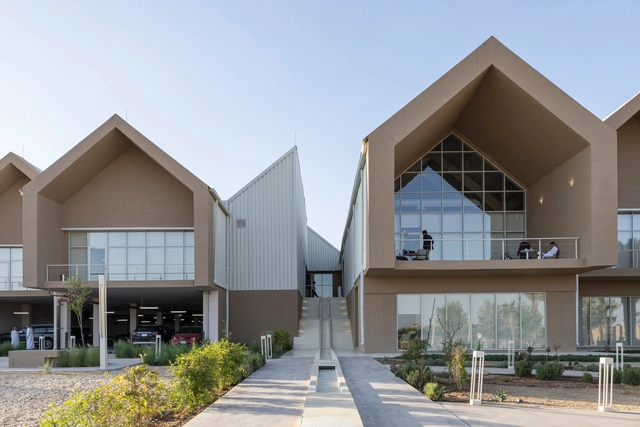
JAX Public Realm / BRICKLAB

JAX Public Realm / BRICKLAB - More Images+ 32

  • Architects: BRICKLAB
  • Area Area of this architecture project Area:  120000 m²
  • Year Completion year of this architecture project Year:  2023

JAX-MOC Offices / BRICKLAB + studiolibani

JAX-MOC Offices / BRICKLAB + studiolibani - More Images+ 16

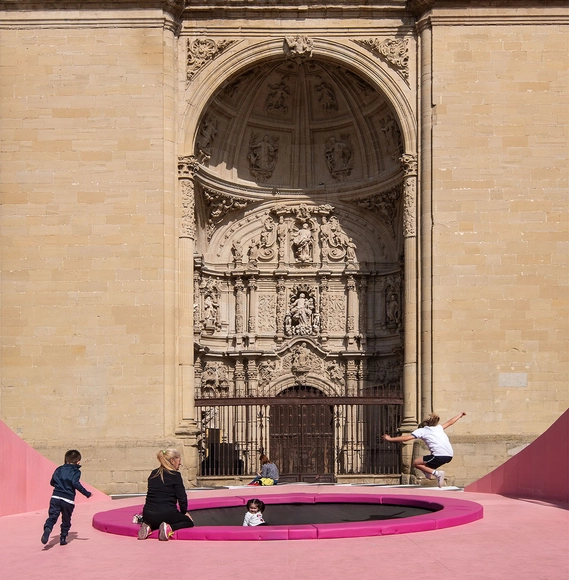
Concéntrico 10 Demonstrates How to Create Playful Engagement and Welcome Diverse Perspectives

Subscriber Access | 

Architecture and Design Festival Concéntrico celebrates its 10th anniversary from 25 April to 1 May 2024 with an edition that aims to reflect on the impact of the annual festival upon the city of Logroño, Spain, as well as to consider how the city continues to evolve. Through installations, exhibitions, lectures, performances, workshops, and activities, Concéntrico proposes a reflection of the urban environment, welcoming architects and designers to intervene and challenge it while opening conversations about pressing matters.

While the official theme of the festival focused on the future of cities, the invited architects and designers took this suggestion further. Several overarching themes and subjects emerged during this year’s event, from the incorporation of concepts of time, an unusual element to be tacked through temporary installations, to the desire to engage more honestly with a wider public, to listen to their needs and create platforms where diverse perspectives can take center stage.

Concéntrico 10 Demonstrates How to Create Playful Engagement and Welcome Diverse Perspectives - More Images+ 26

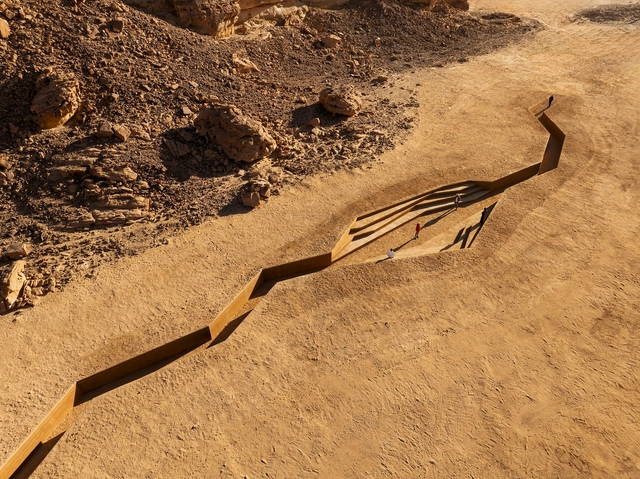
When the Earth Began to Look at Itself - Desert X Installation / Syn Architects

When the Earth Began to Look at Itself - Desert X Installation / Syn Architects - More Images+ 12

House Between a Palm Tree and a Jujube Tree / Civil Architecture

House Between a Palm Tree and a Jujube Tree / Civil Architecture - More Images+ 14

The Spiral / BIG

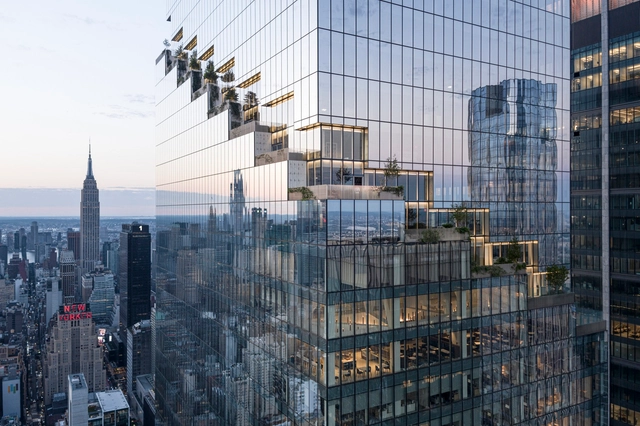
The Spiral / BIG - More Images+ 15

  • Area Area of this architecture project Area:  2800000 ft²
  • Year Completion year of this architecture project Year:  2023
  • Manufacturers Brands with products used in this architecture project
    Manufacturers:  Terrazzo & Marble

The Nursery Pavilion / MAIO + Nomadic Studio + Studio Peisaj

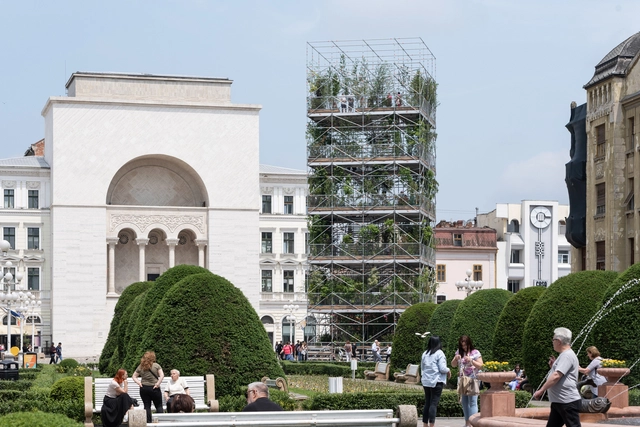
The Nursery Pavilion  / MAIO + Nomadic Studio + Studio Peisaj - More Images+ 11

Mendel's Greenhouse / CHYBIK + KRISTOF

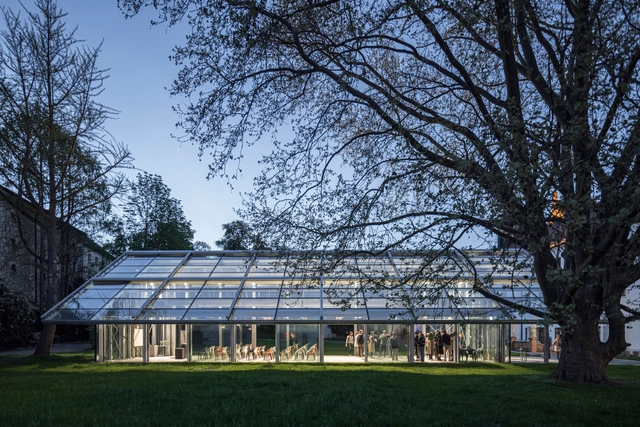
Mendel's Greenhouse / CHYBIK + KRISTOF  - More Images+ 24

•
Brno-střed, Czechia

Permanently Temporary Pavilion / KOSMOS Architects + PARABASE

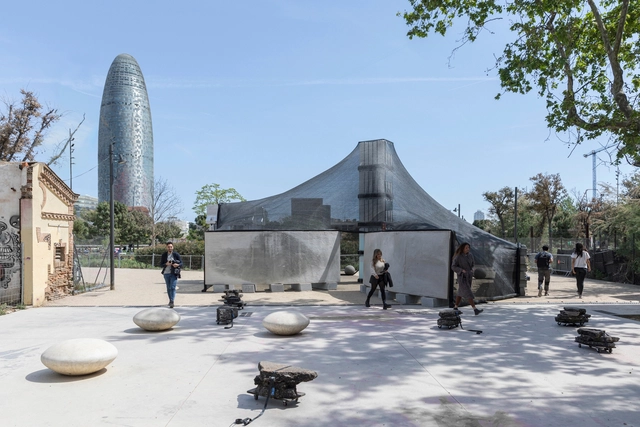
Permanently Temporary Pavilion / KOSMOS Architects + PARABASE - More Images+ 13

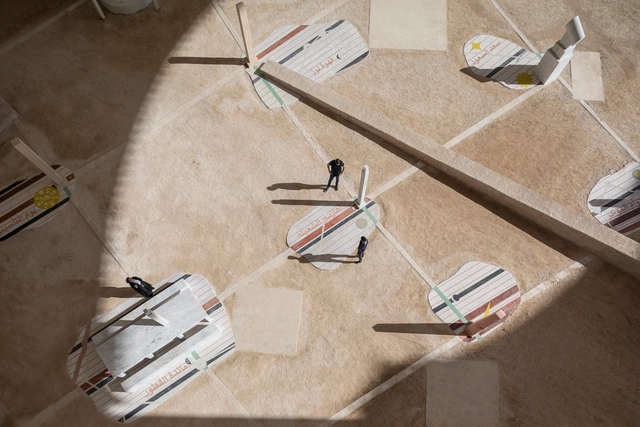
Sun Path, Rajab to Shawwal 1444 / Civil Architecture

Sun Path, Rajab to Shawwal 1444  / Civil Architecture - More Images+ 11

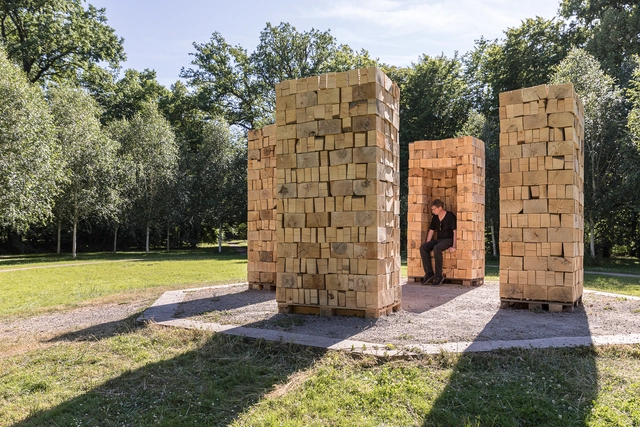
Karlsauge Pavilion / Christoph Hesse Architects

Karlsauge Pavilion / Christoph Hesse Architects - More Images+ 7

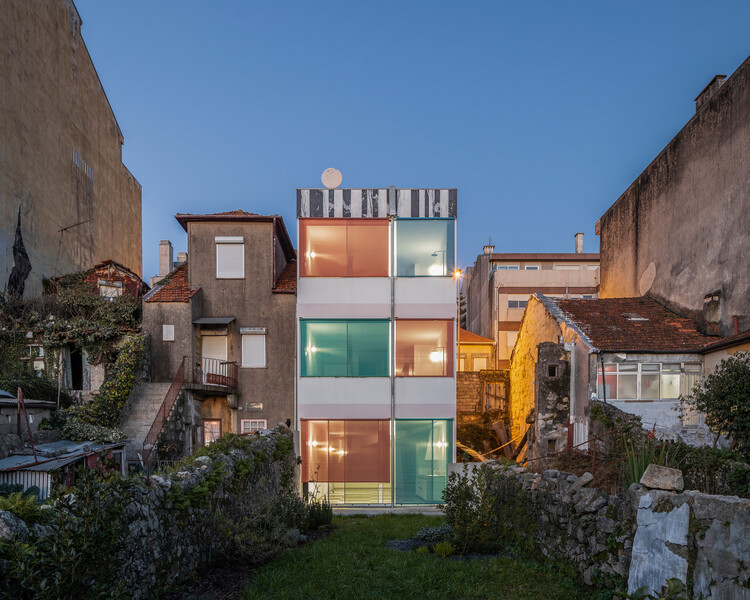
Suspended House / fala

Suspended House / fala - Houses
Cortesia de fala

Suspended House / fala - More Images+ 13

•
Porto, Portugal
  • Architects: fala
  • Area Area of this architecture project Area:  270 m²
  • Year Completion year of this architecture project Year:  2019