Heatherwick Studio Unveils New Images of Louisville's Belvedere Riverfront Plaza Redesign

Audio available

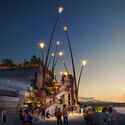
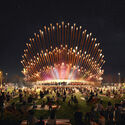
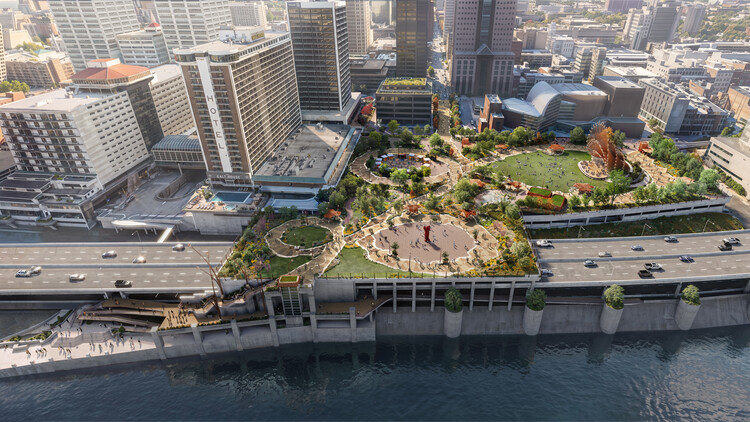
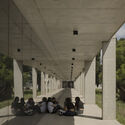
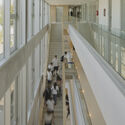
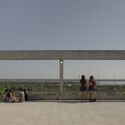
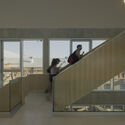
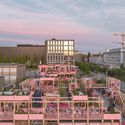
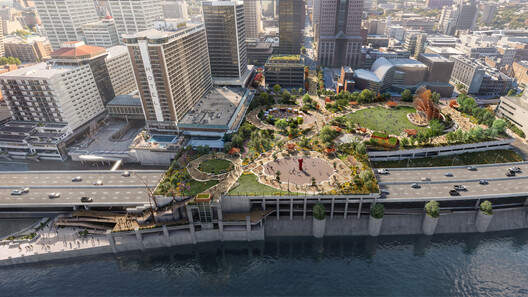
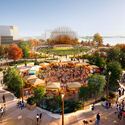
Louisville's Belvedere in Kentucky is a 53-year-old gathering place for concerts, festivals, and community events. The elevated concrete plaza was built on top of the city's largest parking structure and stands over a major highway overpass. Since 1973, it has functioned as a riverfront civic space for events and large gatherings, but its use as a casual public space is in evident decline. In its current state, the space lacks shade, greenery, and amenities, while the concrete deck has worn over the years. In February 2025, Heatherwick Studio unveiled the first images of its vision to transform the Belvedere, a project commissioned by the city's mayor and the Louisville Metro Government. This week, the firm released new images of the redesign as an open, green, and flexible space connected to downtown Louisville.

Heatherwick Studio Unveils New Images of Louisville's Belvedere Riverfront Plaza Redesign - 1 的图像 4Heatherwick Studio Unveils New Images of Louisville's Belvedere Riverfront Plaza Redesign - 2 的图像 4Heatherwick Studio Unveils New Images of Louisville's Belvedere Riverfront Plaza Redesign - 3 的图像 4Heatherwick Studio Unveils New Images of Louisville's Belvedere Riverfront Plaza Redesign - 4 的图像 4Heatherwick Studio Unveils New Images of Louisville's Belvedere Riverfront Plaza Redesign - More Images+ 1

All-Inclusive Escapes: 7 Unbuilt Hotel Projects from the ArchDaily Community

Subscriber Access | 
Audio available

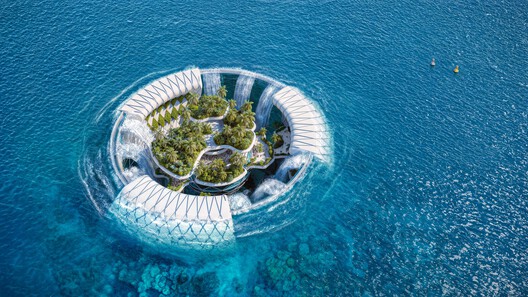
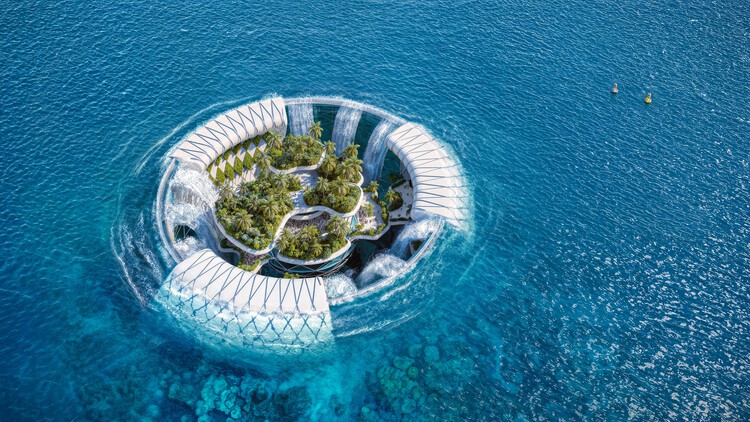
Getting away is a long-held fantasy and desire. In literature, film, and music, people have created imaginary journeys, possible worlds, and settings for enjoyment. It is that fantasy that fuels a specific architectural typology: the hotel. Against a backdrop of scrutiny of tourism, the climate costs of travel, and the competition and externalities associated with short-term rentals, that fantasy takes on even more striking forms. A hotel is no longer just a place to stay, but a space for enjoyment that can encompass a wide range of activities, such as entertainment, relaxation, sharing a meal, and even working. This diverse range of concepts takes on organic and impressive forms in the seven unbuilt projects compiled in this article, which range from urban hotels to beach resorts.

All-Inclusive Escapes: 7 Unbuilt Hotel Projects from the ArchDaily Community - Imagem 1 de 4All-Inclusive Escapes: 7 Unbuilt Hotel Projects from the ArchDaily Community - Imagem 2 de 4All-Inclusive Escapes: 7 Unbuilt Hotel Projects from the ArchDaily Community - Imagem 3 de 4All-Inclusive Escapes: 7 Unbuilt Hotel Projects from the ArchDaily Community - Imagem 4 de 4All-Inclusive Escapes: 7 Unbuilt Hotel Projects from the ArchDaily Community - More Images+ 120

The Tale of Bricks House / Earthscape Studio

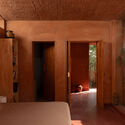
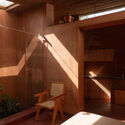
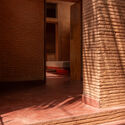
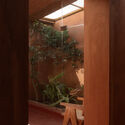
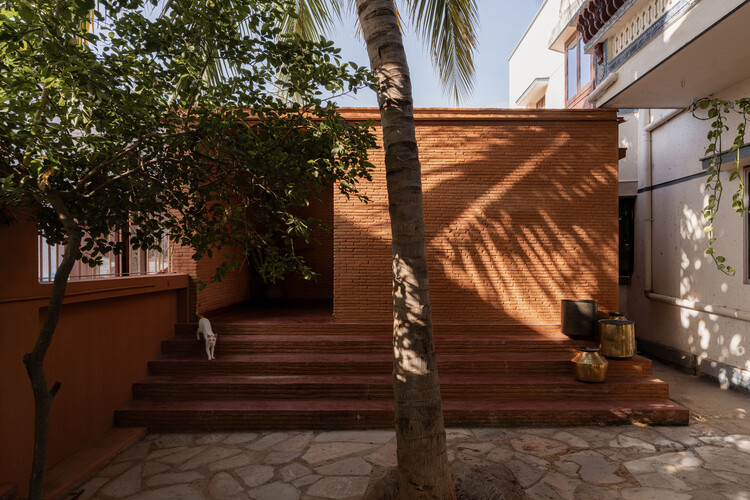
The Tale of Bricks House / Earthscape Studio - Interior Photography, HousesThe Tale of Bricks House / Earthscape Studio - Interior Photography, Houses, BeamThe Tale of Bricks House / Earthscape Studio - HousesThe Tale of Bricks House / Earthscape Studio - Interior Photography, HousesThe Tale of Bricks House / Earthscape Studio - More Images+ 18

•
Sivakasi, India
  • Architects: Earthscape Studio
  • Area Area of this architecture project Area:  380 ft²
  • Year Completion year of this architecture project Year:  2026

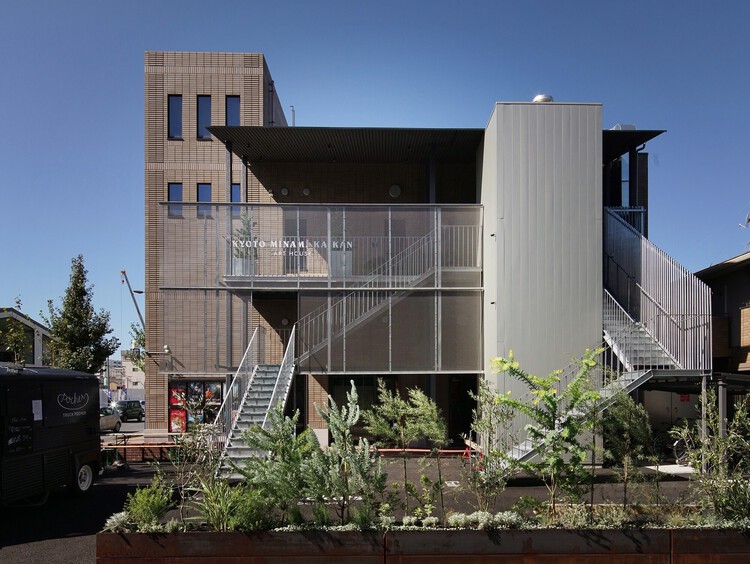
Kyoto Minami Kaikan Movie Theater / Tato Architects

Kyoto Minami Kaikan Movie Theater / Tato Architects - Exterior Photography, Cinema, HandrailKyoto Minami Kaikan Movie Theater / Tato Architects - CinemaKyoto Minami Kaikan Movie Theater / Tato Architects - CinemaKyoto Minami Kaikan Movie Theater / Tato Architects - Interior Photography, Cinema, Bathroom, LightingKyoto Minami Kaikan Movie Theater / Tato Architects - More Images+ 26

•
Kyoto, Japan
  • Architects: Tato Architects
  • Area Area of this architecture project Area:  721 m²
  • Year Completion year of this architecture project Year:  2022

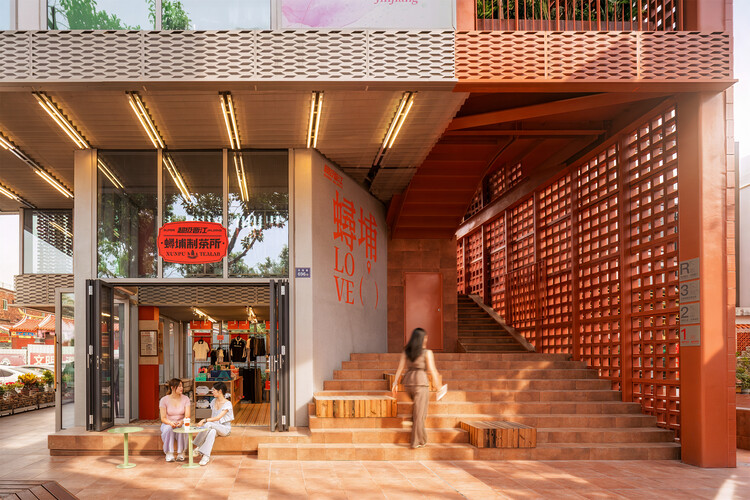
Super JINJIANG / COLORFULL YUJING DESIGN

Super JINJIANG / COLORFULL YUJING DESIGN - Exterior Photography, Retail Super JINJIANG / COLORFULL YUJING DESIGN - Retail Super JINJIANG / COLORFULL YUJING DESIGN - Interior Photography, Retail Super JINJIANG / COLORFULL YUJING DESIGN - Interior Photography, Retail , StairsSuper JINJIANG / COLORFULL YUJING DESIGN - More Images+ 28

•
Quanzhou, China
  • Area Area of this architecture project Area:  275 m²
  • Year Completion year of this architecture project Year:  2026
  • Manufacturers Brands with products used in this architecture project
    Manufacturers:  Nanchow

SUUEL Living / CAAM Arquitectos

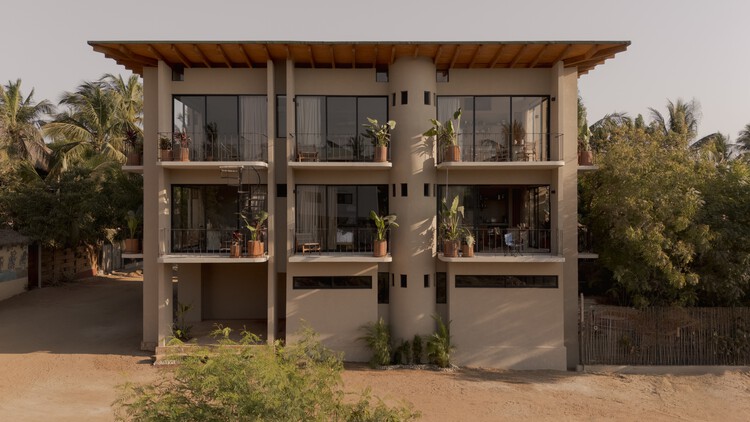
SUUEL Living / CAAM Arquitectos - Exterior Photography, Apartments, BalconySUUEL Living / CAAM Arquitectos - Interior Photography, Apartments, ChairSUUEL Living / CAAM Arquitectos - ApartmentsSUUEL Living / CAAM Arquitectos - ApartmentsSUUEL Living / CAAM Arquitectos - More Images+ 16

•
Puerto Escondido, Mexico
  • Architects: CAAM Arquitectos
  • Area Area of this architecture project Area:  720 m²
  • Year Completion year of this architecture project Year:  2026
  • Manufacturers Brands with products used in this architecture project
    Manufacturers:  Arudeko, Axoque, Azotea, Casa Duuya, Encrudo, +5

SJC House / Felipe Hess Arquitetos

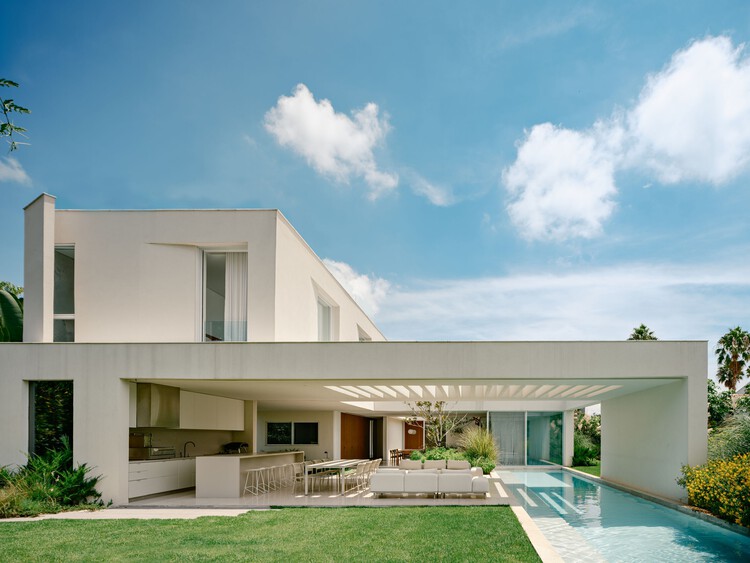
SJC House / Felipe Hess Arquitetos - Exterior Photography, Houses, GardenSJC House / Felipe Hess Arquitetos - Exterior Photography, Houses, CourtyardSJC House / Felipe Hess Arquitetos - HousesSJC House / Felipe Hess Arquitetos - Interior Photography, Houses, Table, ChairSJC House / Felipe Hess Arquitetos - More Images+ 32

•
São José dos Campos, Brazil

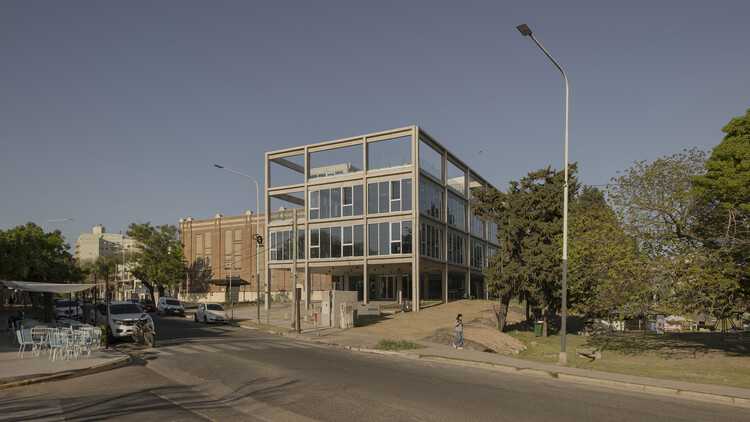
New Headquarters Office Building for IAPSER / Sebastian Stechina + Carlos Di Napoli + Andres Francesconi

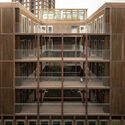
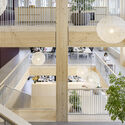
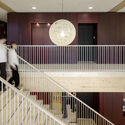
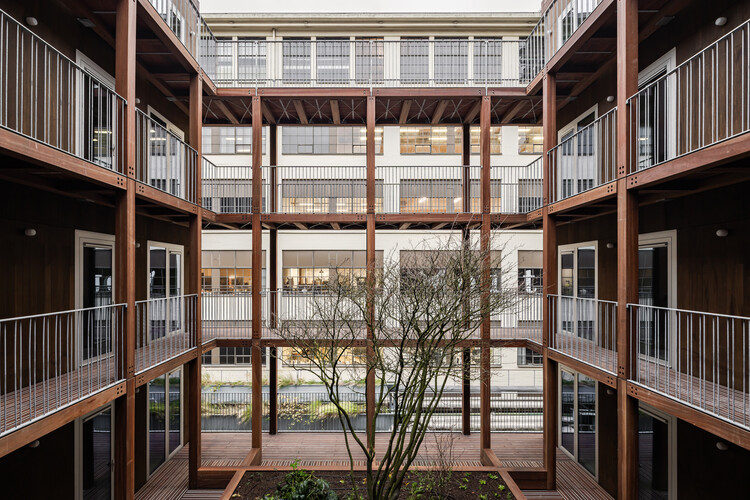
New Headquarters Office Building for IAPSER / Sebastian Stechina + Carlos Di Napoli + Andres Francesconi - Interior Photography, Office Buildings, ColumnNew Headquarters Office Building for IAPSER / Sebastian Stechina + Carlos Di Napoli + Andres Francesconi - Interior Photography, Office BuildingsNew Headquarters Office Building for IAPSER / Sebastian Stechina + Carlos Di Napoli + Andres Francesconi - Exterior Photography, Office Buildings, ColumnNew Headquarters Office Building for IAPSER / Sebastian Stechina + Carlos Di Napoli + Andres Francesconi - Interior Photography, Office Buildings, Stairs, Handrail, BalconyNew Headquarters Office Building for IAPSER / Sebastian Stechina + Carlos Di Napoli + Andres Francesconi - More Images+ 25

Quetzal House / Sertão Arquitetos

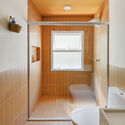
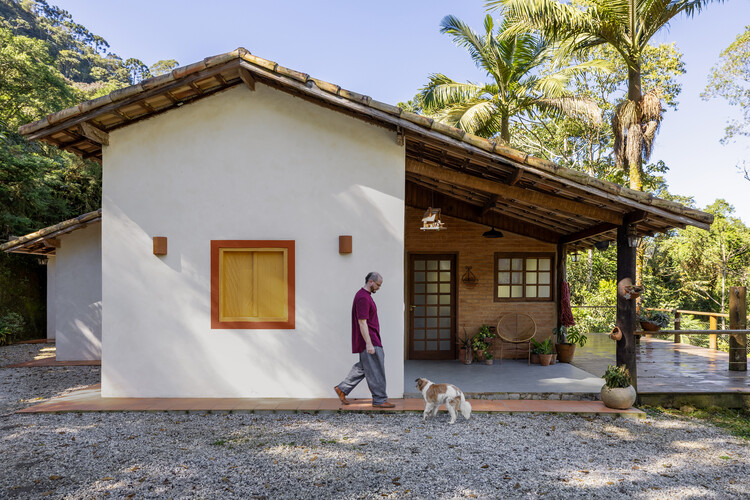
Quetzal House / Sertão Arquitetos - Interior Photography, Interior Design, Lighting, ClosetQuetzal House / Sertão Arquitetos - Interior Photography, Interior Design, Bathroom, Lighting, ToiletQuetzal House / Sertão Arquitetos - Interior Photography, Interior Design, Table, Chair, LightingQuetzal House / Sertão Arquitetos - Interior Photography, Interior Design, Lighting, ChairQuetzal House / Sertão Arquitetos - More Images+ 25

•
São Francisco Xavier, Brazil
  • Architects: Sertão Arquitetos
  • Area Area of this architecture project Area:  105 m²
  • Year Completion year of this architecture project Year:  2025
  • Manufacturers Brands with products used in this architecture project
    Manufacturers:  Nina Martinelli, Portobello Shop

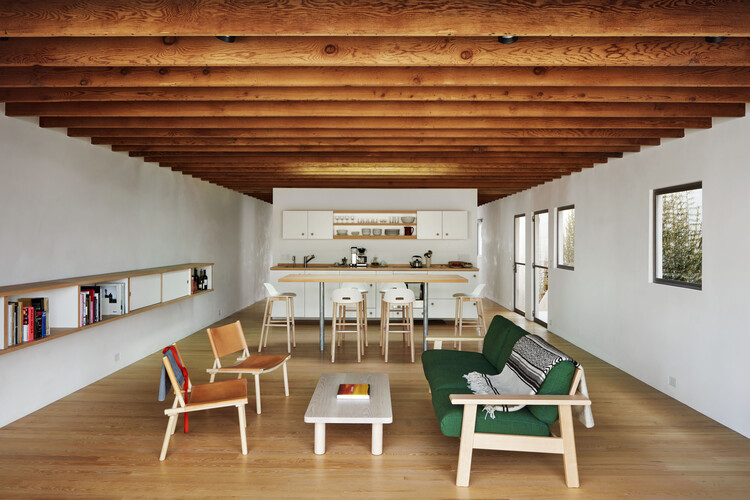
Emeco House / david saik studio

Emeco House / david saik studio - Exterior Photography, Cultural Architecture
© Martin Tessler

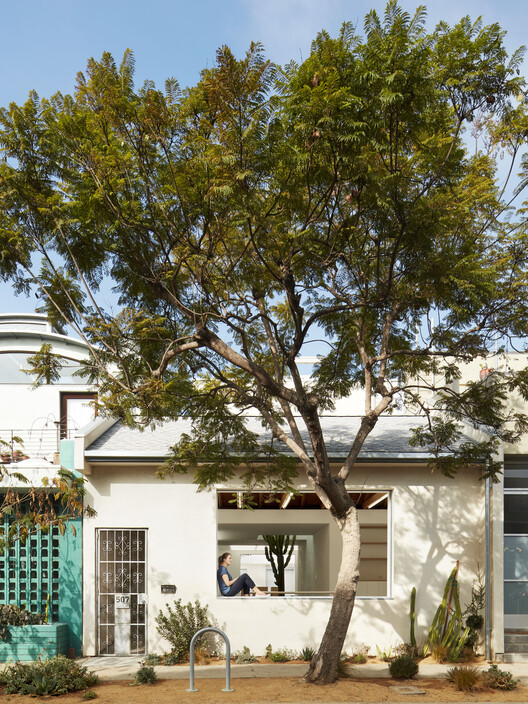
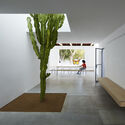
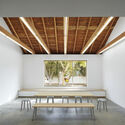
Emeco House / david saik studio - Exterior Photography, Cultural Architecture, BalconyEmeco House / david saik studio - Interior Photography, Cultural Architecture, Table, ChairEmeco House / david saik studio - Interior Photography, Cultural ArchitectureEmeco House / david saik studio - Interior Photography, Cultural ArchitectureEmeco House / david saik studio - More Images+ 22

  • Architects: david saik studio
  • Area Area of this architecture project Area:  3500 ft²
  • Year Completion year of this architecture project Year:  2022
  • Manufacturers Brands with products used in this architecture project
    Manufacturers:  Emeco

The Handmade Surface: Imperfection, Texture, and Craft in Contemporary Chinese Interiors

Audio available

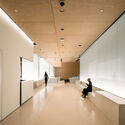
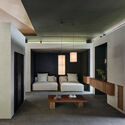
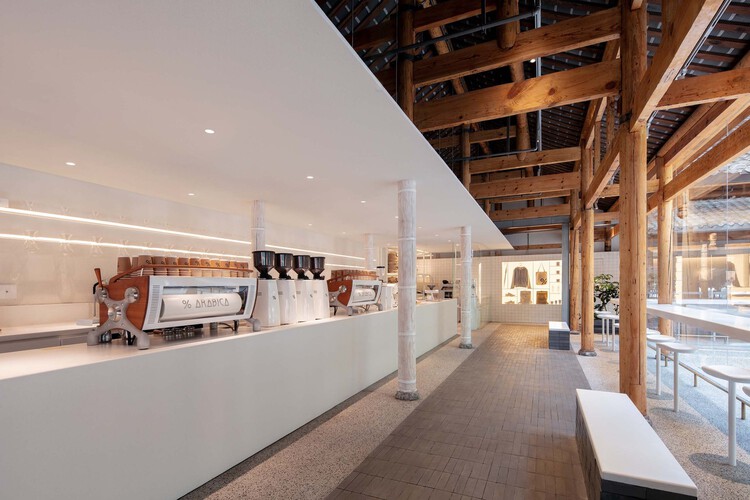
Craft in contemporary interiors is increasingly valuable in the way materials are joined and brought into relation with one another. As the appetite for fast, inexpensive, and profitable retrofitting grows, there is also a parallel desire for interiors that feel thoughtfully resolved: spaces where details are integrated, material assemblies are considered, textures transition with intention, and hardware is treated as part of the architectural language rather than an afterthought. In many contemporary Chinese interiors, craft operates quietly through the treatment of surfaces and structures: timber that retains its irregularity, terrazzo that records aggregate and handwork, or finishes that reveal the care of their making.

This is especially important in an era when digital images increasingly reward smoothness. Rendered interiors often appear seamless, frictionless, and complete before construction has even begun. Craft complicates this image. It introduces tolerance, texture, material resistance, and the sense that a surface has passed through human hands before becoming architecture. Imperfection is not necessarily a failure of precision. To the eye that knows how to read it, it can become evidence of process.

The Handmade Surface: Imperfection, Texture, and Craft in Contemporary Chinese Interiors - Imagem 1 de 4The Handmade Surface: Imperfection, Texture, and Craft in Contemporary Chinese Interiors - Imagem 2 de 4The Handmade Surface: Imperfection, Texture, and Craft in Contemporary Chinese Interiors - Imagem 3 de 4The Handmade Surface: Imperfection, Texture, and Craft in Contemporary Chinese Interiors - Imagem 4 de 4The Handmade Surface: Imperfection, Texture, and Craft in Contemporary Chinese Interiors - More Images+ 16

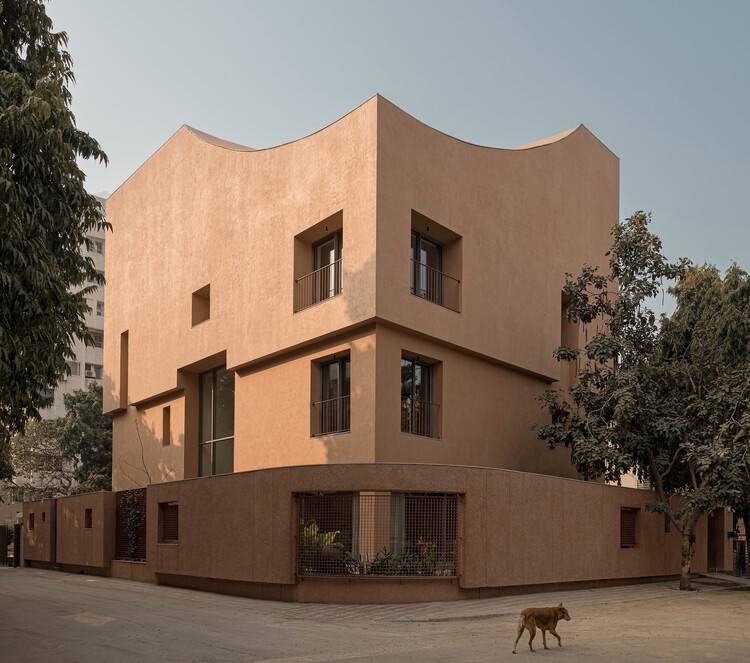
LJ House / Studio Saransh + IKSOI

LJ House / Studio Saransh + IKSOI - Exterior Photography, HousesLJ House / Studio Saransh + IKSOI - Interior Photography, Houses, BalconyLJ House / Studio Saransh + IKSOI - Interior Photography, Houses, Table, Lighting, ChairLJ House / Studio Saransh + IKSOI - Interior Photography, HousesLJ House / Studio Saransh + IKSOI - More Images+ 39

•
Ahmedabad, India
  • Architects: IKSOI, Studio Saransh
  • Area Area of this architecture project Area:  6300 ft²
  • Year Completion year of this architecture project Year:  2026

sauerbruch hutton and Studio Gang Win Competition to Redesign German House in New York

Audio available

sauerbruch hutton and Studio Gang have been selected to renovate the German House in New York following an international competition organized by the Federal Republic of Germany. Located on United Nations Plaza in Manhattan, the building houses the Consulate General of Germany, the Permanent Mission of Germany to the United Nations, and several affiliated cultural institutions. The project marks the first collaboration between the two practices. Berlin-based sauerbruch hutton will serve as Lead Designer, while Studio Gang will act as General Planner and Architect of Record, overseeing project delivery and implementation. The proposal focuses on adapting the existing building, with the stated goal of extending its lifespan while improving its operational and environmental performance.

Matchbox / KAAN Architecten

Matchbox / KAAN Architecten - Exterior Photography, SustainabilityMatchbox / KAAN Architecten - Exterior Photography, Sustainability, BalconyMatchbox / KAAN Architecten - Interior Photography, SustainabilityMatchbox / KAAN Architecten - Interior Photography, Sustainability, StairsMatchbox / KAAN Architecten - More Images+ 39

  • Architects: KAAN Architecten
  • Area Area of this architecture project Area:  4700 m²
  • Year Completion year of this architecture project Year:  2026
  • Manufacturers Brands with products used in this architecture project
    Manufacturers:  MOSO BAMBOO, MOSO Bamboo

Colombia Earthquake Coverage and Two New Internationally Designed Towers: This Week's Review

Audio available

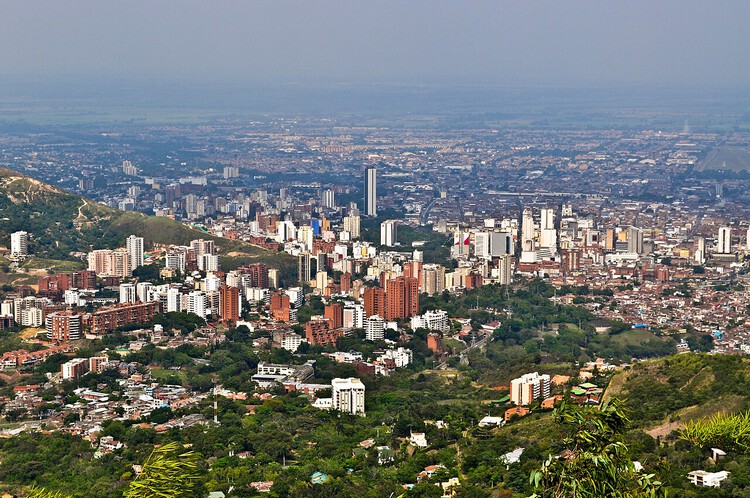
This week's news was, for the most part, about phenomena of large spatial and social scale. In Latin America, rescue efforts continue following the magnitude 7.4 earthquake in Colombia, while the discipline prepares efforts for assistance and reconstruction. UNESCO marked two international days dedicated to the world's indigenous peoples and to youth. On the first, we highlight reflections, case studies and interviews on ancestral constructive knowledge, while on the second we draw attention to how architecture can respond to the aspirations of new generations. Looking ahead, we highlight three projects in Vlorë, Chicago and Qiddiya City: two towers designed by OODA and SOM, and a vegetation-covered tennis center presented by Populous.

Colombia Earthquake Coverage and Two New Internationally Designed Towers: This Week's Review - Image 1 of 4Colombia Earthquake Coverage and Two New Internationally Designed Towers: This Week's Review - Image 2 of 4Colombia Earthquake Coverage and Two New Internationally Designed Towers: This Week's Review - Image 3 of 4Colombia Earthquake Coverage and Two New Internationally Designed Towers: This Week's Review - Image 4 of 4Colombia Earthquake Coverage and Two New Internationally Designed Towers: This Week's Review - More Images+ 16

Hungary's New Architectural Landscape: Building From the Past

Subscriber Access | 
Audio available

Hungary's architectural landscape spent the socialist decades being redrawn from above, its cooperative farms consolidated out of family plots and its standardized housing blocks distributed across the territory in a form that would have been identical anywhere else. The sociologist Virág Molnár, whose Building the State traces the political uses of architecture in postwar Hungary and East Germany, has made the case that this reshaping of the built environment was one of the political project's primary instruments and not a byproduct of it, a mobilization that carried through socialist modernization and into the transition that followed. The British critic Owen Hatherley, whose Landscapes of Communism explores the housing estates of Budapest alongside those of Warsaw and Kyiv, describes the far end of that same inheritance, where buildings have outlasted the ideology that commissioned them and remain occupied by people with little stake in defending the reasoning behind them.


Hungary's New Architectural Landscape: Building From the Past - Imagem 1 de 4Hungary's New Architectural Landscape: Building From the Past - Imagem 2 de 4Hungary's New Architectural Landscape: Building From the Past - Imagem 3 de 4Hungary's New Architectural Landscape: Building From the Past - Imagem 4 de 4Hungary's New Architectural Landscape: Building From the Past - More Images+ 16

Green Sandwich House / HYAN

Green Sandwich House / HYAN - Interior Photography, Renovation, Kitchen, Table, Countertop, Lighting, ChairGreen Sandwich House / HYAN - Interior Photography, Renovation, Bedroom, LightingGreen Sandwich House / HYAN - RenovationGreen Sandwich House / HYAN - Interior Photography, Renovation, Kitchen, CountertopGreen Sandwich House / HYAN - More Images+ 18

  • Architects: HYAN
  • Area Area of this architecture project Area:  271 m²
  • Year Completion year of this architecture project Year:  2025

Pakenham Station / Genton

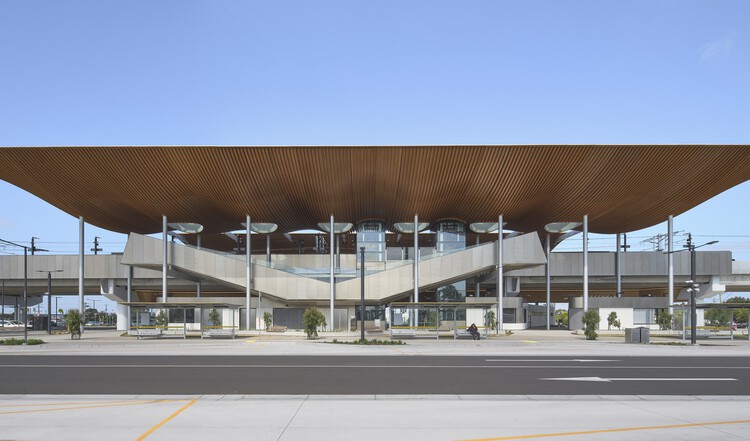
Pakenham Station / Genton - Exterior Photography, Train Station, ColumnPakenham Station / Genton - Train StationPakenham Station / Genton - Interior Photography, Train Station, StairsPakenham Station / Genton - Exterior Photography, Train StationPakenham Station / Genton - More Images+ 16

  • Architects: Genton
  • Area Area of this architecture project Area:  5430 m²
  • Year Completion year of this architecture project Year:  2024
  • Manufacturers Brands with products used in this architecture project
    Manufacturers:  GRC Environments, KLAY Tile and Facades, Shaeshift

You've started following your first account!

Did you know?

You'll now receive updates based on what you follow! Personalize your stream and start following your favorite authors, offices and users.