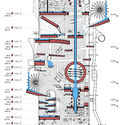
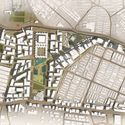
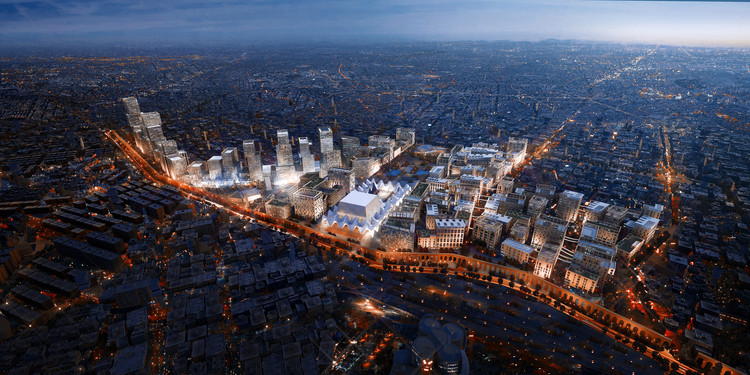
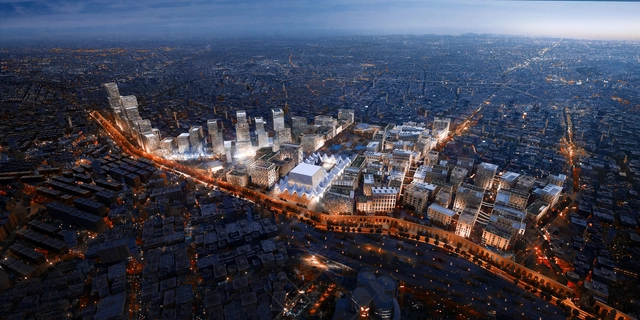
Mouaz Abouzaid and Islam El Mashtooly have designed a linear park for Cairo that follows along the Magra al Ayun aqueduct. Called LifeLine, the project explores how to reimagine urban life for this important line through the city. As a way to ensure the waterway shows the future of Cairo while honoring its past, the project was designed to connect the city's history and its culture through urban regeneration.
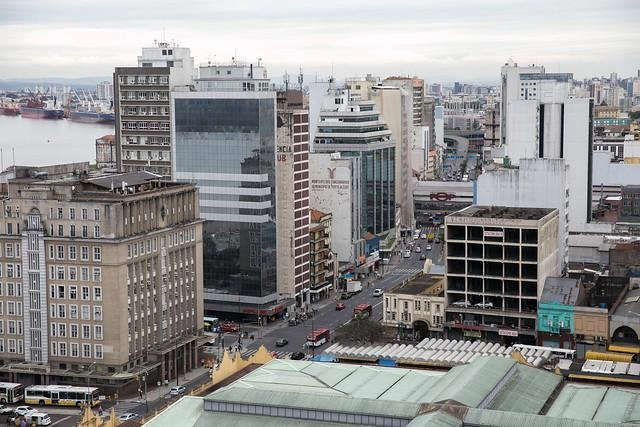
The urbanization of Brazilian cities has been concentrated mainly in recent decades, but the process actually began at the end of the 19th century. Photo: Daniel Hunter/WRI Brasil
What images come to mind when we think of major Brazilian cities? Perhaps traffic jams, pollution, insecurity, and noise. Perhaps crowds of people coming and going. Pedestres. Bicycles. Buses. After all, eight out of ten Brazilians live in urban areas—regions that have undergone rapid urbanization. Over the last six decades, the country's population grew from 70.2 million to 209.3 million, and the proportion of urban dwellers surged from 44% to the current 85%.
https://www.archdaily.com/1122223/the-history-of-brazilian-urbanizationPriscila Pacheco e Laura Azeredo
The Studio Gang-designed 11 Hoyt has topped out in Brooklyn to its full height of 620 feet. Offering 481 luxury residential condominiums, with interiors by Michaelis Boyd Associates, 11 Hoyt features a scalloped façade comprised of exquisitely crafted, shimmering cast concrete and glass, animated by bays that appear to peel away from the building and change as sunlight moves across them throughout the day.
Dubai Based architects Islam El Mashtooly and Mouaz Abouzaid along with Steven Velegrinis, Drew Gilbert & Abdelrahman Magdy have unveiled “LifeLines,” their vision for the future of Cairo. Centered on the idea of connecting people with water, a series of lines and paths are laid over the city to serve as a catalyst for development.
I live in a bubble. I hop from conversation to conversation with architects who live in their own bubbles. I bounce from one bubble to the next. These bubbles are formed by the gross misalignments and discrepancies between what these architects say and what they do. I like venturing into their fascinating minds; they form the mythology of architecture that I love to inhabit. In the following interview Beijing-based architect, educator, and critic Zhang Li helped me to diagnose these discrepancies. He said, “No matter how moral, how ethical, how correct you are if you can’t do beautiful things you are doomed… Architecture is great because it is beautiful.”
Zhang Li graduated from Tsinghua University in Beijing and taught at prestigious European and American universities. He has been a Professor of Architecture and Chair of the Architecture Department in the School of Architecture, Tsinghua University, China’s most prestigious university. His 50-person practice Atelier TeamMinus was founded in 2001. Since 2012, the architect has been serving as the Editor-in-Chief of the leading Chinese monthly magazine World Architecture. The following is an excerpt from our recent conversation at his Beijing studio.
"Horizontal Vertigo" Pavilion for the Venice Biennale 2018. Image
The Venice Architecture Biennale is arguably one of the most influential exhibitions in the world. Established in 1895 as the "Venice International Art Exhibition," the Biennale has become one of the most prominent cultural institutions worldwide, serving as a universal platform for nations to showcase their work. Consequently, every two years, the global spotlight turns to Venice.
A recent report by the United Nations’ Intergovernmental Science-Policy Platform on Biodiversity and Ecosystem Services (IPBES) report reveals that the health of our ecosystems on which we and all other species depend is deteriorating more rapidly than ever. We are eroding the very foundations of our economies, livelihoods, food security, health, and quality of life worldwide. At this point, scientists believe that ecosystems untouched by human interventions no longer exist. Human civilization and technology have permanently altered our planet and some of the most tangible impacts include imploding population numbers, deforestation, pollution (air, water, soil, and industrial), ocean acidification, climate change, and invasive alien species.
The **A Casa de Jajja **project explores the relationship between affection and architecture as an emancipatory practice. It grew out of research developed as Mariana Montag’s graduation thesis at the School of Architecture and Urbanism of Mackenzie Presbyterian University. This connection of affection emerged through her involvement in the School Project in Kikajjo, a rural village in Uganda, East Africa. There, Mariana met Jajja Imaculate, a strong and faithful 75-year-old woman, grandmother to Rose and Gift. Together, they designed and discussed what a house would look like—a home whose architecture not only shelters Jajja but also serves as an emancipatory practice challenging gender roles, with the construction process conducted through capacity-building workshops for women.
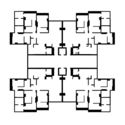
Designer and Fulbright fellow Stanislas Chaillou has created a project at Harvard utilizing machine learning to explore the future of generative design, bias and architectural style. While studying AI and its potential integration into architectural practice, Chaillou built an entire generation methodology using Generative Adversarial Neural Networks (GANs). Chaillou's project investigates the future of AI through architectural style learning, and his work illustrates the profound impact of style on the composition of floor plans.
During the World Architecture Festival 2018, which will be held this year again in Amsterdam, we had the chance to sit down with Kim Nielsen, one of the founders of Denmark-based firm 3XN.
3XN is today one of the most renowned Danish firms, operating on a global scale. With strong expertise in healthcare and institutional projects, the firm early on decided to focus on a global strategy. "When we came into the crisis in 2008, we have already done a couple of buildings abroad. [...] but after the crisis we realized, we had to be global," Kim explains.
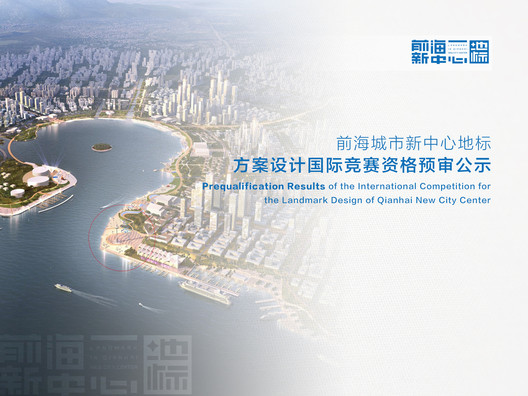
The Prequalification Meeting of the International Competition for the Landmark Design of Qianhai New City Center was held in Banquet Hall, 3F, Tower C, MingWah International Convention Centre on May 20, 2019. The jury was made up of 7 experts and 2 client representatives. The jury studied the registration documents and conceptual proposals of the 124 applicants. After deep discussion, through 5 rounds of open votes the jury selected 10 shortlisted competitors into the competition and 2 alternatives in order who will enter Stage 2 - Proposal Preparation and Review by order if any of the 10 competitors quit.
https://www.archdaily.com/918358/prequalification-results-of-the-international-competition-for-the-landmark-design-of-qianhai-new-city-centerMilly Mo
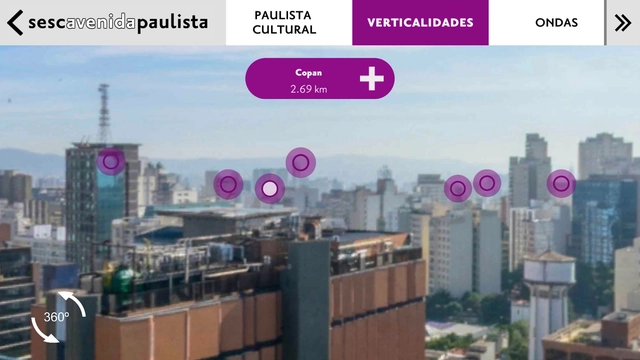
Recently, Sesc Avenida Paulista launched an app allowing users worldwide to immerse themselves in the panoramic views from the venue's Lookout, explore georeferenced tours covering topics as diverse as local cultural centers and native tree species, listen to audio tours about the avenue or the Brazilian artworks exhibited on-site, play a composition game inspired by the building's facade, and access the full events calendar, among other features and functionalities. The app is available for free download here and in the official Apple and Google stores.
https://www.archdaily.com/1122738/check-out-sescs-augmented-reality-and-360o-immersion-appPedro Vada
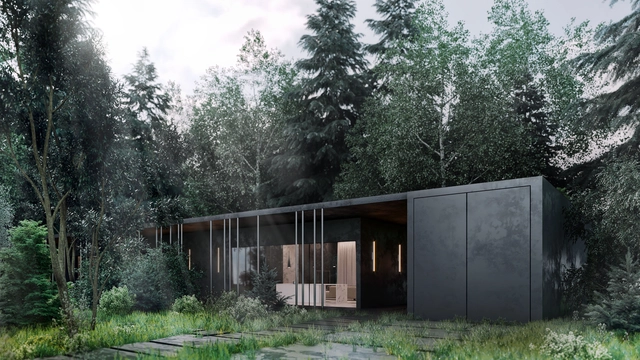
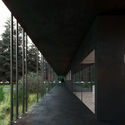
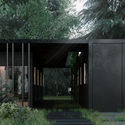
Architecture firm ARCHSLON has designed a black residence for the forests outside Moscow. Taking inspiration from Russia's landscape, the house was made to integrate the building into the picturesque natural context with minimal impact to the forest. Aiming to preserve as many trees as possible and create a modern dwelling, the home was made to add depth to the surrounding forest.
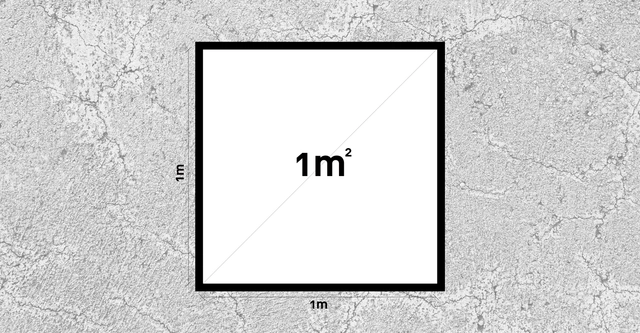
Even if you already know the answer, it is always worth reviewing key considerations regarding a building's square meters. Not only are they fundamental to determining construction costs and materials, but they also lay the groundwork for tax assessments and regulatory compliance.
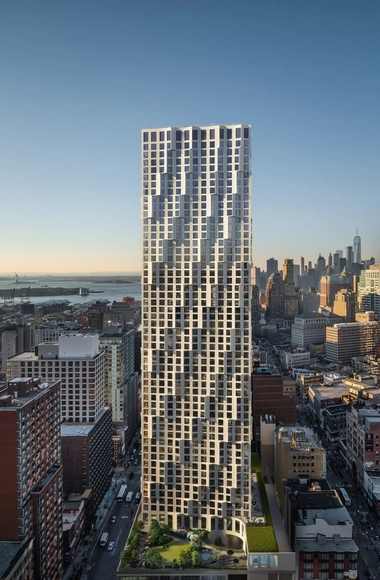
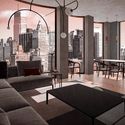
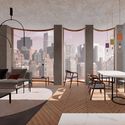
Archimatika has designed a modern high rise residential scheme for Manhattan. “The Snail” prioritizes slow living in the high-paced metropolis, providing residential amenities usually lacking in typical Manhattan housing. While proposing a departure from New York City’s fast-paced lifestyle, the scheme blends with the city’s urban fabric with mosaic concrete facades over a steel frame structure.
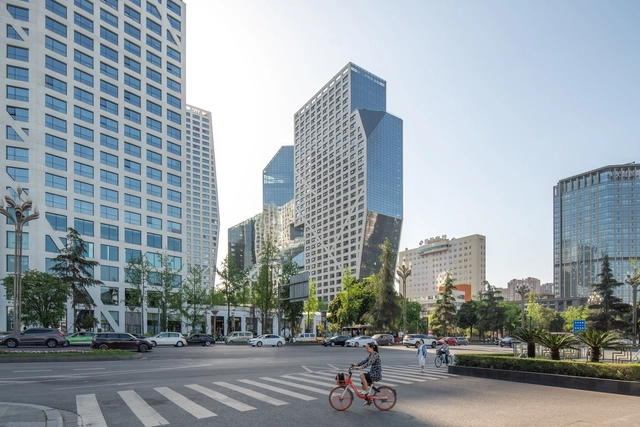
Architectural photographer Kris Provoost has published his latest series, on the subject of Steven Holl’s Sliced Porosity Block in Chengdu, China. Designed in 2007, and completed five years later, the scheme sought to break the standard typology of Chinese cities, bringing public interaction to new heights. Six years on from the building’s completion, Provoost captured the building immersed in the daily life of Chengdu citizens.
Infill Village Europe. Image Made by EFFEKT Architects for SPACE10
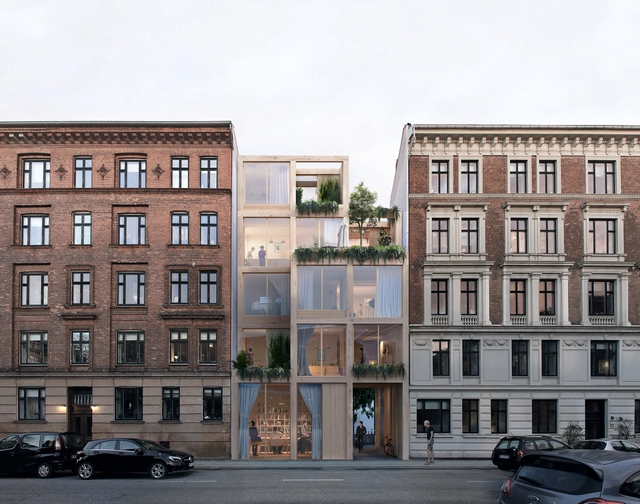
Some assembly required for this vision of future urban living. Known for simple, well-designed, flat-pack furniture, IKEA is proposing expanding their DIY-model to a much larger scale: entire city centers. Democratic Design Days is an annual event where IKEA introduces its upcoming brands and collaborations, this year featuring The Urban Village Project, a collaboration between SPACE10 and EFFEKT Architects. After two years of research, SPACE10 (IKEA’s global research and design lab) is releasing their vision to the public for a new way to design, build, and share our homes, neighborhoods, and cities.
This article was made in partnership with Design Indaba, a website and annual festival that uncovers innovation for good. Click here to learn more about the annual event.
Dong-Ping Wong has created exceptional interior spaces, residential and commercial buildings, and public spaces for some of the biggest names and brands in the world. During his Design Indaba talk, the architect chose to design a city in 15 minutes with the help of fashion designer Virgil Abloh, who was on a live video call with the architect during the presentation.
The gradual transition from CAD to BIM in architecture firms worldwide, and particularly in Brazil, brings numerous benefits to the design process, from reducing the working hours spent on each project to facilitating the coordination of different disciplines.
However, to fully leverage these benefits, it is essential to have access to BIM families that meet specific design requirements. To simplify the search for this content, the online platform Família BIM offers over 800 families for free download upon registering on the website.
This year, 2019, marks 170 years since French architect Claude Brunet de Baines established the first architecture chair in Chile, which would eventually become the School of Architecture at the University of Chile. Fermín Vivaceta, designer of the Central Market and co-designer of the university's central campus building (Casa Central), was part of its inaugural graduating class.
This year also marks the 75th anniversary of the founding of the university's Faculty of Architecture and Urbanism (FAU). To celebrate this double milestone, Dean Manuel Amaya—through the Strategic Projects Center directed by Guillermo Crovari—commissioned architect Domingo Arancibia to design a pavilion commemorating these two historic landmarks in Chilean architectural education.
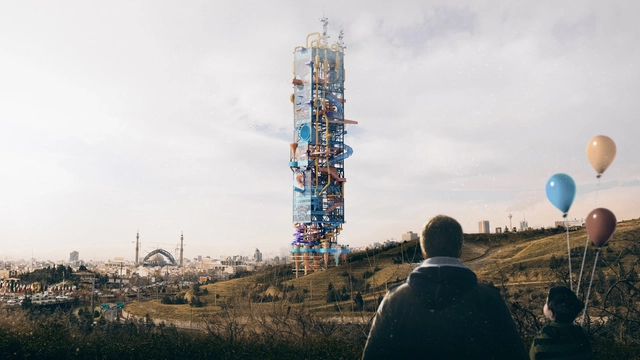
JCPOA Tower: Crypto-Park. Image Courtesy of Ilia Attarpour, Dadbeh Mohebbi Gilani, Ramtin Taherian
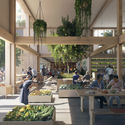
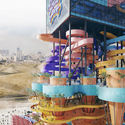
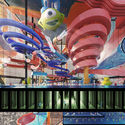
As an entry to the 2019 Evolo Skyscraper Competition, JCPOA Tower was designed to combine cryptocurrency mining with a water park. Created by Ilia Attarpour, Dadbeh Mohebbi Gilani, and Ramtin Taherian, the project considered the US economic sanctions on Iran and the geopolitical crisis around the country's currency devaluation and near economic collapse. The designers proposed a cryptocurrency mining tower under the cover of its secondary water park function. The skyscraper explores how sanctions can be manipulated as a way out of crisis.
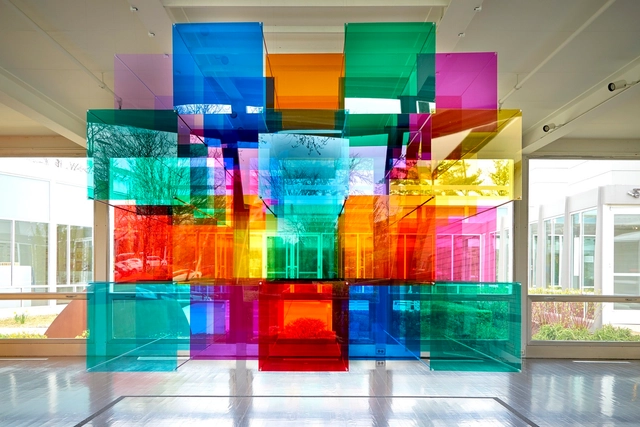
The Elmhurst Art Museum has unveiled details of a new installation taking place in the Mies van der Rohe-designed McCormick House in Chicago. Designed by Luftwerk, a Chicago-based artistic collaborative of Petra Bachmaier and Sean Gallero, the “Parallel Perspectives” installation is a site-specific exhibition that uses color and light interventions to activate and interpret the house, celebrating the use of geometry in the mid-Century prefab prototype.



.jpg?1559736045 "© Jesse David Harris")
.jpg?1559736031 "© Tom Harris courtesy of Studio Gang")
.jpg?1559736059 "© Jesse David Harris")
_.jpg?1559736020 "© Tom Harris courtesy of Studio Gang")







.jpg?1559517037&format=webp&width=640&height=580)
.jpg?1559718486)
.jpg?1559718881 "Campus for Infosys. Image © Morphogenesis")
.jpg?1559718521 "Pearl Academy. Image by Morphogenesis © Edmund Sumner")
.jpg?1559718319 "Pearl Academy. Image © Andre Fanthome, by Morphogenesis")
.jpg?1559718143 "Pearl Academy. Image © Andre Fanthome, by Morphogenesis")
.jpg?1559718143)







.jpg?1559649898&format=webp&width=640&height=580)
.jpg?1559649970 "© Archimatika")
_1.jpg?1559649948 "© Archimatika")
.jpg?1559649898)