1. ArchDaily
  2. Wood

Wood: The Latest Architecture and News

A Biomimetic Revolution Driving Sustainable Construction Today and Beyond

Subscriber Access | 

For some, the perfection of nature reveals the signature of a divine force, something that defies rational explanations. The result of millions of years of adaptation and evolution, natural structures and organisms operate with an efficiency that is hard not to admire. Every form seems to have a precise purpose, showcasing ingenuity where functionality and beauty harmoniously coexist. From leaves to the smallest organisms, nature follows an impeccable logic of economy and precision, eliminating waste. It demonstrates that simplicity is often the purest expression of sophistication. Trees, for instance, grow to maximize strength and stability while minimizing resource use. This structural efficiency is achieved by aligning fibers along paths of maximum tension and shaping trunks and branches to optimally distribute loads. It's a testament to the fact that nature, above all, is a masterful engineer.
A Continuous Dialogue between Wood and Design through John Pawson's Work

 | Sponsored Content

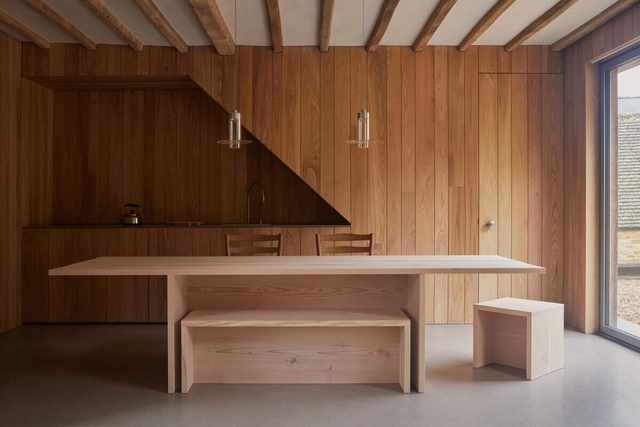
John Pawson is a renowned British architect and designer, widely recognized for his minimalist approach, which values simplicity, proportion, and material authenticity. In his work, he explores space and light with depth, refining each element to its essence to create environments that promote tranquility and focus. His portfolio spans private homes, galleries, churches, and monasteries, each exemplifying his dedication to material purity and spatial harmony. By balancing clean lines, natural textures, and understated details, Pawson establishes a modern elegance and timeless quality that make him a pioneer of architectural minimalism.

The Essential Role of Modern Building Envelopes in Balancing Sustainability and Aesthetics

 | Sponsored Content

Traditionally, architecture's role has been to create a barrier between inhabitants and the elements, providing protection and security. Even with material and technological advances over time, this function remains fundamental. We still rely on our building envelopes to keep us dry, safe, and comfortable, allowing us to live our daily lives with ease. Nowadays, high-performance building envelopes expand this protective function by using advanced materials and technology, transforming into essential elements of sustainable and resilient design. They not only protect interiors from external factors—such as heat, humidity, and pollutants—but also contribute directly to the building's energy efficiency, durability, and aesthetics. Consisting of facades, solar shading systems, and windows, these envelopes define the building's character and play an essential role in its overall performance.

Smart, Eco-Conscious Architecture and Décor Inspired by Nature’s Finest Materials

 | Sponsored Content

A new generation of sustainable practices is transforming the architectural landscape. What is its 'secret'? The combination of innovation, ecological awareness, and, fundamentally, the revaluation of natural resources that have accompanied humanity since its earliest days. While this knowledge was never truly lost, the techniques associated with these materials have long remained in the background. Today, they are making a resurgence, adapting to modern challenges, and reestablishing themselves as essential, timeless elements in tomorrow's architecture.

Exploring the Boundaries of Polycarbonate: 25 Exemplary Projects Showcasing Its Versatility

Subscriber Access | 

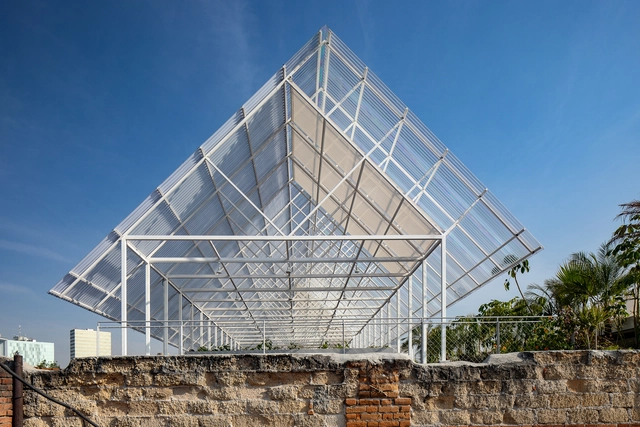
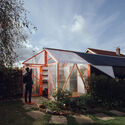
Polycarbonate, commonly used in roofing and industrial cladding, has gone beyond its initial applications to become a material widely used across various architectural typologies. Its combination of strength, lightness, easy installation, and ability to allow natural light to pass through has made it an attractive option for residential, educational, and even cultural architecture projects. In homes, polycarbonate not only helps create bright and comfortable environments but also allows for creative use of translucency to generate private spaces without sacrificing visual connection to the outdoors.

Exploring the Boundaries of Polycarbonate: 25 Exemplary Projects Showcasing Its Versatility - Image 1 of 4Exploring the Boundaries of Polycarbonate: 25 Exemplary Projects Showcasing Its Versatility - Image 2 of 4Exploring the Boundaries of Polycarbonate: 25 Exemplary Projects Showcasing Its Versatility - Image 3 of 4Exploring the Boundaries of Polycarbonate: 25 Exemplary Projects Showcasing Its Versatility - Image 4 of 4Exploring the Boundaries of Polycarbonate: 25 Exemplary Projects Showcasing Its Versatility - More Images+ 44

Building Methods in Focus: The Solid vs Hollow Partitioning Debate

Subscriber Access | 

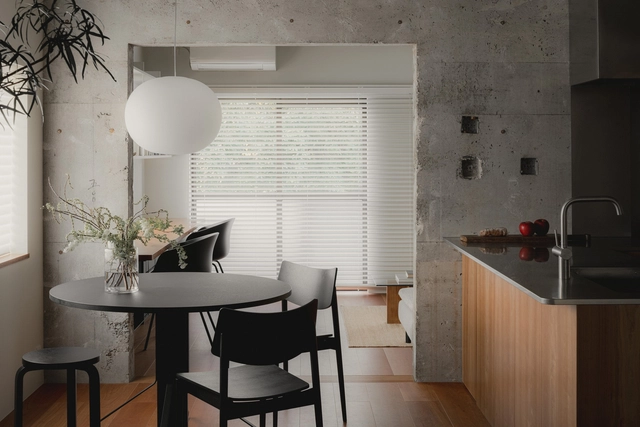
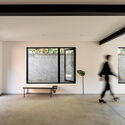
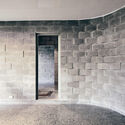
Two primary building approaches are commonly identified in architecture and design: solid versus hollow construction. These methods vary significantly across different cultures and regions, specifically for interior partitioning systems, when they appear interchangeable. Each has its own established practices influenced by local materials, labor preferences, climatic conditions, and cultural traditions. When architects and designers focus on their local context, it is easy to overlook the broader construction assumptions, limiting design flexibility and methodology. This raises an important question: How do these two building approaches differ?

Focusing mainly on interior systems, the distinctions between solid and hollow construction largely stem from the availability of materials and workforce preferences. For example, in the United States and Japan, stud walls, both wood and metal, are frequently used for partitioning. Conversely, brick remains the predominant material for partition walls in regions such as Hong Kong and southern China. Why do we build differently, and what are the benefits and challenges of each building methodology?

Building Methods in Focus: The Solid vs Hollow Partitioning Debate - 1 的图像 4Building Methods in Focus: The Solid vs Hollow Partitioning Debate - 2 的图像 4Building Methods in Focus: The Solid vs Hollow Partitioning Debate - 3 的图像 4Building Methods in Focus: The Solid vs Hollow Partitioning Debate - 4 的图像 4Building Methods in Focus: The Solid vs Hollow Partitioning Debate - More Images+ 14

Where Italian Style Meets Wellness and Serenity: The Case of Villa Apua

 | Sponsored Content

Italy's influence on contemporary design has been profound and captivating, with Italian architecture consistently bridging cultural heritage and innovation, from advancements in construction techniques to the evolution of the neoclassical style. A prime example of this integration is the Italian villa typology, which reached its zenith during the Renaissance with groundbreaking innovations. Villa Almerico —designed by Andrea Palladio and inspired by Alberti's treatise De re aedificatoria— exemplifies this evolution. Renowned for its centralized and symmetrical plan, its construction marked a turning point with classical proportions and the incorporation of courtyards and gardens as extensions of the living space, highlighting a remarkable contextual relationship.

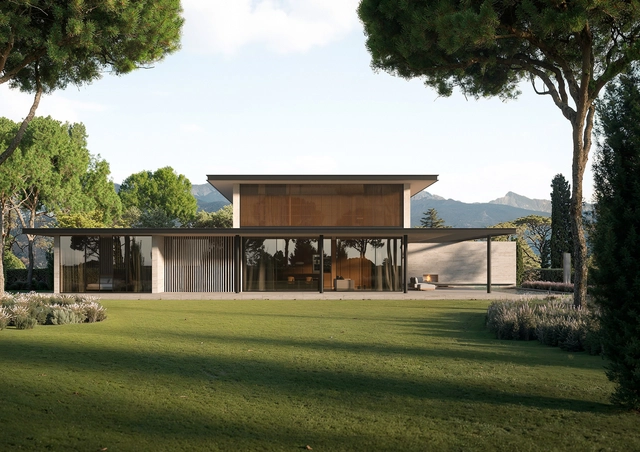
Although Palladio's influence was so profound that his style defined much of European and American architecture in subsequent centuries, the concept of the Italian villa has endured and evolved. Its ability to combine functionality, aesthetics, and respect for the environment has allowed its fundamental principles to remain in force, now merging with new currents of contemporary design. A clear example is Villa Apua, a project by PAN Architetti inspired by the Versilian concept of buen ritiro. The house's meticulous design addresses the needs of its inhabitants while fostering an intimate, thoughtful connection with the landscape and the memory of Forte dei Marmi, a town nestled between the Mediterranean coast and the Apuan Alps. This harmony is further enhanced by the great flexibility of the antoniolupi collections, whose rich finishes and materials seamlessly integrate the living space with its furnishings and the surrounding environment.

Heritage in Mud, Stone, and Reeds: Rediscovering Ancestral Construction Techniques

Subscriber Access | 

Reflecting on the past is often viewed as nostalgia or, from a more critical standpoint, as a sign of regression. However, looking back can offer valuable insights into a society that sometimes appears overly focused—if not obsessed—with the future and technology. In architecture, this reflection allows us to reconnect with our roots and appreciate the knowledge accumulated over generations. It invites us to explore how our ancestors designed durable structures adapted to their environment. Refined through centuries of observation, experimentation, and likely even errors, these systems demonstrate a profound understanding of local materials and building techniques.

How to Use Wood in Outdoor Installations: Case Studies in Natural Environments of Latin America

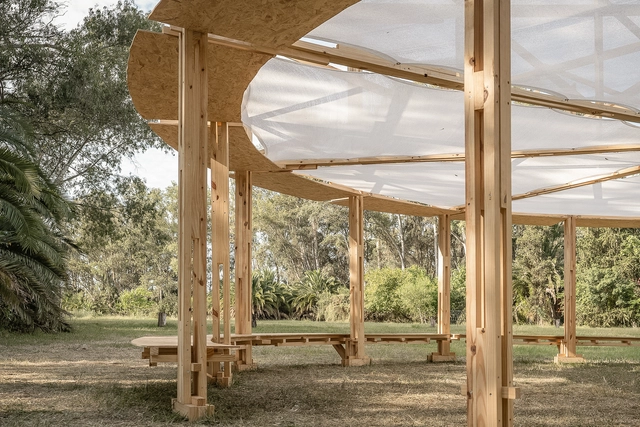
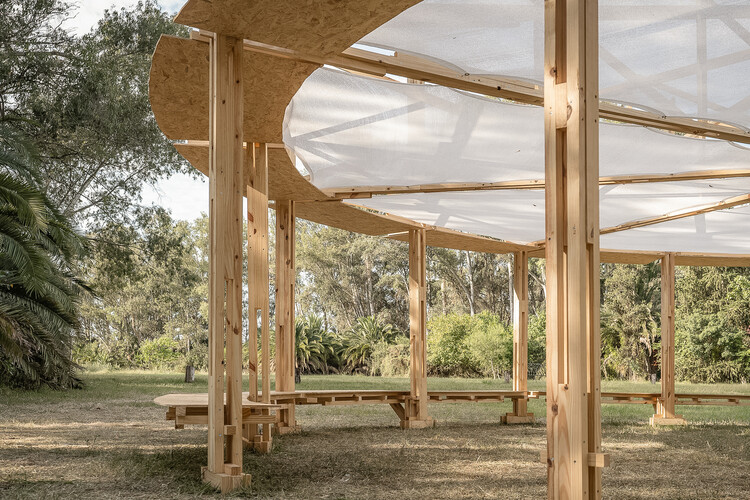
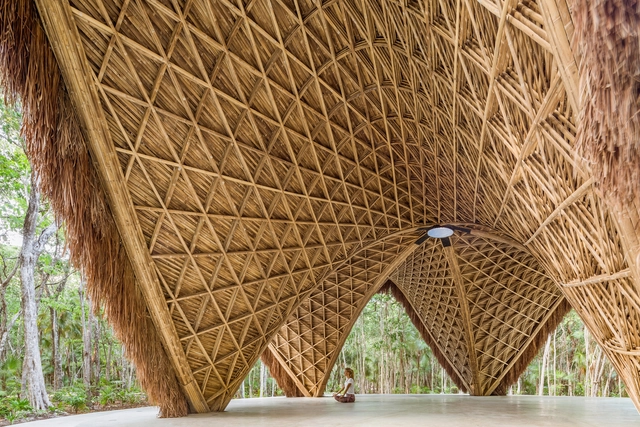
Spanning over 20 million square kilometers and featuring nearly all the climates of the world, the Latin American region is home to endemic biological wealth and geographical diversity that ranges from some of the most significant rivers in the world to the mountain range of the Andes, the Amazon rainforests, the plains of Patagonia, the coasts of the Caribbean Sea, and more. In light of a collective effort involving local communities and new generations, the construction of installations and structures in these natural environments is aimed not only at meeting functional needs but also at educational, research, and environmental conservation purposes.

How to Use Wood in Outdoor Installations: Case Studies in Natural Environments of Latin America - Image 1 of 4How to Use Wood in Outdoor Installations: Case Studies in Natural Environments of Latin America - Image 2 of 4How to Use Wood in Outdoor Installations: Case Studies in Natural Environments of Latin America - Image 3 of 4How to Use Wood in Outdoor Installations: Case Studies in Natural Environments of Latin America - Image 4 of 4How to Use Wood in Outdoor Installations: Case Studies in Natural Environments of Latin America - More Images+ 26

Track to Completing Málaga Cathedral: The Role of Timber in Designing the New Gable Roof

 | Sponsored Content

Like a musical composition, there is a particular category of buildings whose history might be compared to an unfinished symphony. Alternating between high notes and moments of silence, these structures are intermittent narratives that have spanned centuries. One of the most emblematic cases is the Sagrada Familia, which has been under construction for over a century and is on track to be completed this decade. While a hundred years of construction is no small feat, another building in this group surpasses that range: the Cathedral of Málaga, located in southern Spain, has been in the making for over five centuries.

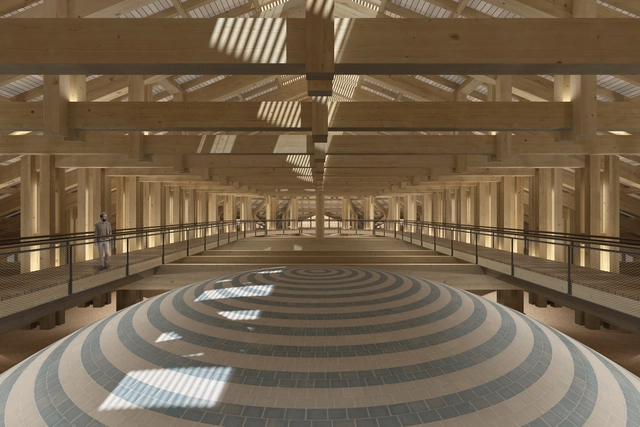
Driven by Renaissance influences, the cathedral began construction in 1528. Since then, it has experienced periods of interruption throughout its history, resulting in an unfinished landmark. The cathedral is still missing one of its towers, has incomplete elements on its facade, and its vaults are exposed to the weather due to the absence of a covering structure. Over the years, various works have been undertaken—including the recent adaptation of tourist access to the domes—but one major task remains: the gable roof. Originally proposed in 1764 by Ventura Rodríguez, its design has been reimagined and will now be executed using contemporary wooden construction techniques.

From Wooden Shells to Polycarbonate Panels: The Materials Shaping Flexible Sports Spaces

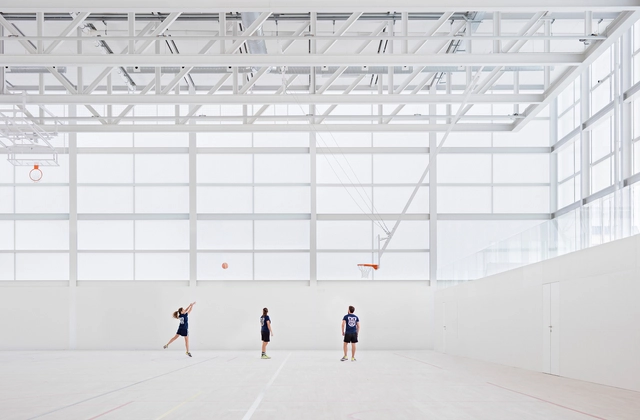
The Roman Colosseum is arguably the most iconic versatile venue in the world. Although this structure was not intended for sporting activities, it hosted various events, from the well-known gladiatorial combats to theatrical performances and the dramatic naumachia (naval battles). This demonstrates that flexible use of space has been relevant since ancient times. Centuries later, in the context of the ever-changing built environment and urban development, sports venues have similarly evolved, becoming outstanding examples of multi-purpose spaces.

These athletic complexes have transformed from highly specialized venues into dynamic, multifunctional structures. Whether hosting major international events such as the Olympic and Paralympic Games or serving as gathering spots for local communities, these spaces strike a delicate balance between addressing the needs of specific sports and maintaining the flexibility to accommodate a range of activities. How do these diverse functions coexist and interconnect? This analysis will explore how sports facilities are configured as flexible hubs for other disciplines and everyday activities.

Material Honesty and Integration with the Landscape: 12 Houses in Chile Where Wood Takes Center Stage

Subscriber Access | 

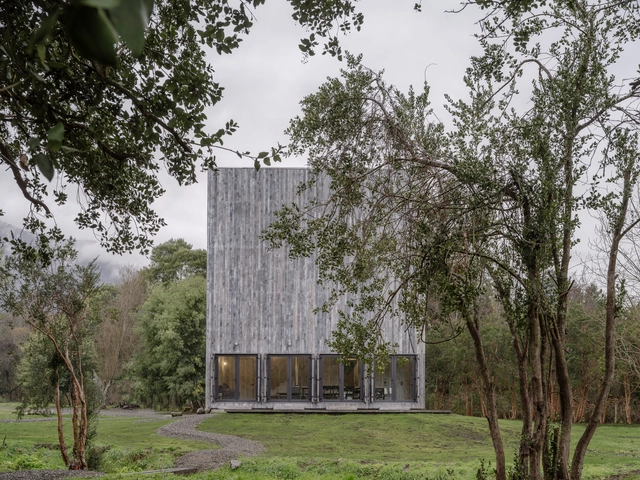
The use of wood in Chilean house construction reflects the utilization of a renewable resource available in the country. Moreover, it can be an extremely sustainable material when produced and processed under certain conditions, as it can have a very low carbon footprint. It is characterized by its warmth, resistance, and durability as a construction system.

Material Honesty and Integration with the Landscape: 12 Houses in Chile Where Wood Takes Center Stage - Image 1 of 4Material Honesty and Integration with the Landscape: 12 Houses in Chile Where Wood Takes Center Stage - Image 2 of 4Material Honesty and Integration with the Landscape: 12 Houses in Chile Where Wood Takes Center Stage - Image 3 of 4Material Honesty and Integration with the Landscape: 12 Houses in Chile Where Wood Takes Center Stage - Image 4 of 4Material Honesty and Integration with the Landscape: 12 Houses in Chile Where Wood Takes Center Stage - More Images+ 29

How to Use Fluted Cladding on Interior Walls

 | Sponsored Content

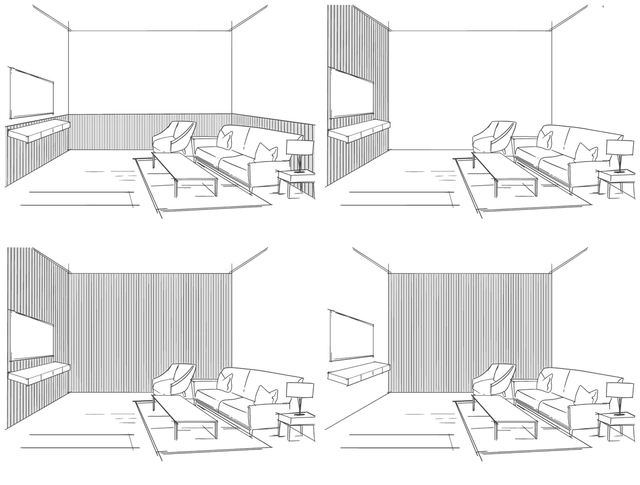
How we perceive space is a crucial aspect of architecture and interior design, profoundly influencing our interaction with the environment. Consequently, spatial perception is shaped by elements such as furniture arrangement, lighting, color choices, and materials. The latter is particularly significant, as the same material can be employed in various ways, resulting in atmospheres with unique characteristics.

Fluted cladding is a good example of the potential for variations in material use. These are milled MDF surfaces with a linear pattern designed to decorate interior walls and ceilings. They can be applied to a variety of surfaces, though they should only be used in areas not exposed to humidity. The system is notable for its ability to accentuate space through different configurations. Depending on their arrangement and type of fluting, these configurations can modify the spatial experience by highlighting, directing, enveloping, and achieving visual balance in homes, offices, commercial spaces, and more.

Housing Refurbishment in Latin America: 10 Projects that Excel in the Use of Materials

Refurbishment is an increasingly common and fundamental practice in contemporary architecture. More than a trend, it represents a crucial strategy for reducing resource consumption and minimizing waste generation, providing clear advantages over brand-new constructions. In the Latin American context, this philosophy stands out for its unique characteristics. It intricately weaves circularity and climate action with local materials, addressing economic challenges while harmonizing Indigenous, colonial, and contemporary influences.

Housing plays a crucial role in this context, where traditional materials and construction techniques define each project's distinctiveness and integrate it into the community's social fabric. Throughout Latin America, regional identities are deeply embedded in refurbishment efforts, ranging from restoring facades and repurposing wood to reimagining the use of demolition waste. The adaptation of spaces in these projects is influenced by their unique identities and geographic conditions, rooted in social and cultural expressions.

A Look into His Interdisciplinary Creative Universe: Get to Know the Works of Iván Bravo

Subscriber Access | 

It is fascinating to delve into the practice of Iván Bravo, firstly because the path taken towards his architectural work immerses us in a vast creative universe through the architect's interest and curiosity in various tangential disciplines directly reflected in his built work. A constant reflection on the methodology of the making, the processes, the pieces, the design, and the materiality converges into a noble and honest architecture.

A Look into His Interdisciplinary Creative Universe: Get to Know the Works of Iván Bravo - Image 1 of 4A Look into His Interdisciplinary Creative Universe: Get to Know the Works of Iván Bravo - Image 2 of 4A Look into His Interdisciplinary Creative Universe: Get to Know the Works of Iván Bravo - Image 5 of 4A Look into His Interdisciplinary Creative Universe: Get to Know the Works of Iván Bravo - Image 6 of 4A Look into His Interdisciplinary Creative Universe: Get to Know the Works of Iván Bravo - More Images+ 16

What Are Vernacular Technologies?

Vernacular architecture has been gaining more and more space in theory and design practice, with its characteristics being studied and revised. An impulse related to different factors, but mainly to the context of climate change that we are experiencing, which calls for more sustainable and context-connected construction solutions.

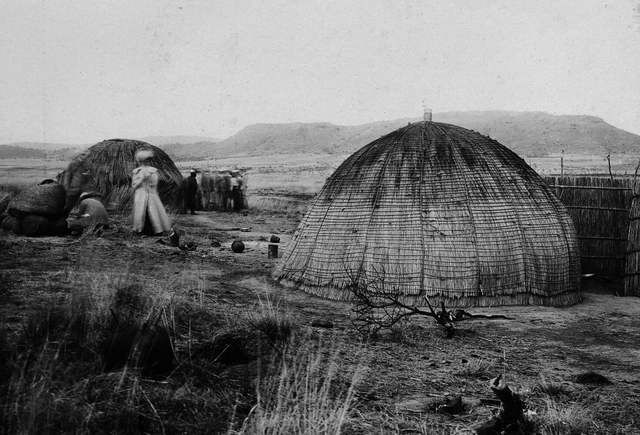
Within this scope, much is said about the different vernacular techniques employed in architecture, whether it is the production of adobe bricks, thatched roofs, woven bamboo walls, among many others. However, while vernacular technique focuses on specific actions or skills, its meaning differs from vernacular technologies.

What Are Vernacular Technologies? - 1 的图像 4What Are Vernacular Technologies? - 2 的图像 4What Are Vernacular Technologies? - 3 的图像 4What Are Vernacular Technologies? - 4 的图像 4What Are Vernacular Technologies? - More Images

Wooden Interiors: 10 Cabins Bringing Warmth in Mexico, Brazil, Chile, and More

Subscriber Access | 

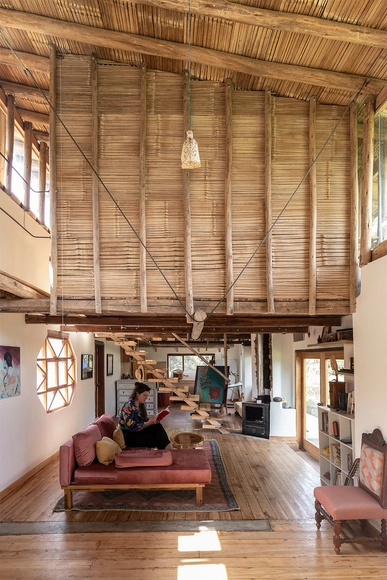
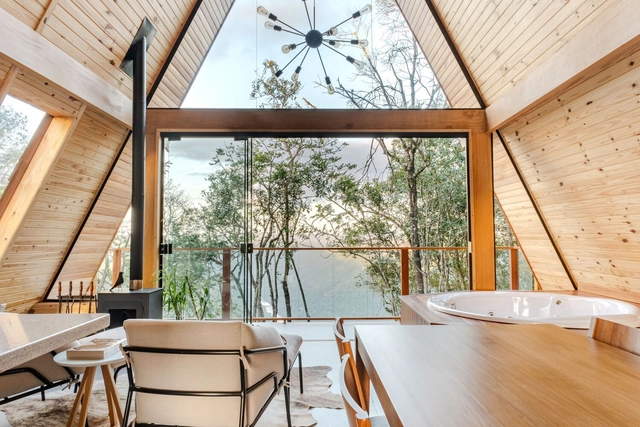
Acquiring diverse expressive possibilities within interior design, the use of wood in regions with a wide range of climates and temperatures such as Mexico, Brazil, Argentina, Uruguay, Chile, Colombia, or Ecuador enables the creation of attractive and captivating spaces that capture the attention of their users by contrasting, blending, or integrating with their surrounding environment. Being a natural element and presenting a negative carbon footprint at the end of its life cycle, wood offers multiple finishes, textures, and tones that can be associated with being outdoors and providing, on some occasions, spaciousness, warmth, and relaxation at the same time.

2024 Wood Design & Building Awards: Call for Submissions

 | Sponsored Content

The 2024 Wood Design and Building Awards program is now open for submissions, inviting entries from talented architects and designers across North America and around the globe who are setting new standards of excellence in wood architecture. The Wood Design & Building Awards program recognizes design teams that are passionate about celebrating wood as a sustainable, versatile, and sophisticated building material. The program offers the chance to showcase innovative work and be part of a prestigious celebration of wood design.