Courtesy of Mirvish Enterprises, Gehry Partners, LLP and Projectcore Inc.
Frank Gehry and Developer David Mirvish have revealed the latest design iteration in their embattled plan to build a set of mixed-use skyscrapers in Toronto. The new design reduces the number of towers, from three to two, however the remaining towers are taller than before, with one at 82 stories and one at 92.
The buildings will house apartments, a new art gallery and space for OCAD University as previously planned, but the decision to use two towers instead of three means that three of the five existing buildings can be retained - including the Princess of Wales Theatre, and two designated heritage warehouses - sidestepping some of the criticisms of the previous scheme.
Read on after the break for Frank Gehry's take on the design
The Council on Tall Buildings and Urban Habitat (CTBUH) has announced the regional winners of its 2014 Best Tall Building award. Chosen from a selection of 88 nominees, the four winning buildings will go on to compete for the Best Tall Building Worldwide Award, due to be announced in December.
The winners and finalists this year show significant diversity in form, function and philosophy; normally low-rise typologies such as education, green buildings, renovations and boundary-pushing shapes have all made the list. Jeanne Gang, founder of Studio Gang and Chair of the jury, said: "The submissions this year... reflect the dawning of a global recognition that tall buildings have a critical role to play in a rapidly changing climate and urban environment."
Read on after the break for the full list of winners and finalists
The skyline of San Francisco is in the process of significant transformation. Projects such as OMA's 550-foot residential tower, as well as developments in the pipeline from Foster + Partners and Studio Gang, are sure to change the city dramatically - thankfully, the 3D printed model in this video is there to show exactly how. The 6x6 foot model shows 115 blocks of downtown San Francisco as it will appear in 2017, and was created by visualization company Steelblue and Autodesk. Claimed to be the largest 3D printed model of a city in the world, it can show much more than just how San Francisco's downtown will look: overlaid projections can show the status of each building, projected traffic patterns and more. Furthermore, each block is individually replaceable to keep the model up to date. Watch the video, and find out more about the model through this article from SFGate.
The debate over the future of London's Skyline stepped up a gear on Tuesday, as the issue was taken up by the London Assembly's Planning Committee in City Hall. The London Assembly is an elected watchdog which is tasked with examining the decisions and actions of London's mayor, and is expected to apply pressure to mayor Boris Johnson over the issue of skyscrapers in the capital.
The committee heard from leading architectural figures in London including former RIBA president Sunand Prasad (of Penoyre & Prasad), English Heritage planning and conservation director for London Nigel Barker and former City planning officer Peter Rees.
More on the London Assembly debate after the break
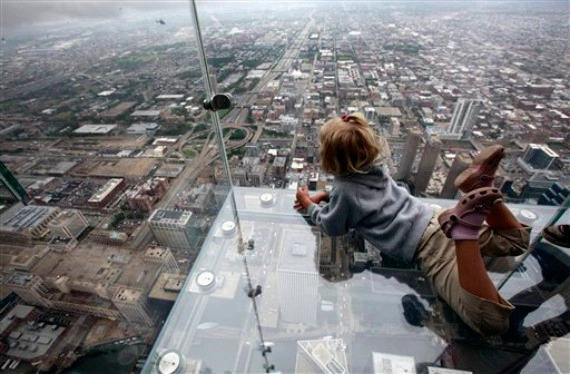
The Willis Tower's Glass Balcony. Image Courtesy of Jared Newman, DesignCrave.com
Imagine standing on a glass platform with Chicago 1300 feet directly below. Suddenly, the glass holding you begins to crack. This actually happened to Alejandro Garibay at the Willis Tower (formerly the Sears Tower) just last week. Luckily, Garibay wasn't hurt, but the occurrence begs the question: how safe is glass - the most common material used in skyscrapers nowadays - really? Karrie Jacobs At Fast Company - Design, asked materials experts to find out "The Truth Behind Building With Glass."
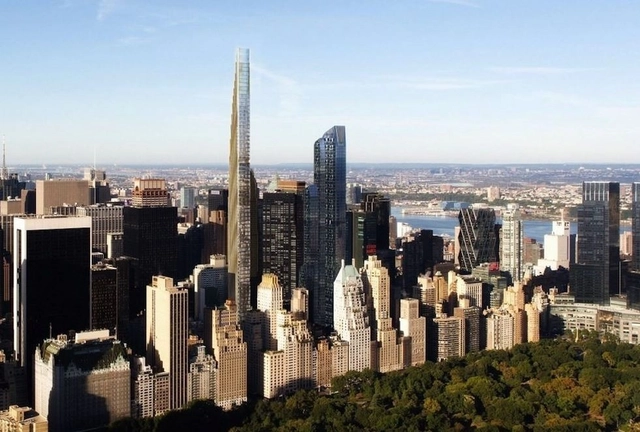
The typical skyscraper is a nondescript tower constructed of a steel frame and glass curtain wall. Architects from the firm Fundamental are challenging this convention with “New York Tomorrow,” a proposal that earned them a runner-up place in Metropolis Magazine’s Living Cities Competition. This progressive design weds revolutionary structural technology with a unique programmatic layout to draw people from all walks of life to the city of New York.
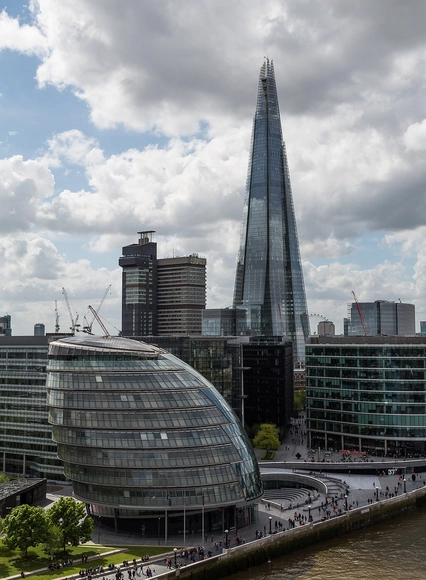
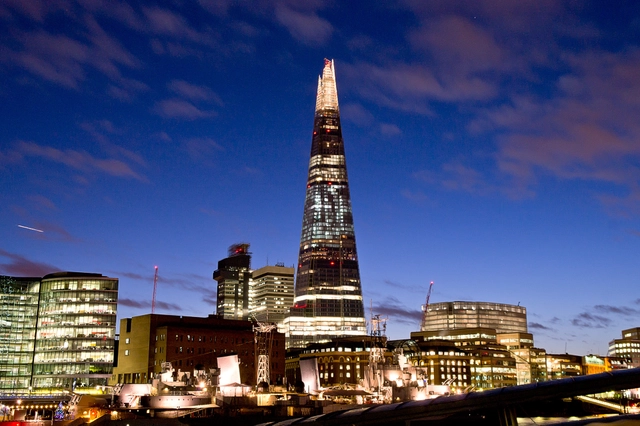
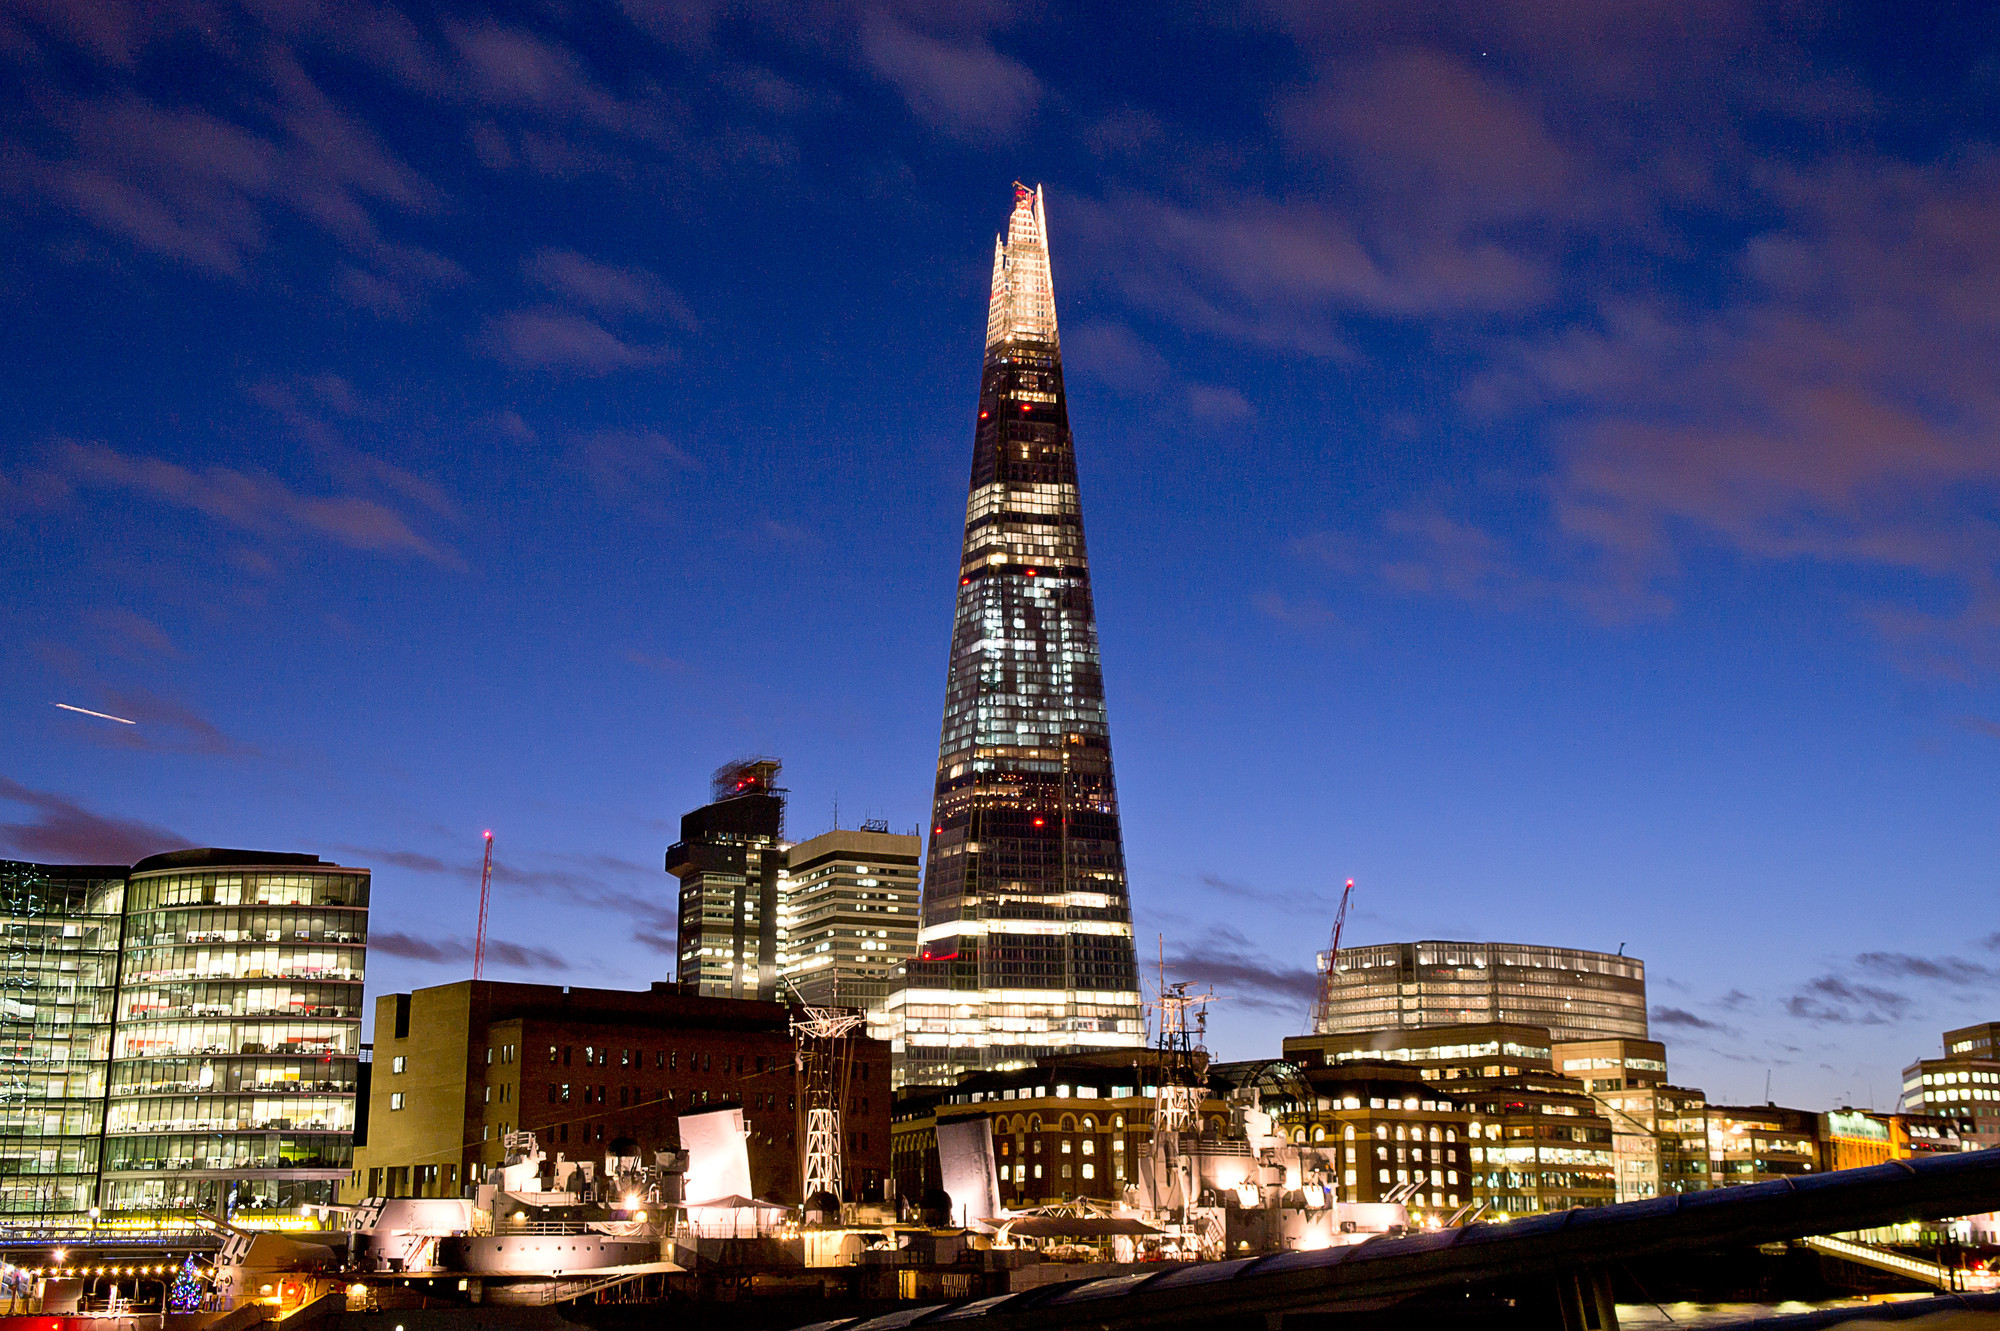
The Shard has been awarded this year's Emporis Skyscraper Award, bringing the award back to Europe after two consecutive wins in North America - by Absolute Towers in 2013 and New York by Gehry in 2012. Each year, the award honours the world's best new building over 100m tall.
The award's jury praised the Shard's "unique glass fragment-shaped form and its sophisticated architectural implementation", resulting in "a skyscraper that is recognized immediately and which is already considered London's new emblem."
Read on to find out the remaining 10 buildings to take home awards
In response to New York City’s rapidly expanding population, NBRS + Partners has proposed a 40 story tall skyscraper that could help the city embrace its rapidly shifting demographics and size. Entitled “VIVO on High Line,” the adaptable steel-frame tower is essentially the vertical extension of the city’s beloved High Line park.
“The podium screen engulfs the High Line folding it in and extending the lifeblood into the building base, like capillary action drawing it vertically,” described the team.
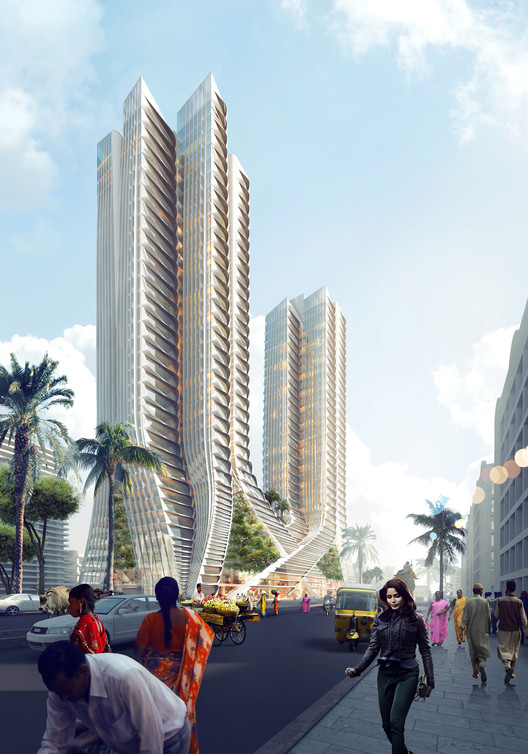
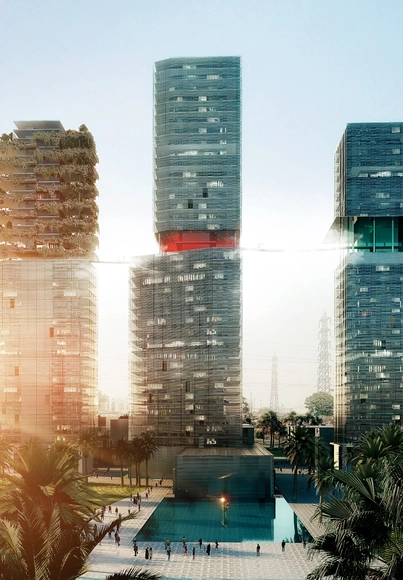
Construction has begun on 3XN’s first project in India. Aesthetically inspired by local foliage, the 136-meter “Grove Towers” are designed to interweave at their base, much like the roots of the native mangrove trees. These lower, “interwoven” floors will house retail establishments, while the upper floors will be given over to residential units.
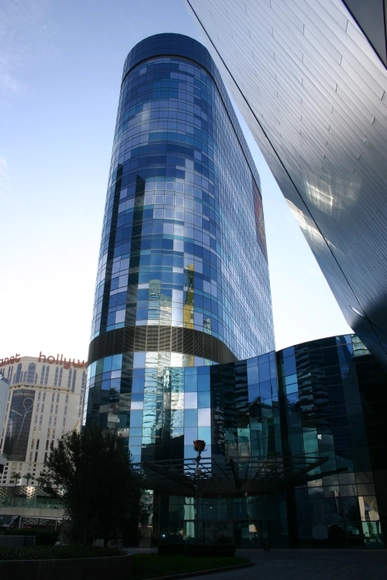
A court approved ruling has sealed the fate of Foster + Partners’ half-built Harmon Hotel in Las Vegas. Unfinished due to structural defects, the 27-story glass tower was once envisioned to be the staple of the $8.5 billion CityCenter entertainment complex. However, since problems arose in 2008, the stunted hotel and casino has instead served as a glorified billboard.
Though it has yet to be determined who will be blamed for the faulty construction, owner MGM Resorts International has been granted permission to dismantle the blue glass building floor-by-floor at a cost of $11.5 million.
A study conducted by Emporis, the international provider of building data, has revealed that Moscow is set to retain its title as the skyscraper capital of Europe. Already home to 4 of Europe's top 5 - including the Mercury City Tower, Europe's current tallest at 338m - Moscow is also home to 6 of the 10 tallest European Buildings under construction. Three of these buildings will also surpass the height of the Mercury City Tower.
However, despite having the greatest concentration of supertall buildings, Moscow is set to lose its crown for the tallest building in Europe to St Petersburg, with the 463m Lakhta Center due for completion in 2018. Also making the top 10 list with 3 buildings being constructed over 250m is Istanbul. You can see the full top 10 list after the break.
The days of elevator small talk could be coming to an end with Hitachi planning to deliver the world's fastest elevator by 2016. Capable of travelling at speeds of 72km/h (44m/h), the record-breaking lifts will be able to hoist passengers up 95 floors in less than 40 seconds. Khon Pedersen Fox's 530-meter Guangzhou CTF Finance Centre will be the first to house the super-speed elevators, amongst 13 other high-speed elevators and 28 double-decker elevators. Currently, the world's fastest elevator is by Toshiba and only capable of reaching speeds of 61km/h (38m/h) within Taipei 101. You can learn more about the super-speed elevators, here.
https://www.archdaily.com/500944/worlds-fastest-elevator-coming-soon-to-guangzhouStephen Stanley
In a compelling opinion piece on the Guardian, Lloyd Alter argues that our current obsession with increasing the density of our cities - mostly by building ever-taller skyscrapers - might be severely misguided. Alter believes that, without tall buildings, cities can achieve a "Goldilocks Density" - just dense enough to support lively streets, but not so dense that they become inhabitable. You can read the full article here.
Foster + Partners has submitted plans for what would be the tallest residential tower in the UK. The “world-class development” includes a 73- and 36-story tower that would add more than 900 homes and 6,000 square meters of public space to the Isle of Dogs in east London.
“We will provide much-needed new homes, including new affordable homes, over an acre of new and enhanced public open space, a re-activated waterfront on to South Dock and the Millwall Cutting, as well as space for retail, bars and restaurants,” Berkeley Homes regional managing director Harry Lewis. “This is a rare opportunity to deliver such significant, high-quality public realm in Canary Wharf.”
Sector 66 of Gurgaon, India will be the site of Maison Edouard François’ newest project: a massive luxury complex crowned by three stainless steel-clad skyscrapers. Given over entirely to opulence, Guragon 66 will house a hotel, a multiplex cinema, and an apartment complex. Yet its most defining feature may be its shopping mall, which covers most of the ground floor. This glass-canopied commercial center will host internationally known brands, such as Fendi and Chanel, in independent marble buildings within the main structure.
These shopping "embassies" will be grouped along the mall axis in a manner resembling a traditional European neighborhood. At the same time, the roofs of the shops will be utilized as restaurant space, and will be connected to each other by elevated footbridges. This is intended to create a unique, multi-level promenade which the architects describe as "an exterior landscape that is air-conditioned and unified beneath the glass canopy of the mall."
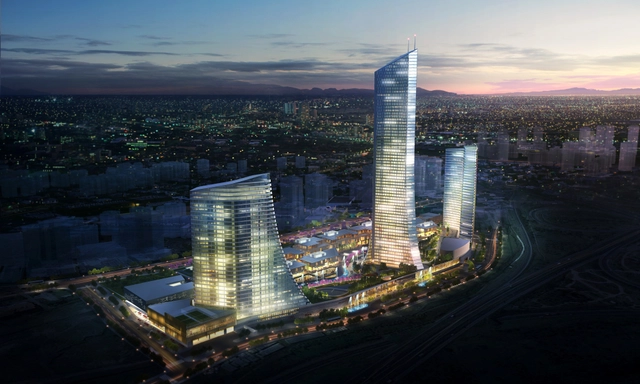
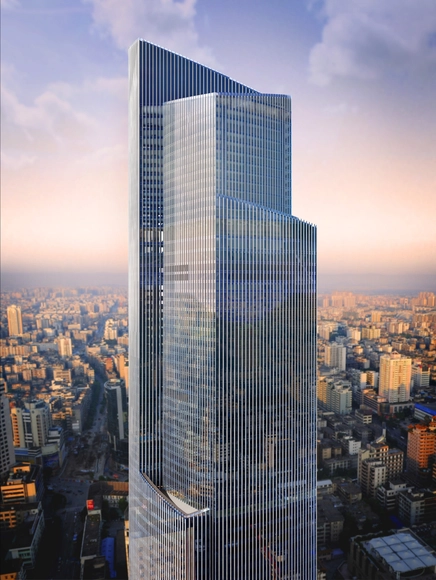
Construction has begun on the new Nanjing Jianye District office tower in China. Designed by UDG China, the multi-level complex will house hundreds of government workers throughout almost 100,000 square meters of office space.
https://www.archdaily.com/498109/construction-begins-on-udg-china-s-nanjing-office-towerStephen Stanley
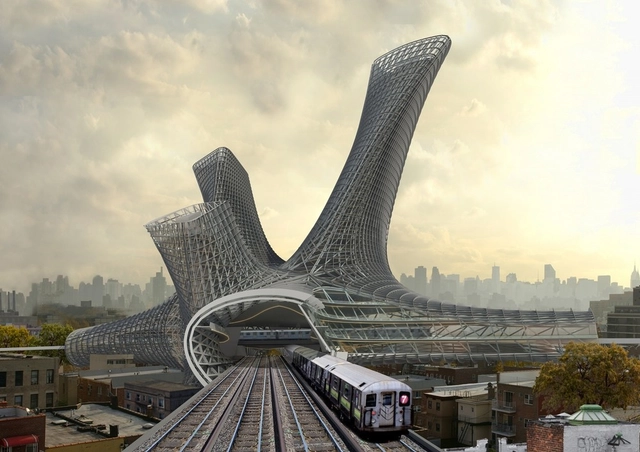
Chad Kellogg and Matt Bowles of AMLGM have envisioned a new residential tower typology for New York that can connect and transform unused space surrounding various transportation hubs into a dense, mixed-use housing tower.
The proposal, dubbed Urban Alloy, which won first in Metropolis’ Living Cities Residential Tower Competition and received honorable mention in Evolo Skyscrapers 2014, is capable of responding to a number of unique spacial and environmental situations, providing a new way for the city to grow "organically" and provide adequate housing for the expanding population.
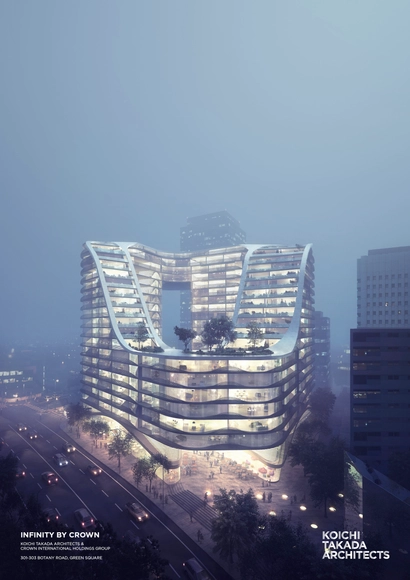
Koichi Takada Architects(KTA)has released details on Australia’s biggest urban renewal project: Green Square. Shaped by the pedestrian and traffic flows that surround the building, the mixed-use, multi-residential complex is expected to serve as the gateway of Sydney’s Green Square Town Centre by its completion in 2016.
.jpg?1404391225&format=webp&width=640&height=580)
.jpg?1404391241 "Courtesy of Mirvish Enterprises, Gehry Partners, LLP and Projectcore Inc.")
.jpg?1404391212 "Courtesy of Mirvish Enterprises, Gehry Partners, LLP and Projectcore Inc.")
.jpg?1404391209 "Courtesy of Mirvish Enterprises, Gehry Partners, LLP and Projectcore Inc.")
.jpg?1404391239 "Courtesy of Mirvish Enterprises, Gehry Partners, LLP and Projectcore Inc.")
.jpg?1404391225)









.jpg?1397802913&format=webp&width=640&height=580)