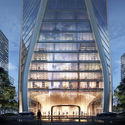
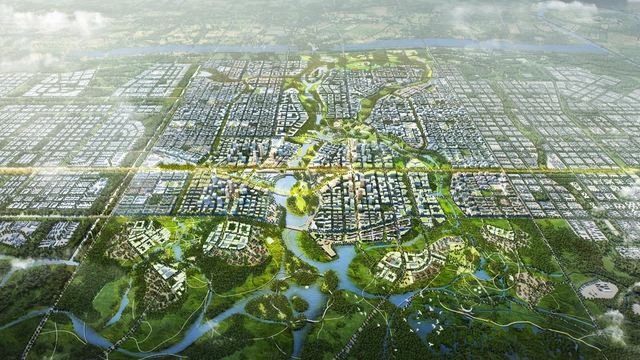
Skidmore, Owings & Merrill have been selected along with Tom Leader Studio to design the urban core for the Xiong’an New Area, China’s model city of the future. The winning scheme was selected from 12 finalists representing 10 countries, resulting from an international competition of 200 entries. The SOM and TLS scheme ultimately prevailed for its “global vision, world-class standards, sensitivity to Chinese heritage and culture, and innovative approach to urban design.”
https://www.archdaily.com/919230/som-and-tls-design-chinas-model-city-of-the-futureNiall Patrick Walsh
Skidmore Owings and Merrill have unveiled their vision for the "Moon Village", the first permanent human settlement on the Lunar surface. Developed in collaboration with the European Space Agency (ESA) and the Massachusetts Institute of Technology (MIT), the multidisciplinary project will be masterplanned, designed, and engineered by SOM.
https://www.archdaily.com/914813/som-unveils-vision-for-first-human-settlement-on-the-moonNiall Patrick Walsh
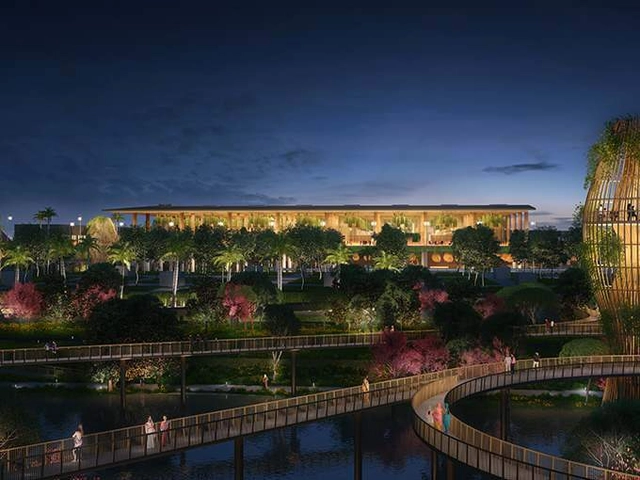
Skidmore Owings and Merrill have unveiled their design for the Kempegowda International Airport Terminal 2 in Bengaluru, India. The new air travel hub for the region, the SOM terminal reimagines the airport as a landscaped, serene transportation experience, conceived by the airport commission as a “terminal within a garden.” The project’s first phase of construction is scheduled to be completed in March 2021, when it will serve 25 million annual passengers.
https://www.archdaily.com/914396/som-designs-garden-terminal-for-indias-kempegowda-international-airportNiall Patrick Walsh
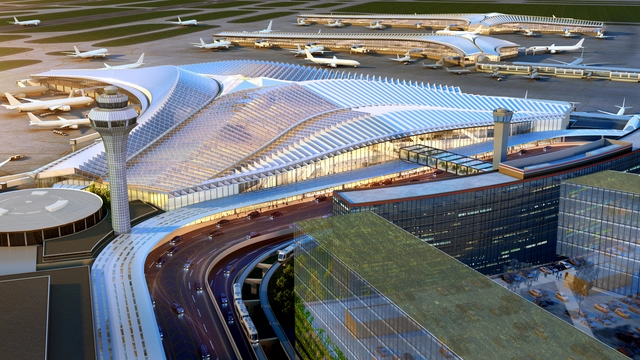
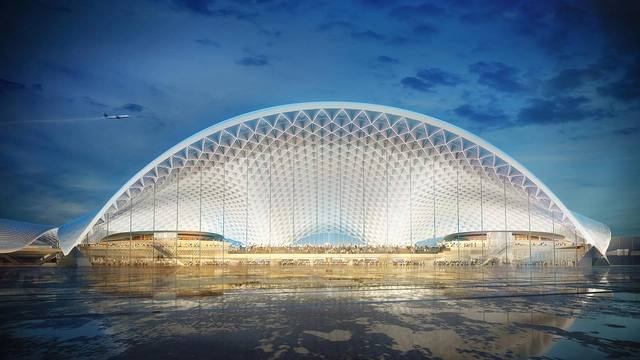
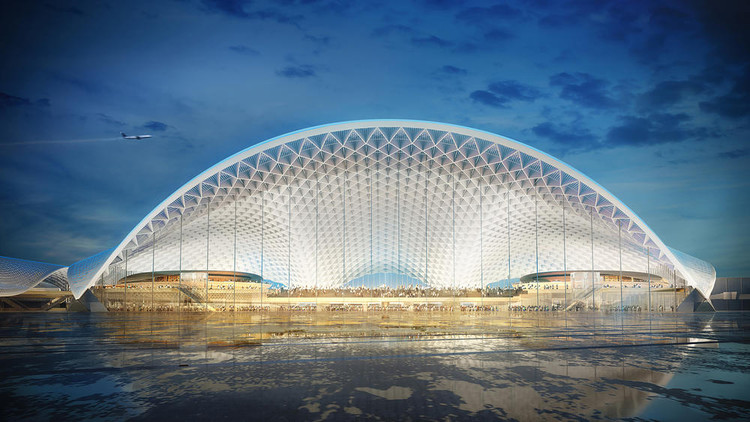
O'Hare Global Terminal and Concourse. Image Courtesy of Studio ORD
Studio Gang has been selected to lead the $8.5 billon O'Hare 21 International Airport expansion in Chicago. Chosen from a list of firms including BIG, Calatrava and SOM, the Studio Gang team is part of the Studio ORD partnership. They won the project for the Global Terminal and Concourse with three volumes converging in a central hub. Designed to celebrate Chicago’s history as a city shaped by lines of movement, the project represents O’Hare’s first major overhaul in 25 years.
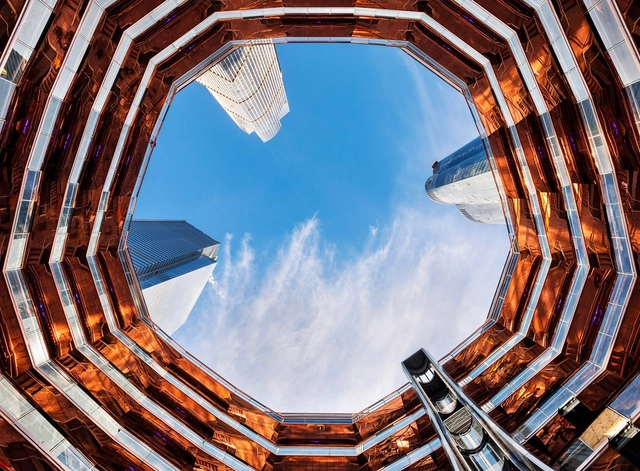
New York City’s Hudson Yards has opened its doors to the public, and the reviews are flooding in. Built on Midtown Manhattan’s West Side, the project is New York’s largest development to date and the largest private real estate venture in American history, covering almost 14 acres of land with residential towers, offices, plazas, shopping centers, and restaurants. A host of architecture firms have shaped the development, including BIG, SOM, Diller Scofidio + Renfro, Rockwell Group, and many others.
Read on to find out how critics have responded to Hudson Yards so far.
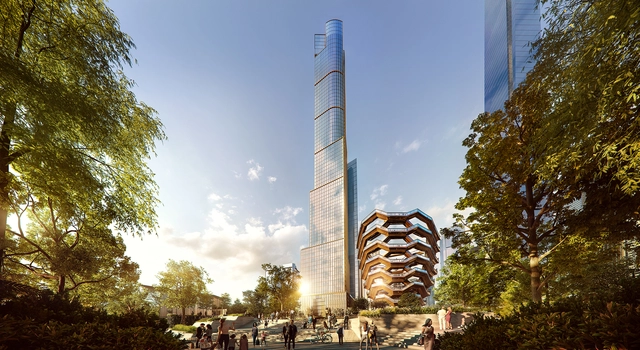
Skidmore, Owings & Merrill have revealed new images of their design for 35 Hudson Yards, a new tower that will be part of the largest private real estate development in the history of the United States. SOM provided architectural design and structural engineering services for the mixed-use tower in New York, which is set to become the tallest residential building in Hudson Yards. Standing 1,000 feet tall, the project will express transitions in program as a series of setbacks twisting around the tower.
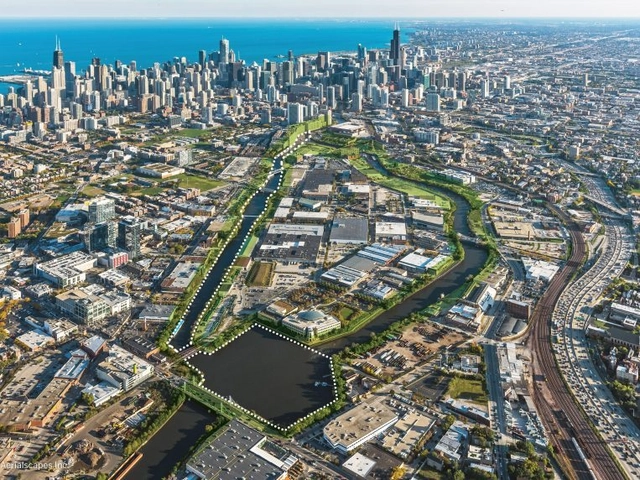
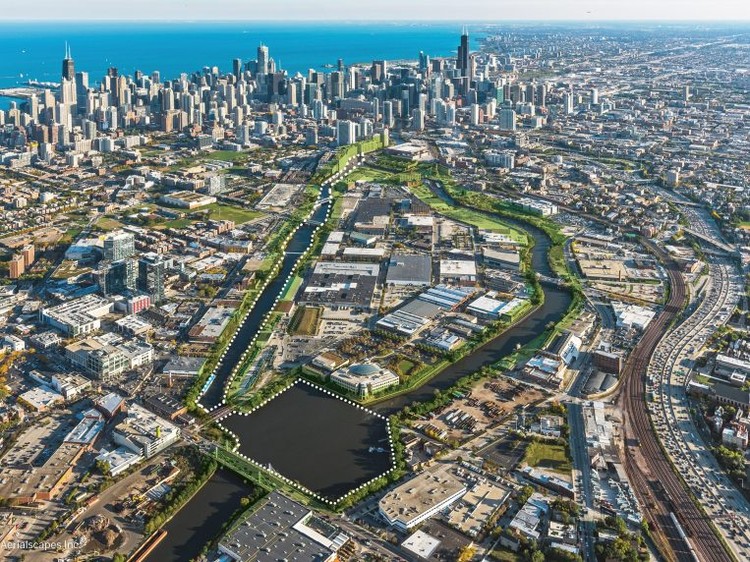
SOM has revealed their design for the world’s first floating eco-park along the Chicago River. Called Wild Mile Chicago, the project is sited between Chicago and North avenues along the east side of Goose Island. A group of ecologists and activists called Urban Rivers is working with the city to realize the plan. The mile-long project is being created with government officials and private developers to include new wildlife, recreational and educational additions to the river’s North Branch.
Alárò City. Image Courtesy of Skidmore, Owings & Merrill
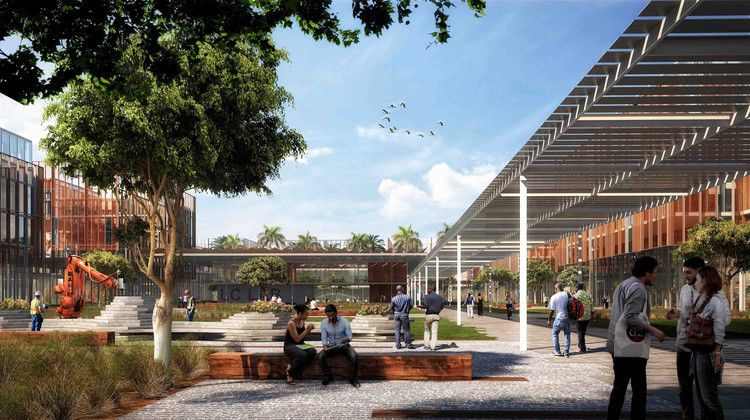
Skidmore, Owings & Merrill have broken ground on Alárò City, a new masterplan development that will connect to Lagos in southwest Nigeria. The mixed-use model community will feature an international trade gateway with a new seaport and airport. Designed for the Lagos State Government and Africa’s largest urban developer Rendeavour, the project is made to boost foreign direct investment to create an economic and cultural hub for West Africa.
Dubai Holding has released details of the latest skyscraper planned for the UAE metropolis, designed by Skidmore Owings and Merrill. The Burj Jumeira will soar 550 meters in the air, “inspired by the harmonious ripples of the UAE’s desert sand dunes and its flowing oases.” Inaugurated by the UAE’s ruler Sheikh Mohammed bin Rashid Al Maktoum on January 31st, 2019, the new tower will be built as part of a vast development known as Downtown Jumeira, “a city of the future distinguished by its intelligent design and cohesive infrastructure and network.”
The tower’s façade is to be covered in digital displays that can be utilized for various occasions and celebrations, with a 450-meter-high sky lounge and sky restaurant complete with interactive surfaces. The tower will also contain multiple observation decks giving visitors 360-degree panoramic views of Dubai, rising from a base designed in the outline of the Sheikh’s fingerprint.
Videos
O'Hare International Airport expansion. Image Courtesy of Foster Epstein Moreno
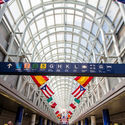
Five design teams have been selected to present their ideas for the Chicago O'Hare Airport Global Terminal and Global Concourse expansion. The designs are on display at an exhibition opened by Mayor Rahm Emanuel at the Chicago Architecture Center. Teams include Fentress-EXP-Brook-Garza, Foster Epstein Moreno, Studio ORD, SOM and Santiago Calatrava. Known as O’Hare 21, the project represents O’Hare’s first major overhaul in 25 years.
Emporis has announced the results of its annual Emporis Skyscraper Award, recognizing the best new supertall buildings completed in the previous year. This year, the top prize was given to the Lotte World Tower in Seoul, South Korea, designed by Kohn Pedersen Fox Associates and Baum Architects. The tapered tower, South Korea’s tallest, also houses the world’s highest glass-bottomed observation deck, for architects who can handle the 1820-foot (555-meter) drop.
https://www.archdaily.com/908226/the-top-10-new-skyscrapers-of-2018Niall Patrick Walsh
Either as singular outcroppings or as part of a bustling center, skyscrapers are neck-craning icons across major city centers in the world. A modern trope of extreme success and wealth, the skyscraper has become an architectural symbol for vibrant urban hubs and commercial powerhouses dominating cities like New York, Dubai, and Singapore.
While skyscrapers are omnipresent, 2018 introduced new approaches, technologies, and locations to the high-rise typology. From variations in materiality to form, designs for towers have started to address aspects beyond simply efficiency and height, proposing new ways for the repetitive form to bring unique qualities to city skylines. Below, a few examples of proposals and trends from 2018 that showcase the innovative ideas at work:
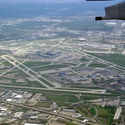
Studio Gang, BIG, Calatrava and SOM are among twelve leading architecture teams vying to work on the Chicago O'Hare International Airport expansion. The city’s request for qualifications calls for demolishing O'Hare's Terminal 2 to replace it with a global concourse and terminal for both domestic and international flights from United and American Airlines. The city’s Department of Procurement Services estimates the total costs of the expansion process (from design through construction) will cost an approximate $8.7 billion. Known as O’Hare 21, the project represents O’Hare’s first major overhaul in 25 years.
People are moving into urban centers at an unprecedented rate. According to the United Nations, the world's urban population has increased from 751 million in 1950 to 4.2 billion in 2018. By 2050, an additional 2.5 billion people are expected to reside in urban areas. In response to this rapid urban growth, designers are challenged to create sustainable and resilient spaces that accommodate complex human needs, both necessary and desired.
World-renowned architecture, interior design, engineering, and urban planning firm Skidmore, Owings & Merrill (SOM) invites educators and students from across the U.S. to engage in the 2018 SOM Foundation Research Prize: "Humanizing High Density." The SOM Foundation Research Prize is awarded to a faculty-led interdisciplinary design research proposal "with the potential to advance the practice of architecture, structures, urban design and related design disciplines."
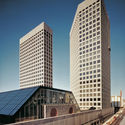
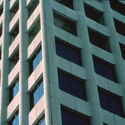
After completing Town Square, a mixed-use, double-tower complex in the heart of St. Paul, Minnesota in 1980, the late architect Donald Smith of SOM told Architectural Record magazine, “We must reorient our attention to the center [of] cities to save them.”
Smith’s words were prophetic, it turns out, but not in the way he may have expected.
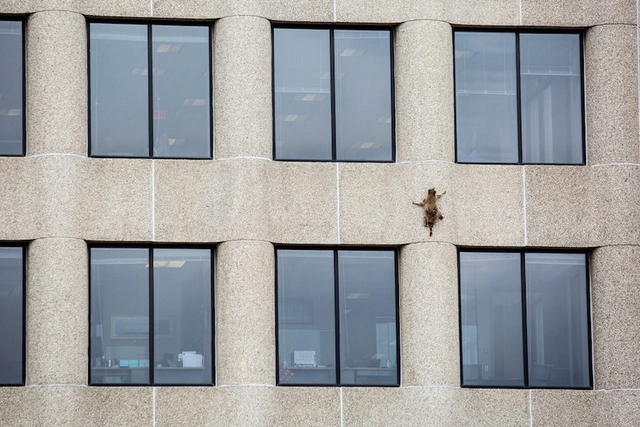
Last month, Town Square—now known as UBS Plaza—captured the attention of the globe as a scraggly, wayward raccoon climbed up its southern tower’s 25 stories.
Today, a new exhibition opened in Venice featuring the work of the global architecture and engineering practice Skidmore, Owings & Merrill (SOM). Presented at the European Cultural Centre, "Time Space Existence" is a collateral exhibition of the 2018 Venice Biennale of Architecture. The show includes work from leading architects, photographers, sculptors, and universities from around the world.
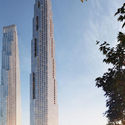
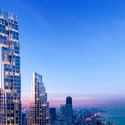
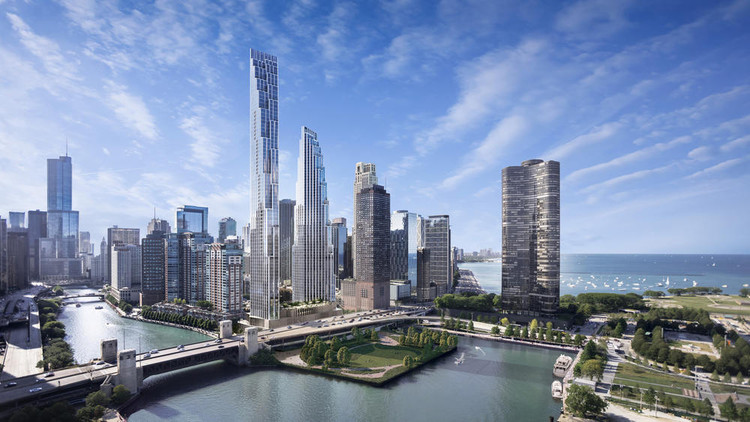
The Chicago Tribune has released images of an SOM-designed skyscraper scheme for the former Chicago Spire site. The two towers, measuring 1,000 and 850 feet tall (305 and 259 meters), are expected to contain 1.3 million square feet of floor space, including 850 residential units.
The proposal signals a new lease of life for 400 N Lake Shore Drive, where a 75-foot-deep, much-ridiculed foundation hole serves as the only reminder of the once-planned Chicago Spire, a 2000-foot-tall Santiago Calatrava-designed skyscraper.
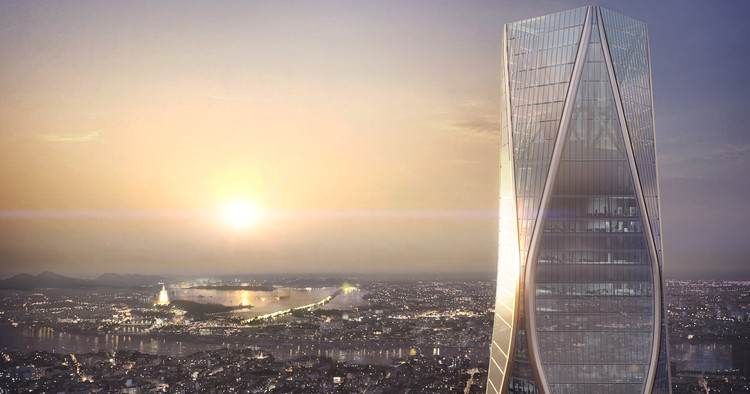
Skidmore, Owings & Merrill (SOM) has unveiled images of its proposed 54-story mixed-usetower in Hangzhou, China. Standing at a height of 945 feet (288 meters), the "Hangzhou Wangchao Center" seeks to act as a gateway to the eastern Chinese city’s newly-planned Qianjang Century Town district. With 1.3 million square feet (125,000 square meters) of office, hotel, and retail space, the scheme represents the ambitions of Hangzhou to become a global destination, spurred by its hosting of the Asian Games in 2022.
























.jpg?1544768630)



.jpg?1544768953)







_Tom_Harris_(4).jpg?1527346283&format=webp&width=640&height=580)