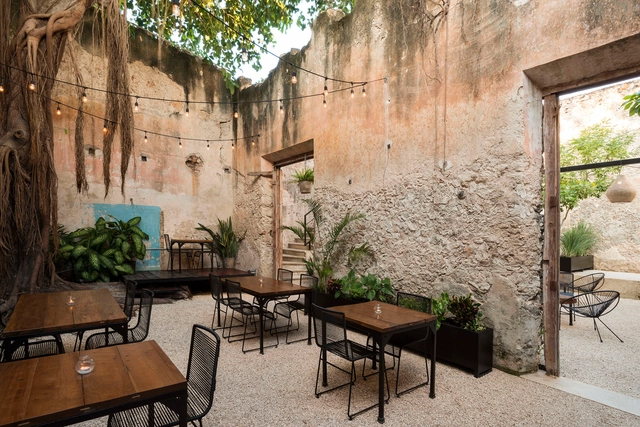
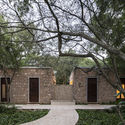
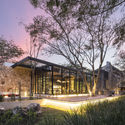
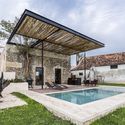
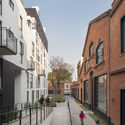
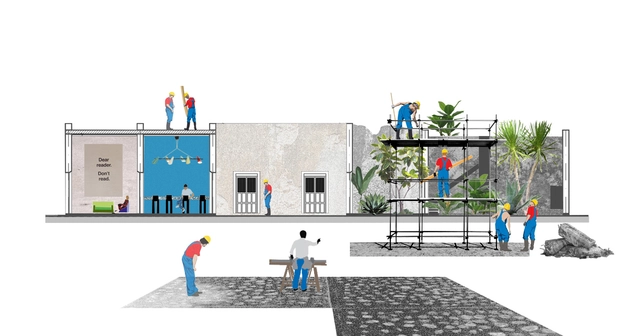
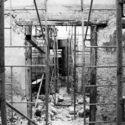
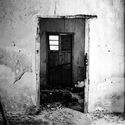
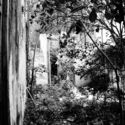
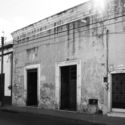
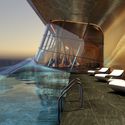
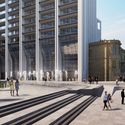
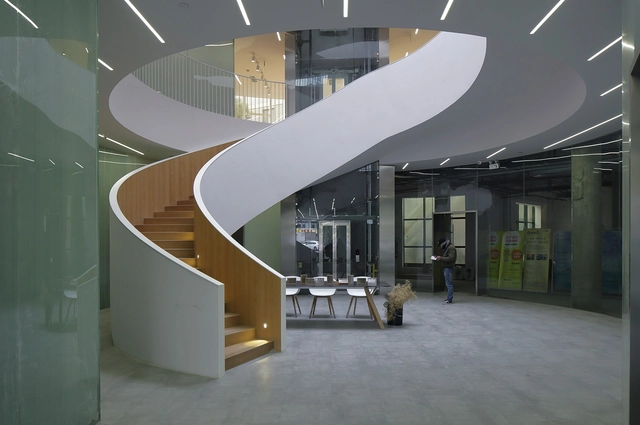
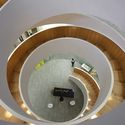
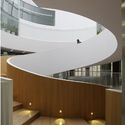
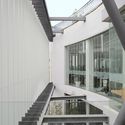
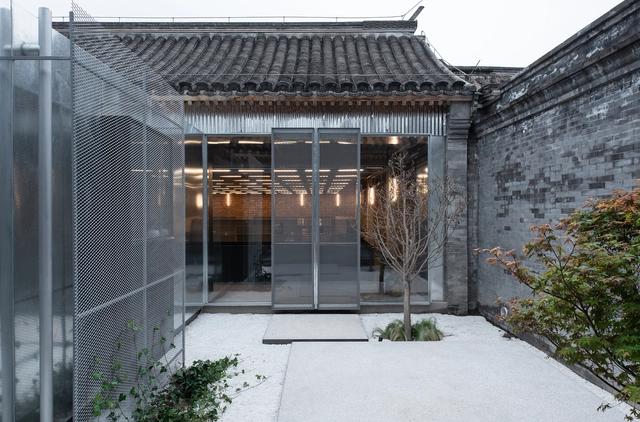
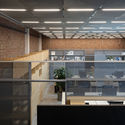
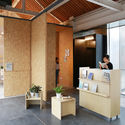
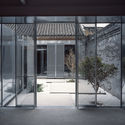
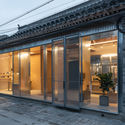
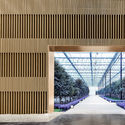
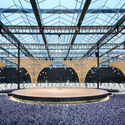
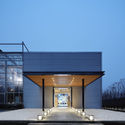
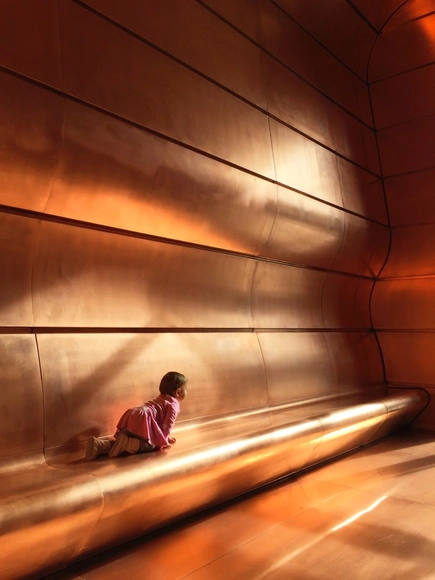
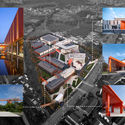
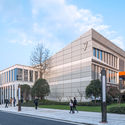
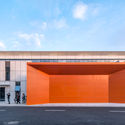
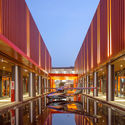
This renovation project by Peter Ebner and friends ZT GmbH is about the history of a place and changing tastes and times. It is about not needing a large scale to radically improve the space around. It is about the beauty and character of the city with its reflected sparkling life, gloomy evening sky, raindrops and lights of passing cars. It is about people who are mostly in a hurry, but who still sometimes stop for a few seconds to take note of a special, glittering room.
Courtesy of International Union of Architects (UIA)
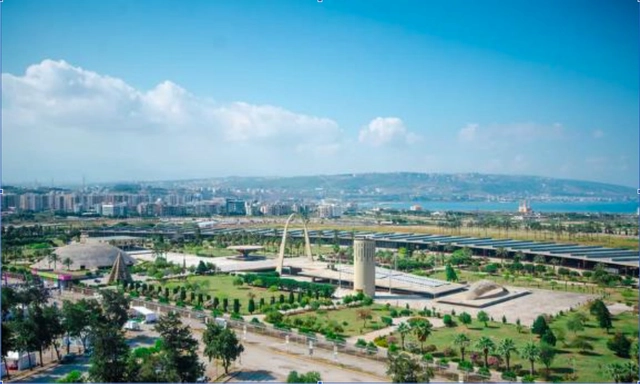
As part of Tripoli’s economic revival plan, the International Union of Architects (UIA), in collaboration with the Lebanese Federation of Engineers and Architects (on behalf of the Tripoli Special Economic Zone / TSEZ), the Union of Mediterranean Architects (UMAR), and the Lebanese Government, have launched an international architecture competition to create a Knowledge and Innovation Center in the northern city of Lebanon.
The proposed site is situated on an empty lot within Oscar Niemeyer’s abandoned Rachid Karami International Fair, a modernist exhibition complex that has yet to see the light of restoration. The objective of the competition is to create a technology and business hub which will foster and promote start-up businesses and entrepreneurs, attracting students, young graduates, local and international companies to Tripoli and the neighboring region.
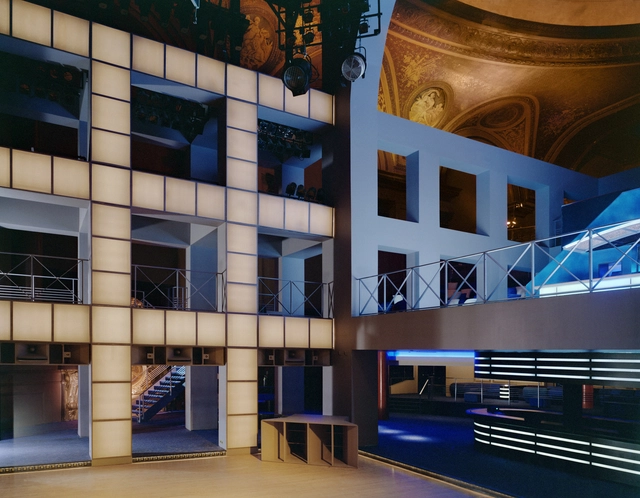
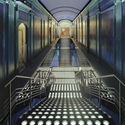
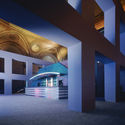
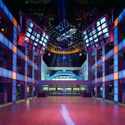
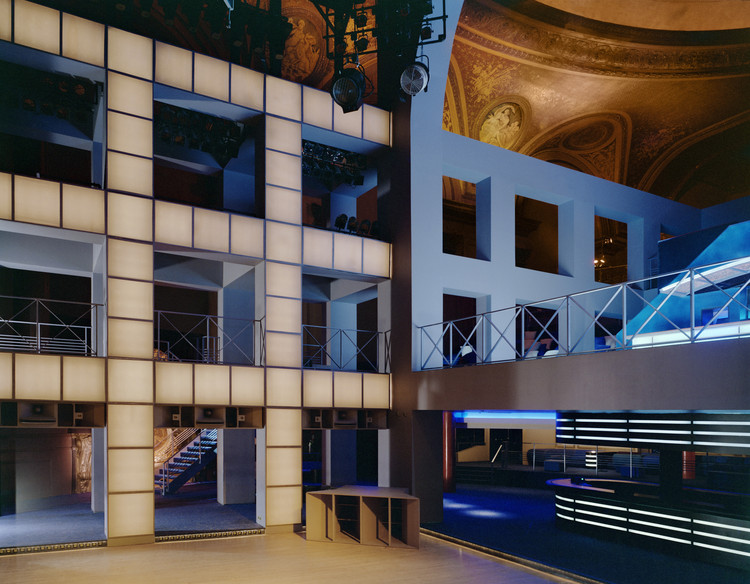
In May 1985, an old theater and concert hall opened its doors to the public for the opening of a brand new nightclub in New York City. Located on 126 East 14th Street, the project was commissioned by entrepreneurs Steve Rubell and Ian Schrager, owners of the also famous club Studio 54, and was conceived as a vibrant and luminous independent structure arranged inside a rather classic shell, which appears as a beautiful backdrop behind the clean geometry of Isozaki.
As The New York Times pointed out in its May 20, 1985 edition: 'Arata Isozaki is at once a great eminence of Japanese architecture and a source of some of its freshest thinking. And all sides of Mr. Isozaki are visible in the Palladium'.
As industry has shifted over the past century, in format, location, and type, the manufacturing and industrial spaces scattered across the western world have been repurposed. You have no doubt seen these structures, though perhaps without realizing. The large windows, high ceilings, and open floor plans optimized for factory work now mark the territory of the “creative class”. Such spaces have been disproportionately appropriated by creative industries such as arts and architecture; think of Herzog + de Meuron’s renovation of the Tate Modern (from a former power station) or the recent collaborative transformation of a locomotive yard into a library in the Netherlands.
https://www.archdaily.com/911719/lacaton-and-vassals-frac-dunkerque-is-an-architectural-echo-both-in-form-and-in-conceptKatherine Allen
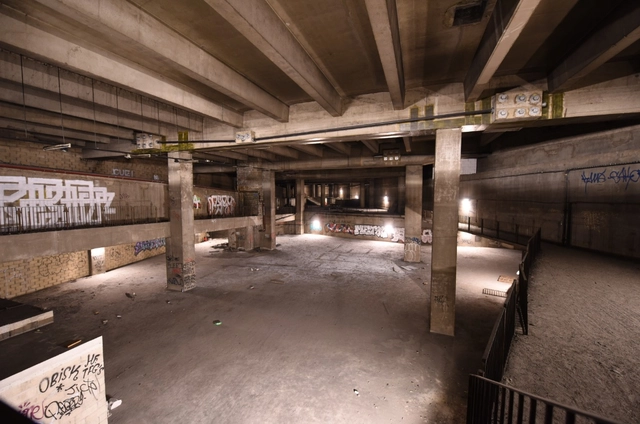
The ‘interstitial volumes’ that lie beneath the central esplanade, interlocked with underground infrastructures.
Paris La Défense is seeking to vitalise the ‘interstitial volumes’ that lie beneath its central esplanade, interlocked with underground infrastructures. Located at the heart of La Défense, those spaces are very close to public transport and offer high potential due to their distinctive size and morphology. The aim is to use them to develop a new offering of activities accessible to the public – and see a lively and unusual destination emerge as a result. Paris La Défense, as the urban planner, developer and manager of the business district, is launching a competitive dialogue process. The purpose to this process is to award an architectural, programming, engineering and planning services framework agreement for the vitalisation of the central residual volumes. A bonus of 200 000 € will be given to the selected candidates who will complete the procedure.
It is, once again, the time of year where we look towards the future to define the goals and approaches that we will take for our careers throughout the upcoming year. To help the millions of architects who visit ArchDaily every day from all over the world, we compiled a list of the most popular ideas of 2018, which will continue to be developed and consolidated throughout 2019.
Over 130 million users discovered new references, materials, and tools in 2018 alone, infusing their practice of architecture with the means to improve the quality of life for our cities and built spaces. As users demonstrated certain affinities and/or demonstrated greater interest in particular topics, these emerged as trends.
https://www.archdaily.com/910525/the-trends-that-will-influence-architecture-in-2019Pola Mora
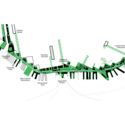
With its historic but dilapidated waterfront, San Francisco has decided to restore the shoreline that could greatly influence the future of the city both environmentally and economically. The Port, contemplating between a piecemeal rebuilding pier-by-pier and a singular comprehensive construction of the waterfront, invited architecture and landscape firms to submit the reimagined proposals.
Global design firm HASSELL, known for their innovative recreational projects, envisioned an approach to preserve the significant history and culture of the pier while creating a sustainable green corridor in a playful manner. In order to activate the Embarcadero as an "interconnected greenway," HASSELL plans on developing the ecological areas along the waterfront as well as improving the accessibility between the recreational land with the surrounding transit hubs.
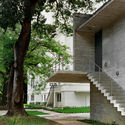
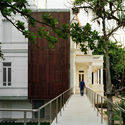
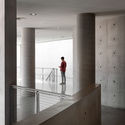
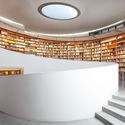
Inducing a surreal physical experience through minimal maneuvers, buildings with smooth concrete panels and simple geometric volumes instinctively hint at the work of Japanese architect Tadao Ando. At an ongoing exhibition at the Centre Pompidou, photographs of the headquarters of Fabrica, Ando's first European commission in 1992, are showcased. Located near the city of Treviso, the building was an old villa restored to become a thriving creative research center.
Villa Pastega Manera, built on an area of 51,000 square meters, went through a rigorous study of traditional construction techniques and material sampling to commence the redesign. The photographs feature the harmonious integration between the historical structure and seamless renovations.
The Fondation Le Corbusier has celebrated its 50th anniversary with the unveiling of a restored apartment originally designed by the famous architect. The studio apartment on Nungesser-et-Coli in Paris was designed by Le Corbusier in 1931 for his own habitation and was completed in 1934.
The apartment underwent two years of restoration following its listing as a classified world heritage site in 2016 and is now open to the public.
https://www.archdaily.com/904426/le-corbusiers-restored-parisian-apartment-opened-to-the-publicNiall Patrick Walsh
MVRDV has released details of their proposed renovation of a 19th-century listed building on Slodowa Island in Wroclaw, Poland. The “Concordia Hub” will see the retention of the existing façade, with the addition of a contemporary rear extension to “create a focal point” for the general public and visitors.
The site’s former use as a German artillery base in 1945 means almost all of the island’s structures were destroyed in the closing months of World War II. The Concordia Hub scheme seeks to preserve one of the only surviving heritage structures on the island, while transitioning the building into the modern age.
https://www.archdaily.com/903159/mvrdv-proposes-respectful-renovation-for-19th-century-heritage-building-in-wroclaw-polandNiall Patrick Walsh
The architectural history of Mexico bears with it a wealth of symbolism that gives insight into the different time periods that have played host to contemporary cultural movements throughout the country's history.
Today, it's common to hear well-known architects calling for, not the creation of new spaces, but for the restoration of already existing ones. This stance insists that it is one's duty as an architect to rescue a site's memory by bringing it into the here and now.
As philosopher Jean Paul-Sartre put it, "what is important is not what happens to us, but what we do with what happens to us." In keeping with Sartre's phrase, we have compiled a list of 6 restoration projects that aim to rescue sites and show the interconnectedness of different time periods in Mexican history.
In his book The Right to the City (1968), Henri Lefebvre talks about ending the creation of spaces managed by the logic of profit, to launch a plan of "self-managed territory" that does not leave aside the "historical heritage," nor allow the decomposition of space, but instead works for the restitution of urban centers as places of creation.
Globalization has produced cities without limits whose focus has been on the immediate benefit, directly attacking the preservation of cultural heritage, among other things.
Zaha Hadid Architects have released images of their proposed redevelopment of the historic Mercury House, situated in the tourism and entertainment center of Paceville on Malta’s east coast. An extensive renovation to the existing structure will see the integration of residential apartments, a boutique hotel, and a range of public spaces and amenities.
The boldest addition to the derelict heritage site will be a 31-story tower, rotating as it rises in response to different functional programs. The resulting form seeks to instill “a sense of dynamism within its silhouette that changes when viewed from different directions around Paceville."
.jpg?1551956983 "Courtesy of TSEZ")
.jpg?1551957006 "Courtesy of TSEZ")
.jpg?1551957049 "Courtesy of TSEZ")
.jpg?1551956995 "Courtesy of TSEZ")

_7061.jpg?1550506965&format=webp&width=640&height=580)



.jpg?1548884950&format=webp&width=640&height=580)


.jpg?1542418264&format=webp&width=640&height=580)
.jpg?1542418287 "Courtesy of HASSELL")
.jpg?1542418241 "Courtesy of HASSELL")
.jpg?1542418252 "Courtesy of HASSELL")
.jpg?1542418264)




.jpg?1540209301&format=webp&width=640&height=580)
.jpg?1540209293 "© FLC/ADAGP/Mercusot")
.jpg?1540209287 "© FLC/ADAGP/Mercusot")

FLC_Beaux_Arts_Paris_4juin2018_FLC.jpg?1540209273 "© FLC/ADAGP")
.jpg?1540209301)
.jpg?1538567368&format=webp&width=640&height=580)
.jpg?1538567368 "Courtesy of MVRDV")
.jpg?1538567396 "Courtesy of MVRDV")
.jpg?1538567380 "Courtesy of MVRDV")
.jpg?1538567412 "Courtesy of MVRDV")
.jpg?1538567368)