1. ArchDaily
  2. Renovation

Renovation: The Latest Architecture and News

5 Things to Consider When Planning Interior Thresholds

 | In Collaboration
Audio available

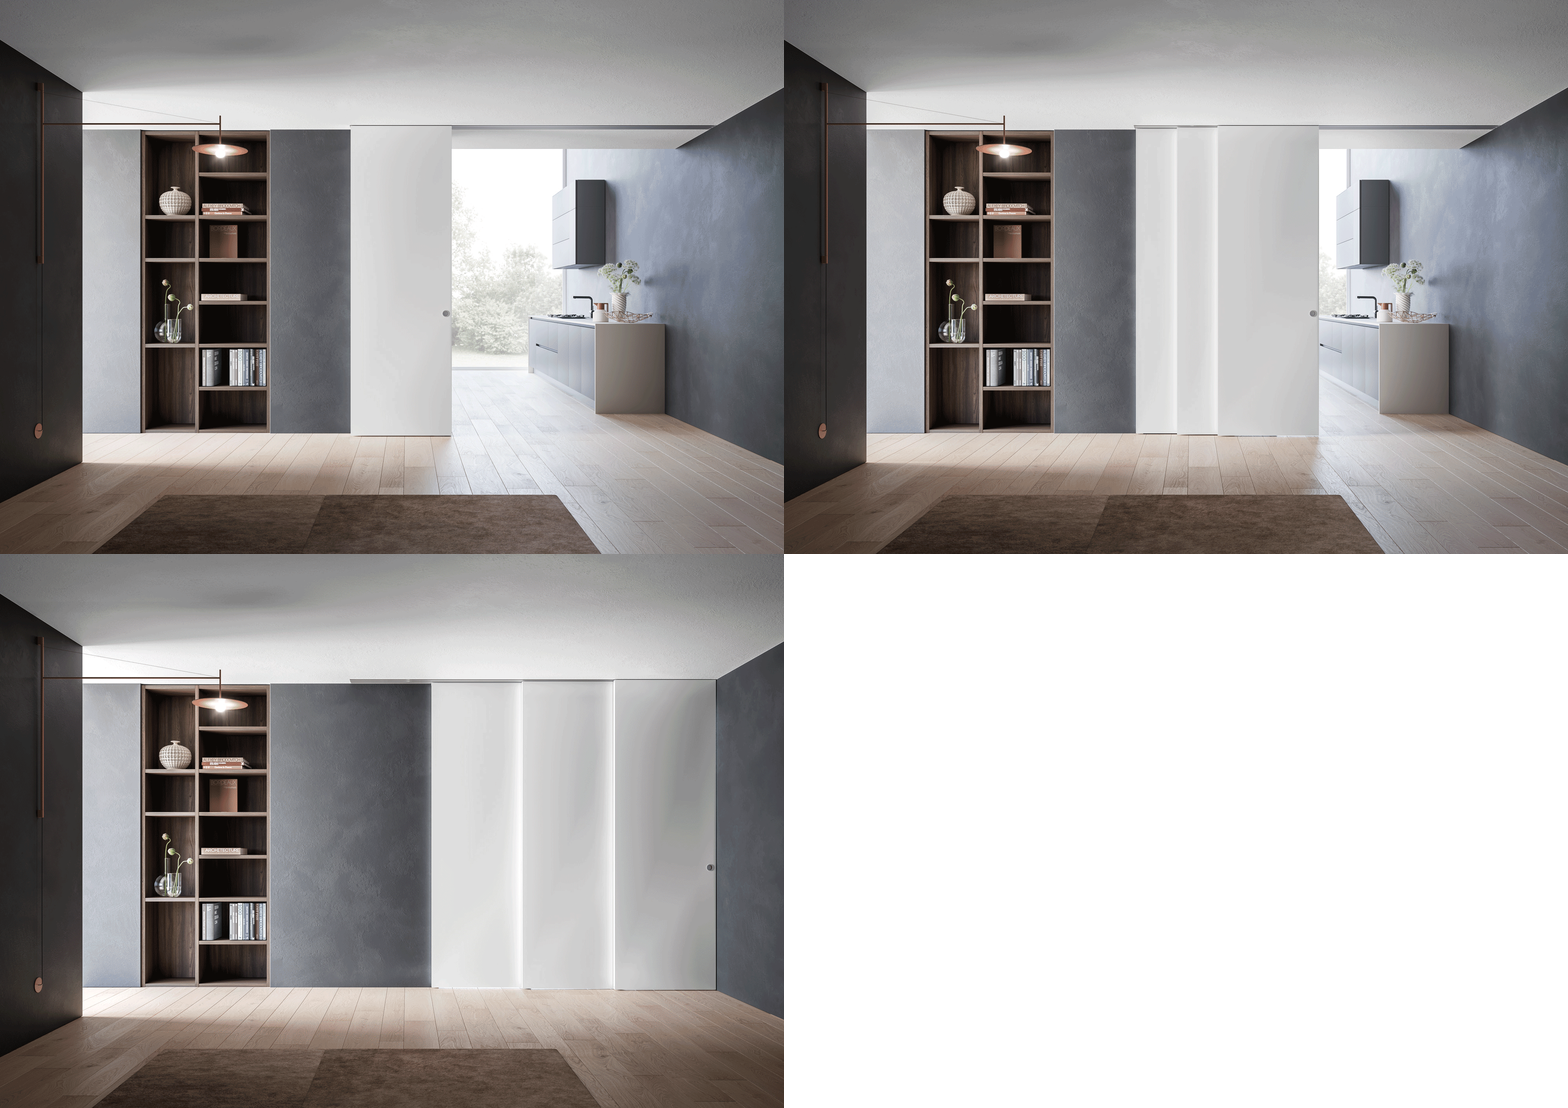
An opening between two rooms shapes how people move through a building, what they see from one space to another, and whether an area feels connected or separate. Although doors are among the most frequently used interior architectural elements, their impact on the interior organization is often considered late in the design process. Yet their movement and relationship to surrounding surfaces influence circulation, furniture placement, and the perception of space.

In residential renovations, these decisions are particularly important. Existing walls, structural elements, building services, and ceiling heights can limit options, while new layouts often balance open-plan living with the need for privacy. In new construction, architects have greater freedom to coordinate wall cavities, suspended ceilings, and door mechanisms from the outset.
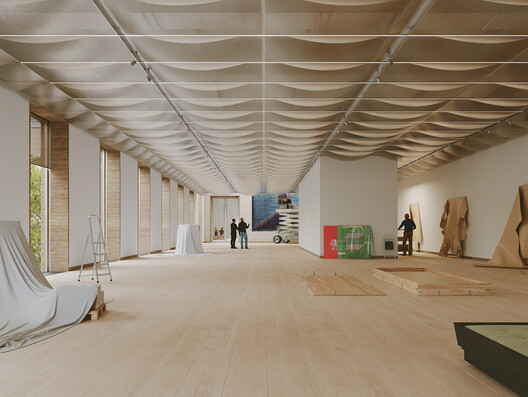
AD—WO to Renovate the Heinz Architectural Center at Pittsburgh’s Carnegie Museum of Art

Audio available

Pittsburgh's Carnegie Museum of Art has commissioned architecture and urban design practice AD—WO to reimagine the Heinz Architectural Center. The practice, led by Emanuel Admassu and Jen Wood and one of the winners of the ArchDaily 2026 Next Practices Awards, was recognized for exploring relationships among people, place, history and material culture, bringing an interdisciplinary approach to the architecture experience. The Heinz Architectural Center is the museum's forum to present, explore and incubate architectural ideas, currently located in the institution's main building, which dates from 1907. The new design aims to transform the Center into a contemporary facility that brings together exhibitions, collections, research, learning and public engagement. AD—WO is working with R3A as architect of record, Buro Happold for engineering and sustainability, Tillotson Design Associates for lighting and VizzAcoustics for acoustics.
How Material Choices Shape Contemporary Additions to Historic Buildings

 | In Collaboration
Audio available

Adding new floors on top of a historic building presents a challenge beyond accommodating additional space: how can a contemporary intervention respond to the character of an existing structure? Material selection plays an important role in establishing a relationship between different construction periods, whether the aim is to complement the existing building or create a more distinct architectural expression. The LH Residence in Varna, Bulgaria, designed by STARH, offers an example of how fiber cement can help relate a contemporary addition to a historic building.

Mecanoo Releases New Images of the Museum Boijmans Van Beuningen Renovation in Rotterdam

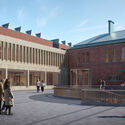
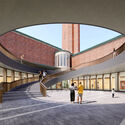
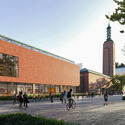
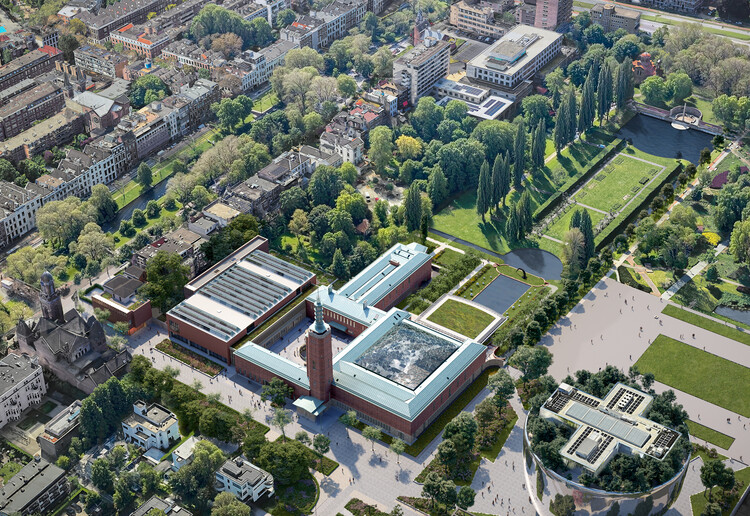
Delft-based practice Mecanoo has just released images of the renovation project for the Museum Boijmans Van Beuningen in Rotterdam, the Netherlands. The first images of the project were released in 2020, when the practice unveiled a proposal for a new wing as part of a larger renovation of the existing Museum Garden and a general reorganization of the layout to clarify circulation and connections throughout the complex. The comprehensive project includes a new building, the restoration and interior design of the existing premises, and a landscape project. The site, which has been closed since 2019 due to fire risk, water issues, overdue maintenance, and the presence of substantial amounts of asbestos, is a national monument expected to meet the updated standards and logistical requirements of an art institution of its kind.

Mecanoo Releases New Images of the Museum Boijmans Van Beuningen Renovation in Rotterdam - Imagen 4 de 4Mecanoo Releases New Images of the Museum Boijmans Van Beuningen Renovation in Rotterdam - Imagen 5 de 4Mecanoo Releases New Images of the Museum Boijmans Van Beuningen Renovation in Rotterdam - Imagen 6 de 4Mecanoo Releases New Images of the Museum Boijmans Van Beuningen Renovation in Rotterdam - Imagen 3 de 4Mecanoo Releases New Images of the Museum Boijmans Van Beuningen Renovation in Rotterdam - More Images+ 6

Subscriber Access

Heritage as Urban Anchor: Beimen and the Redesign of Taipei's Gateway District

Audio available

The North Gate of Taipei, also known as Beimen, stands not only as a reminder of the city's complex history but also as a witness to the changing urban landscape around it and its shifting attitudes towards the urban spaces bordering heritage buildings. Initially a Chinese imperial frontier, spared from demolition during the Japanese colonial dominion, crowded by overpasses and highways in the postwar modernization efforts, it has recently regained its prominent status through the development of the plaza that now frames it. The gate's resilience through shifting urban priorities and architectural policies tells a story of heritage preservation not only through the built form, but also through the open spaces framing it.

Heritage as Urban Anchor: Beimen and the Redesign of Taipei's Gateway District - Image 1 of 4Heritage as Urban Anchor: Beimen and the Redesign of Taipei's Gateway District - Image 6 of 4Heritage as Urban Anchor: Beimen and the Redesign of Taipei's Gateway District - Image 2 of 4Heritage as Urban Anchor: Beimen and the Redesign of Taipei's Gateway District - Image 3 of 4Heritage as Urban Anchor: Beimen and the Redesign of Taipei's Gateway District - More Images+ 9

Design Museum Gent Reopens with New Wing by Carmody Groarke and ATAMA

Audio available

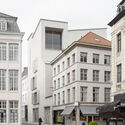
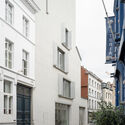
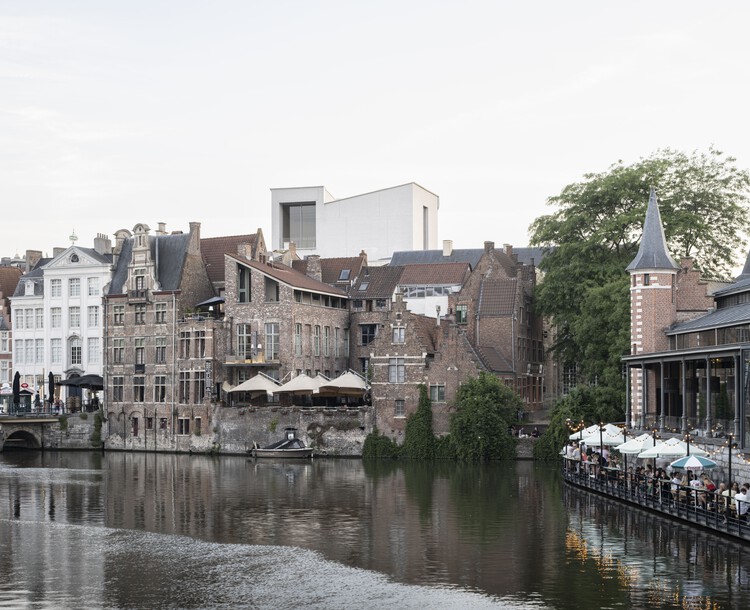
In November 2019, London-based Carmody Groarke and Ghent firm TRANS architectuur | stedenbouw, now known as ATAMA, won the Baumeister international competition to design an extension for Design Museum Gent, Belgium's largest design museum, located in Ghent's historic center. At the time, the museum comprised three buildings: the eighteenth-century Hotel de Coninck, the Leten House, with a sixteenth-century core, and a 1992 wing. After four years of renovation and expansion, the museum reopened on October 3, 2026, within the UNESCO World Heritage city center. The project combines the restoration of these historic buildings with a new wing designed by Carmody Groarke and ATAMA, alongside the restoration work led by RE-ST architectenvennootschap. The museum's collection spans design objects from the fourteenth century to the present, and the renewed building adds spaces for lectures, workshops, exhibitions and events, framing design as something visitors can use and engage with directly rather than only view.

Design Museum Gent Reopens with New Wing by Carmody Groarke and ATAMA - Image 1 of 4Design Museum Gent Reopens with New Wing by Carmody Groarke and ATAMA - Image 2 of 4Design Museum Gent Reopens with New Wing by Carmody Groarke and ATAMA - Image 3 of 4Design Museum Gent Reopens with New Wing by Carmody Groarke and ATAMA - Image 4 of 4Design Museum Gent Reopens with New Wing by Carmody Groarke and ATAMA - More Images+ 16

Subscriber Access

Necessity as Invention: Ireland's Laboratory of Renovation

Audio available

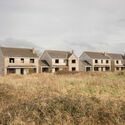
The landscape and scattered settlements of Ireland carry a reputation for wildness. Rugged cliffs meet the Atlantic, green fields roll across the interior, and rain and wind change the scene by the hour. A closer look reveals a worked terrain as historic stone walls divide agricultural fields, roads and paths connect towns to the coast, and castle ruins alongside cottages record centuries of occupation. Change is the expected condition of the island, shaped as much by human hands as by geology and weather, and the practice of treating the existing context as material to adapt and modify runs deep.

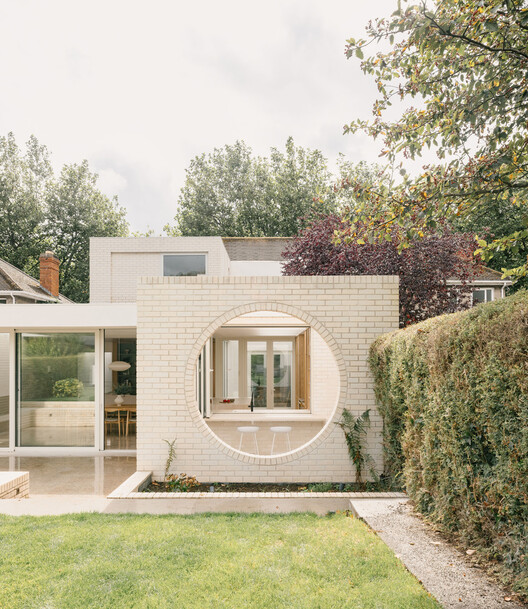
Ireland has a large inherited building stock, from vernacular cottages and farm compounds to Georgian and Victorian urban terraces, while a growing share of it sits vacant or derelict as housing remains scarce and expensive. Planning and heritage protections shape what can be altered, while growing attention to embodied carbon makes demolition increasingly difficult to justify. Under these pressures, design strategies for renovation are one of the most inventive areas of contemporary Irish design. Architects cut into old structures to admit light, set new materials against aged ones, and redesign buildings for contemporary lives and routines.

Necessity as Invention: Ireland's Laboratory of Renovation - Image 1 of 4Necessity as Invention: Ireland's Laboratory of Renovation - Image 2 of 4Necessity as Invention: Ireland's Laboratory of Renovation - Image 3 of 4Necessity as Invention: Ireland's Laboratory of Renovation - Image 4 of 4Necessity as Invention: Ireland's Laboratory of Renovation - More Images+ 32

Google Unveils New Renderings of Chicago's Thompson Center Redesign, Marking Its Escape From Demolition

Audio available

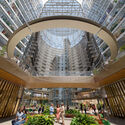
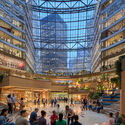
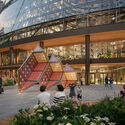
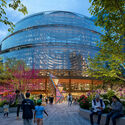
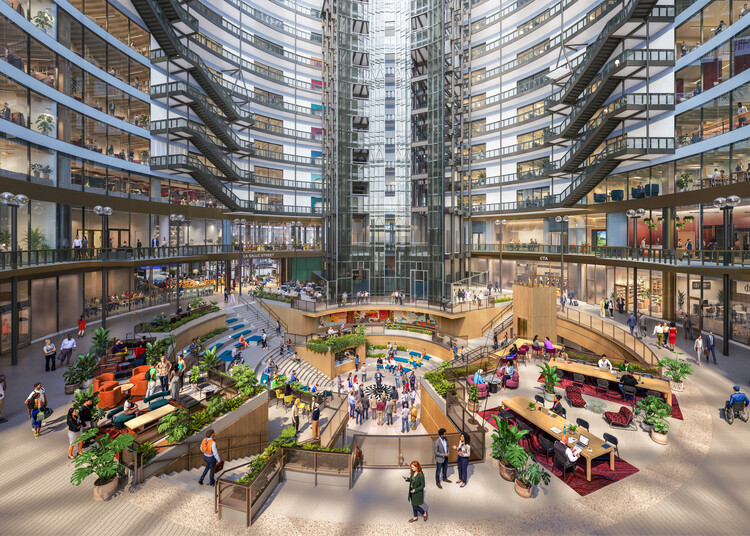
On September 16, 2026, Google announced the redevelopment of Chicago's Thompson Center as a space for work, culture, and community. The James R. Thompson Center is a postmodern architectural landmark designed by Helmut Jahn and completed in 1985. Commissioned by Illinois Governor James R. Thompson, the building reinterprets the classical state capitol by turning the traditional dome-and-public-plaza concept inside out. Occupying an entire city block in Chicago's Loop, it features a multicolored, curved glass atrium and a sloping, transparent corner entry. Controversial from day one, it has been criticized for poor climate control, high maintenance costs, and structural and leak issues. To restore it rather than demolish it, the company collaborated with Architecture Plus Information (A+I) to design a project that would integrate the building into the urban life of Chicago's Loop.

Google Unveils New Renderings of Chicago's Thompson Center Redesign, Marking Its Escape From Demolition - Image 1 of 4Google Unveils New Renderings of Chicago's Thompson Center Redesign, Marking Its Escape From Demolition - Image 2 of 4Google Unveils New Renderings of Chicago's Thompson Center Redesign, Marking Its Escape From Demolition - Image 3 of 4Google Unveils New Renderings of Chicago's Thompson Center Redesign, Marking Its Escape From Demolition - Image 4 of 4Google Unveils New Renderings of Chicago's Thompson Center Redesign, Marking Its Escape From Demolition - More Images

"The Homes of Tomorrow Are Already Built": European Citizens' Initiative for the Right to Housing Opens Signature Collection

Audio available

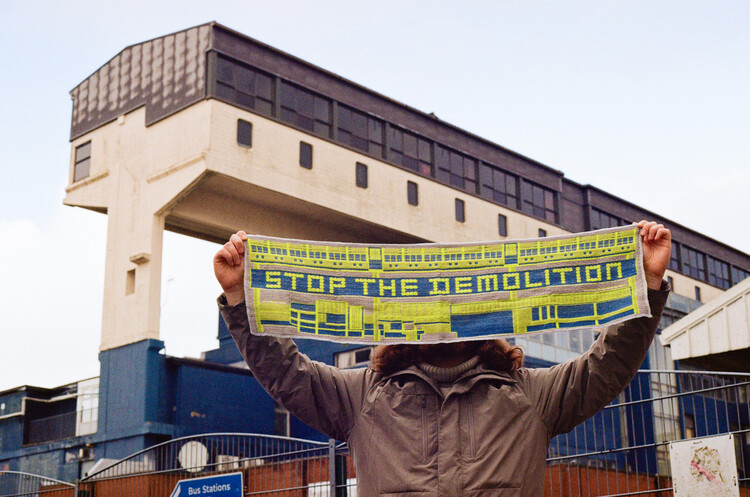
"Right to Housing! Now and Forever" is an official European Citizens' Initiative (ECI) to demand affordable, sustainable, and fair housing across the European Union. The ECI is a governance tool that allows citizens to propose new laws for the European Commission to consider. Initiatives must be organized by a group of at least seven EU citizens living in seven different countries and must gather 1 million valid signatures within one year of receiving official approval. The signature collection for "Right to Housing! Now and Forever" launched on September 14, 2026, and aims to collect 1.2 million signatures across the EU to require the European Commission to formally respond to and address the proposal. The project builds on the HouseEurope! European Citizens' Initiative, which focused strictly on building renovation and closed unsuccessfully on January 31, 2026. This new proposal, put forward by a broader coalition, encompasses not only renovation but also financing tools and measures to ensure access.

"The Homes of Tomorrow Are Already Built": European Citizens' Initiative for the Right to Housing Opens Signature Collection - Imagem 1 de 4"The Homes of Tomorrow Are Already Built": European Citizens' Initiative for the Right to Housing Opens Signature Collection - Imagem 2 de 4"The Homes of Tomorrow Are Already Built": European Citizens' Initiative for the Right to Housing Opens Signature Collection - Imagem 3 de 4"The Homes of Tomorrow Are Already Built": European Citizens' Initiative for the Right to Housing Opens Signature Collection - Imagem 4 de 4The Homes of Tomorrow Are Already Built: European Citizens' Initiative for the Right to Housing Opens Signature Collection - More Images+ 13

What Does a Museum Need? Inside the Exhibition Architecture of the Natural History Museum Oslo

 | In Collaboration
Audio available
What Does a Museum Need? Inside the Exhibition Architecture of the Natural History Museum Oslo - Image 9 of 4
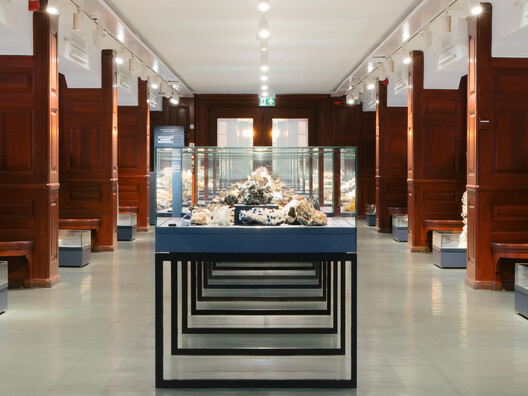
Natural History Museum Oslo renovation by Atelier Brückner, barth, and 4B Arkitekter. Image © Tobias Kaser

Designing a museum interior means negotiating between the needs of the collection and those of the visitor: objects must be protected and carefully displayed, while spaces need to remain accessible, legible, and engaging. Scale, circulation, security, lighting, structure, and technology all become part of the design, often working quietly in the background so that the exhibits remain the focus. So, how do you fit 4.5 billion years of Earth's history into a museum interior? The renovation of the Natural History Museum Oslo, home to one of the largest geological and anthropological exhibitions in the Nordic countries, offers a clear example of how these demands can come together within an existing architectural framework.

Reflections from UIA 2026 Barcelona about the Future of the Built Environment

 | In Collaboration
Audio available

As the UIA World Congress of Architects 2026 came to a close in Barcelona, one message resurfaced across debates, exhibitions, talks, and conversations alike: the future of architecture will depend less on definitive answers than on the ability to accept change and collectively question established models. At this year's Congress, under the theme "Becoming. Architectures for a Planet in Transition," architecture was framed as an evolving practice shaped by interdisciplinary dialogue, research, and collaboration.

The Architecture of the FIFA World Cup: Looking Back at 2026 and Ahead to 2030

Audio available

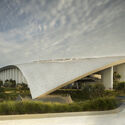
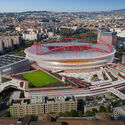
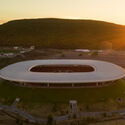
The conclusion of the FIFA World Cup 2026 marks the end of the tournament's largest edition to date. Hosted across Canada, Mexico, and the United States, the competition expanded to 48 national teams and brought together sixteen host cities distributed across three countries. For decades, FIFA World Cups have served as catalysts for architectural production. Each edition has generated a distinct collection of stadiums, transportation investments, public spaces, and urban interventions that often remain part of their host cities long after the tournament concludes. While recent competitions have become associated with landmark stadium projects and ambitious national building programs, the 2026 edition followed a different trajectory, relying primarily on existing venues adapted to FIFA's technical and operational requirements.

The Architecture of the FIFA World Cup: Looking Back at 2026 and Ahead to 2030 - Imagem 1 de 4The Architecture of the FIFA World Cup: Looking Back at 2026 and Ahead to 2030 - Imagem 2 de 4The Architecture of the FIFA World Cup: Looking Back at 2026 and Ahead to 2030 - Imagem 3 de 4The Architecture of the FIFA World Cup: Looking Back at 2026 and Ahead to 2030 - Imagem 4 de 4The Architecture of the FIFA World Cup: Looking Back at 2026 and Ahead to 2030 - More Images+ 3

OMA's The Martin Completes as Part of the Transformation of Amsterdam's Former Bijlmerbajes Prison

Audio available

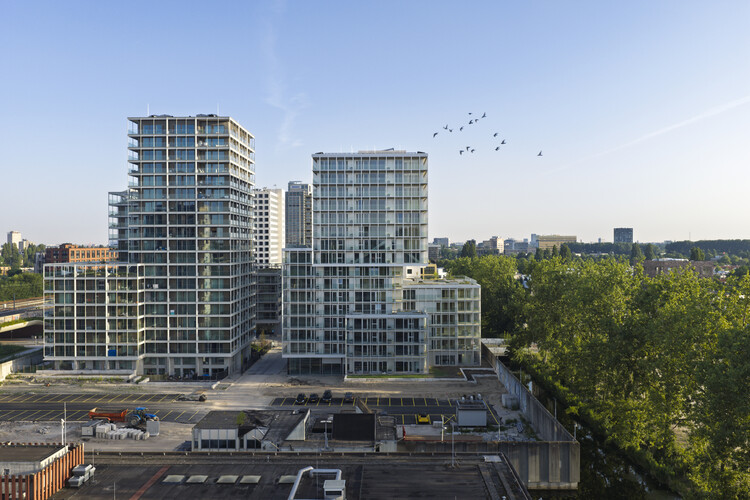
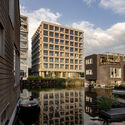
The Martin, a residential building designed by OMA's David Gianotten and Mariano Sagasta, has been completed in Amsterdam's Bajes Kwartier. Located within the Central Cluster of the 7.5-hectare redevelopment, the project is the latest completed component of OMA's master plan to transform the former Bijlmerbajes prison complex, which operated between 1978 and 2016, into a mixed-use, energy-neutral neighborhood. The completion follows that of The Jay in 2025, while a third residential building, The Cardinal, is expected to be finished in 2030.

OMA's The Martin Completes as Part of the Transformation of Amsterdam's Former Bijlmerbajes Prison - Imagem 1 de 4OMA's The Martin Completes as Part of the Transformation of Amsterdam's Former Bijlmerbajes Prison - Imagem 2 de 4OMA's The Martin Completes as Part of the Transformation of Amsterdam's Former Bijlmerbajes Prison - Imagem 3 de 4OMA's The Martin Completes as Part of the Transformation of Amsterdam's Former Bijlmerbajes Prison - Imagem 4 de 4OMA's The Martin Completes as Part of the Transformation of Amsterdam's Former Bijlmerbajes Prison - More Images+ 5

Teatro Mauri Restoration Preserves a 1951 Modernist Landmark in Valparaíso, Chile

Audio available

In June 2026, the refurbished Teatro Mauri reopened its doors on Cerro Bellavista in Valparaíso, formerly Chile's main port. The building forms part of Latin America's modernist legacy and stands adjacent to La Sebastiana, one of the renowned residences of the poet Pablo Neruda. It was designed by architect Alfredo Vargas Stoller, author of other icons of modern architecture in Valparaíso, such as the Edificio Cooperativa Vitalicia and the Conjunto de Viviendas Vargas in Viña del Mar. Teatro Mauri opened in 1951 as a venue for performances and cinema. Following a fire in the early 1990s, it fell into disrepair, serving only sporadically as a venue for local parties and events. In 2015, it was purchased by the Sociedad Chilena de Autores e Intérpretes (SCD), which commissioned its restoration from architects Laura Garrido and Gregorio Garretón.

MVRDV and Balance Architettura to Renovate Turin's Civic Gallery of Modern and Contemporary Art

Audio available

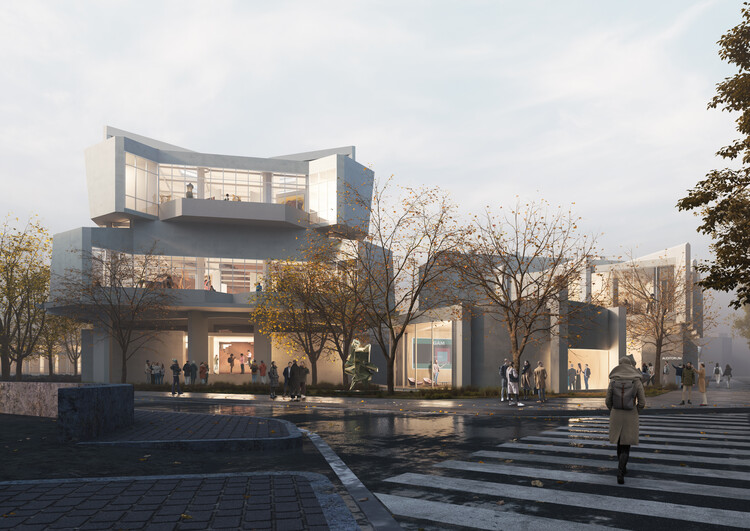
MVRDV and Balance Architettura have unveiled their proposal for the renovation of the Civic Gallery of Modern and Contemporary Art (GAM) in Turin, Italy, following their selection through a public competition in December 2025. The project seeks to restore the spatial qualities of the museum's 1959 building while introducing new exhibition strategies, publicly accessible storage, and flexible display systems designed to accommodate evolving curatorial needs. Conceived as both an architectural restoration and an institutional transformation, the proposal aims to reconnect the museum with the surrounding city while adapting it to contemporary approaches to exhibition-making and public engagement. The project is supported by Fondazione Torino Musei and funded by Fondazione Compagnia di San Paolo, and the construction is expected to begin during the second half of 2027.

MVRDV and Balance Architettura to Renovate Turin's Civic Gallery of Modern and Contemporary Art - Image 1 of 4MVRDV and Balance Architettura to Renovate Turin's Civic Gallery of Modern and Contemporary Art - Image 2 of 4MVRDV and Balance Architettura to Renovate Turin's Civic Gallery of Modern and Contemporary Art - Image 3 of 4MVRDV and Balance Architettura to Renovate Turin's Civic Gallery of Modern and Contemporary Art - Image 4 of 4MVRDV and Balance Architettura to Renovate Turin's Civic Gallery of Modern and Contemporary Art - More Images+ 14

Park Reimagines the Interiors of Milano Centrale, Mussolini's Fascist-Era Rail Monument

Audio available

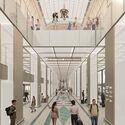
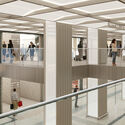
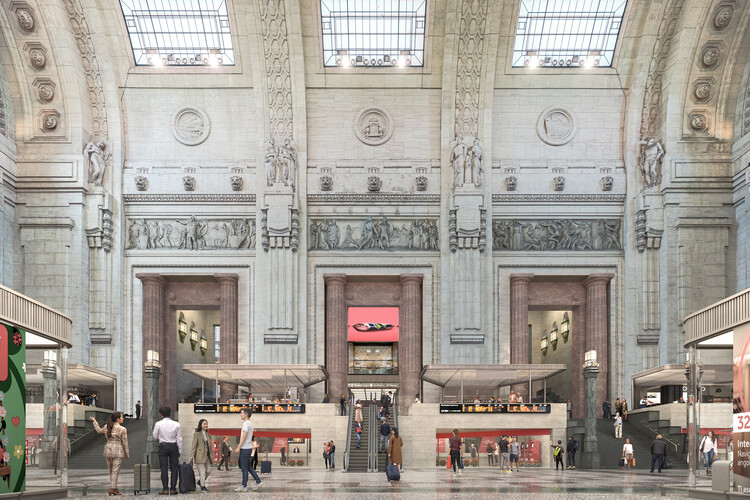
Milano Centrale is the main train station in northern Italy and the second-largest station in Italy behind Roma Termini. The building was officially opened on July 1, 1931, replacing the city's first central station, which opened in 1864. The construction was intended to showcase the power of then-Prime Minister Mussolini's fascist regime, with a notorious scale, massive arches, and an imposing facade. Following a private competition promoted by Grandi Stazioni Retail, Park, an Italian interdisciplinary collective, was selected to redesign the station's ground floor and mezzanine levels, transforming the historic city landmark into a contemporary urban platform.

Park Reimagines the Interiors of Milano Centrale, Mussolini's Fascist-Era Rail Monument - 1 的图像 4Park Reimagines the Interiors of Milano Centrale, Mussolini's Fascist-Era Rail Monument - 2 的图像 4Park Reimagines the Interiors of Milano Centrale, Mussolini's Fascist-Era Rail Monument - 3 的图像 4Park Reimagines the Interiors of Milano Centrale, Mussolini's Fascist-Era Rail Monument - 4 的图像 4Park Reimagines the Interiors of Milano Centrale, Mussolini's Fascist-Era Rail Monument - More Images+ 2

Subscriber Access

Function Follows Form: Designing Adaptive Buildings That Outlast Their Original Use

Audio available

With forty-eight psychogeriatric beds and sixty-eight wheelchair-accessible apartments, accommodation for informal caregivers, and space for bedside care, the De Keyzer building opened in Amsterdam in 2011. Its program had been conceived entirely for elderly people requiring assistance, but shortly after completion, the building was sold to an investment fund, and the apartments began to be rented to young families with children.

For the project's architects, Tom Frantzen and Karel van Eijken, the episode could have been interpreted as a failure of prediction. Instead, it became a confirmation. "It showed, very clearly, that buildings can end up being used in completely different ways than originally intended," Frantzen recalls. The transformation was only possible because the apartments were generous and because the structure allowed for uses more diverse than those anticipated in the original program. Had the building been designed solely for its initial function, the change of use would likely have required a destructive renovation or, in the extreme, demolition.

Function Follows Form: Designing Adaptive Buildings That Outlast Their Original Use - Image 1 of 4Function Follows Form: Designing Adaptive Buildings That Outlast Their Original Use - Image 2 of 4Function Follows Form: Designing Adaptive Buildings That Outlast Their Original Use - Image 3 of 4Function Follows Form: Designing Adaptive Buildings That Outlast Their Original Use - Image 4 of 4Function Follows Form: Designing Adaptive Buildings That Outlast Their Original Use - More Images+ 10

An Era of Renovations: 6 Reasons Why Roofing Membranes Can Extend the Lifespan of Existing Structures

 | In Collaboration
Audio available

Building roofs are advancing through a multidimensional optimization process that encompasses technological innovations, new materials, energy-saving performance, and faster construction methods. From green roofs and rainwater harvesting systems to solar panels, contemporary architects are working to balance aesthetics, performance, durability, and environmental impact in their projects. Roof renovation not only extends the service life of buildings but also reflects an environmental commitment by improving efficiency and sustainability.

An Era of Renovations: 6 Reasons Why Roofing Membranes Can Extend the Lifespan of Existing Structures - Imagem 2 de 4An Era of Renovations: 6 Reasons Why Roofing Membranes Can Extend the Lifespan of Existing Structures - Imagem 6 de 4An Era of Renovations: 6 Reasons Why Roofing Membranes Can Extend the Lifespan of Existing Structures - Imagem 1 de 4An Era of Renovations: 6 Reasons Why Roofing Membranes Can Extend the Lifespan of Existing Structures - Imagem 11 de 4An Era of Renovations: 6 Reasons Why Roofing Membranes Can Extend the Lifespan of Existing Structures - More Images+ 8