
Quito: The Latest Architecture and News
Villa "San Isidro" / MACCCONSTRUCCIONES / APLUS
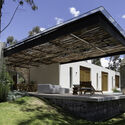
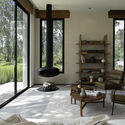
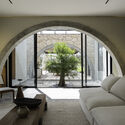
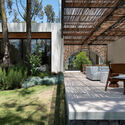
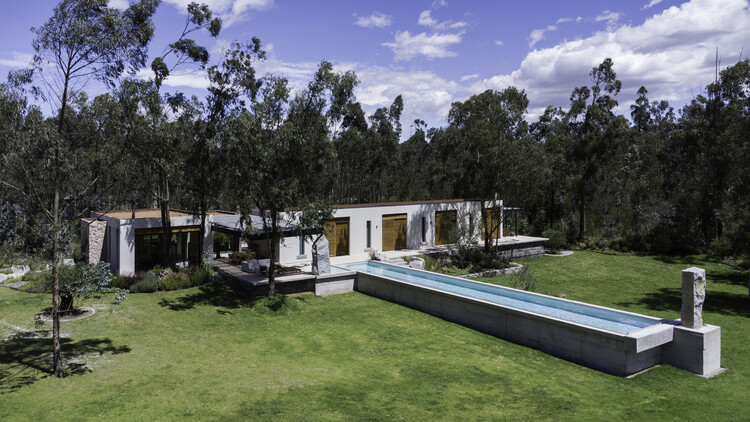
https://www.archdaily.com/1186275/villa-san-isidro-maccconstrucciones-aplusValentina Díaz
Fuente de Piedra #45 / Feliu Vega Kennedy Arquitectura




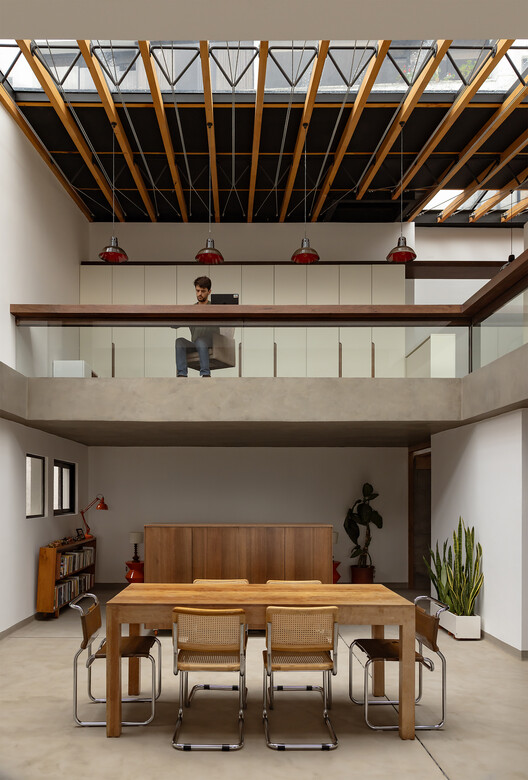
-
Architects: Feliu Vega Kennedy Arquitectura
- Area: 216 m²
- Year: 2026
https://www.archdaily.com/1185934/fuente-de-piedra-number-45-feliu-vega-kennedy-arquitecturaValentina Díaz
Casa Circular / Ignacio Muñoz



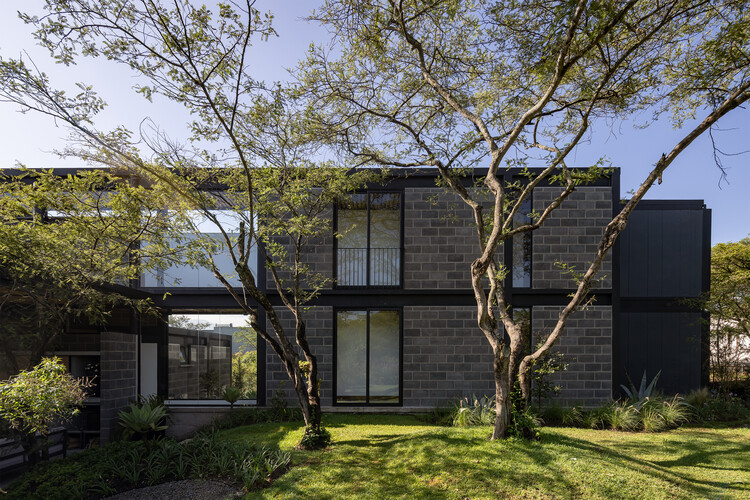
https://www.archdaily.com/1184347/casa-circular-ignacio-munozPratik Mour
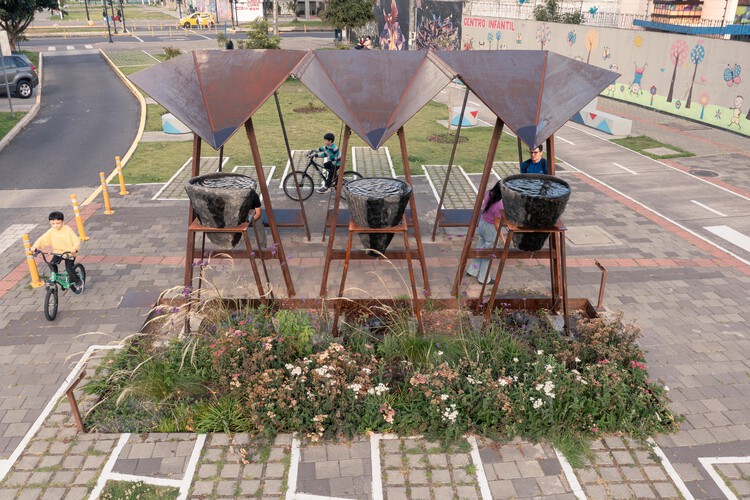
Yaku – Sustainable Urban Runoff Management Module / El Sindicato Arquitectura



-
Architects: El Sindicato Arquitectura
- Area: 27 m²
- Year: 2025
-
Manufacturers: Plastigama
https://www.archdaily.com/1183770/yaku-sustainable-urban-runoff-management-module-el-sindicato-arquitecturaValentina Díaz
An Architecture of Collectivity: Inside Taller General's Practice

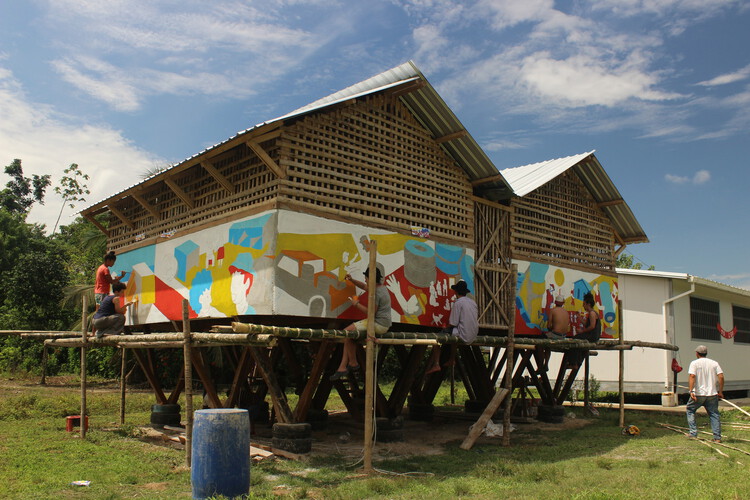
Founded in Quito in 2017 by Martín Real and Florencia Sobrero, Taller General works across housing, rehabilitation, exhibitions, and community projects. What ties them together is less a type of building than a way of building: architects, builders, craftspeople, students, organizations, and communities move in and out of the process, and each project takes shape from whatever is already there.
This approach grew from direct experience with construction. Before Taller General was formally established, Real and Sobrero became involved with Actuemos Ecuador, one of the civil society initiatives formed in response to the earthquake that affected Ecuador's coast in 2016. Working within the realities of building connected architectural decisions to materials, budgets, available labor, and local knowledge, this established a relationship with construction that has remained central to the practice.

https://www.archdaily.com/1182429/an-architecture-of-collectivity-inside-taller-generals-practiceDaniela Andino
SANAA-Led Team Reveals Selected Design for Ecuador's New National Museum in Quito

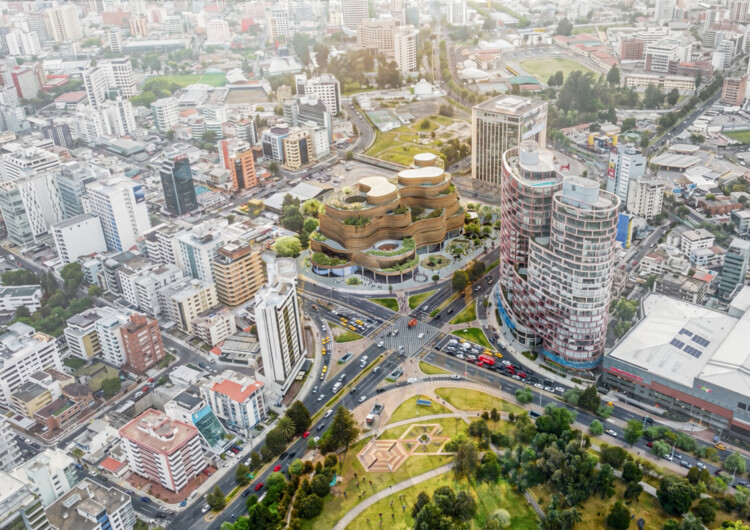
An international team led by SANAA, in collaboration with Estudio A0, Caá Porá Arquitectura, Jerome Haferd Studio, and Taller Capital Landscape, has been selected to design the new Museo Nacional del Ecuador (MuNA) in Quito. Titled "Living Strata," the proposal was chosen following the competition's revised final evaluation phase, which combined jury deliberation with a public voting process, and envisions the museum as a civic landscape that integrates exhibition spaces, public programs, and open green areas. The announcement concludes the international competition launched to design Ecuador's future national museum.



https://www.archdaily.com/1181574/sanaa-led-team-reveals-selected-design-for-ecuadors-new-national-museum-in-quitoReyyan Dogan
Museums in Debate: What Ecuador's MuNA Reveals About National Identity

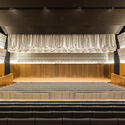
The announcement of the winning proposal for Ecuador's new National Museum (MuNA) sparked one of the country's most significant architectural debates in recent years. The public response has since reshaped the competition itself while also raising broader questions about how a national museum gives architectural form to an interpretation of a nation. While the discussion began with a single design, it exposed a challenge that extends far beyond Ecuador.
National museums are not simply asked to represent a nation. They are asked to give it architectural form. Yet identity cannot be built directly. Before it becomes architecture, it must first be interpreted and translated through architectural decisions.


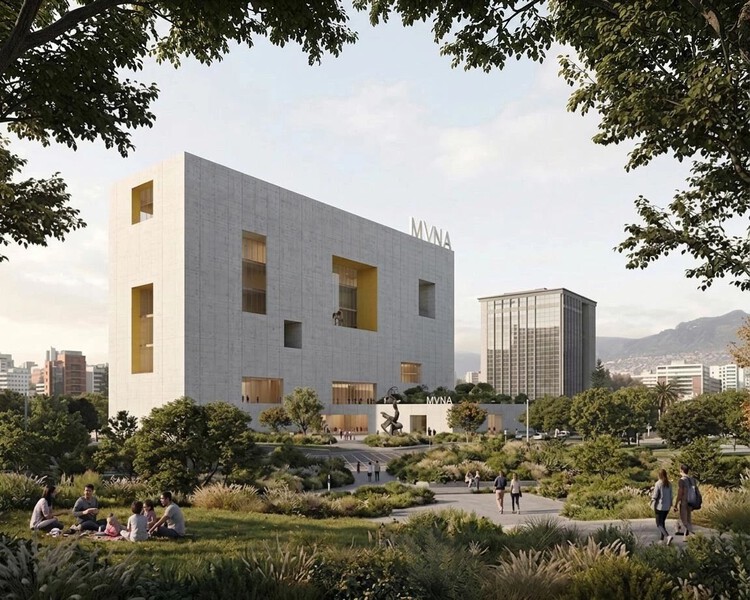
https://www.archdaily.com/1148684/museums-in-debate-what-ecuadors-muna-reveals-about-national-identityDaniela Andino
Studio Campo Baeza and Maoda Win Competition to Design Ecuador's New National Museum in Quito

Studio Campo Baeza, based in Madrid, together with Quito-based Maoda, has won the international competition to design the new National Museum of Ecuador (MUNA) in Quito. Their proposal, titled Echoes of the Sun, was selected by a national and international jury from 17 finalist entries in the second phase of the competition. The public competition initially attracted 148 teams from around the world, with 20 shortlisted to develop design proposals before the winning scheme was announced during a public ceremony in Quito on July 6, 2026.
https://www.archdaily.com/1092216/studio-campo-baeza-and-maoda-win-competition-to-design-ecuadors-new-national-museum-in-quitoReyyan Dogan
House for María / Metriq Estudio


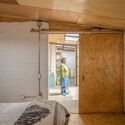
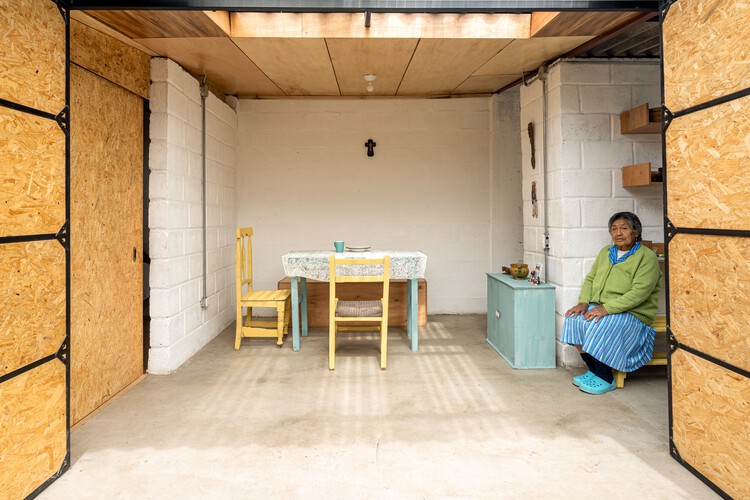
-
Architects: Metriq Estudio
- Area: 37 m²
- Year: 2021
-
Manufacturers: Edimca
https://www.archdaily.com/1042489/house-for-maria-metriq-estudioValentina Díaz
The House of the Maywas / La Cabina de la Curiosidad

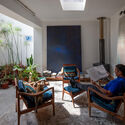
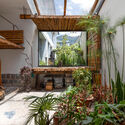

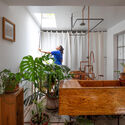
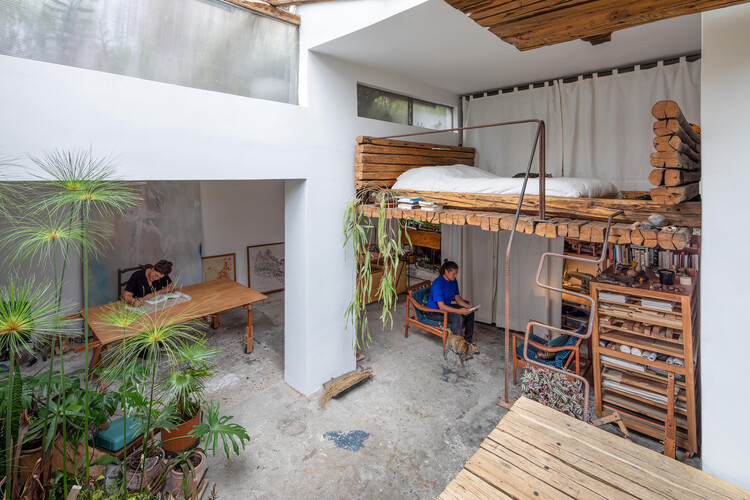
-
Architects: La Cabina de la Curiosidad
- Year: 2024
https://www.archdaily.com/1042508/the-house-of-the-maywas-la-cabina-de-la-curiosidadValentina Díaz
Art Building – Cardenal Spellman Educational Unit / STUDIO BLUR


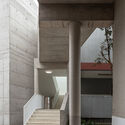
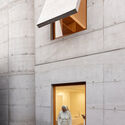
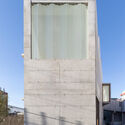
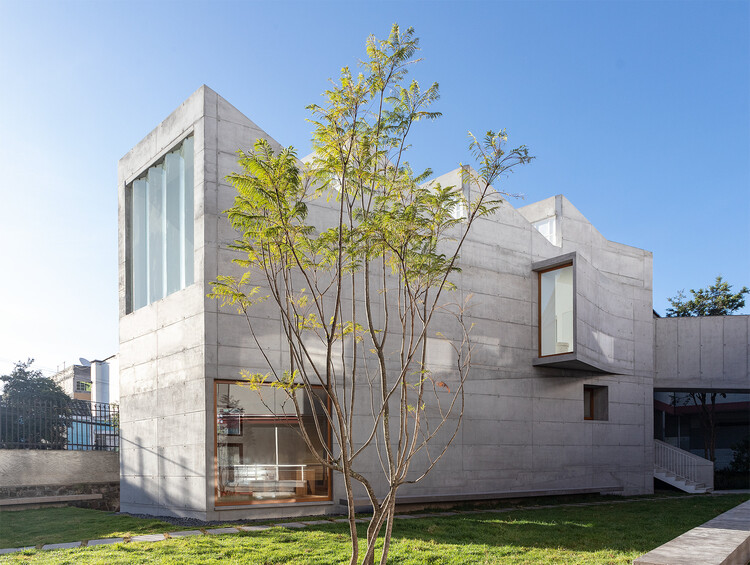
https://www.archdaily.com/1042211/art-building-cardenal-spellman-educational-unit-studio-blurValentina Díaz
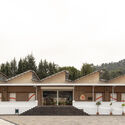
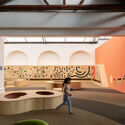
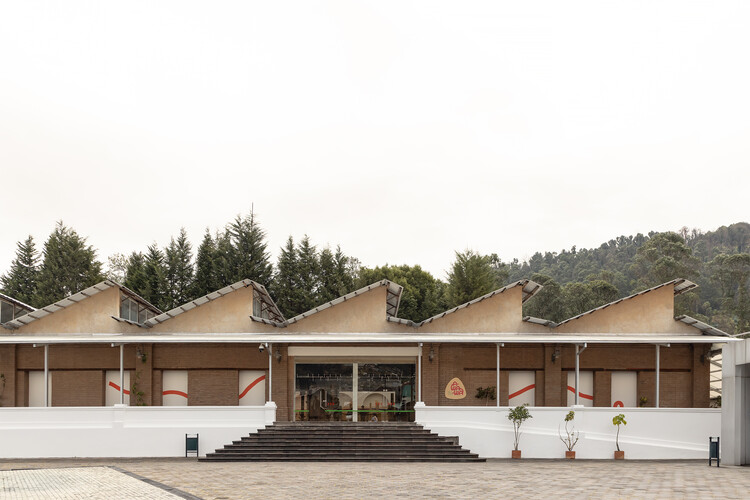
Awawa Interactive Science Museum / Morphism



https://www.archdaily.com/1038665/awawa-interactive-science-museum-morphismValentina Díaz

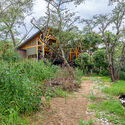
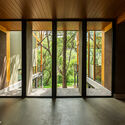
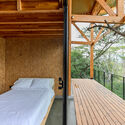
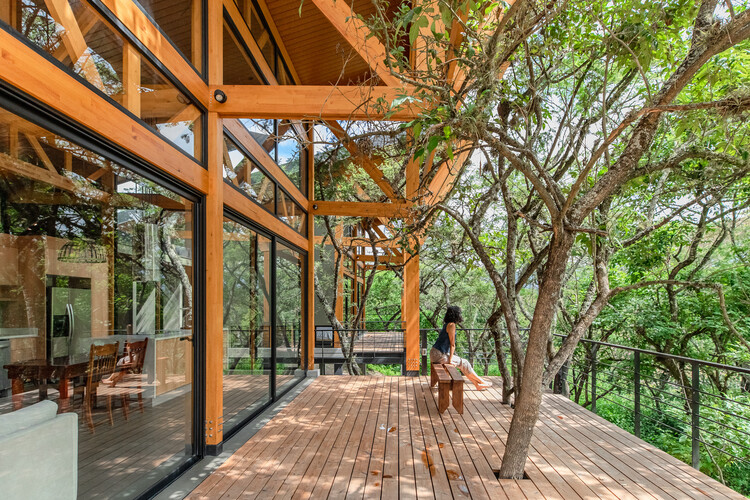
House in the Woods / Espinoza Carvajal Arquitectos + Defrente + StudioUrbana

-
Architects: Defrente, Espinoza Carvajal Arquitectos, StudioUrbana
- Area: 760 m²
- Year: 2025
https://www.archdaily.com/1038427/house-in-the-woods-espinoza-carvajal-arquitectosValentina Díaz
Forest House / Gabriel Rivera Arquitectos

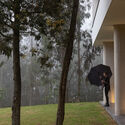
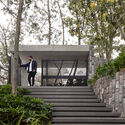
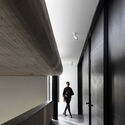

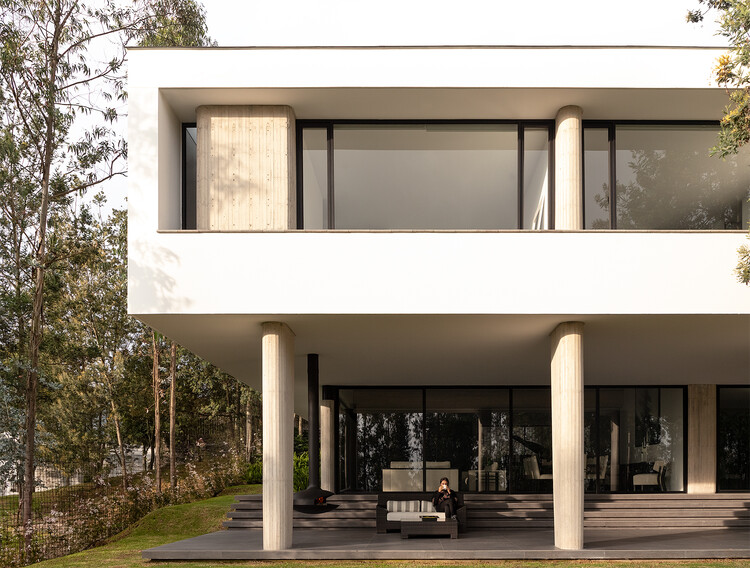
https://www.archdaily.com/1038370/forest-house-gabriel-rivera-arquitectosValentina Díaz
Arupo House / Cordada Arquitectura

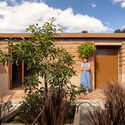
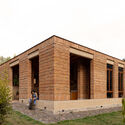

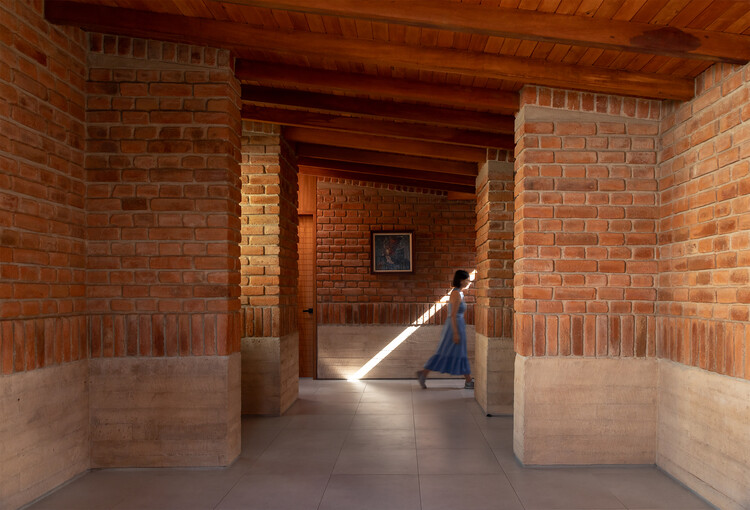
https://www.archdaily.com/1038269/arupo-house-cordada-arquitecturaValentina Díaz
House in La Vicentina / Al Borde
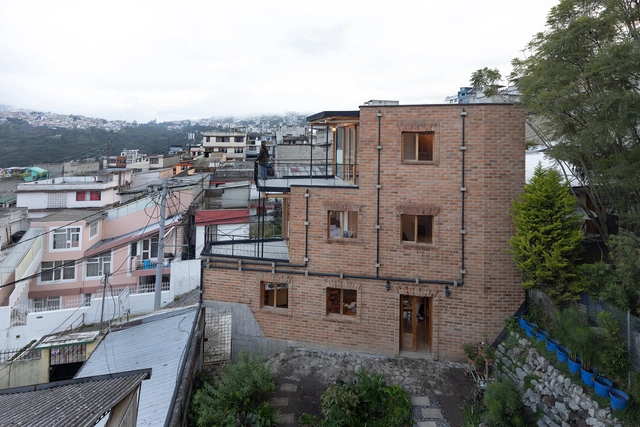
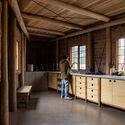
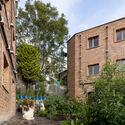
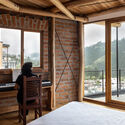
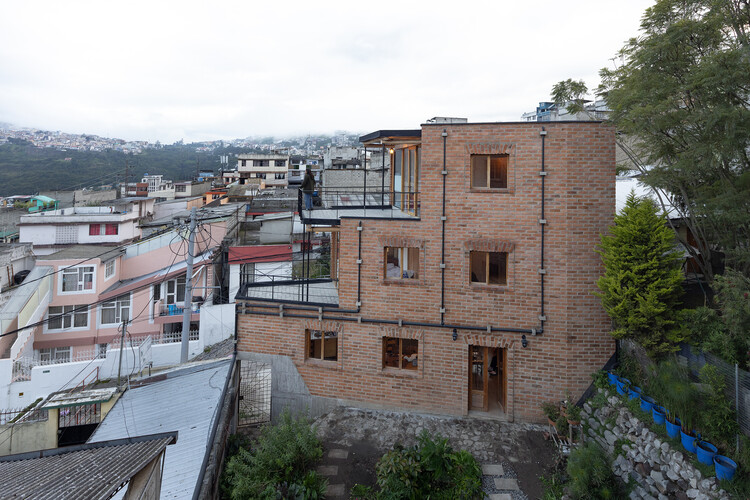
https://www.archdaily.com/1036973/house-in-la-vicentina-al-bordeValentina Díaz
House of the Rolling Rooms / Rama Estudio
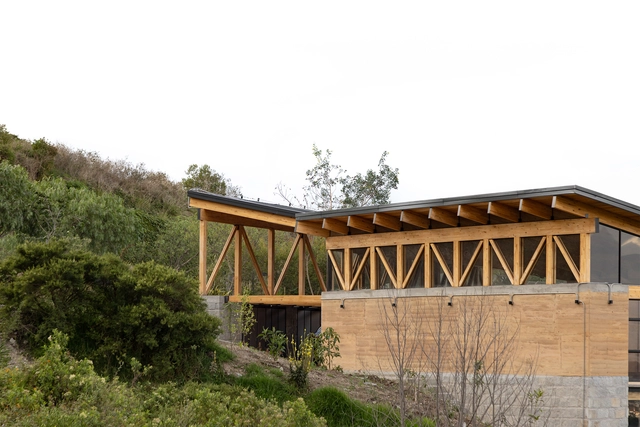


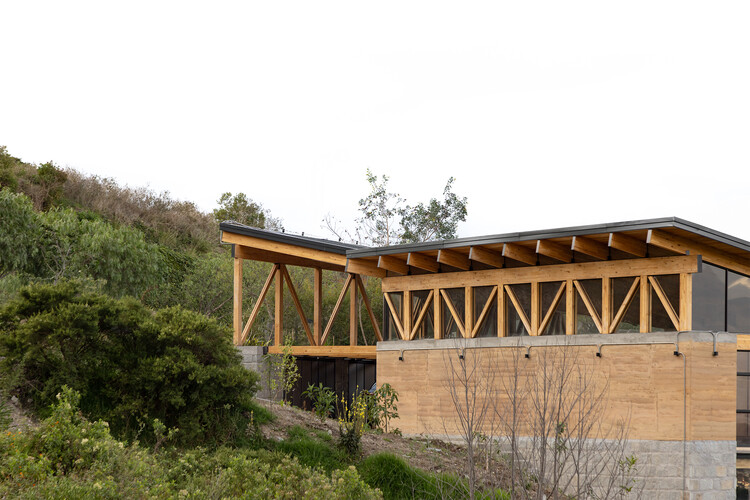
https://www.archdaily.com/1034255/house-of-the-rolling-rooms-rama-estudioValentina Díaz
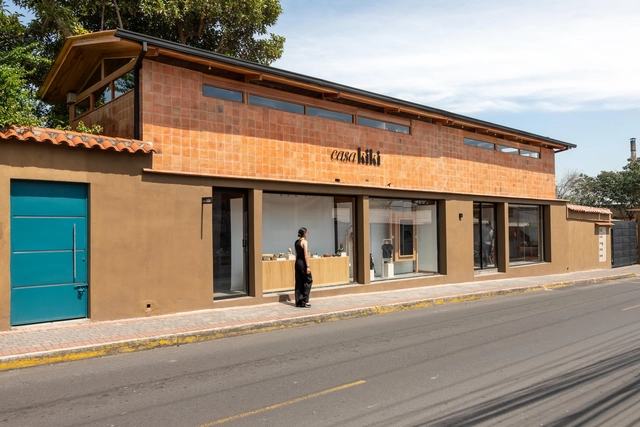
East Block - Versatile Space / El Sindicato Arquitectura

-
Architects: El Sindicato Arquitectura
- Area: 180 m²
https://www.archdaily.com/1032234/east-block-versatile-space-el-sindicato-arquitecturaValentina Díaz