1. ArchDaily
  2. Public Spaces

Public Spaces: The Latest Architecture and News

Water is Coming: DAC Opens Exhibition on Adapting to a Changing World

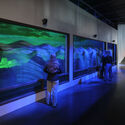
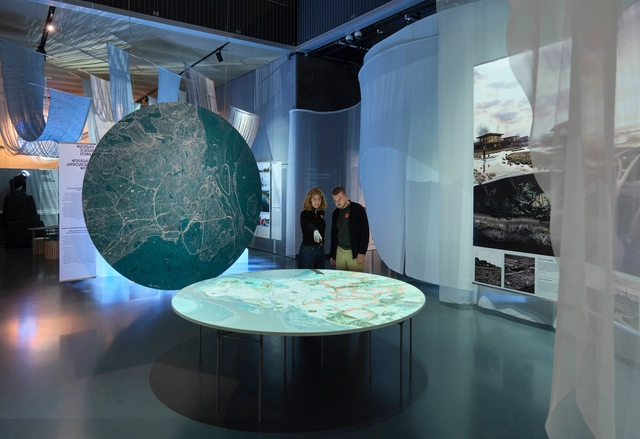
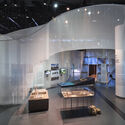
The Danish Architecture Center (DAC) will open its new exhibition, "Water is Coming" in October 2024, remaining open until March 12, 2025. The exhibition addresses the escalating global water crisis, prompted by melting polar ice, rising groundwater levels, and increasingly frequent and intense flooding. It acknowledges the reality of rising sea levels and extreme weather events, shifting the focus from mitigation to adaptation. The exhibition aims to foster a deeper understanding of our complex relationship with water, exploring its vital role as both a life-giving resource and a potential threat to human settlements.
Water is Coming: DAC Opens Exhibition on Adapting to a Changing World - Imagen 1 de 4Water is Coming: DAC Opens Exhibition on Adapting to a Changing World - Imagen 2 de 4Water is Coming: DAC Opens Exhibition on Adapting to a Changing World - Imagen 3 de 4Water is Coming: DAC Opens Exhibition on Adapting to a Changing World - Imagen 4 de 4Water is Coming: DAC Opens Exhibition on Adapting to a Changing World - More Images+ 15

Cross Works Unveils Masterplan for New Tashkent Expansion in Uzbekistan

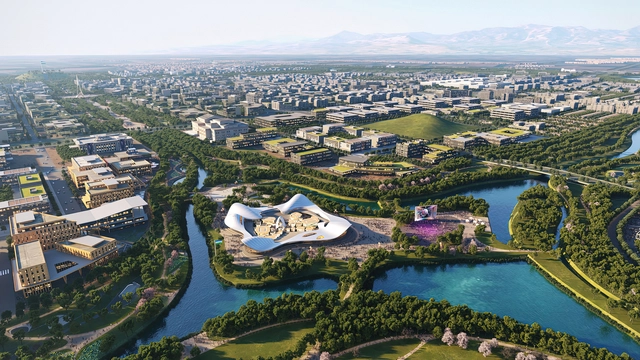
Cross Works just unveiled the plans for New Tashkent, a large-scale expansion of Uzbekistan's capital, Tashkent. The project covers 25,000 hectares to the east of the existing city, located between the Chirchiq and Karasu Rivers. Designed to accommodate an estimated 2.5 million people in the coming decades, the development aims to address population growth in a sustainable manner. The initiative follows an international design competition held in early 2023, which was won by London-based design and technology firm Cross Works. Following their selection, the firm has taken the lead on masterplanning, digital twin development, and coordination of a multidisciplinary team.

Cross Works Unveils Masterplan for New Tashkent Expansion in Uzbekistan - Image 1 of 4Cross Works Unveils Masterplan for New Tashkent Expansion in Uzbekistan - Image 2 of 4Cross Works Unveils Masterplan for New Tashkent Expansion in Uzbekistan - Image 3 of 4Cross Works Unveils Masterplan for New Tashkent Expansion in Uzbekistan - Image 4 of 4Cross Works Unveils Masterplan for New Tashkent Expansion in Uzbekistan - More Images+ 11

An Urban Living Machine for the Common Good: Municipal Services Buildings in Hong Kong

Audio available

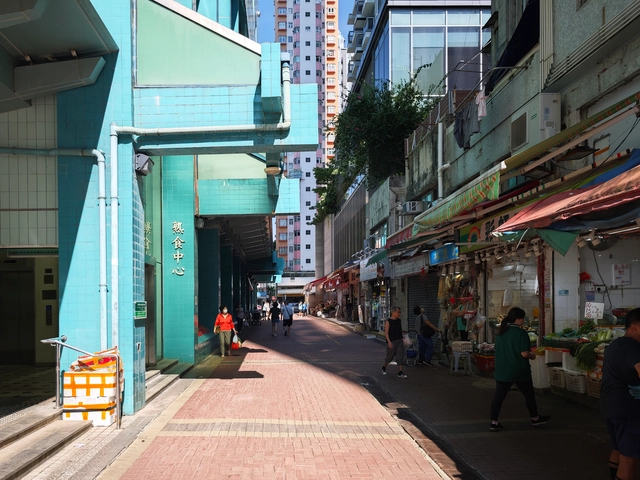
In Delirious New York, Rem Koolhaas vividly discusses the Downtown Athletic Club, a striking example of how an unassuming building exterior can conceal a vibrant mix of distinct, self-contained programs. Inside the uniform facade of this skyscraper, a private athletic club hosts an eclectic range of facilities—boxing gyms next to oyster bars and interior golf ranges below swimming pools—all segregated yet highly accessible. The Downtown Athletic Club epitomized the dynamism of New York's skyscrapers at the time, showcasing the thrill of capitalism through a selective, inward-focused world of leisure and privilege for the selected. This "machine of programs" operated independently of the external city as an isolated ecosystem within its walls. Yet, one might ask: could a similar model, designed for public use, create a more inclusive, lively community and neighborhood experience? This will activate the building within, instead of only serving the selected elites, and influence and transform the urban fabric and shapes around the building. In Hong Kong, a distant parallel can be drawn with the Municipal Services Buildings (MSBs)—publicly-funded structures that serve the community by integrating diverse functions within a singular vast building mass, much like the Downtown Athletic Club.

An Urban Living Machine for the Common Good: Municipal Services Buildings in Hong Kong - Image 1 of 4An Urban Living Machine for the Common Good: Municipal Services Buildings in Hong Kong - Image 2 of 4An Urban Living Machine for the Common Good: Municipal Services Buildings in Hong Kong - Image 3 of 4An Urban Living Machine for the Common Good: Municipal Services Buildings in Hong Kong - Image 4 of 4An Urban Living Machine for the Common Good: Municipal Services Buildings in Hong Kong - More Images+ 15

Meanwhile Projects Activating Public Space: Lessons from Pop Brixton and Peckham Levels in London, United Kingdom

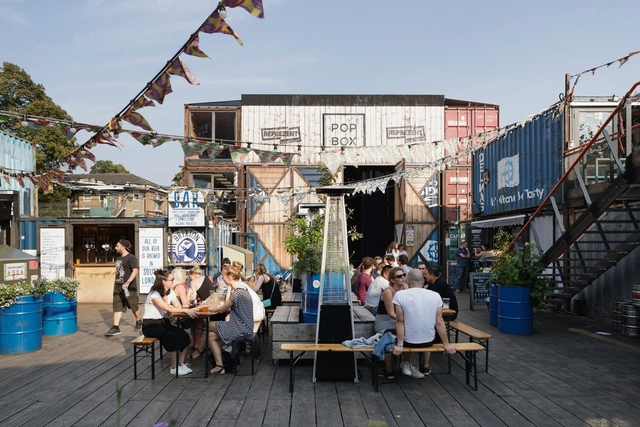
A "meanwhile space" refers to the temporary use of an otherwise vacant area—whether it's an empty shop, a disused building, or a site awaiting redevelopment. The concept revolves around making productive use of these spaces during the interim period before a long-term purpose is established. Essentially, it's about what happens in the meantime, turning unused spaces into vibrant, functional places during periods of uncertainty or transition.

Meanwhile Projects Activating Public Space: Lessons from Pop Brixton and Peckham Levels in London, United Kingdom - Image 1 of 4Meanwhile Projects Activating Public Space: Lessons from Pop Brixton and Peckham Levels in London, United Kingdom - Image 2 of 4Meanwhile Projects Activating Public Space: Lessons from Pop Brixton and Peckham Levels in London, United Kingdom - Image 3 of 4Meanwhile Projects Activating Public Space: Lessons from Pop Brixton and Peckham Levels in London, United Kingdom - Image 4 of 4Meanwhile Projects Activating Public Space: Lessons from Pop Brixton and Peckham Levels in London, United Kingdom - More Images+ 5

Zaha Hadid Architects Designs River Culture and Art Center in China

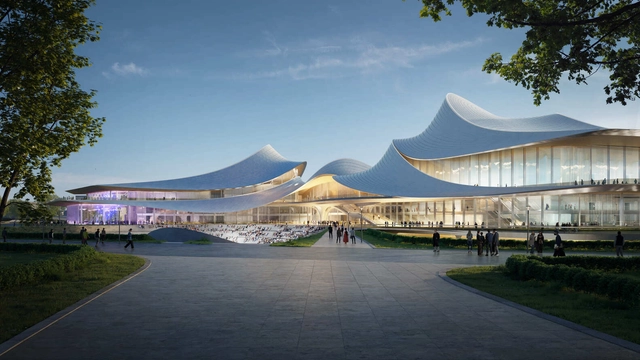
Zaha Hadid Architects has been selected to design the Zhejiang Shaoxing Shangyu District Cao'e River Culture and Art Center, located within a newly planned cultural district in Shaoxing's Shangyu area in Zhejiang province, China. The project is situated along the Cao'e River, a location with historical significance, and is envisioned to serve as a key cultural and artistic space for both the local community and visitors. Its design seeks to integrate contemporary functionality with the architectural and cultural traditions of the region.

Zaha Hadid Architects Designs River Culture and Art Center in China - Featured ImageZaha Hadid Architects Designs River Culture and Art Center in China - Image 1 of 4Zaha Hadid Architects Designs River Culture and Art Center in China - Image 2 of 4Zaha Hadid Architects Designs River Culture and Art Center in China - Image 3 of 4Zaha Hadid Architects Designs River Culture and Art Center in China - More Images+ 7

Innovations in Public Spaces: Gardens, Plazas, and Landscape Parks of 2024

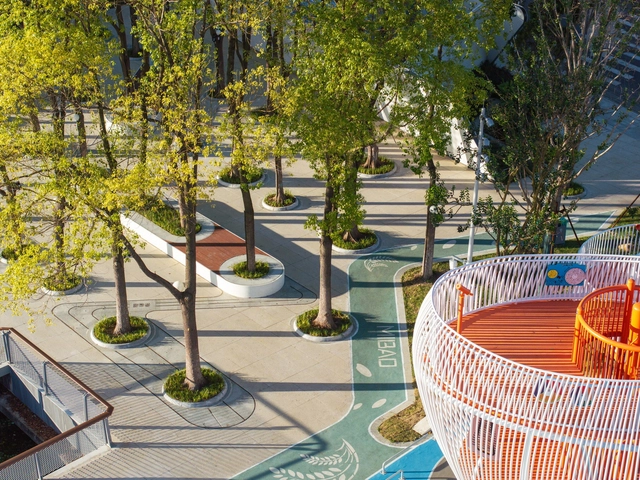
In a quest to enhance and attract new natural experiences to city centers, the design, planning, and revitalization of certain urban spaces align with strategies aimed at improving the quality of life for residents while maintaining a connection with nature rooted in the local landscape. Through technical solutions for wastewater treatment and stormwater drainage, improved accessibility, incorporation of recreational activities, introduction of native vegetation, and more, numerous parks, plazas, and gardens are integrated into urban and rural fabrics. These efforts seek to filter pollution, purify the air, address social issues, and promote experiences that foster connections between nature, biodiversity, and society.

Shaping Safe Journeys Through Fire-Resistant Design in Modern Train Stations

 | Sponsored Content

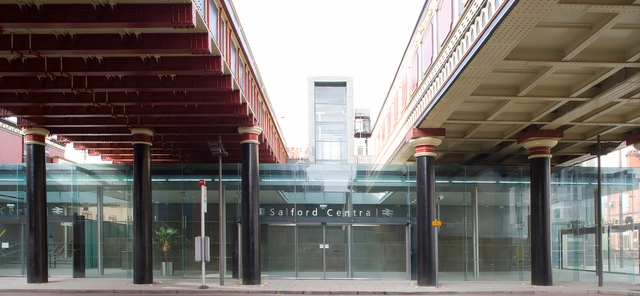
Infrastructure comprises the core services that urban areas must provide to ensure access to essential health and well-being standards, such as basic sanitation, energy, roads, transportation, and communication. Beyond being a functional network, infrastructure plays a transformative role in shaping how people live, work, and connect. Train stations, for instance, extend beyond their mobility functions to become centers of social interaction, economic hubs, and symbols of sustainable development. Their design reflects a delicate balance between functionality, safety, and architectural value, illustrating how infrastructure can enhance and transform urban experiences.

Transforming Portland: How a Demolished Highway Became a Pioneering Waterfront Park

Subscriber Access | 

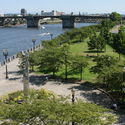
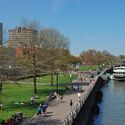
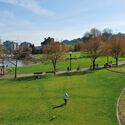
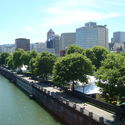
Urban landscapes are shaped by the infrastructure we prioritize, reflecting the needs and values of society at a given moment in time. One striking example of this evolution is Portland's Harbor Drive—a highway that was once an artery of heavy automobile traffic but was later demolished to make way for a waterfront park. This transformation not only reshaped downtown Portland, Oregon, United States but also marked a significant milestone in urban planning: the removal of a major highway in favor of public space. Harbor Drive's story set the stage for a growing trend of reducing urban traffic infrastructure and reimagining cities for people rather than cars.

Transforming Portland: How a Demolished Highway Became a Pioneering Waterfront Park - Image 1 of 4Transforming Portland: How a Demolished Highway Became a Pioneering Waterfront Park - Image 2 of 4Transforming Portland: How a Demolished Highway Became a Pioneering Waterfront Park - Image 3 of 4Transforming Portland: How a Demolished Highway Became a Pioneering Waterfront Park - Image 4 of 4Transforming Portland: How a Demolished Highway Became a Pioneering Waterfront Park - More Images+ 5

Dorte Mandrup and an Architecture Not Afraid to Contrast the Context

Buildings are deeply interconnected with their surroundings—the climate, culture, landscape, and the lives of their occupants. For Dorte Mandrup, a renowned Danish architect, context is more than a mere consideration; it is the driving force behind her designs. Her work demonstrates a profound curiosity about the people who will inhabit her buildings and the unique stories embedded within each site. Her buildings aren't just structures; they're thoughtful responses to their surroundings, without aiming to disappear within them.

Dorte Mandrup is featured, alongside Tosin Oshinowo, in the second installment of the documentary Women in Architecture, released November 12, 2024. Produced by Sky-Frame in collaboration with ArchDaily and directed by Boris Noir, the film builds upon the first episode, which highlighted Toshiko Mori, Gabriela Carrillo, and Johanna Meyer-Grohbrügge, offering a continued exploration of diverse perspectives within architecture.

Dorte Mandrup and an Architecture Not Afraid to Contrast the Context - Image 1 of 4Dorte Mandrup and an Architecture Not Afraid to Contrast the Context - Image 2 of 4Dorte Mandrup and an Architecture Not Afraid to Contrast the Context - Image 3 of 4Dorte Mandrup and an Architecture Not Afraid to Contrast the Context - Image 4 of 4Dorte Mandrup and an Architecture Not Afraid to Contrast the Context - More Images+ 26

Emre Arolat Architecture Unveils Inclusive Civic Space, Winning the WAF 2024 Future Project of the Year

EAA-Emre Arolat Architecture has recently released its design for the Küçükçekmece Djemevi, a new concept for a civic space in Istanbul designed to combat social exclusion and provide a comfortable and inviting environment for the Alevi community. The building is comprised of a series of interconnected spaces and structures that generate a complex topography, offering ample recreational areas and a space of identity for the local community. The concept was recognized during the World Architecture Festival 2024, earning them the award of Future Project of the Year in recognition of its social inclusivity and careful adaptation to local traditions and needs.

Emre Arolat Architecture Unveils Inclusive Civic Space, Winning the WAF 2024 Future Project of the Year - Image 1 of 4Emre Arolat Architecture Unveils Inclusive Civic Space, Winning the WAF 2024 Future Project of the Year - Image 2 of 4Emre Arolat Architecture Unveils Inclusive Civic Space, Winning the WAF 2024 Future Project of the Year - Image 3 of 4Emre Arolat Architecture Unveils Inclusive Civic Space, Winning the WAF 2024 Future Project of the Year - Image 4 of 4Emre Arolat Architecture Unveils Inclusive Civic Space, Winning the WAF 2024 Future Project of the Year - More Images+ 10

Generations of Change: Women Who Redefined Landscape Architecture

Audio available

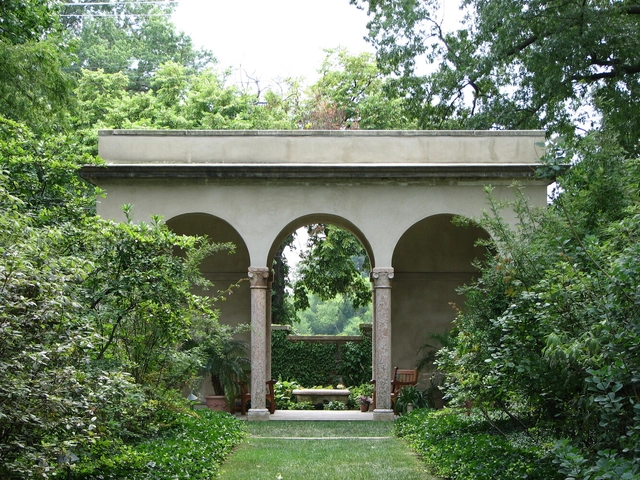
Women have played a pivotal role in the evolution of landscape architecture, overcoming the constraints of a male-dominated profession to introduce groundbreaking ideas and fresh perspectives. From early pioneers to contemporary leaders, their work has reshaped how we interact with public and private spaces, intertwining aesthetics, functionality, and sustainability in innovative ways.

In the late 19th and early 20th centuries, female landscape architects carved out their place in the profession, emphasizing harmony between built structures and natural landscapes. Their projects showcased a deep commitment to community and ecological balance, setting the stage for an inclusive and thoughtful approach to design that continues to inspire the field today.

Generations of Change: Women Who Redefined Landscape Architecture - 1 的图像 4Generations of Change: Women Who Redefined Landscape Architecture - 2 的图像 4Generations of Change: Women Who Redefined Landscape Architecture - 3 的图像 4Generations of Change: Women Who Redefined Landscape Architecture - 4 的图像 4Generations of Change: Women Who Redefined Landscape Architecture - More Images+ 31

“Architecture is a Work of Generosity:” In Dialogue with Colectivo C733, Winners of Obel Award 2024

Subscriber Access | 

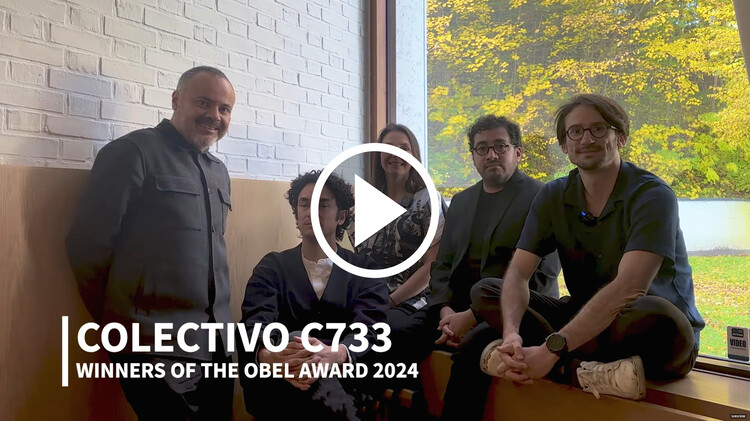
Recognized for completing 36 distinct yet cohesive public projects across Mexico in just 36 months, Colectivo C733 showcases the impact of collaborative design on public spaces and communities. The 36 projects were part of a national effort to revitalize vulnerable urban and rural areas in Mexico, earning them the 2024 Obel Award focused on the theme of "Architectures With". The team behind the designs, Colectivo C733, is a collaborative group formed by the joint offices of architects Gabriela Carrillo (Taller Gabriela Carrillo), Carlos Facio, and José Amozurrutia (TO), along with Eric Valdez (Labg), and Israel Espin. In a recent conversation with ArchDaily's Editor-in-Chief, Christele Harrouk, the collective discussed their approach to public architecture, the process of integrating diverse voices, and remaining flexible to the challenges of local conditions.

“Architecture is a Work of Generosity:” In Dialogue with Colectivo C733, Winners of Obel Award 2024 - Image 1 of 4“Architecture is a Work of Generosity:” In Dialogue with Colectivo C733, Winners of Obel Award 2024 - Image 2 of 4“Architecture is a Work of Generosity:” In Dialogue with Colectivo C733, Winners of Obel Award 2024 - Image 3 of 4“Architecture is a Work of Generosity:” In Dialogue with Colectivo C733, Winners of Obel Award 2024 - Image 4 of 4“Architecture is a Work of Generosity:” In Dialogue with Colectivo C733, Winners of Obel Award 2024 - More Images+ 11

A Toy Sanctuary in Spain and an Art Center in Iran: 8 Conceptual Cultural Centers Submitted by the ArchDaily Community

Subscriber Access | 

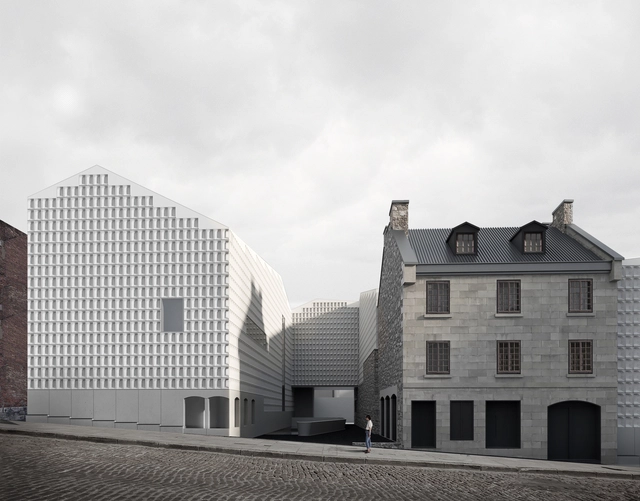
Cultural centers are vibrant places where art, community, and innovation intersect—each uniquely crafted to embody and celebrate its local character. This month's projects, submitted by the ArchDaily community, showcase a diverse array of cultural spaces, from the transformation of a historic townhouse in Montreal to a dynamic creative hub in Riyadh and an eco-conscious visitor center in Tennessee's mountains. Each design offers a new perspective on what a cultural center can be, whether a hub for creativity, a sanctuary for nature, or a bridge to the past.

How Flood Defenses Can Enhance the Public Realm

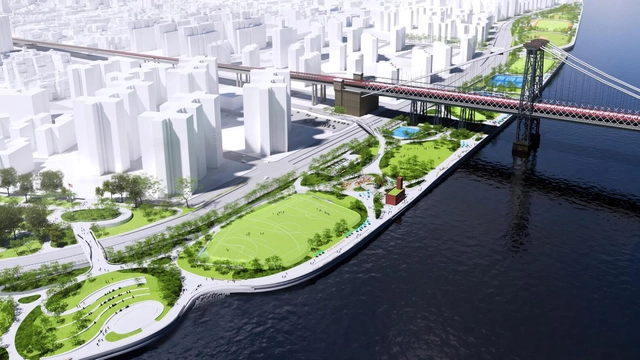
Superstorm Sandy inundated Lower Manhattan, causing billions in property and infrastructure damage. To protect against future flooding, storm surges, and sea level rise, landscape architects are developing an innovative mix of green and grey solutions along the southern coast of Manhattan.

These are not nature-based solutions but forms of armor. And designers are showing how this armature can be woven into the public realm, creating new kinds of infrastructure. Smart design is resulting in retractable gates and walls, landscaped berms, and raised platforms. No concrete walls separating communities from each other or the waterfront here.

How Flood Defenses Can Enhance the Public Realm - Image 1 of 4How Flood Defenses Can Enhance the Public Realm - Image 2 of 4How Flood Defenses Can Enhance the Public Realm - Image 3 of 4How Flood Defenses Can Enhance the Public Realm - Image 4 of 4How Flood Defenses Can Enhance the Public Realm - More Images+ 11

The European Prize for Public Urban Space Announces Warsaw Park and Porto do Son Beach Design as 2024 Winners

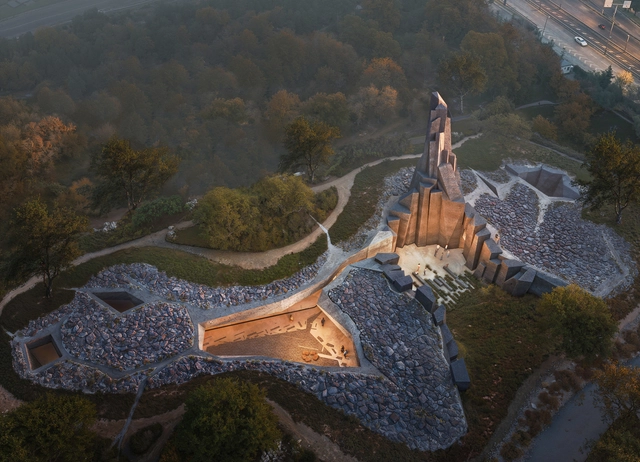
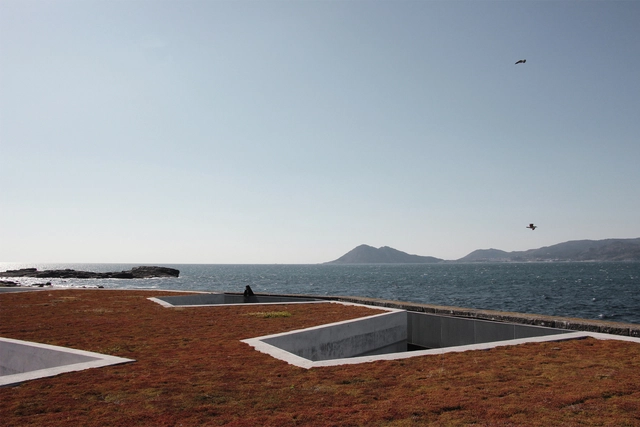
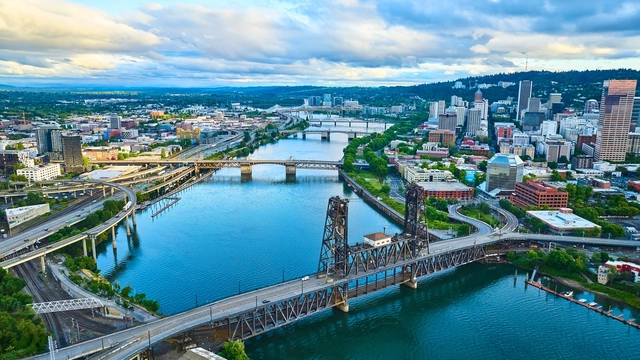
The 2024 European Prize for Urban Public Space has announced the overall winners for the 12th edition: For the General Category, the "Park at the Warsaw Uprising Mound" in Poland by studios topoScape and Archigrest received recognition its ability to honor the site's historical significance; while the Seafront Category prize was given to the "Beach Improvement and Redevelopment of the Harbour Edge" in Porto do Son, Spain, designed by CREUSeCARRASCO and RVR Arquitectos for its careful integration of natural and manmade elements. Selected from a list of 10 finalists, the projects were appreciated for their sensible response to local memory and an understanding of the interplay between various elements that interact with urban life.
The European Prize for Public Urban Space Announces Warsaw Park and Porto do Son Beach Design as 2024 Winners - Image 1 of 4The European Prize for Public Urban Space Announces Warsaw Park and Porto do Son Beach Design as 2024 Winners - Image 2 of 4The European Prize for Public Urban Space Announces Warsaw Park and Porto do Son Beach Design as 2024 Winners - Image 3 of 4The European Prize for Public Urban Space Announces Warsaw Park and Porto do Son Beach Design as 2024 Winners - Image 4 of 4The European Prize for Public Urban Space Announces Warsaw Park and Porto do Son Beach Design as 2024 Winners - More Images+ 12

Architecture Collaborations: What are Public-Private-Partnerships?

In recent years, Public-Private Partnerships (PPPs) have become a significant model for delivering large-scale infrastructure projects around the world. These partnerships bring together the strengths of both the public sector, represented by governments or municipalities, and the private sector, combining their resources, expertise, and investment power. In the context of architecture and urban development, PPPs are increasingly being used to address the complex needs of growing cities, helping to finance, build, and maintain critical projects that would be difficult for either sector to accomplish alone. But what exactly are PPPs, and how do they function in the built environment? This article explores the concept of PPPs, providing examples from across the globe to illustrate how these partnerships are shaping the future of urban spaces, sometimes beyond commercial gains. Furthermore, by exploring the different projects, the article aims to develop a framework around PPPs' positive and negative potential impacts.

Architecture Collaborations: What are Public-Private-Partnerships? - Image 1 of 4Architecture Collaborations: What are Public-Private-Partnerships? - Image 2 of 4Architecture Collaborations: What are Public-Private-Partnerships? - Image 3 of 4Architecture Collaborations: What are Public-Private-Partnerships? - Image 4 of 4Architecture Collaborations: What are Public-Private-Partnerships? - More Images+ 3

Exclusive Film: La Quebradora Water Park in Mexico City, a Holcim Foundation Award-Winning Project

 | Sponsored Content

Over the past twenty years, the Holcim Foundation Awards has committed USD 20M to spotlighting projects from an industry-changing cast of architects, designers, and engineers who champion innovative practices in sustainable design and construction.

To better tell these success stories, the Foundation launched a short film series called 'Words with Winners.' The series includes a conversation with Loreta Castro Reguera, co-founder of Taller Capital in Mexico City, about the design of the highly innovative La Quebradora Waterpark, which received a Holcim Foundation Award in 2018.

Toronto Appoints Field Operations and Brook McIlroy to Reimagine the Bentway Traffic Islands

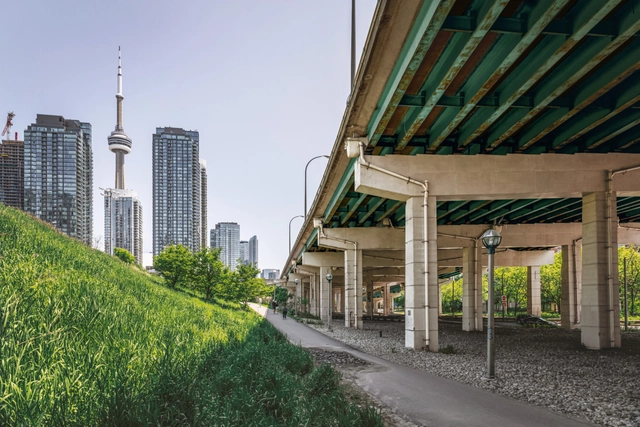
New York-based office Field Operations, renowned for their work on Seattle's waterfront and New York's High Line, along with Toronto's Brook McIlroy, have been tasked with transforming underutilized lands beneath the Gardiner Expressway in Toronto. The project was launched by The Bentway Conservancy, in partnership with the City of Toronto, and represents the second phase of the development aiming to revitalize underutilized spaces along the expressway. The initiative set out to transform three large traffic islands between Dan Leckie Way and Spadina Avenue into an 11,500-square-meter public space for recreation and community activities.
Toronto Appoints Field Operations and Brook McIlroy to Reimagine the Bentway Traffic Islands - Image 1 of 4Toronto Appoints Field Operations and Brook McIlroy to Reimagine the Bentway Traffic Islands - Image 2 of 4Toronto Appoints Field Operations and Brook McIlroy to Reimagine the Bentway Traffic Islands - Image 3 of 4Toronto Appoints Field Operations and Brook McIlroy to Reimagine the Bentway Traffic Islands - Image 4 of 4Toronto Appoints Field Operations and Brook McIlroy to Reimagine the Bentway Traffic Islands - More Images+ 5