1. ArchDaily
  2. News

News: The Latest Architecture and News

This Genetic Algorithm Predicts the Rise of Skyscrapers in Urban Areas

The growth and expansion of metropolitan areas has been evident over the past decade. Buildings are getting taller, and urban areas are getting larger. What if there was a way to predict this growth and expansion?

A new study by Spanish researchers from the University of A Coruna has discovered that the increase of skyscrapers in a city reflects the pattern “of certain self-organized biological systems,” as reported by ScienceDaily. The study uses "genetic evolutionary algorithms" to predict urban growth, looking specifically at Tokyo's Minato Ward. Architect Ivan Pazos, the lead author of the new study, explained the science behind the algorithm: "We operate within evolutionary computation, a branch of artificial intelligence and machine learning that uses the basic rules of genetics and Darwin’s natural selection logic to make predictions."

Read on for more about the study and what it could mean for the possibility of estimating vertical urban development.
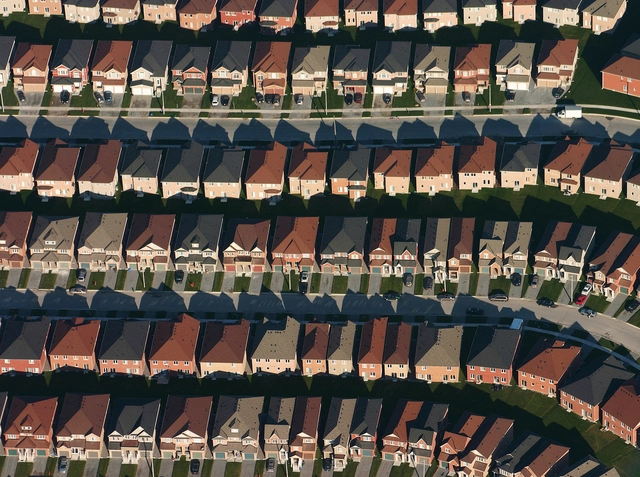
What is the American Dream Home in 2018?

A recent survey done by Chicago-based digital marketing firm Digital Third Coast asked 2,000 current or prospective homeowners for their feedback on their realistic dream house, along with their opinions on homeownership in general. Commissioned by an Illinois fireplace company, Northshore Fireplace, the survey presented respondents with a list of multiple choice questions, as well as open response questions to come up with an in-depth analysis of the 'American Dream Home of 2018.' The survey was done via the Amazon Mechanical Turk platform and included people from all across the country and different age groups. The main qualifying criteria for respondents was that they either owned a home currently or were looking to purchase a new home within the next 5 years.

Findings from the survey include ideal exterior and interior styles, most desired luxury, most popular words used to describe a dream home, average square footage, and much more. Based on the survey data, you can even compare design and finance ideas of GenX and Millenial homeowners to that of the Baby Boomers generation.

Read on for the detailed infographic that displays the resulting criteria for the 'American Dream Home of 2018.'

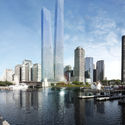
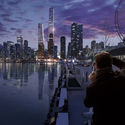
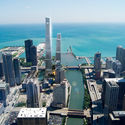
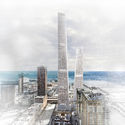
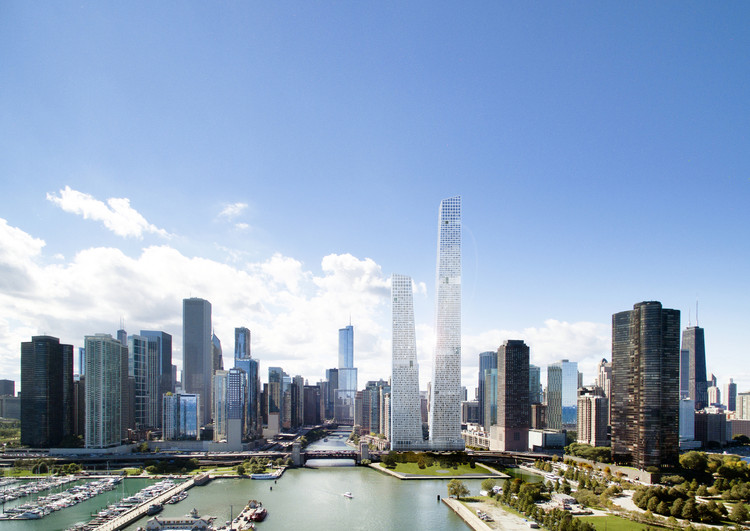
STLArchitects Reveal Competition Design Entry on Former Chicago Spire Site

STLArchitects Reveal Competition Design Entry on Former Chicago Spire Site - Facade, Cityscape
Courtesy of STLarchitects

Chicago-based STLarchitects revealed their design for the former Chicago Spire site. The competition brief called for two towers: one supporting a mixture of apartments and condominiums and the other strictly for condominium use. Their design focused on "Chicago’s architectural character and essential virtues... thus iconic, innovative, and flexible.

STLArchitects Reveal Competition Design Entry on Former Chicago Spire Site - Facade, CityscapeSTLArchitects Reveal Competition Design Entry on Former Chicago Spire Site - Lighting, CityscapeSTLArchitects Reveal Competition Design Entry on Former Chicago Spire Site - CityscapeSTLArchitects Reveal Competition Design Entry on Former Chicago Spire Site - Facade, CityscapeSTLArchitects Reveal Competition Design Entry on Former Chicago Spire Site - More Images+ 24

The Most Innovative Parking Structures From Around the World

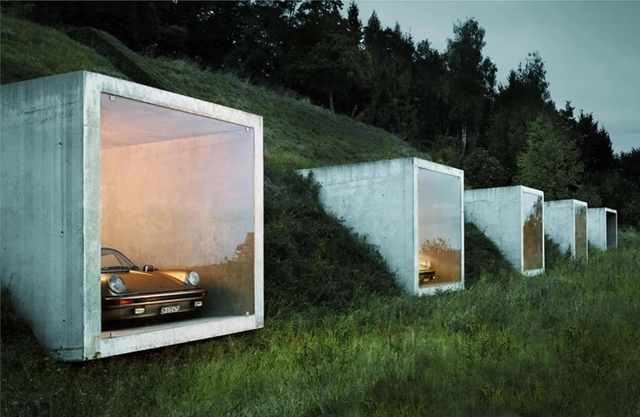
The parking garage: a loveless structure as necessary as it is unpopular. It can be easy for the architecture to reflect the unfancied nature, but sometimes, amidst all the mediocrity, beautiful design shines through.

Airport parking site Looking4.com has relaunched their award for the World’s Coolest Car Park, first published in 2013, that showcases some of the most innovative parking structures from around the world. Below is the 10 building shortlist—which one do you think deserves to take home the award?

The Most Innovative Parking Structures From Around the World  - Image 1 of 4The Most Innovative Parking Structures From Around the World  - Image 2 of 4The Most Innovative Parking Structures From Around the World  - Image 3 of 4The Most Innovative Parking Structures From Around the World  - Image 4 of 4The Most Innovative Parking Structures From Around the World  - More Images+ 12

How to Use Downloadable Plan Sets to Attract New Clients (Without the "Cookie Cutter" Stigma)

Subscriber Access | 

There has been a recent trend to monetize design businesses online. Outside the world of architecture, digital marketing is growing exponentially, and every day more and more companies are taking advantage of the benefits that come from curating an online presence.

The traditional architectural business model is largely dominated by the fees associated with design and construction. The actual structure of the billing is perhaps another argument to have all on its own, but relying on this type of income has been (and likely will continue to be) an efficient and successful model for the majority in the design industry. But what if there was another market to leverage to supply your design business with passive, additional income?

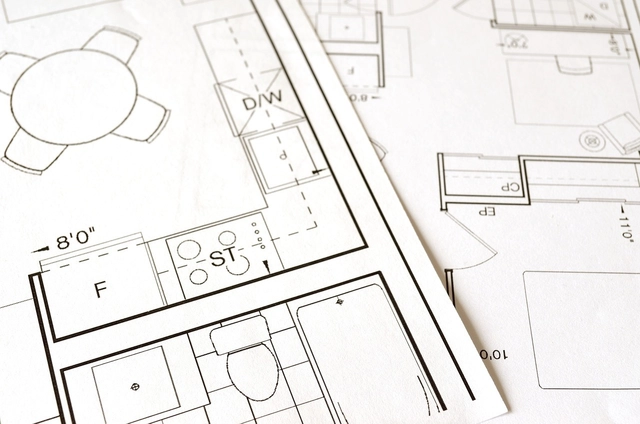
There has long been an understandable stigma associated with spec-house plan sets. Most spec plans lack any response to site, personalization, and even quality design. There is a relatively saturated market for these spec-type plan sets, but the untapped potential lies in this model's intersection with architectural practice.

Here are three ways you can begin to reverse the stigma associated with selling plan sets online while providing your design business with an additional revenue stream.

Which Cities Have the Most High-Rises?

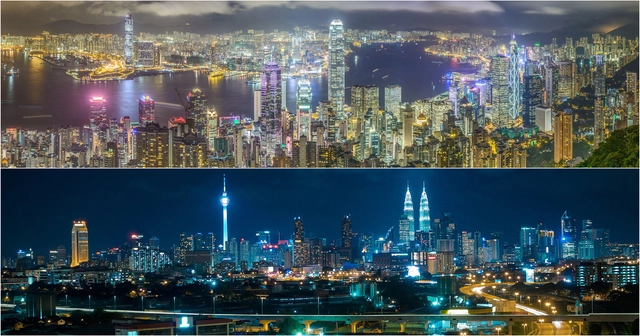
The downtown skyline of a city is perhaps its most symbolic feature. The iconic cityscapes that we know and love are typically formed by skyscrapers, but much of the surrounding context is made up of other high-rise buildings. Yes, there is a difference between a skyscraper and a high-rise. Research company Emporis defines a high-rise as a building at least 35 meters (115 feet) or 12 stories tall. These high-rise buildings play a major role in the more sprawled urban context of larger cities today.

Read on for Emporis' list of the 20 cities in the world with the most high-rises. You might be surprised by which cities made the cut.

Which Cities Have the Most High-Rises? - Image 1 of 4Which Cities Have the Most High-Rises? - Image 2 of 4Which Cities Have the Most High-Rises? - Image 3 of 4Which Cities Have the Most High-Rises? - Image 4 of 4Which Cities Have the Most High-Rises? - More Images+ 22

"Together and Apart": The Latvian Pavilion at the 2018 Venice Biennale

As part of our 2018 Venice Architecture Biennale coverage, we present the completed Latvian Pavilion. To read the initial proposal, refer to our previously published post, "Latvian Pavilion at the 2018 Venice Biennale to Highlight Turning Points in 20th Century Apartment Block Design.”

Black walls and an exposed concrete floor create a mysterious and eerie backdrop for Together and Apart: 100 Years of Living—the Latvian Pavilion curated by urbanist Evelīna Ozola, architect Matīss Groskaufmanis, scenographer Anda Skrējānem and director Gundega Laiviņa.

"Together and Apart": The Latvian Pavilion at the 2018 Venice Biennale - Image 1 of 4"Together and Apart": The Latvian Pavilion at the 2018 Venice Biennale - Image 2 of 4"Together and Apart": The Latvian Pavilion at the 2018 Venice Biennale - Image 3 of 4"Together and Apart": The Latvian Pavilion at the 2018 Venice Biennale - Image 4 of 4Together and Apart: The Latvian Pavilion at the 2018 Venice Biennale - More Images+ 4

"Station Russia": The Russian Pavilion at the 2018 Venice Biennale

As part of our 2018 Venice Architecture Biennale coverage, we present the completed Russian Pavilion. To read the inital proposal, refer to our previously published post, "Russian Pavilion at 2018 Venice Biennale to Explore Rich Railway History."

The Russian Pavilion highlights the past, present, and future of Russian railways. The exhibition shows railways as a response to a landscape which is in many places uninhabitable, allowing the people who use them to explore Russia's expansive territories.

"Station Russia": The Russian Pavilion at the 2018 Venice Biennale - Image 1 of 4"Station Russia": The Russian Pavilion at the 2018 Venice Biennale - Image 2 of 4"Station Russia": The Russian Pavilion at the 2018 Venice Biennale - Image 3 of 4"Station Russia": The Russian Pavilion at the 2018 Venice Biennale - Image 4 of 4Station Russia: The Russian Pavilion at the 2018 Venice Biennale - More Images+ 15

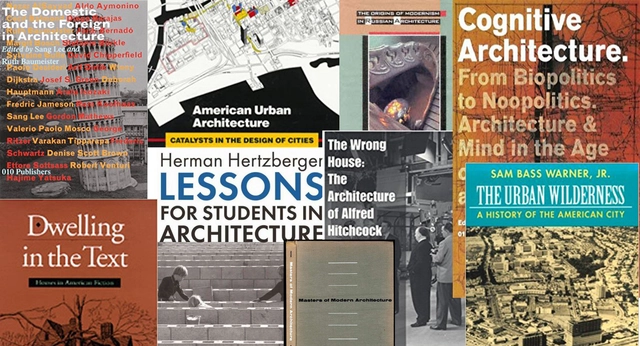
10 Books on Architecture You Can Read Online For Free

There are few things in this world better than books on architecture, especially when they're available to download for free! Following on from our ever-popular post from 2014, we've gathered up ten more books that cover a broad range of interesting topics—including advice to architecture students from Herman Hertzberger, a look at what sparks the formation and growth of a city, and even a book that offers an in-depth architectural analysis of Alfred Hitchcock's films. Check out the list below!

9 Homes With Indoor/Outdoor Spaces for All the Summer Vibes

9 Homes With Indoor/Outdoor Spaces for All the Summer Vibes - Image 1 of 4
Tropical Box House / WHBC Architects. Image © Kent Soh

For many, summer brings a sharp increase in time spent outdoors. Whether that be a dip in the pool after a long day at work or a casual stroll to the office, the summer months are best enjoyed outside. Admittedly, there are times when the summer heat can be too intense, and A/C is needed, but why not enjoy the great outdoors while you're at it?

Architecture provides the unique opportunity to meld the comfort of the indoors with the experience of being outdoors. Selected from our project archives, these nine houses offer the perfect combination of indoor/outdoor spaces ripe for summer living.

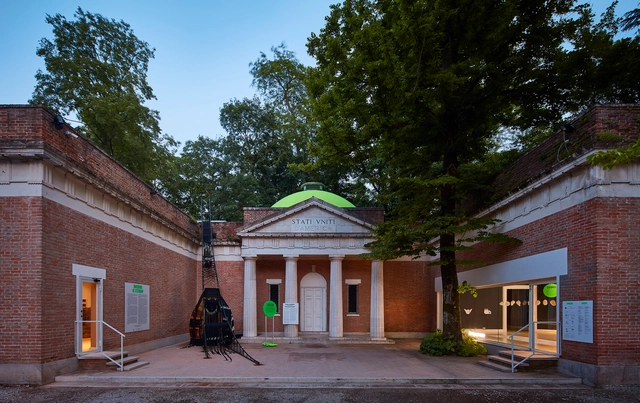
Dimensions of Citizenship: The US Pavilion at the 2018 Venice Biennale

As part of our 2018 Venice Architecture Biennale coverage, we present the completed United States Pavilion. To read the initial proposal, refer to our previously published posts, “Curators and Theme Announced for US Pavilion at 2018 Venice Biennale” and "Studio Gang, Diller Scofidio + Renfro Among Exhibitors Selected for US Pavilion at 2018 Venice Biennale"

The pavilion representing the United States at this year’s biennale brings together the work of seven different transdisciplinary teams who each prepared an installation addressing the concept of citizenship at a different scale. Entitled Dimensions of Citizenship, the exhibition is intended to challenge the definition and conception of citizenship, examining issues and citing examples on the scale of the citizen, civitas, region, nation, globe, network and cosmos. The pavilion was commissioned on behalf of the US Department of State’s Bureau of Educational and Cultural Affairs by the School of the Art Institute of Chicago and the University of Chicago.

Dimensions of Citizenship: The US Pavilion at the 2018 Venice Biennale - Image 1 of 4Dimensions of Citizenship: The US Pavilion at the 2018 Venice Biennale - Image 2 of 4Dimensions of Citizenship: The US Pavilion at the 2018 Venice Biennale - Image 3 of 4Dimensions of Citizenship: The US Pavilion at the 2018 Venice Biennale - Image 4 of 4Dimensions of Citizenship: The US Pavilion at the 2018 Venice Biennale - More Images+ 23

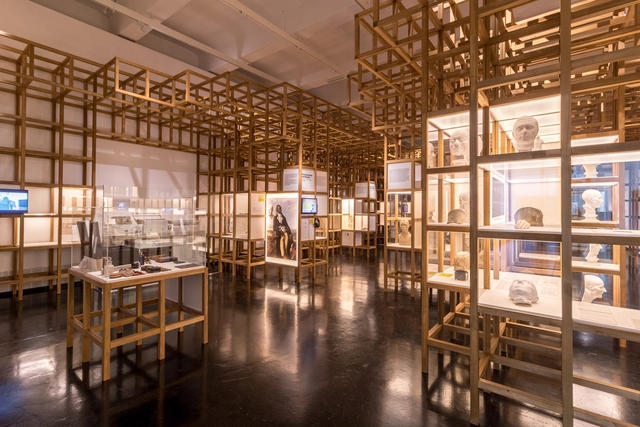
Kéré Architecture Designs Sceneography for Exhibition on Racism

Kéré Architecture has recently completed the scenography for “Racism. The Invention of Human Races,” an exhibition at the Deutsches Hygiene-Museum, Dresden. The atmospheres within each of the three spaces are unique yet harmonious, aiming to connect “the rooms’ architecture with the rooms’ theme.” Using a variety of high-quality materials and engaging structures, the journey hopes to show a conflict between people’s desires for stability and the organic need for social transformation, emphasizing the charm of the temporary and importance of conversation.

Kéré Architecture Designs Sceneography for Exhibition on Racism - Image 2 of 4Kéré Architecture Designs Sceneography for Exhibition on Racism - Image 6 of 4Kéré Architecture Designs Sceneography for Exhibition on Racism - Image 3 of 4Kéré Architecture Designs Sceneography for Exhibition on Racism - Image 7 of 4Kéré Architecture Designs Sceneography for Exhibition on Racism - More Images+ 18

Bee Breeders Announce Winners of the Iceland Northern Lights Rooms Competition

Bee Breeders Announce Winners of the Iceland Northern Lights Rooms Competition - Image 5 of 4
Courtesy of Bee Breeders, In-Visible

Bee Breeders have announced the winners of the Iceland Northern Lights Rooms competition, where entrants were tasked with designing a series of guest houses that framed the beauty of the surrounding context. In response to the delicate landscape, Mývatn Lake in Iceland, the brief outlined a number of restrictions. These included no permanent construction within 200m from the lake, and that all guest houses were to be movable. Shared themes throughout all the successful proposals were specific material experimentation, “distinct interaction with the site and sky,” scalable design, irand cost-conscious solutions.

Bee Breeders Announce Winners of the Iceland Northern Lights Rooms Competition - Image 1 of 4Bee Breeders Announce Winners of the Iceland Northern Lights Rooms Competition - Image 2 of 4Bee Breeders Announce Winners of the Iceland Northern Lights Rooms Competition - Image 3 of 4Bee Breeders Announce Winners of the Iceland Northern Lights Rooms Competition - Image 4 of 4Bee Breeders Announce Winners of the Iceland Northern Lights Rooms Competition - More Images+ 75

See the Twelve Russian Stadiums That Will Host the 2018 World Cup

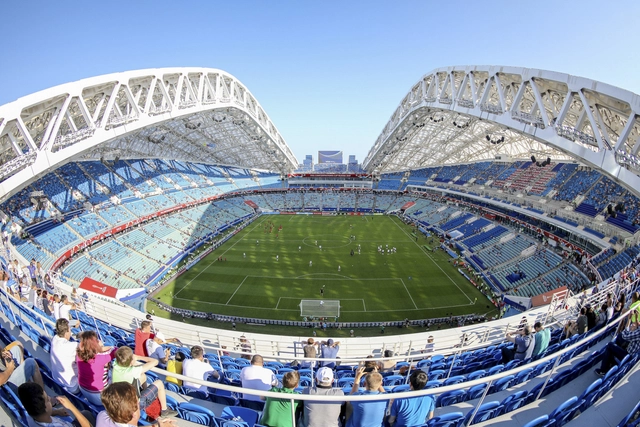
Every four years, millions of soccer fans tune in to watch the best national teams battle it out at the World Cup—all for a chance to call themselves the best soccer team in the world. The FIFA World Cup, much like the Olympic games, encourages a great deal of development in the host country, with the addition of stadiums, infrastructure, and other programs needed to support the mass of fans who will head to cheer on their country. This year, Russia will be hosting the event and will be spending an estimated 10 billion dollars in both building new arenas, and refurbishing their existing facilities. The 2018 tournament will host 65 matches across 11 cities in 12 of the most modern stadiums in the world. We've compiled a list that show these impressive stadiums and arenas, and offer a glimpse as to how they will be used long after the winner of the 2018 World Cup is crowned.

Check out the twelve stadiums that will host matches in the 2018 World Cup below.

Winners of 'Reside: Mumbai Mixed Housing' Announced

The winners of arch out loud’s competition Reside - in which entrants were to design a mixed residential development on one of the last remaining sections of undeveloped Mumbai coastline - have been announced. The architectural research initiative challenged entrants to design for “both the indigenous fishing community that has occupied the site for hundreds of years - as well as a new demographic drawn to the affluent neighborhood that now encompasses the site”.

Winners of 'Reside: Mumbai Mixed Housing' Announced - Featured ImageWinners of 'Reside: Mumbai Mixed Housing' Announced - Image 10 of 4Winners of 'Reside: Mumbai Mixed Housing' Announced - Image 24 of 4Winners of 'Reside: Mumbai Mixed Housing' Announced - Image 25 of 4Winners of 'Reside: Mumbai Mixed Housing' Announced - More Images+ 26

Cloud Pergola: The Croatian Pavilion at the 2018 Venice Biennale

As part of our 2018 Venice Architecture Biennale coverage, we present the completed Croatian Pavilion. Below, the curatorial team describes the exhibition in their own words.

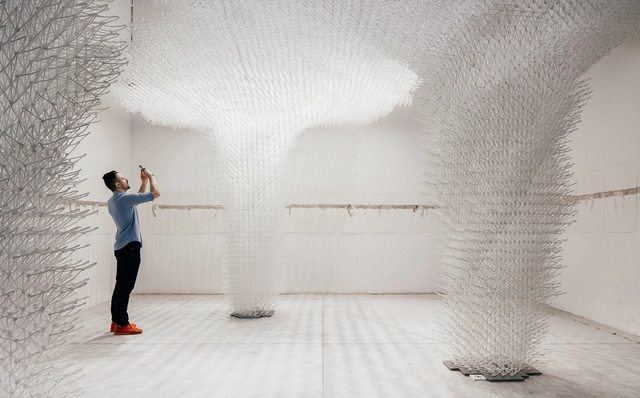
Cloud Pergola / The Architecture of Hospitality at the Croatian Pavilion is a collaborative site-specific environment conceived by the pavilion curator, Bruno Juričić. as Cloud Pergola is an installation crossing the boundaries of architecture, art, engineering, robotic fabrication, and computational models. The exhibition is structured through an interplay of three interventions: Cloud Drawing by Alisa Andrašek in collaboration with Bruno Juričić, To Still the Eye by Vlatka Horvat, and
Ephemeral Garden by Maja Kuzmanović.

Cloud Pergola: The Croatian Pavilion at the 2018 Venice Biennale - Image 1 of 4Cloud Pergola: The Croatian Pavilion at the 2018 Venice Biennale - Image 2 of 4Cloud Pergola: The Croatian Pavilion at the 2018 Venice Biennale - Image 3 of 4Cloud Pergola: The Croatian Pavilion at the 2018 Venice Biennale - Image 4 of 4Cloud Pergola: The Croatian Pavilion at the 2018 Venice Biennale - More Images+ 14

Woods Bagot to Redevelop an Abandoned Sugar Factory in Zhuhai, China

Woods Bagot have announced that they will be leading a redesign effort for the abandoned Hongqi Zhen Sugar Factory in Zhuhai’s Jinwan District. Due to be completed in three phases over the next ten years, their master plan for the almost 80,000 square meter site includes designs that will revitalize the area and transform it into an integrated tourism, cultural and leisure park.

AQSO Arquitectos Design a New, Twisted Landmark For London's Creative Heart

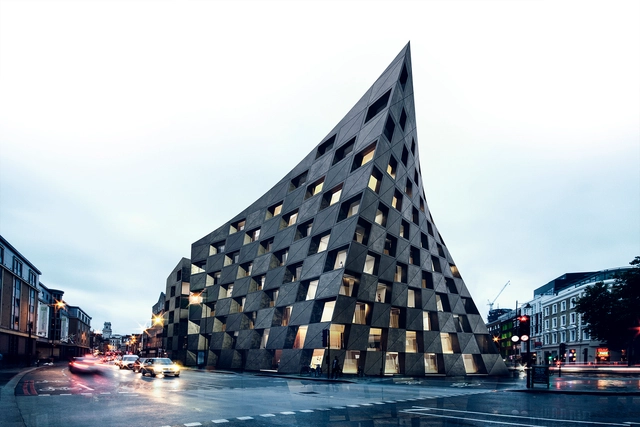
Found at the junction of two famous roads, the Shoreditch Hotel reacts with its unique context in a striking, ship-like form that preserves, and creates, public space for the surrounding area. Designed by AQSO Arquitectos, the proposed scheme includes a hotel at its front, while a cinema and various retail outlets are separated by a public atrium at its rear. The mixed-use facility “explores a formal response to the site conditions with an alternative contemporary language," the resultant blending of perspectives creating a gateway to London's creative heart.

AQSO Arquitectos Design a New, Twisted Landmark For London's Creative Heart - Image 1 of 4AQSO Arquitectos Design a New, Twisted Landmark For London's Creative Heart - Image 2 of 4AQSO Arquitectos Design a New, Twisted Landmark For London's Creative Heart - Image 3 of 4AQSO Arquitectos Design a New, Twisted Landmark For London's Creative Heart - Image 4 of 4AQSO Arquitectos Design a New, Twisted Landmark For London's Creative Heart - More Images+ 7