1. ArchDaily
  2. Fotografia

Fotografia: The Latest Architecture and News

L'Arc de Triomphe's Wrapped Intervention Through the Lens of Jared Chulski

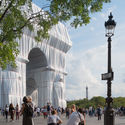
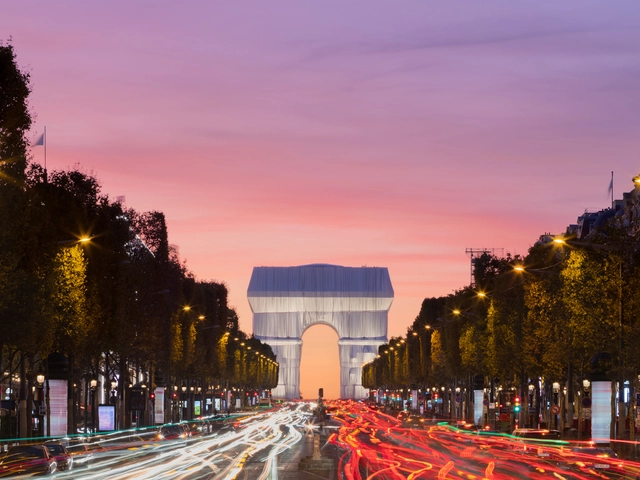
After almost 60 years of its initial ideation, Artists Christo and Jeanne-Claude’s temporary installation, the complete wrapping of L’Arc de Triomphe in Paris has opened to the public on September 18th, attracting thousands of tourists and locals. In this new photoseries, photographer Jared Chulski captures the wrapped monument, focusing on the details of the temporary intervention and how it compliments the city's urban fabric.
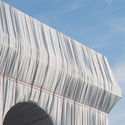
L'Arc de Triomphe's Wrapped Intervention Through the Lens of Jared Chulski - Image 1 of 4L'Arc de Triomphe's Wrapped Intervention Through the Lens of Jared Chulski - Image 2 of 4L'Arc de Triomphe's Wrapped Intervention Through the Lens of Jared Chulski - Image 3 of 4L'Arc de Triomphe's Wrapped Intervention Through the Lens of Jared Chulski - Image 4 of 4L'Arc de Triomphe's Wrapped Intervention Through the Lens of Jared Chulski - More Images+ 47

The Best Architectural Photographs Submitted by Our Readers in 2021

Subscriber Access | 

Every year on August 19th, we celebrate World Photography Day. This year, to encourage our readers who are passionate about this art, we published an open call inviting people – both amateur and professional photographers – to submit their images of architecture and the city.

We received over 400 photographs of buildings, interiors, and public spaces in various locations and contexts, captured by more than 130 participants from all over the world, including India, Brazil, Pakistan, Mozambique, Italy, and the United States. Our editorial team pre-selected 50 photographs and then voted on the 25 most compelling images. Here is the selection, listed in alphabetical order by the names of the authors.

Mallorca's Abandoned Buildings

Subscriber Access | 
Mallorca's Abandoned Buildings - Image 12 of 4
Gesa Building. Image © Lluís Bort

A building stands out along the maritime walkway in Palma, Mallorca's capital. Designed by José Ferragut Pou and completed in 1960, the building was a poster child for the modern architectural movement sweeping the globe at that time. Today, like many of its brethren, it stands in abandoned  disrepair. 

Lluís Bort is the Spanish architect and photographer behind "Empty Architecture," a photographic compilation of abandoned buildings from throughout the island of Mallorca, Spain.

Paul Clemence Releases Images of Diller Scofidio + Renfro's Discontinued Museum of Image and Sound

Paul Clemence has released a new series of images showcasing the incomplete construction of Diller Scofidio + Renfro's Copacabana Museum of Image and Sound (MIS). The project first took shape in 2014 but was completely suspended in 2016. Although the project has been untouched since then, a recent announcement by Governor Cláudio Castro promised the revival of construction works at the museum, with an expected public opening in early 2023.

 Paul Clemence Releases Images of Diller Scofidio + Renfro's Discontinued Museum of Image and Sound  - Image 1 of 4 Paul Clemence Releases Images of Diller Scofidio + Renfro's Discontinued Museum of Image and Sound  - Image 2 of 4 Paul Clemence Releases Images of Diller Scofidio + Renfro's Discontinued Museum of Image and Sound  - Image 3 of 4 Paul Clemence Releases Images of Diller Scofidio + Renfro's Discontinued Museum of Image and Sound  - Image 4 of 4 Paul Clemence Releases Images of Diller Scofidio + Renfro's Discontinued Museum of Image and Sound  - More Images+ 19

Aerial Photography of Houses in Ecuador: Visualizing a Building From Above

Subscriber Access | 

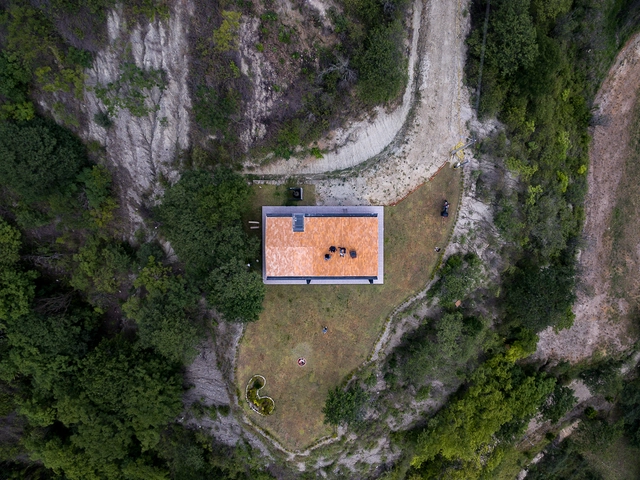
Capturing aerial photographs allows raising awareness of a project feature usually complex to capture using traditional methods. Based on the technological opportunities offered by small unmanned aerial vehicles (UAVs), commonly called drones, architecture photographers have begun to explore new ways of capturing a project in order to expose design decisions such as implantation, dialogue with the environment, or the relationship with nearby buildings.

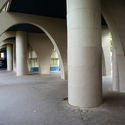
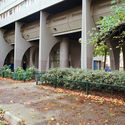
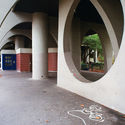
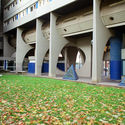
Renée Gailhoustet's Cité Spinoza Through the Lens of Anthony Saroufim

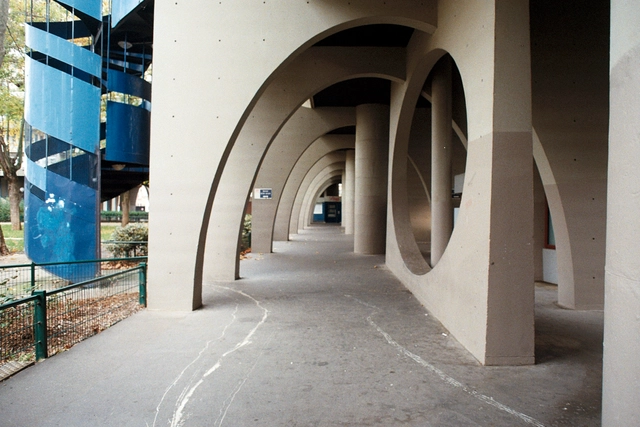
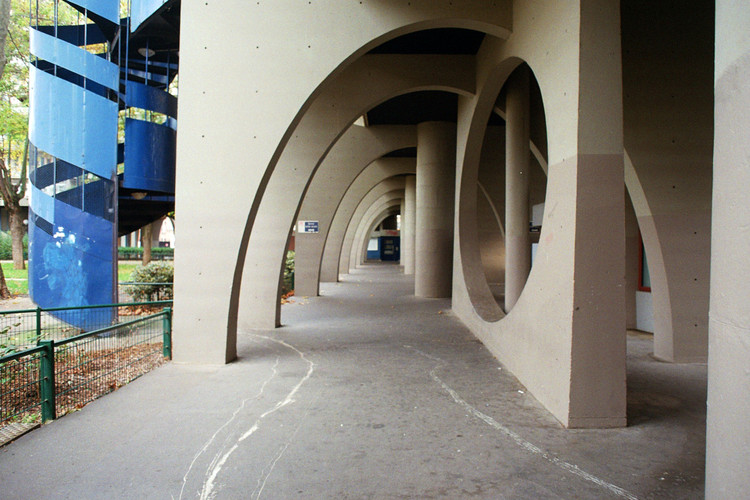
Designed by architect Renée Gailhoustet in 1972, the Cité Spinoza residential complex is part of the master plan created for downtown Ivry-sur-Seine, France. The project is a rendition of the Unité d'Habitation de Marseille by Le Corbusier, a major architectural reference for architects at that time. Architectural photographer Anthony Saroufim took the streets of the Parisian Banlieue and captured the modernist architecture's distinct concrete geometry.

Renée Gailhoustet's Cité Spinoza Through the Lens of Anthony Saroufim  - Image 1 of 4Renée Gailhoustet's Cité Spinoza Through the Lens of Anthony Saroufim  - Image 2 of 4Renée Gailhoustet's Cité Spinoza Through the Lens of Anthony Saroufim  - Image 3 of 4Renée Gailhoustet's Cité Spinoza Through the Lens of Anthony Saroufim  - Image 4 of 4Renée Gailhoustet's Cité Spinoza Through the Lens of Anthony Saroufim  - More Images+ 6

Herzog & de Meuron's Feltrinelli Porta Volta Through the Lens of Bahaa Ghoussainy

Herzog & de Meuron's rehabilitation of Porta Volta took up themes of Milanese urbanism and architecture, which has defined the city's urban fabric throughout the years. The project's design was developed after an intensive historical analysis of the site - a site which dates back to the 16th century and holds remains of when the Romans defined the city's boundaries. Architectural photographer Bahaa Ghoussainy captured Herzog & de Meuron's Lombardian-inspired structure, highlighting its modernized nod to historic architecture.

Herzog & de Meuron's Feltrinelli Porta Volta Through the Lens of Bahaa Ghoussainy  - Image 1 of 4Herzog & de Meuron's Feltrinelli Porta Volta Through the Lens of Bahaa Ghoussainy  - Image 2 of 4Herzog & de Meuron's Feltrinelli Porta Volta Through the Lens of Bahaa Ghoussainy  - Image 3 of 4Herzog & de Meuron's Feltrinelli Porta Volta Through the Lens of Bahaa Ghoussainy  - Image 4 of 4Herzog & de Meuron's Feltrinelli Porta Volta Through the Lens of Bahaa Ghoussainy  - More Images+ 23

Paul Clemence Releases Images of the World's Tallest Residential Skyscraper

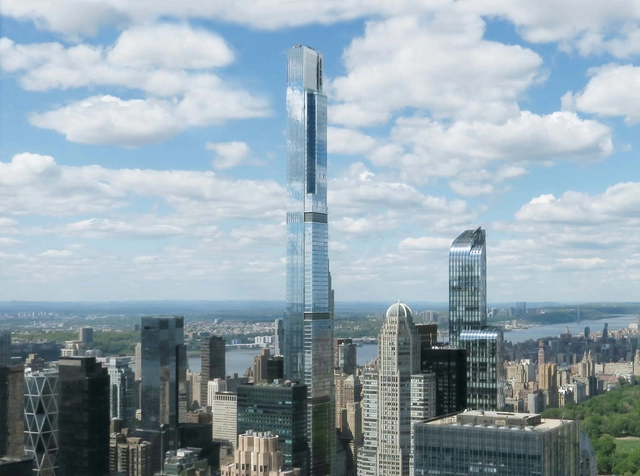
Paul Clemence has released a new series of images, showcasing the on-going construction works on Manhattan's Central Park Tower. The project is designed by Adrian Smith + Gordon Gill architecture and is set to be the tallest residential building in the world once completed. The building, as seen in the photographs, has neared completion and is set to open later this year.

Paul Clemence Releases Images of the World's Tallest Residential Skyscraper - Image 1 of 4Paul Clemence Releases Images of the World's Tallest Residential Skyscraper - Image 2 of 4Paul Clemence Releases Images of the World's Tallest Residential Skyscraper - Image 3 of 4Paul Clemence Releases Images of the World's Tallest Residential Skyscraper - Image 4 of 4Paul Clemence Releases Images of the World's Tallest Residential Skyscraper - More Images+ 45

Kambra / Lucija Penko + Medprostor d.o.o.

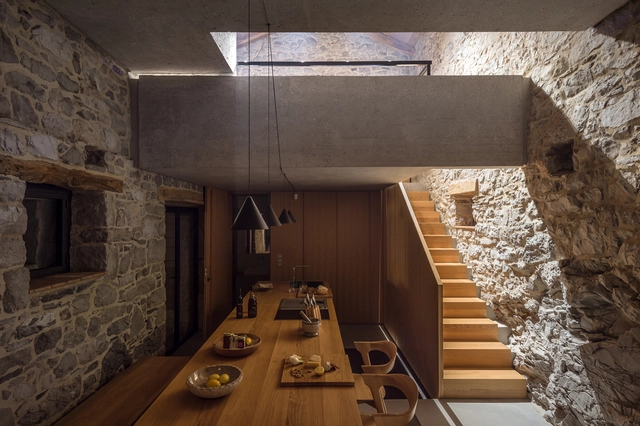
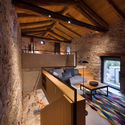
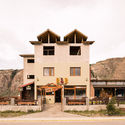
Kambra / Lucija Penko + Medprostor d.o.o. - Renovation, Garden, Door, Facade, Arch, ChairKambra / Lucija Penko + Medprostor d.o.o. - Renovation, Garden, Door, Facade, StairsKambra / Lucija Penko + Medprostor d.o.o. - Renovation, Bedroom, Door, Bed, TableKambra / Lucija Penko + Medprostor d.o.o. - Renovation, Beam, TableKambra / Lucija Penko + Medprostor d.o.o. - More Images+ 13

I.M. Pei & Partners' Herbert F. Johnson Museum of Art Captured by Nipun Prabhakar

Subscriber Access | 

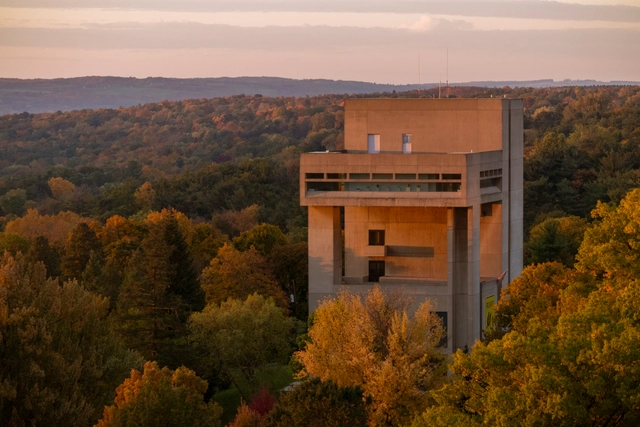
On the week commemorating American-Chinese architect I.M Pei’s birthday, Delhi-based photographer and photojournalist, Nipun Prabhakar, has shared with us a series of images of I.M Pei & Partners’ building, the Herbert F. Johnson Museum of Art. The firm was commissioned in 1968 by Cornell University to build the university’s museum that would also serve as a teaching facility and cultural center for the educational community. The building was completed in 1973 and was awarded the American Institute of Architects Honor Award in 1975.

I.M. Pei & Partners' Herbert F. Johnson Museum of Art Captured by Nipun Prabhakar - Image 1 of 4I.M. Pei & Partners' Herbert F. Johnson Museum of Art Captured by Nipun Prabhakar - Image 2 of 4I.M. Pei & Partners' Herbert F. Johnson Museum of Art Captured by Nipun Prabhakar - Image 3 of 4I.M. Pei & Partners' Herbert F. Johnson Museum of Art Captured by Nipun Prabhakar - Image 4 of 4I.M. Pei & Partners' Herbert F. Johnson Museum of Art Captured by Nipun Prabhakar - More Images+ 16

Ricciotti's Manufacture de la Mode Houses Chanel's Community of Creative Professionals

Subscriber Access | 

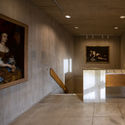
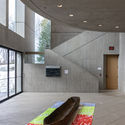
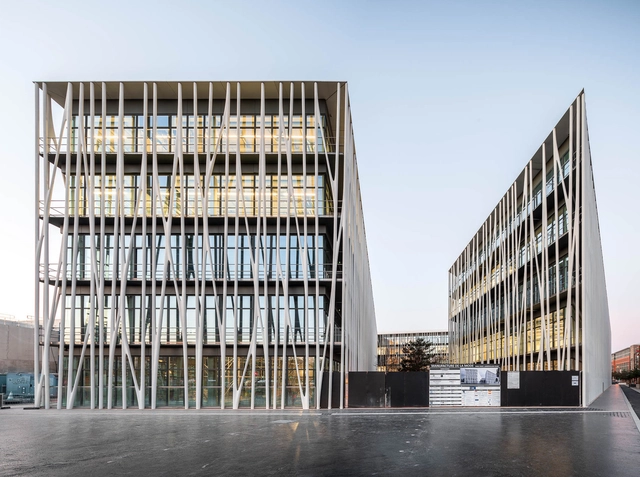
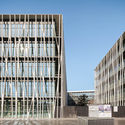
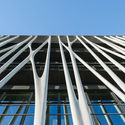
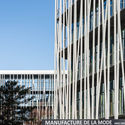
Designed by award-winning architect Rudy Ricciotti, the designer of the MuCEM in Marseille, the Jean-Boutin Stadium in Paris, and the Islamic Arts Exhibition in the Louvre Museum, the Manufacture de la Mode reintroduces Chanel's intricate craftsmanship in an architectural and urban context. Architectural photographer Simon Garcia uncovers the newly-inaugurated fashion community in a series of photographs.

Ricciotti's Manufacture de la Mode Houses Chanel's Community of Creative Professionals - Image 1 of 4Ricciotti's Manufacture de la Mode Houses Chanel's Community of Creative Professionals - Image 2 of 4Ricciotti's Manufacture de la Mode Houses Chanel's Community of Creative Professionals - Image 3 of 4Ricciotti's Manufacture de la Mode Houses Chanel's Community of Creative Professionals - Image 4 of 4Ricciotti's Manufacture de la Mode Houses Chanel's Community of Creative Professionals - More Images+ 3

Uncovering The Hidden Gems Of Brutalism In Madrid

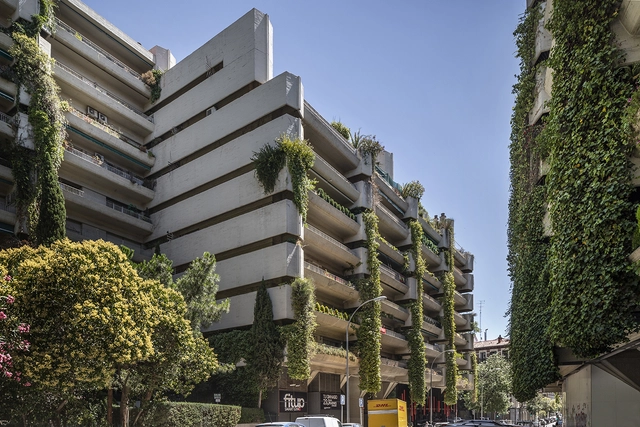
The city of Madrid can be viewed as a place that is representative of all the architectural styles found on the European continent. 16th-century Renaissance buildings and 18th-century Baroque buildings all co-exist in harmony with more modern architectural styles such as Art Deco or the expressive contemporary architecture of recent years. Iconic contemporary architecture firms such as Herzog & de Meuron and Rogers Stirk Harbour + Partners, with projects such as the BBVA Headquarters and Madrid-Barajas Airport Terminal, have all played a part in defining Madrid’s architectural character too, making for a city with highly varied and distinct streetscapes.

Uncovering The Hidden Gems Of Brutalism In Madrid - Image 1 of 4Uncovering The Hidden Gems Of Brutalism In Madrid - Image 2 of 4Uncovering The Hidden Gems Of Brutalism In Madrid - Image 3 of 4Uncovering The Hidden Gems Of Brutalism In Madrid - Image 4 of 4Uncovering The Hidden Gems Of Brutalism In Madrid - More Images+ 7

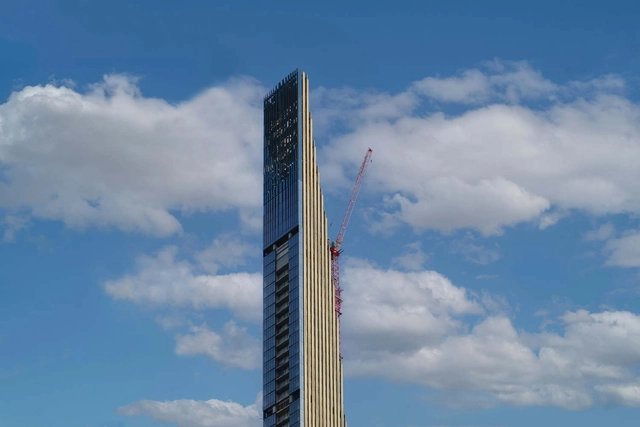
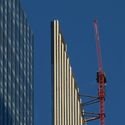
Paul Clemence Releases New Images Highlighting SHoP's 111 West 57th in Progress

Paul Clemence has released a new series of images, showcasing the on-going construction works on 111 West 57th, designed by SHoP. Located in New York, the residential tower is set to become the second-tallest building in the city by roof height, and the most slender tall building in the world, once completed.

Paul Clemence Releases New Images Highlighting SHoP's 111 West 57th in Progress - Image 1 of 4Paul Clemence Releases New Images Highlighting SHoP's 111 West 57th in Progress - Image 2 of 4Paul Clemence Releases New Images Highlighting SHoP's 111 West 57th in Progress - Image 3 of 4Paul Clemence Releases New Images Highlighting SHoP's 111 West 57th in Progress - Image 4 of 4Paul Clemence Releases New Images Highlighting SHoP's 111 West 57th in Progress - More Images+ 22

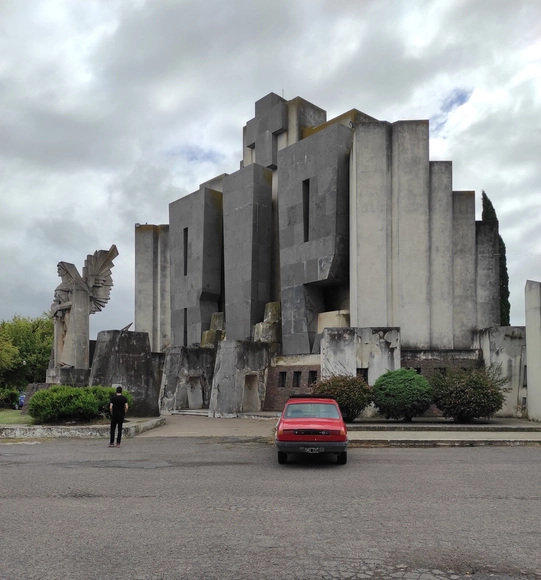
On the Path of Francisco Salamone: Photographing The Art-Deco Cemeteries of Buenos Aires

Subscriber Access | 

In only a few years, Italian-Argentine architect and engineer Francisco Salamone developed more than 60 buildings throughout the small towns of Buenos Aires Province as a part of the conservative government's push to develop the province's municipal buildings.

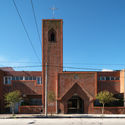
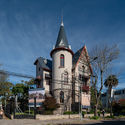
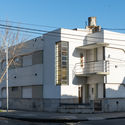
Mar del Plata: the Everyday, the Historical, the Sacred, and the Anonymous

Mar del Plata: the Everyday, the Historical, the Sacred, and the Anonymous - Image 1 of 4Mar del Plata: the Everyday, the Historical, the Sacred, and the Anonymous - Image 2 of 4Mar del Plata: the Everyday, the Historical, the Sacred, and the Anonymous - Image 3 of 4Mar del Plata: the Everyday, the Historical, the Sacred, and the Anonymous - Image 4 of 4Mar del Plata: the Everyday, the Historical, the Sacred, and the Anonymous - More Images+ 9

Mar del Plata is Argentina's second-largest tourist hub, just behind the capital, Buenos Aires, and sees its population swell by nearly 300% in the summer months. To accommodate this influx of visitors, a large portion of the city's real estate is dedicated to hotels and short-term rentals and this had led to a colorful and varied architectural landscape.

To illustrate, as well as celebrate, this diverse and ever-changing architectural tradition, audiovisual media producer Obralinda initiated the Arqmardelplata project, a visual compilation of Mar del Plata's architecture that allows viewers to discover the wide range of styles found throughout the city—from the historic, to the sacred, to the residential, to the everyday, and to the anonymous.

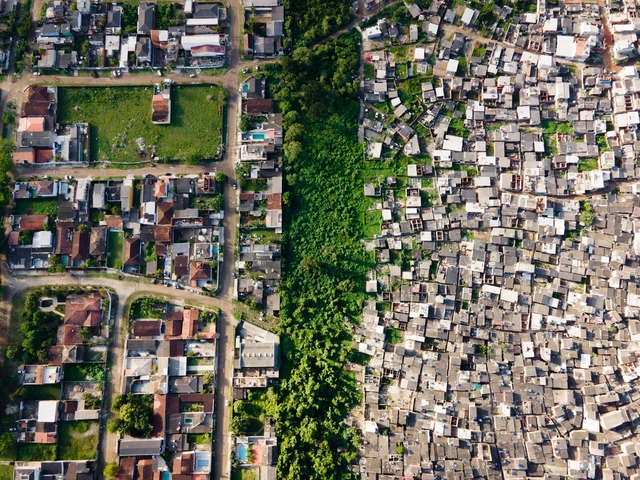
"Brazil is Synonymous with Inequality": Aerial Images Reveal Wealth Gap in Brazilian Cities

Subscriber Access | 

"Brazil is Synonymous with Inequality": Aerial Images Reveal Wealth Gap in Brazilian Cities - Image 1 of 4"Brazil is Synonymous with Inequality": Aerial Images Reveal Wealth Gap in Brazilian Cities - Image 2 of 4"Brazil is Synonymous with Inequality": Aerial Images Reveal Wealth Gap in Brazilian Cities - Image 3 of 4"Brazil is Synonymous with Inequality": Aerial Images Reveal Wealth Gap in Brazilian Cities - Image 4 of 4Brazil is Synonymous with Inequality: Aerial Images Reveal Wealth Gap in Brazilian Cities - More Images+ 7

Most people are familiar with the concept of social and economic inequality, but although it affects a large part of the world's population, it is still somewhat abstract for many people. Photographer Johnny Miller intends to make it visible through his project Unequal Scenes, capturing images of spatial inequality from a very revealing perspective: aerial imagery.

The project started in South Africa, a country that is socially and spatially marked by apartheid, and now has been taken to Brazil to document scenarios in which extreme poverty and wealth coexist within a few meters, showing how distance is not only a measurement of physical length but can also imply more complex aspects, deeply rooted in our society.

Patagonian Houses: A Visual Registry of Traditional Houses in the Far South of Argentina

Subscriber Access | 

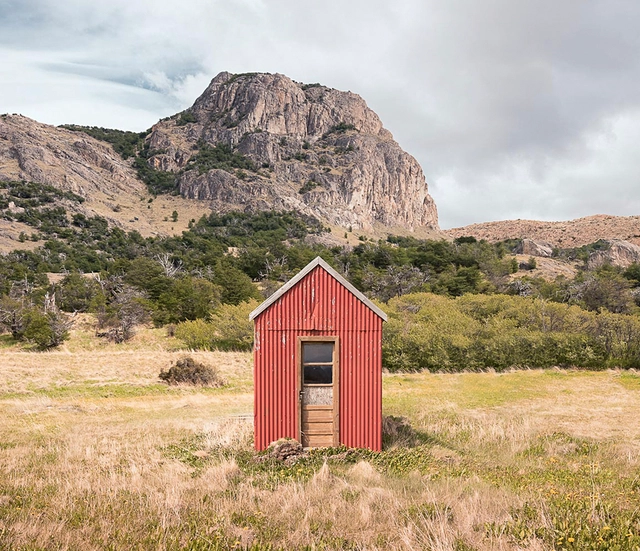
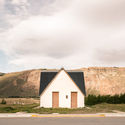
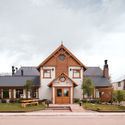
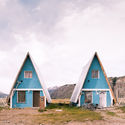
Patagonian Houses: A Visual Registry of Traditional Houses in the Far South of Argentina - Image 1 of 4Patagonian Houses: A Visual Registry of Traditional Houses in the Far South of Argentina - Image 2 of 4Patagonian Houses: A Visual Registry of Traditional Houses in the Far South of Argentina - Image 3 of 4Patagonian Houses: A Visual Registry of Traditional Houses in the Far South of Argentina - Image 4 of 4Patagonian Houses: A Visual Registry of Traditional Houses in the Far South of Argentina - More Images+ 8

Argentina's Patagonia region is a vast swath of land that spans the provinces of Chubut, Neuquén, Río Negro, Santa Cruz, Tierra del Fuego, and even parts of La Pampa, Mendoza, and Buenos Aires. Although it is the largest region within the country, it is also the least populated and, therefore, markedly rural and isolated. This isolation forms the basis for Thibaud Poirier 's “Houses of Patagonia”, where he offers a visual registry of the houses found throughout the region in an attempt to capture the similarities that define the region's architectural style.

The Corbusierhaus through the Lens of Bahaa Ghoussainy

Subscriber Access | 

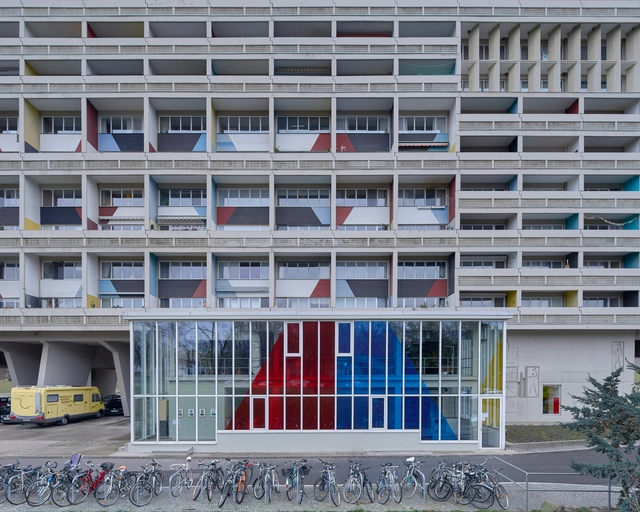
In response to the housing crisis in Europe after World War II, Le Corbusier began designing large-scale residential structures for the victims of the war. One of his most notable communal housing projects was the Berlin Unite d’ Habitation, also known as the Corbusierhaus. Completed in 1959, the project was designed to give Germany a more modern appeal, as it was trying to redefine itself after both the Second World War and Cold War.

To highlight the building’s particular exterior composition, architectural photographer Bahaa Ghoussainy explored Le Corbusier’s housing unit, putting its characteristics on full display.