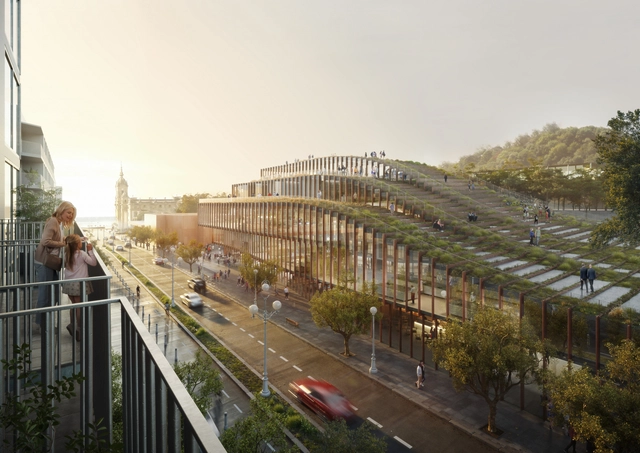
Selected among five invited architects including OMA, Snøhetta, 3XN, and Toyo Ito & Associates., the BIG-designed building for the Basque Culinary Center, is a new food tech hub located in San Sebastian, Spain. TheGastronomy Open Ecosystem (GOe) is in fact a 9,000 m2 project that seeks to push forward the art and science of gastronomic innovation, bringing together food start-ups, researchers, and chefs. Currently in progress, the building will focus on the development of alternative proteins, agricultural robotics, the prevention of food waste, and much more.
BIG (1st place) - Exterior view. Image Courtesy of Mozses
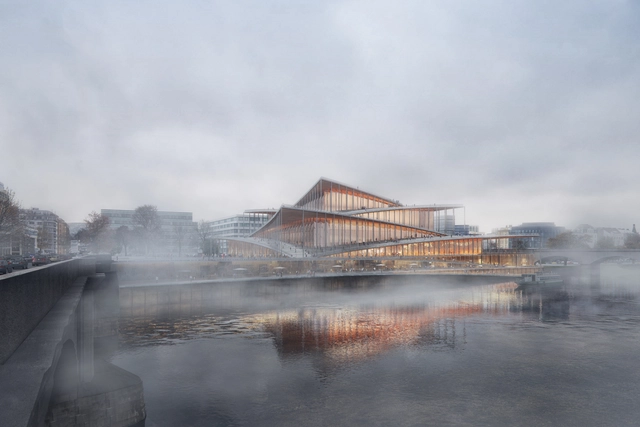
The City of Prague announced the international competition results for the design of the Vltava Philharmonic Hall. The winning project is designed by Danish studio Bjarke Ingels Group – BIG. The new concert hall aims to become a focal point for the city and reinforce Prague's reputation as a European cultural capital. The proposed volume of the new Philharmonic Hall presents a recognizable image while also being well integrated into the complex topography of the Vltava riverbank. Visitors are invited to follow the meandering series of plazas connected by sloping roofs that take them from the riverbank to the rooftop, promising views of the historic city center of Prague. Spanish architecture practice Barozzi Veiga collaborated with local office Atelier M1 and won second place. Bevk Perović Arhitekti and Petr Hájek Architekti won third and fourth place, respectively, while Snøhetta's proposal was declared the fifth winner.
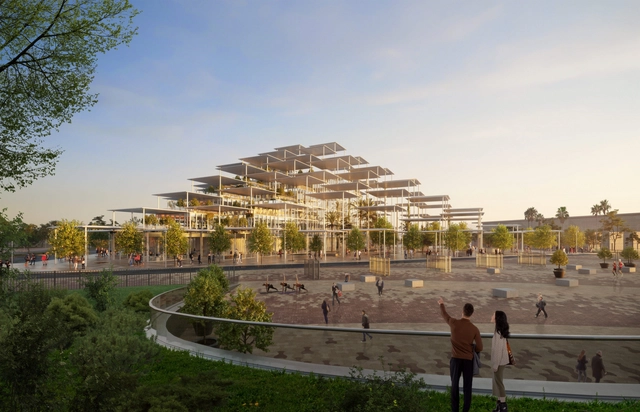
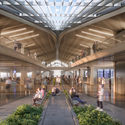
Bjarke Ingels Group, along with Argenia Ingeniería y Arquitectura, Buro Happold, and HCP Arquitectos y Urbanistas, have received the first prize in an international multidisciplinary competition for the design of the new Joint Research Center Site Headquarters in Seville, Spain. A "cloud of pergolas" inspired by the shaded plazas and streets of Sevilla will shelter the entire JRC site, plaza, garden, and the building underneath, supported by a series of columns covered with photovoltaics that contribute positively to the building’s operational footprint.
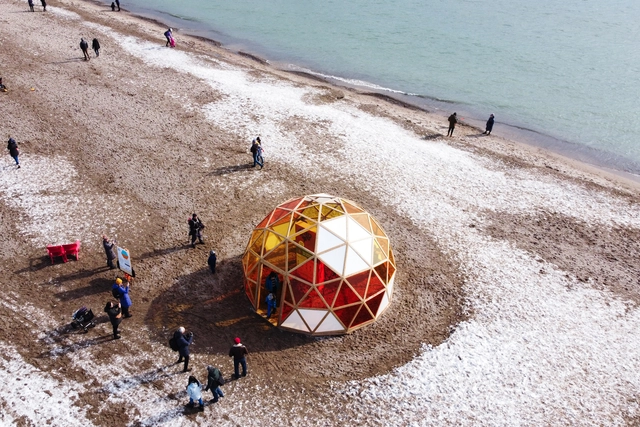
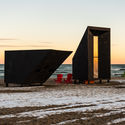
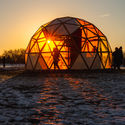
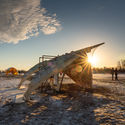
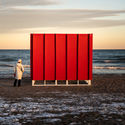
The Land Art Generator Initiative and BUGA 23 are pleased to announce the launch of LAGI 2022 on March 14th, closing for submissions on September 4, 2022. The design competition is free to enter and has a top prize of $30,000 USD.
First Place. Image Courtesy of Galiasgar Kamal Tatarian State Academic Theatre
The Open International Competition for the Development of an Architectural Concept for the Galiasgar Kamal Tatarian State Academic Theatre has announced its results. The consortium including Kengo Kuma & Associates was granted the first place, while the second place went to a proposal led by Asif Kahn Studio and the third place to Coop Himmelb(l)au and his team.
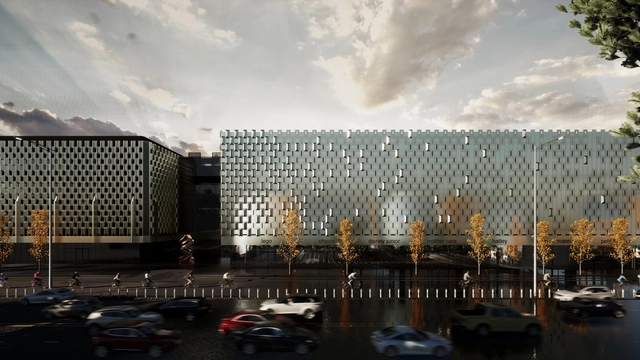
Gerkan, Marg and Partners (gmp Architects) have won the design competition for global smartphone producers Xiaomi's headquarters in Changping Future Science City in Beijing. Titled “Mi Cube”, the project reflects the company's philosophy of “Smart Technology, Minimalist Design” through an architecture that combines a geometric and structured facade with a multifaceted and dynamic interior sequence of spaces.
Following news of Edelburg Development's plans to completely remodel the modernist facade of Dytiachyi Svit (Kids’ World), one of Kyiv's most notable modernist buildings from the Soviet era, and replace it with an "unrecognizable" vibrant and contemporary design, members of the community and activists protested against the intervention, forcing all parties to agree on a design competition to restore the historical facade. Dmytro Aranchii Architects was selected as the winner of the competition, with a proposal that "traces the transition from the original building to the new one" in a minimalistic and recognizable stylization, preserving the original facade and complimenting it with a contemporary intervention.
Snøhetta+Hassell were announced as the winners of an international competition to transform Sydney's Harbourside in Darling Harbour into a new mixed-use destination. The design was selected by the jury for how it envisioned a place that brings people together, featuring an all-inclusive shopping, hospitality, and entertainment center, an exclusive 42-storey residential tower, as well as a redesign of the public spaces on the waterfront.
Grimshaw Architects, Archipel Generalplanung AG, and landscape architects LAND have won the competition to design the masterplan for University of Bern's Muesmatt campus in Switzerland. The winning design was selected from a shortlist of 26 participants, and was commended for how it opens up Bern's quarter and re-establishes urban and visual connections.
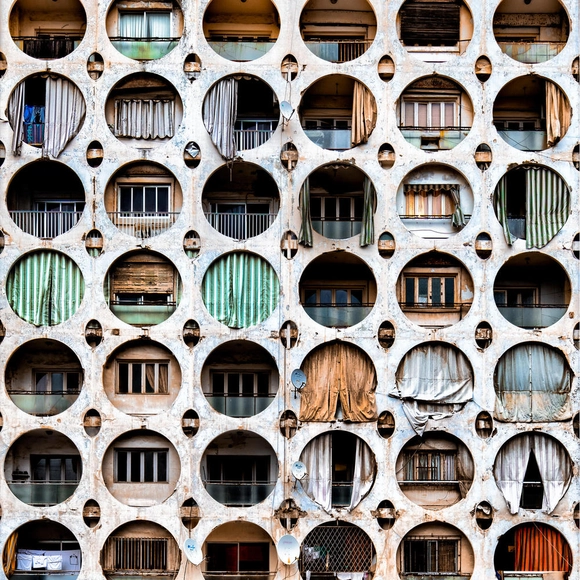
The Architectural Photography Awards 2021 has announced its shortlist for its ninth edition. Supported by Aluprof UK and the World Architecture Festival (WAF), the shortlist was selected from around 2000 entries and 42 countries, "highlighting the expertise of architectural photography and focusing on the skill and creativity of the photographer". The photographs are divided into 6 categories: Exterior, Interior, Sense of Place, Buildings in Use, Mobile, which this year’s theme is Greening the City, and Portfolio with the theme of Building with History.
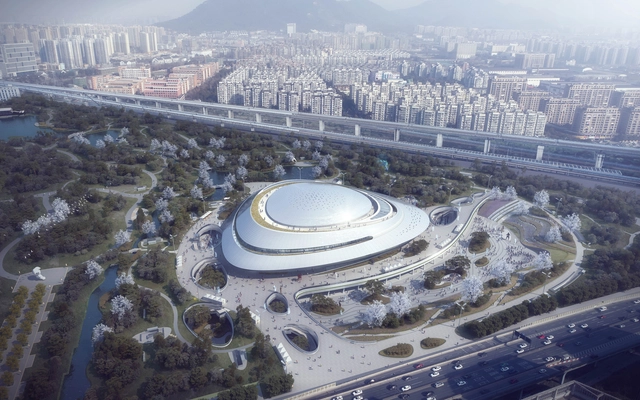
Hangzhou E-sports Ecological Park and E-sports Stadium. Image Courtesy of CSADI
This week’s curated selection of Best Unbuilt Architecture highlights competition-winning projects submitted by the ArchDaily Community. From art museums to memorials, this article explores cultural functions and commercial spaces, and presents projects submitted to us from all over the world.
Featuring commercial spaces that honor the historic architectures of Ukraine and Romania, and a public plaza inspired by the topography between the coastal line and the urban square of Usküdar, this roundup explores how architects have designed monumental structures that cater to the needs of the public while respecting the surrounding topography. This round up also includes a collection of competition-winning proposals in Spain, China, Thailand, India, Israel, Iran, Kosovo, and Hungary, each responding to different contexts, spatial needs, and geographies.
Zaha Hadid Architects has ranked first in a design competition for the redevelopment of the Vilniusrailway station complex and surrounding area in Lithuania, with its ‘Green Connect’ proposal. Generating an integrated transportation hub for the 21st century with new civic spaces enveloped by nature, ZHA’s project is aligned to the city’s ongoing sustainability agenda.
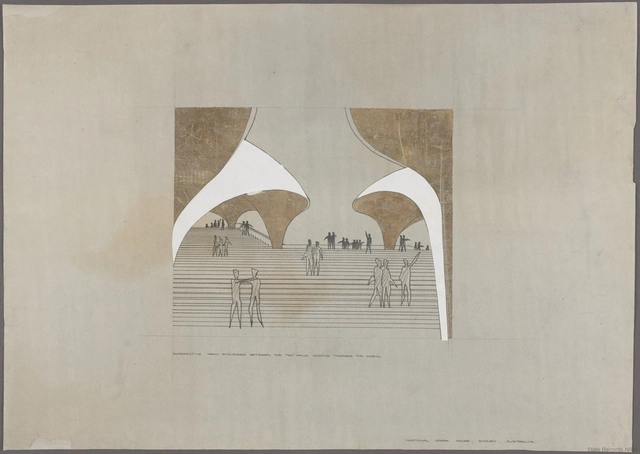
“Is graphicacy a word?” asks Ken Shuttleworth, founder of Make Architects and instigator of The ArchitectureDrawing Prize. It is. “Like literacy”, he says, “, it’s certainly what I’m interested in when looking at and judging drawings. It’s about a fluency in making and understanding them.” The Architecture Drawing Prize is in its fifth year now. “We tend to see very few hand drawings by young architects - they mostly use computers - and, today, most architectural students come from more of a maths and physics than an art background. I still believe, though, that hand drawing is very important.”
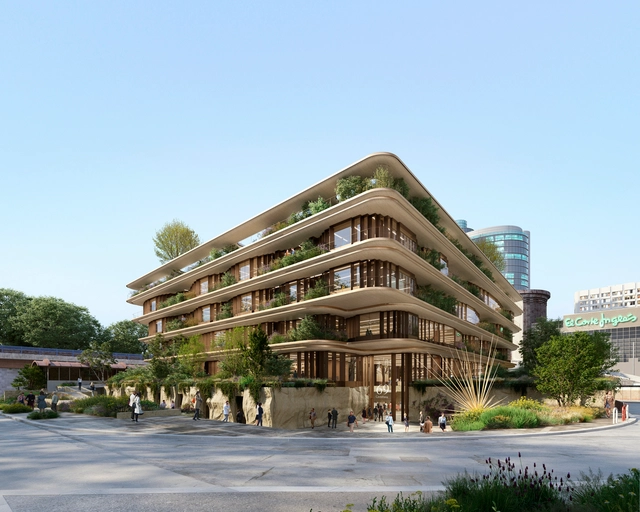
Heatherwick Studio has been selected to design an office building in Madrid for the Spanish department store chain El Corte Ingles. The studio's first project to be built in Spain, Castellana 69 embodies a comprehensive sustainability strategy while also promoting a new vision of the office space. Developed together with local practices CLK architects and BAC Engineering Consultancy Group, Castellana 69 features a green inner courtyard, taking advantage of a strong connection between indoor and outdoor spaces.
Sou Fujimoto Architects have revealed the winning design of the New City Center Landmark, a monumental floating tower on the bay of the Qianhaiwan district in Shenzhen. The proposed tower is 268m high, and consists of 99 individual tower-like elements connected a strong horizontal plane in the upper part, gradually vanishing as they descend. It is both one tower and a collection of towers all at once, symbolizing the future of societies in an age of diversity.
Inspireli Awards will be holding its 3rd live stream this Thursday May 27th at 4 PM CET with special guest MAYOR of BEIRUT Jamal Itani. The topic of this talk will be the Port of Beirut renewal student competition (registration already opened) announced by the Municipality of Beirut and Order of Engineers & Architects and organized by Inspireli Awards. Please join us at this one-of-a-kind event in 72 hrs at Inspireli Awards News website - https://www.inspireli.com/en/awards/news
https://www.archdaily.com/962395/port-of-beirut-renewal-student-competition-live-stream-with-the-mayor-of-beirutArchDaily Team
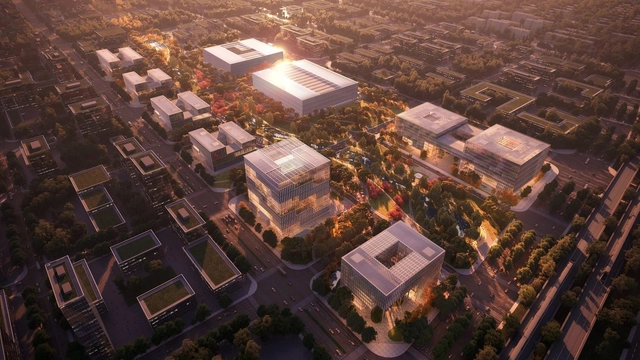
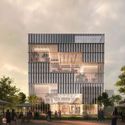
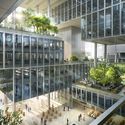
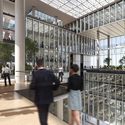
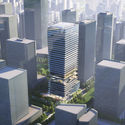
Ennead Architects have won the international competition to design a dynamic 32-floor commercial tower in the heart of Shenzhen’s high-tech Nanshan District. The architecture studio’s aim was to create a platform that “embraces creative exchange and the sharing of human experiences and ideas”, so they developed a design that offers a flexible working environment with a subtle use of color and materials, complimenting the spatial and functional needs of Chinese tech company ByteDance. The tower, which is expected to be completed by 2024, will employ co-working spaces, commercial, and recreational facilities in a dynamic-looking structure overlooking Shenzhen Bay.






.jpg?1645732381&format=webp&width=640&height=580)

.jpg?1645609455&format=webp&width=640&height=580)


.jpg?1645609455)




.jpg?1640334099&format=webp&width=640&height=580)
.jpg?1640334099 "Courtesy of Wax")


.jpg?1640334099)
.jpg?1637919804&format=webp&width=640&height=580)
.jpg?1637919815 "Courtesy of Grimshaw")
.jpg?1637919985 "Courtesy of Grimshaw")
.jpg?1637919878 "Courtesy of Grimshaw")
.jpg?1637920091 "Courtesy of Grimshaw")
.jpg?1637919804)






.jpg?1632473481&format=webp&width=640&height=580)
.jpg?1632473680 "© Negativ")
.jpg?1632473515 "© Negativ")
.jpg?1632473524 "© Frontop")
.jpg?1632473481)
SFA_C02-Sunrise.jpg?1624002065&format=webp&width=640&height=580)
SFA_C10.jpg?1624002191 "Courtesy of Sou Fujimoto Architects")
SFA_C04.jpg?1624002086 "Courtesy of Sou Fujimoto Architects")
SFA_C01-rainday.jpg?1624002018 "Courtesy of Sou Fujimoto Architects")
SFA_C01-Dusk.jpg?1624001996 "Courtesy of Sou Fujimoto Architects")
SFA_C02-Sunrise.jpg?1624002065)

.jpg?1619505254&format=webp&width=640&height=580)
.jpg?1619505121 "© Ennead Architects")
.jpg?1619505163 "© Ennead Architects")
.jpg?1619505254)