1. ArchDaily
  2. Climate Crisis

Climate Crisis: The Latest Architecture and News

From Diplomacy to Mobility: Six Legislative Responses Cities Are Using to Confront Climate Change

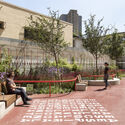
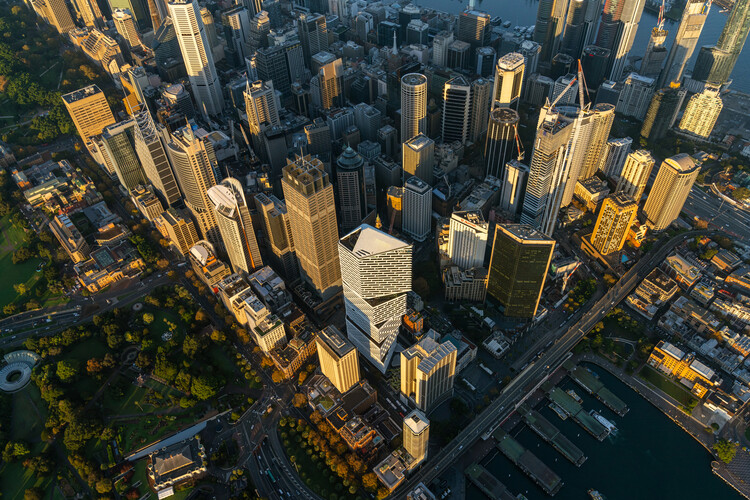
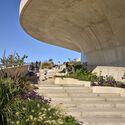
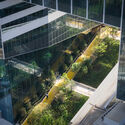
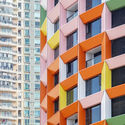
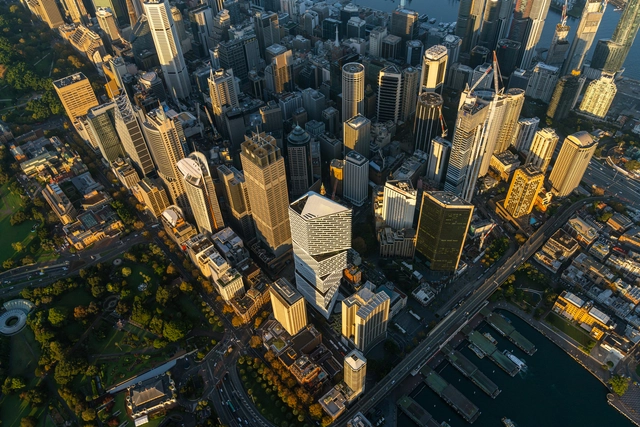
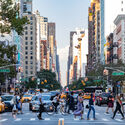
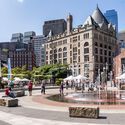
From building codes to mobility restrictions and new diplomatic roles within city governments, climate policy is increasingly being shaped at the local level through a widening range of legislative and institutional tools. Cities as varied as Sydney, Boston, New York, Paris, Miami, and dozens across Latin America are adopting targeted strategies that reflect their distinct environmental pressures and governance structures. These initiatives range from all-electric and net-zero construction requirements, to traffic-control measures designed to curb the social costs of private vehicle use, to emerging forms of urban diplomacy that coordinate responses to rising temperatures and biodiversity loss. Together, these approaches illustrate how territorial management is evolving in response to the accelerating climate crisis, and how local governments are experimenting with regulation and collaboration to confront challenges that are at once global and deeply place-specific.
From Diplomacy to Mobility: Six Legislative Responses Cities Are Using to Confront Climate Change - Image 1 of 4From Diplomacy to Mobility: Six Legislative Responses Cities Are Using to Confront Climate Change - Image 2 of 4From Diplomacy to Mobility: Six Legislative Responses Cities Are Using to Confront Climate Change - Image 3 of 4From Diplomacy to Mobility: Six Legislative Responses Cities Are Using to Confront Climate Change - Image 4 of 4From Diplomacy to Mobility: Six Legislative Responses Cities Are Using to Confront Climate Change - More Images+ 1

Building Optimism: Lessons from Climate Adaptation in 2025

Climate risk is a shared global condition, marked by intensifying heat, water scarcity, flooding, and ecological loss that no border can contain. In 2025, these pressures sharpened a collective awareness that government pledges and international agreements are not keeping pace with lived realities. Across geopolitical contexts, the tension is immediate and structural, revealing gaps between policy ambition and material change. This moment has exposed a growing reliance on disciplines outside formal structures to respond quickly, intelligently, and with accountability.
Building Optimism: Lessons from Climate Adaptation in 2025 - Image 1 of 4Building Optimism: Lessons from Climate Adaptation in 2025 - Featured ImageBuilding Optimism: Lessons from Climate Adaptation in 2025 - Image 3 of 4Building Optimism: Lessons from Climate Adaptation in 2025 - Image 5 of 4Building Optimism: Lessons from Climate Adaptation in 2025 - More Images+ 20

California Changing: 50 Site of Climate Change in Augmented Reality

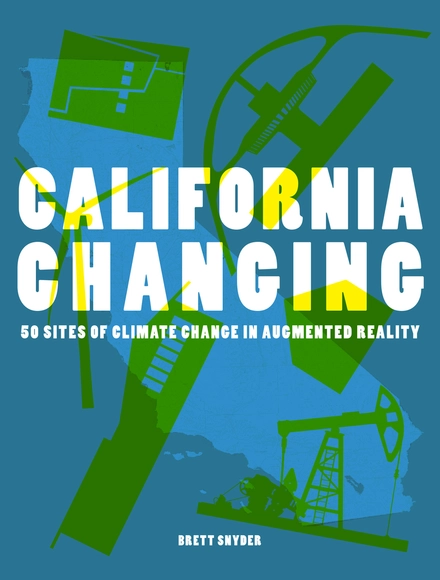
The state of California has emerged as a pioneering force in designing for climate change, yet it has also faced the devastating impacts of numerous climate-related disasters, including droughts, wildfires, and rising sea levels. This book offers a unique climate change tour, delving into architectural scale sites across the state. From innovative houses using sustainable techniques to historical locations ravaged by the combined forces of drought and wildfire, the book explores a range of poignant examples. The main visual contents are a set of architectural site illustrations that are each enhanced by an augmented reality component showcasing the interplay between past, present, and future scenarios. The publication caters to architects, landscape architects, planners, design enthusiasts and general audiences alike, fostering a curiosity about climate change and its relevance to our daily lives.

From Tirana to Monterrey: 8 Unbuilt Housing Projects Reimagining Collective Living

Subscriber Access | 

Collective housing remains one of the most active areas for unbuilt architectural exploration, revealing how architects are rethinking domestic life, density, and shared living across different cultural and environmental contexts. In this curated Unbuilt edition, submitted by the ArchDaily community, the selected proposals investigate new forms of dwelling that span mobile units, vertical developments, adaptive reuse, and landscape-driven residential clusters. Rather than treating housing as a purely functional container, these projects position it as a social and spatial framework that shapes everyday life, community ties, and long-term urban resilience.

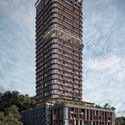
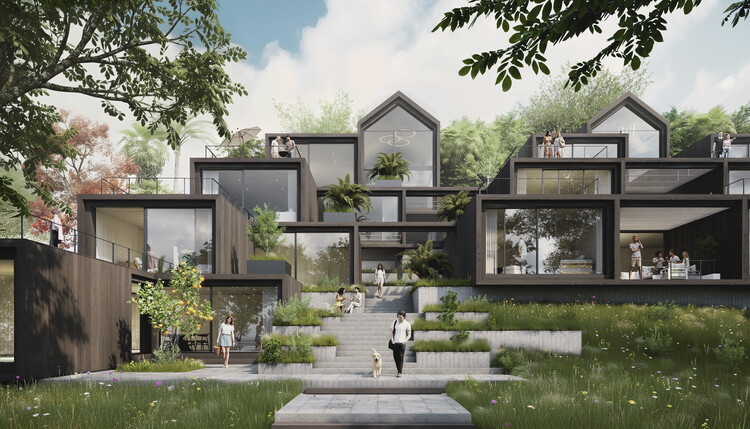
Across varied geographies, from Tirana and Athens to Monterrey, Chaloos, Roatán, Bhola, and the DRC, these proposals explore multiple approaches to collective living: transforming industrial shells into residential structures, extending existing masterplans through landscape integration, reimagining verticality in dense urban centers, and developing modular prototypes that can adapt to changing climates or patterns of mobility. Some projects prioritize ecological strategies and local materials, while others test new models for accessibility, community well-being, or incremental urban growth. Together, they reflect a broad spectrum of architectural responses to contemporary housing pressures.

From Tirana to Monterrey: 8 Unbuilt Housing Projects Reimagining Collective Living - 7 的图像 4From Tirana to Monterrey: 8 Unbuilt Housing Projects Reimagining Collective Living - 17 的图像 4From Tirana to Monterrey: 8 Unbuilt Housing Projects Reimagining Collective Living - 37 的图像 4From Tirana to Monterrey: 8 Unbuilt Housing Projects Reimagining Collective Living - 10 的图像 4From Tirana to Monterrey: 8 Unbuilt Housing Projects Reimagining Collective Living - More Images+ 44

Circular by Tradition: India’s Vernacular Building Practices for a Warming World

Across India's varied geographies, from coastal backwaters to desert fortress cities, architecture evolved with a deep, instinctive connection to climate. These were not isolated craft traditions but complete ecological systems in which material cycles, thermal comfort, and community knowledge were interdependent. As COP30 turns global attention toward the links between heritage and climate resilience, India's vernacular practices appear less as historical artifacts and more as climate technologies refined over centuries.

India's timber, lime, mud, and bamboo building traditions all share a common thread: they relied on local materials, passive cooling, and construction systems designed to be repaired, renewed, and reused. In an era dominated by cement, steel, and demolition-driven redevelopment, these earlier material cultures demonstrate a quiet circularity that feels radical again.

Circular by Tradition: India’s Vernacular Building Practices for a Warming World - Imagem 3 de 4Circular by Tradition: India’s Vernacular Building Practices for a Warming World - Imagem 5 de 4Circular by Tradition: India’s Vernacular Building Practices for a Warming World - Imagem 4 de 4Circular by Tradition: India’s Vernacular Building Practices for a Warming World - Imagem 1 de 4Circular by Tradition: India’s Vernacular Building Practices for a Warming World - More Images+ 4

COP30 Outcomes for the Built Environment: From Sustainable Cooling to Climate Adaptation Commitments

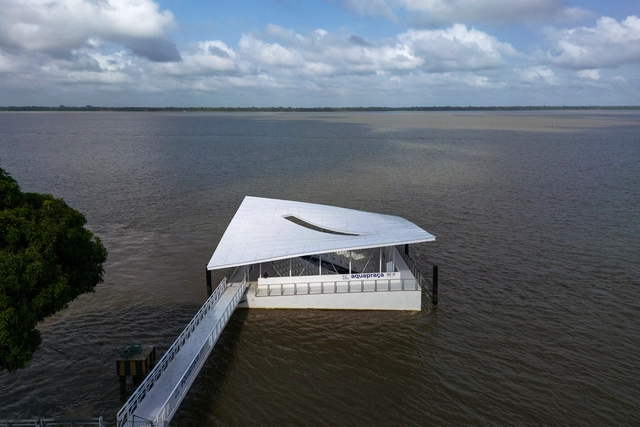
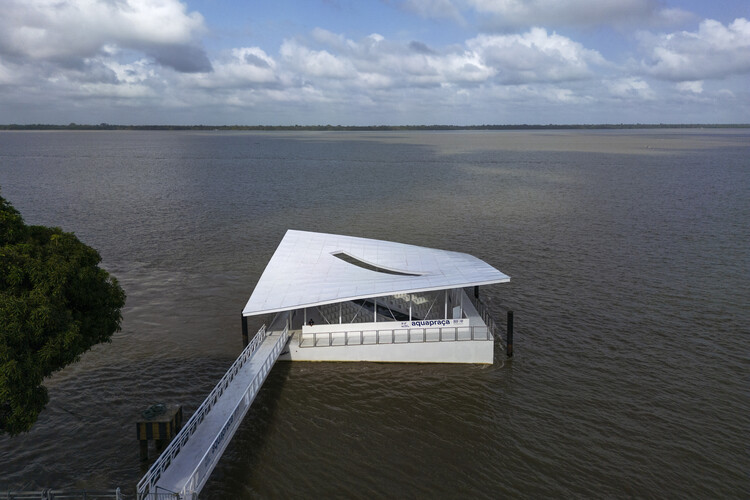
On November 21, 2025, the closing day of the 30th edition of the Conference of the Parties (COP) took place, the yearly gathering of United Nations member states to negotiate international climate agreements and assess global progress toward emissions reduction. This year, the event was held in Belém, Brazil, a port city of fewer than 1.5 million people, widely known as a gateway to Brazil's lower Amazon region. First convened in 1992, UN Climate Change Conferences (or COPs) are an international multilateral decision-making forum on climate change involving 198 "Parties" (197 countries, nearly all of them, depending on definitions of country, and the European Union). Their purpose is to assess global efforts toward the central Paris Agreement aim of limiting global warming to as close as possible to 1.5 °C above pre-industrial levels. The event brings together leaders and negotiators from member states, business figures, young people, climate scientists, Indigenous Peoples, and civil society around issues considered essential to that climate goal. This year, COP30 was marked by strong criticism of its ties to the fossil fuel industry, descriptions of agreements as fragile and insubstantial, and the struggle to move climate finance "from pledge to lifeline."

COP30 Outcomes for the Built Environment: From Sustainable Cooling to Climate Adaptation Commitments - Imagen 1 de 4COP30 Outcomes for the Built Environment: From Sustainable Cooling to Climate Adaptation Commitments - Imagen 2 de 4COP30 Outcomes for the Built Environment: From Sustainable Cooling to Climate Adaptation Commitments - Imagen 3 de 4COP30 Outcomes for the Built Environment: From Sustainable Cooling to Climate Adaptation Commitments - Imagen 4 de 4COP30 Outcomes for the Built Environment: From Sustainable Cooling to Climate Adaptation Commitments - More Images+ 12

The 2025 Venice Architecture Biennale Ends, Marking the Event’s Most Visited Edition

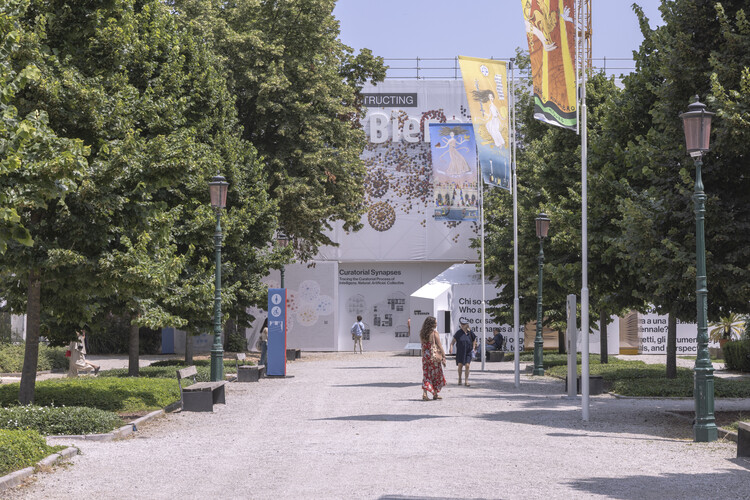
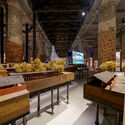
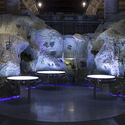
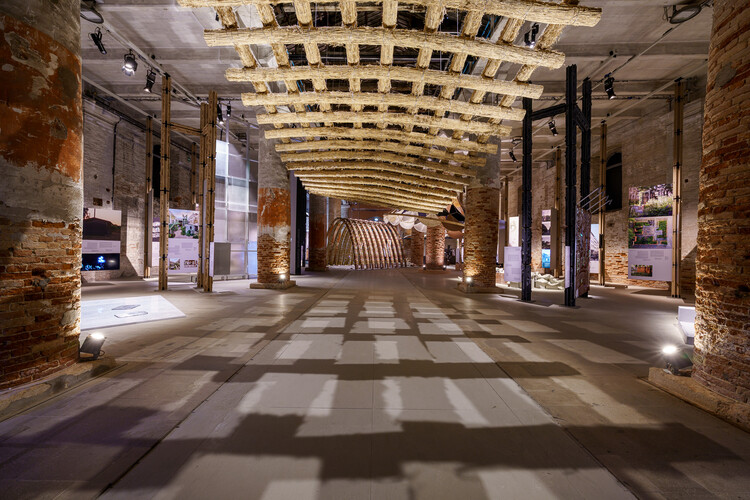
The 19th International Architecture Exhibition of La Biennale di Venezia, "Intelligens. Natural. Artificial. Collective.," curated by Carlo Ratti, closed on 23 November 2025 as the most visited Architecture Biennale to date. The exhibition recorded 298,000 visitors, in addition to 17,584 preview attendees, surpassing previous editions despite the temporary closure of the Central Pavilion for restoration. Bringing together 303 projects and 758 invited architects, along with 66 National Participations and 11 Collateral Events, the edition extended across the Giardini, Arsenale, and multiple sites throughout Venice.

The 2025 Venice Architecture Biennale Ends, Marking the Event’s Most Visited Edition - Imagen 1 de 4The 2025 Venice Architecture Biennale Ends, Marking the Event’s Most Visited Edition - Imagen 2 de 4The 2025 Venice Architecture Biennale Ends, Marking the Event’s Most Visited Edition - Imagen 3 de 4The 2025 Venice Architecture Biennale Ends, Marking the Event’s Most Visited Edition - Imagen 4 de 4The 2025 Venice Architecture Biennale Ends, Marking the Event’s Most Visited Edition - More Images+ 3

The Temperature of Inequality: Rethinking Urban Surfaces for a Changing Climate

Subscriber Access | 

Cities bring together the best and worst of the human condition. They concentrate opportunities for work, social networks, and cultural production, but they also expose deep social inequalities. Among the many forms of urban exclusion are limited access to transportation, housing, leisure, or safety issues. One form that is rarely discussed is thermal inequality. In lower-income neighborhoods, where there are fewer trees, parks, and permeable surfaces, heat accumulates and thermal discomfort dominates, resulting in higher energy consumption and health risks. As concern about the climate crisis grows, this discussion becomes more urgent: extreme heat is no longer just a climatic phenomenon but also a spatial expression of inequality.

The Intelligens Biennale Gathers the Data, But Fails to Synthesize It

This article introduces our new Opinion section, a format for argument-driven essays on critical questions shaping our field.

The Venice Architecture Biennale has always been larger than itself. Never content with merely being an exhibition, it has always carried ambitions that expand beyond the grounds of Arsenale and Giardini. Rem Koolhaas's Fundamentals sought to deconstruct architecture into a universal grammar; Alejandro Aravena's Reporting from the Front reframed it as a tool for social justice on the ground; Lesley Lokko's The Laboratory of the Future set out to decolonize and decarbonize the architectural canon.

The Intelligens Biennale Gathers the Data, But Fails to Synthesize It  - Image 1 of 4The Intelligens Biennale Gathers the Data, But Fails to Synthesize It  - Image 2 of 4The Intelligens Biennale Gathers the Data, But Fails to Synthesize It  - Image 3 of 4The Intelligens Biennale Gathers the Data, But Fails to Synthesize It  - Image 4 of 4The Intelligens Biennale Gathers the Data, But Fails to Synthesize It  - More Images+ 13

Architecture on Water: Adaptive and Ecological Approaches from Venice 2025

This curated selection of projects from the 2025 Venice Architecture Biennale explores how architects and designers are rethinking the relationship between the built environment and water in response to the global climate crisis. As sea levels rise and extreme weather events increase, water is no longer a distant threat but an immediate design condition. Rather than resisting it, these projects look at how architecture can coexist with, adapt to, and even regenerate through natural forces. Together, they suggest a shift toward working with the elements, acknowledging water not as a limit to construction but as an active participant in shaping future environments.

Architecture on Water: Adaptive and Ecological Approaches from Venice 2025 - 1 的图像 4Architecture on Water: Adaptive and Ecological Approaches from Venice 2025 - 2 的图像 4Architecture on Water: Adaptive and Ecological Approaches from Venice 2025 - 3 的图像 4Architecture on Water: Adaptive and Ecological Approaches from Venice 2025 - 4 的图像 4Architecture on Water: Adaptive and Ecological Approaches from Venice 2025 - More Images+ 10

Bugs, Bees, and Trees: How to Integrate Biodiversity in the Built Environment

Subscriber Access | 

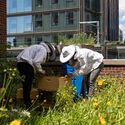
Biodiversity, defined by the World Wide Fund for Nature (WWF) as the different kinds of life found in an area, is in a state of crisis all across the world, with declines in the numbers of organisms and many species declared as at risk of extinction. All types are affected, from plants and fungi to large mammals, and there is a clear link to human activity being the cause. Although farming methods and climate change due to greenhouse gases play a major role, cities and buildings can play a small but important role in countering this decline.

Bugs, Bees, and Trees: How to Integrate Biodiversity in the Built Environment - Imagem 1 de 4Bugs, Bees, and Trees: How to Integrate Biodiversity in the Built Environment - Imagem 2 de 4Bugs, Bees, and Trees: How to Integrate Biodiversity in the Built Environment - Imagem 3 de 4Bugs, Bees, and Trees: How to Integrate Biodiversity in the Built Environment - Imagem 4 de 4Bugs, Bees, and Trees: How to Integrate Biodiversity in the Built Environment - More Images+ 9

Bauhaus Earth Transforms Disused Car Park into Bamboo Community Pavilion in Bali, Indonesia

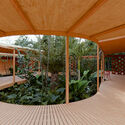
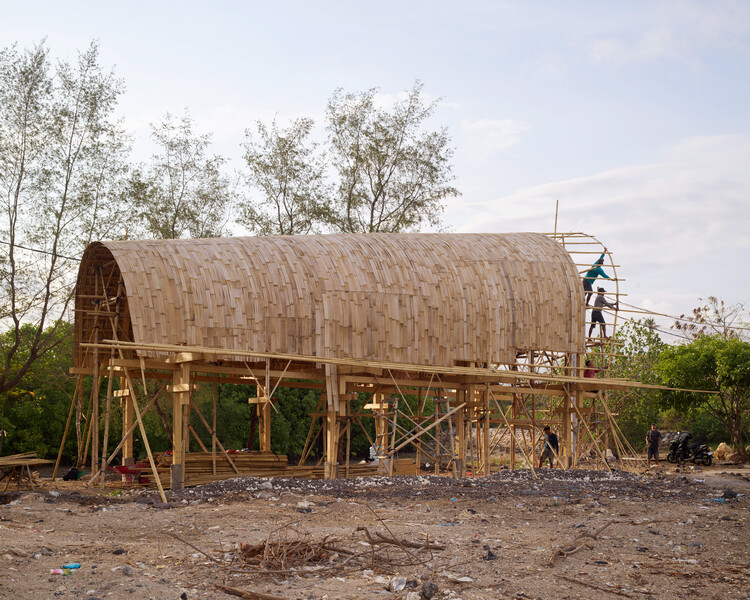
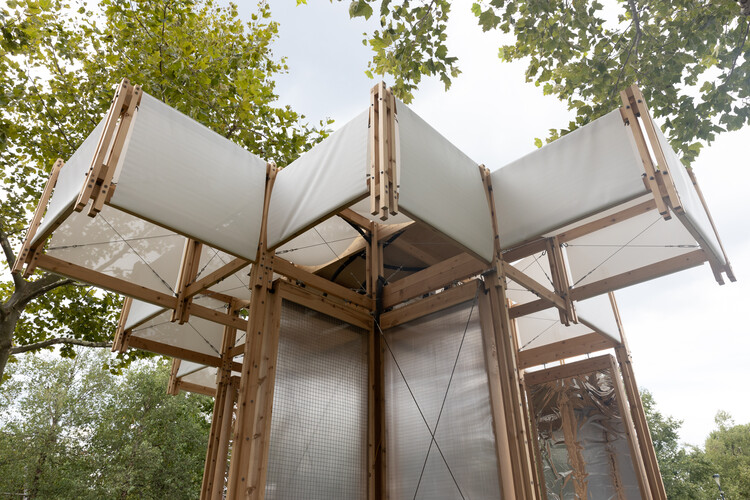
Bauhaus Earth is a Berlin-based non-profit organization working toward a systemic transformation of the built environment. Its mission includes transitioning to bio- and geo-based materials, reusing existing buildings, and restoring ecosystems. Together with the Bamboo Village Trust, a philanthropic financial vehicle, and Kota Kita, a participatory urban design organization, Bauhaus Earth has developed BaleBio, a bamboo pavilion designed by Cave Urban and rising above Mertasari Beach in Denpasar, Bali. The pavilion transforms a disused car park into an open community meeting space, offering a counterpoint to the city's tourism-driven coastal development. Designed as a regenerative building, BaleBio stores carbon instead of emitting it, challenging the extractive construction model that is replacing traditional wood and bamboo craftsmanship with concrete structures across the island.

Bauhaus Earth Transforms Disused Car Park into Bamboo Community Pavilion in Bali, Indonesia - Image 1 of 4Bauhaus Earth Transforms Disused Car Park into Bamboo Community Pavilion in Bali, Indonesia - Image 2 of 4Bauhaus Earth Transforms Disused Car Park into Bamboo Community Pavilion in Bali, Indonesia - Image 3 of 4Bauhaus Earth Transforms Disused Car Park into Bamboo Community Pavilion in Bali, Indonesia - Image 4 of 4Bauhaus Earth Transforms Disused Car Park into Bamboo Community Pavilion in Bali, Indonesia - More Images+ 16

Small-Scale Solutions to Climate Challenges: 13 Highlighted Projects from the 19th Venice Architecture Biennale

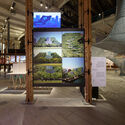
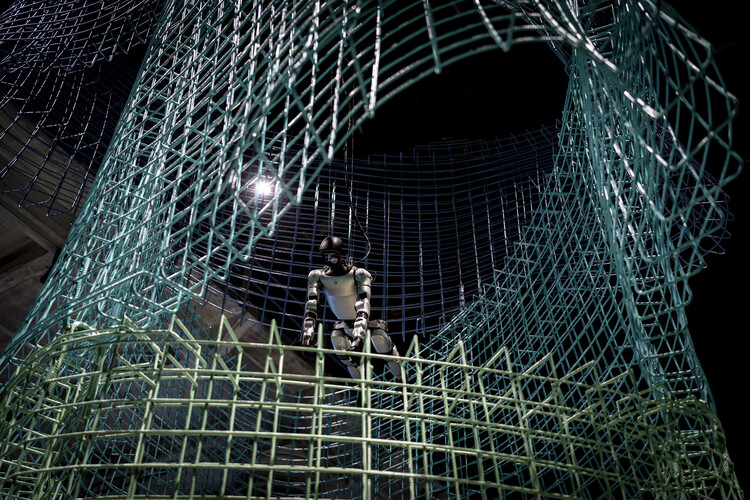
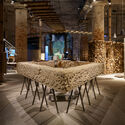
With just a few days left before the six-and-a-half-month 19th Venice Architecture Biennale comes to an end, it is possible to look back on some of the most notable contributions within its thematic framework. Marked by the largest call for participants to date, the Biennale's diversity of topics and the range of installations on display go beyond easy recapitulation. As part of that reflection, several initiatives can be highlighted as illustrative of the principles reflected in the curatorial theme, "Intelligens. Natural. Artificial. Collective." The concepts interwoven in Carlo Ratti's title form a call to address the urgent need for substantial solutions amid the accelerating climate crisis, positioning the Biennale as a platform for diverse design proposals and experiments organized around three forms of intelligence: natural, artificial, and collective. Beyond the national pavilions and numerous collateral events held throughout Venice over the past six months, among the more than 700 participants are projects that, through practice, embody four shared intentions: opening conversations about the future, proposing systemic responses to local realities, placing technology at the center of design innovation, and pursuing material research rooted in local sensitivity.

Small-Scale Solutions to Climate Challenges: 13 Highlighted Projects from the 19th Venice Architecture Biennale - Imagen 1 de 4Small-Scale Solutions to Climate Challenges: 13 Highlighted Projects from the 19th Venice Architecture Biennale - Imagen 2 de 4Small-Scale Solutions to Climate Challenges: 13 Highlighted Projects from the 19th Venice Architecture Biennale - Imagen 3 de 4Small-Scale Solutions to Climate Challenges: 13 Highlighted Projects from the 19th Venice Architecture Biennale - Imagen 4 de 4Small-Scale Solutions to Climate Challenges: 13 Highlighted Projects from the 19th Venice Architecture Biennale - More Images+ 52

Global Heating: How Vernacular Architecture is Affected by the Climate Crisis

Subscriber Access | 

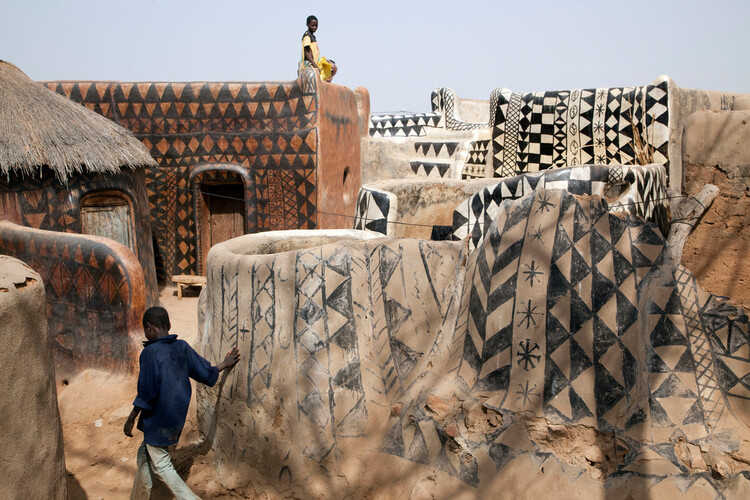
Vernacular architecture is often referred to as harboring lessons for creating low-energy buildings and the fight against climate change. Yet, as weather patterns are changing, there are cases where traditional building techniques are themselves becoming at risk. As well as changes in temperature, different regions have faced becoming wetter or drier, experiencing increased risk of droughts, flooding, storms, and changes to local flora. The painted houses of Tiébélé in Burkina Faso, recognized as a UNESCO World Heritage Site, are one example.

Global Heating: How Vernacular Architecture is Affected by the Climate Crisis - Image 1 of 4Global Heating: How Vernacular Architecture is Affected by the Climate Crisis - Image 2 of 4Global Heating: How Vernacular Architecture is Affected by the Climate Crisis - Image 3 of 4Global Heating: How Vernacular Architecture is Affected by the Climate Crisis - Image 4 of 4Global Heating: How Vernacular Architecture is Affected by the Climate Crisis - More Images+ 4

São Paulo Architecture Biennial Points to Possible Futures for a Planet in Crisis

Subscriber Access | 

There are places in the world where temperatures already exceed fifty degrees, and others where water levels rise meters above expected levels. Meanwhile, in the heart of São Paulo, architects, researchers, artists, and communities come together to ask: how can we inhabit the Earth in times of extremes? This question drives the 14th International Architecture Biennial of São Paulo, held at the Oca in Ibirapuera Park, focusing on the theme Extremes: Architectures for a Hot World. More than an exhibition, it is a call to confront the climate crisis, social inequality, and the urgent need to reinvent ways of living.

Unlike previous editions, which were spread across multiple locations in the city, curators Clevio Rabelo, Jera Guarani, Karina de Souza, Marcella Arruda, Marcos Certo, and Renato Anelli chose to concentrate this year’s edition under a single roof, allowing the curatorial narrative to unfold clearly and directly. The entire journey is there, organized into sections that weave together ancestral practices and emerging technologies, material experiments and critical perspectives, local projects and global debates. The Oca thus becomes a crossroads: a space where diverse architectural visions overlap, offering a platform for collective reflection on society and the environment.

São Paulo Architecture Biennial Points to Possible Futures for a Planet in Crisis - Image 1 of 4São Paulo Architecture Biennial Points to Possible Futures for a Planet in Crisis - Image 2 of 4São Paulo Architecture Biennial Points to Possible Futures for a Planet in Crisis - Image 3 of 4São Paulo Architecture Biennial Points to Possible Futures for a Planet in Crisis - Image 4 of 4São Paulo Architecture Biennial Points to Possible Futures for a Planet in Crisis - More Images+ 20

CarbonSpace: Designing with Carbon from the First Sketch

Subscriber Access | 

Every act of building begins with the transformation of raw materials, energy, and land, and this inevitably entails environmental impact. This encompasses all the changes a process triggers in the natural world: from resource extraction to pollutant emissions, from energy consumption to biodiversity loss. Measuring this is complex, as it spans multiple dimensions. Carbon has emerged as the common metric, translating these effects into greenhouse gas emissions (CO₂ equivalent) directly linked to global warming. This standardization has made it omnipresent and comparable across materials, systems, and sectors. Reducing carbon emissions, therefore, means addressing the root of global warming, which is a particularly urgent task in the construction industry, responsible for about 39% of global emissions. In response to this challenge, MVRDV NEXT, the innovation and digital tools division of the Dutch architectural firm, launched CarbonSpace, a free, open platform that brings carbon accounting to the architect's desk, right at the napkin sketch stage.

CarbonSpace: Designing with Carbon from the First Sketch - 1 的图像 4CarbonSpace: Designing with Carbon from the First Sketch - 2 的图像 4CarbonSpace: Designing with Carbon from the First Sketch - 3 的图像 4CarbonSpace: Designing with Carbon from the First Sketch - 4 的图像 4CarbonSpace: Designing with Carbon from the First Sketch - More Images+ 19

Rethinking Urban Cooling: A Case for Low-Energy Radiant Technology

Subscriber Access | 

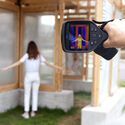
When exposed to heat, the body activates several physiological mechanisms to maintain thermal homeostasis. However, these natural defenses are often overwhelmed in our modern cities. In an urban environment defined by heat-absorbing asphalt, concrete, and a lack of green spaces, these mechanisms become inefficient. If the surroundings are excessively hot, humid, or poorly ventilated—conditions amplified by the Urban Heat Island effect—the core body temperature begins to rise, and the risk of serious complications increases, ranging from cramps and exhaustion to potentially fatal heat strokes.

Rethinking Urban Cooling: A Case for Low-Energy Radiant Technology - Image 1 of 4Rethinking Urban Cooling: A Case for Low-Energy Radiant Technology - Image 2 of 4Rethinking Urban Cooling: A Case for Low-Energy Radiant Technology - Image 3 of 4Rethinking Urban Cooling: A Case for Low-Energy Radiant Technology - Image 4 of 4Rethinking Urban Cooling: A Case for Low-Energy Radiant Technology - More Images+ 14

Turning Surfboard Waste into Climate-Resilient Homes in Hawaii

Subscriber Access | 

Surfing is, without a doubt, one of the most visually striking and fascinating sports. A fluid choreography that combines strength and delicacy, like a dance on the waves, gathers enthusiasts across the world's oceans. Yet, behind this image of freedom and connection with nature, the sport also carries contradictions. It is a symbol of outdoor life and respect for the ocean, but on the other hand, it is marked by territorial disputes over waves and by an environmental footprint that rarely receives the same attention given to its aesthetics. In times of climate crisis, this paradox becomes even more evident. Surfing depends directly on the health of marine ecosystems, the very ones most affected by pollution and global warming. This tension has been pushing a new generation of shapers, architects, and material designers to seek alternatives, from plant-based and recycled foams to the reuse of industrial waste, in order to reconnect the sport with its ecological dimension.