1. ArchDaily
  2. Berlin

Berlin: The Latest Architecture and News

Subscriber Access

Architectural Grafting: A Strategy for Sustainable Design

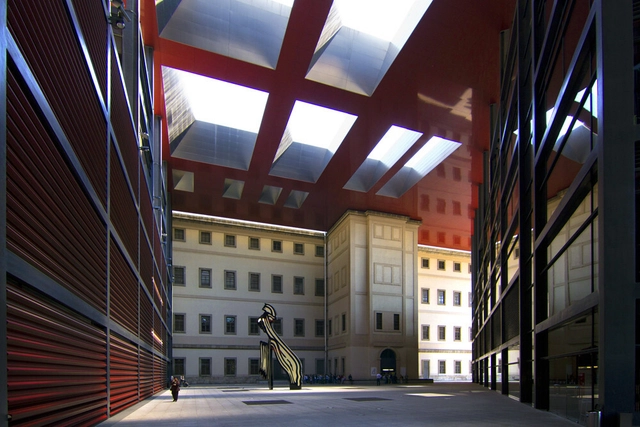
Architectural grafting, a concept recently popularized by Jeanne Gang in The Art of Architectural Grafting, presents a transformative approach to urban regeneration and sustainability. Drawing inspiration from botanical and horticultural practices — where new growth is added to existing plants for enhanced resilience — this architectural method integrates new structures with existing ones, allowing them to coexist and adapt. Rather than pursuing demolition, grafting prioritizes adaptation, extending the life of buildings while safeguarding their cultural and historical significance.

While Studio Gang has played a pivotal role in advancing this method, architectural grafting embodies a broader principle that architects have long used to enhance sustainability, conserve resources, and honor heritage. Across scales — from individual buildings to urban landscapes —grafting reshapes the relationship between past and present, adapting existing structures for contemporary needs while addressing environmental demands. By reimagining historic buildings for modern use, this approach fosters a sustainable evolution of cityscapes.

Architectural Grafting: A Strategy for Sustainable Design - 1 的图像 4Architectural Grafting: A Strategy for Sustainable Design - 2 的图像 4Architectural Grafting: A Strategy for Sustainable Design - 3 的图像 4Architectural Grafting: A Strategy for Sustainable Design - 4 的图像 4Architectural Grafting: A Strategy for Sustainable Design - More Images+ 59

DnA's Xu Tiantian Unveils her Comprehensive Design Process in CCA’s Groundwork Debut: 'Into the Island'

With the heightening of ecological and social crises all around the world, architects have had to re-evaluate their role, impact, and design approach. As the "new needs" of people arise, new architectural processes must be explored to answer them. However, this still comes with much resistance from the standing practices and push for financial gain that often makes it difficult to implement more comprehensive solutions. These notions led the CCA (Canadian Center for Architecture) to launch their new 3-part film and exhibit series called " Groundwork", curated by the associate director, Francesco Garutti. Through this project, the CCA selected and followed three renowned contemporary architects/practices as they developed their concepts and field research, which allowed them to engage respectfully with their site and residing communities. It's an up close and personal look into what motivates the selected architects to examine alternative ways of designing and the challenges they go through as the three parallel stories unfold.

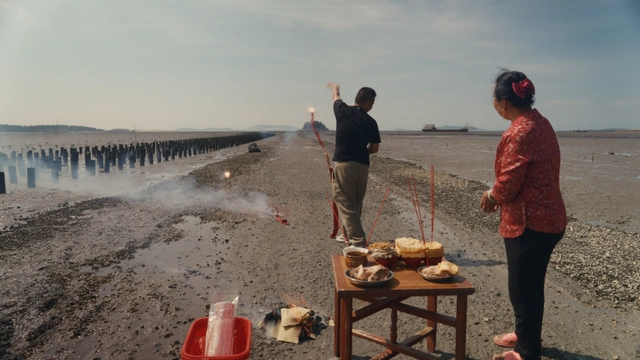
The first exhibit opening and movie screening was held in May 2024, followed by an in-conversation event with the program curator and architect, where the question of "What is architecture today" was discussed. The exhibit and its many showcased elements, channels visitors along to the first site exploration with DnA's Xu Tiantian as she ventures "Into the Island" of Meizhou, China, in the summer of 2022.

DnA's Xu Tiantian Unveils her Comprehensive Design Process in CCA’s Groundwork Debut: 'Into the Island' - Films & ArchitectureDnA's Xu Tiantian Unveils her Comprehensive Design Process in CCA’s Groundwork Debut: 'Into the Island' - Films & ArchitectureDnA's Xu Tiantian Unveils her Comprehensive Design Process in CCA’s Groundwork Debut: 'Into the Island' - Films & ArchitectureDnA's Xu Tiantian Unveils her Comprehensive Design Process in CCA’s Groundwork Debut: 'Into the Island' - Films & ArchitectureDnA's Xu Tiantian Unveils her Comprehensive Design Process in CCA’s Groundwork Debut: 'Into the Island' - More Images+ 7

The Green Box / Bruzkus Greenberg

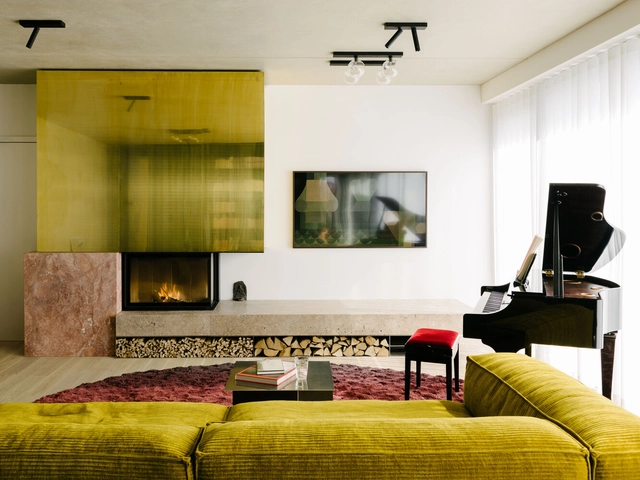
The Green Box / Bruzkus Greenberg - Interior Photography, Decoration & OrnamentThe Green Box / Bruzkus Greenberg - Interior Photography, Decoration & OrnamentThe Green Box / Bruzkus Greenberg - Interior Photography, Decoration & Ornament, Kitchen, Facade, Lighting, CountertopThe Green Box / Bruzkus Greenberg - Interior Photography, Decoration & Ornament, Kitchen, Lighting, Chair, TableThe Green Box / Bruzkus Greenberg - More Images+ 18

Subscriber Access

The Continued Relevance of Models in Architecture's Digital Era

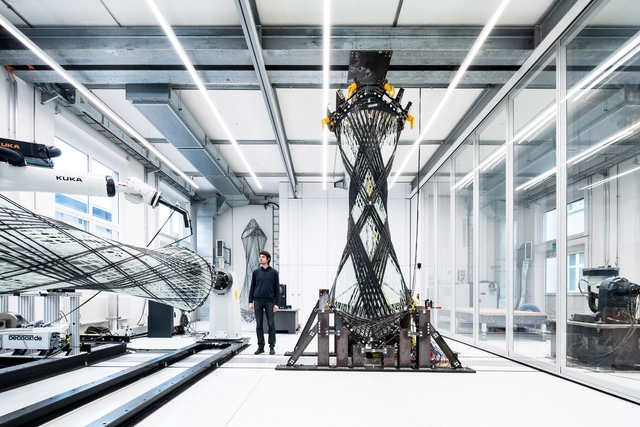
For centuries, models have been central to architectural design, providing architects with a tangible way to explore ideas, test concepts, and communicate their vision. From the Renaissance to Modernism, models have been instrumental in the construction and reflection processes, offering insights into form, proportion, and spatial relationships. However, in today's digital age, where 3D models and Virtual Reality (VR) have become powerful and efficient tools, the question arises: Are physical models still relevant in contemporary architecture?

The Continued Relevance of Models in Architecture's Digital Era - Image 1 of 4The Continued Relevance of Models in Architecture's Digital Era - Image 2 of 4The Continued Relevance of Models in Architecture's Digital Era - Image 3 of 4The Continued Relevance of Models in Architecture's Digital Era - Image 4 of 4The Continued Relevance of Models in Architecture's Digital Era - More Images+ 24

Hans & Werner / van Baal interior design + Tomasz Budnicki

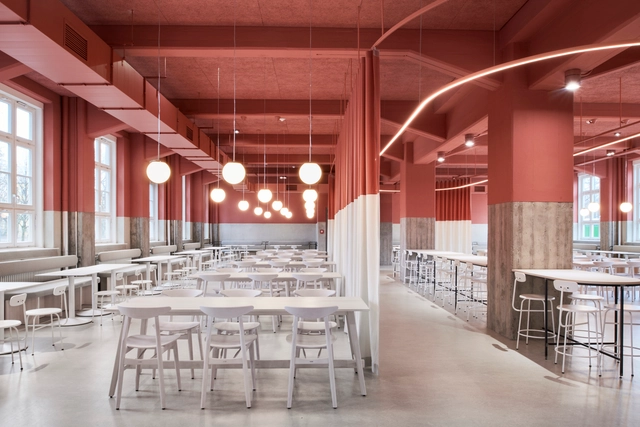
Hans & Werner / van Baal interior design + Tomasz Budnicki - RestaurantHans & Werner / van Baal interior design + Tomasz Budnicki - Interior Photography, Restaurant, Kitchen, Column, Arch, Beam, Table, ChairHans & Werner / van Baal interior design + Tomasz Budnicki - Interior Photography, Restaurant, Table, Lighting, ChairHans & Werner / van Baal interior design + Tomasz Budnicki - Interior Photography, Restaurant, Kitchen, Table, ChairHans & Werner / van Baal interior design + Tomasz Budnicki - More Images+ 23

  • Area Area of this architecture project Area:  480 m²
  • Year Completion year of this architecture project Year:  2021
  • Manufacturers Brands with products used in this architecture project
    Manufacturers:  Forbo

Contentful Workplace / toi toi toi creative studio

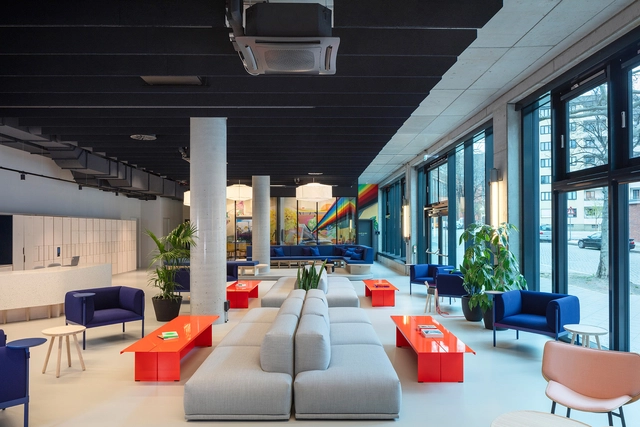
Contentful Workplace / toi toi toi creative studio - Interior Photography, Office Buildings, Chair, TableContentful Workplace / toi toi toi creative studio - Interior Photography, Office Buildings, Kitchen, Table, ChairContentful Workplace / toi toi toi creative studio - Office Buildings, TableContentful Workplace / toi toi toi creative studio - Interior Photography, Office Buildings, Door, TableContentful Workplace / toi toi toi creative studio - More Images+ 29

Paper and Tea Office / Schwitzke Górski

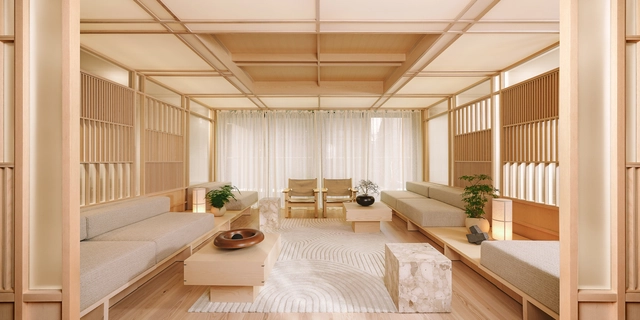
Paper and Tea Office / Schwitzke Górski - Interior Photography, Interior Design, FacadePaper and Tea Office / Schwitzke Górski - Interior Photography, Interior Design, Table, ChairPaper and Tea Office / Schwitzke Górski - Interior Photography, Interior Design, FacadePaper and Tea Office / Schwitzke Górski - Interior Photography, Interior Design, LightingPaper and Tea Office / Schwitzke Górski - More Images+ 13

  • Architects: Schwitzke Górski
  • Area Area of this architecture project Area:  289 m²
  • Year Completion year of this architecture project Year:  2024
  • Manufacturers Brands with products used in this architecture project
    Manufacturers:  Norco, Persy Booths

"Architecture as a Canvas to Shape Life:" In Conversation with Sigurd Larsen

In a recent interview with ArchDaily, Sigurd Larsen, renowned for his innovative architecture practice, reflects on his journey and the evolution of his office. A significant player in shaping contemporary European architecture, Larsen shares insights into his career development, the current profile of his practice, and his approach to various types of projects.

Currently, Larsen's office is known for its diverse range of projects, including residential homes, hotels, and public spaces across Europe. "Our focus is on combining conceptual creativity with practical considerations," Larsen explained. Projects such as landscape hotels and public schools in Germany exemplify this approach, showcasing a blend of innovation and context-sensitive design.

"Architecture as a Canvas to Shape Life:" In Conversation with Sigurd Larsen - Imagen 1 de 4"Architecture as a Canvas to Shape Life:" In Conversation with Sigurd Larsen - Imagen 2 de 4"Architecture as a Canvas to Shape Life:" In Conversation with Sigurd Larsen - Imagen 3 de 4"Architecture as a Canvas to Shape Life:" In Conversation with Sigurd Larsen - Imagen 4 de 4Architecture as a Canvas to Shape Life: In Conversation with Sigurd Larsen - More Images+ 3

Museum for Architectural Drawing Presents "Lina Bo Bardi - The Poetry of Concrete" in Berlin, Germany

The Museum of Architectural Drawing presents “Lina Bo Bardi - The Poetry of Concrete,” an exhibition featuring 40 drawings by the esteemed architect Lina Bo Bardi, highlighting her architectural legacy. Showing together for the first time in Europe, these works include sketches and designs, photographs of the architect’s buildings, and illustrations. Taking place in Berlin, Germany, the exhibition opened on 31 May 2024 and will continue until 22 September 2024.

Museum for Architectural Drawing Presents "Lina Bo Bardi - The Poetry of Concrete" in Berlin, Germany - Image 1 of 4Museum for Architectural Drawing Presents "Lina Bo Bardi - The Poetry of Concrete" in Berlin, Germany - Image 2 of 4Museum for Architectural Drawing Presents "Lina Bo Bardi - The Poetry of Concrete" in Berlin, Germany - Image 3 of 4Museum for Architectural Drawing Presents "Lina Bo Bardi - The Poetry of Concrete" in Berlin, Germany - Image 4 of 4Museum for Architectural Drawing Presents Lina Bo Bardi - The Poetry of Concrete in Berlin, Germany - More Images+ 3

Office Building FA 206 / Tchoban Voss Architekten

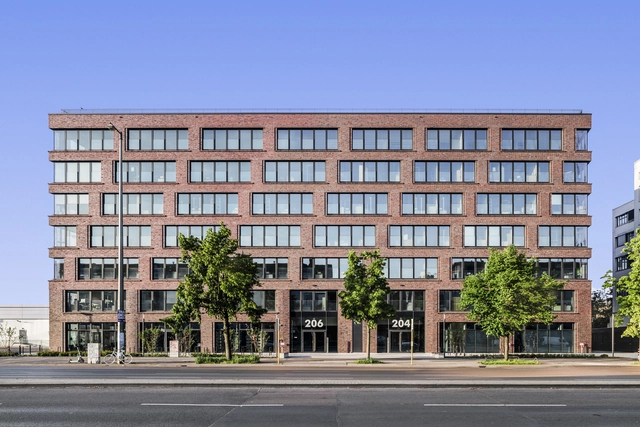
Office Building FA 206 / Tchoban Voss Architekten - Exterior Photography, Office Buildings, Facade, CityscapeOffice Building FA 206 / Tchoban Voss Architekten - Exterior Photography, Office Buildings, FacadeOffice Building FA 206 / Tchoban Voss Architekten - Interior Photography, Office Buildings, Table, ChairOffice Building FA 206 / Tchoban Voss Architekten - Exterior Photography, Office Buildings, FacadeOffice Building FA 206 / Tchoban Voss Architekten - More Images+ 38

Tiny Home on the Water / Crossboundaries

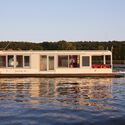
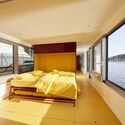
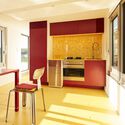
Tiny Home on the Water  / Crossboundaries - Exterior Photography, Small ScaleTiny Home on the Water  / Crossboundaries - Interior Photography, Small Scale, BedroomTiny Home on the Water  / Crossboundaries - Interior Photography, Small Scale, Kitchen, Table, Chair, CountertopTiny Home on the Water  / Crossboundaries - Small ScaleTiny Home on the Water  / Crossboundaries - More Images+ 35

  • Architects: Crossboundaries
  • Area Area of this architecture project Area:  62 m²
  • Year Completion year of this architecture project Year:  2022
  • Manufacturers Brands with products used in this architecture project
    Manufacturers:  Corian, Abet Laminati, AustroFlamm, Nora

The Rise of Night Mayors: Managing Economy, Culture Security and Climate Change after Dark

Over the years, the nocturnal landscape of cities has witnessed a significant transformation, marked by the emergence of more than 80-night mayors globally, a trend that has been on the rise since the early 2000s. Andreina Seijas, currently working as an Associate at Gehl, has analyzed these shifting dynamics of night-time governance in her research and during her doctoral studies at Harvard GSD. Seijas speaks in the interview about this development, challenges, and opportunities with night mayors, global differences, and the role of climate change. Seijas' upbringing in Caracas, Venezuela, where safety concerns dictated strict curfews, ignited her passion for creating safer, more inclusive urban environments, particularly for the youth. Her quest for a better future for the urban night explores the potential for cities to become safer, more inclusive, and more productive by creating spaces for work and leisure after dark.

The Rise of Night Mayors: Managing Economy, Culture Security and Climate Change after Dark - Imagem 1 de 4The Rise of Night Mayors: Managing Economy, Culture Security and Climate Change after Dark - Imagem 2 de 4The Rise of Night Mayors: Managing Economy, Culture Security and Climate Change after Dark - Imagem 3 de 4The Rise of Night Mayors: Managing Economy, Culture Security and Climate Change after Dark - Imagem 4 de 4The Rise of Night Mayors: Managing Economy, Culture Security and Climate Change after Dark - More Images+ 5

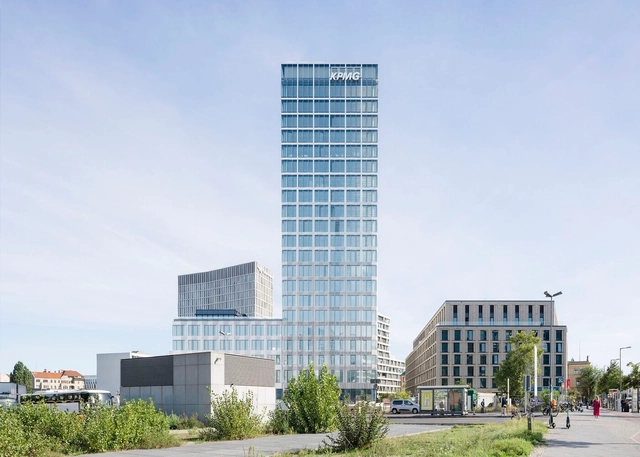
High-Rise Building on Europaplatz / allmannwappner

High-Rise Building on Europaplatz / allmannwappner - Office BuildingsHigh-Rise Building on Europaplatz / allmannwappner - Office BuildingsHigh-Rise Building on Europaplatz / allmannwappner - Office BuildingsHigh-Rise Building on Europaplatz / allmannwappner - Office BuildingsHigh-Rise Building on Europaplatz / allmannwappner - More Images+ 26

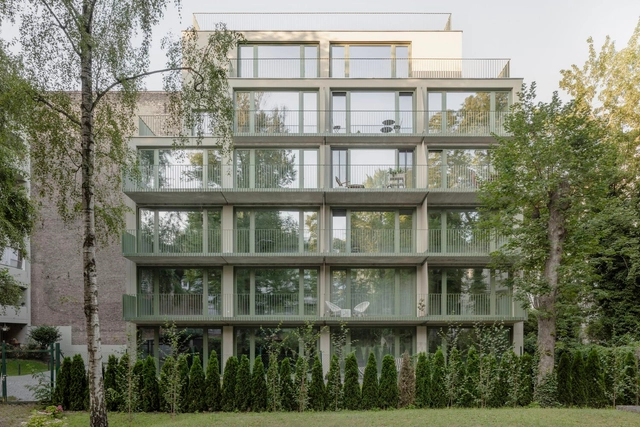
Fasanen 36 Apartment Block / CAMA A

Fasanen 36 Apartment Block  / CAMA A - ApartmentsFasanen 36 Apartment Block  / CAMA A - ApartmentsFasanen 36 Apartment Block  / CAMA A - ApartmentsFasanen 36 Apartment Block  / CAMA A - ApartmentsFasanen 36 Apartment Block  / CAMA A - More Images+ 48

  • Architects: CAMA A
  • Area Area of this architecture project Area:  1750 m²
  • Year Completion year of this architecture project Year:  2023

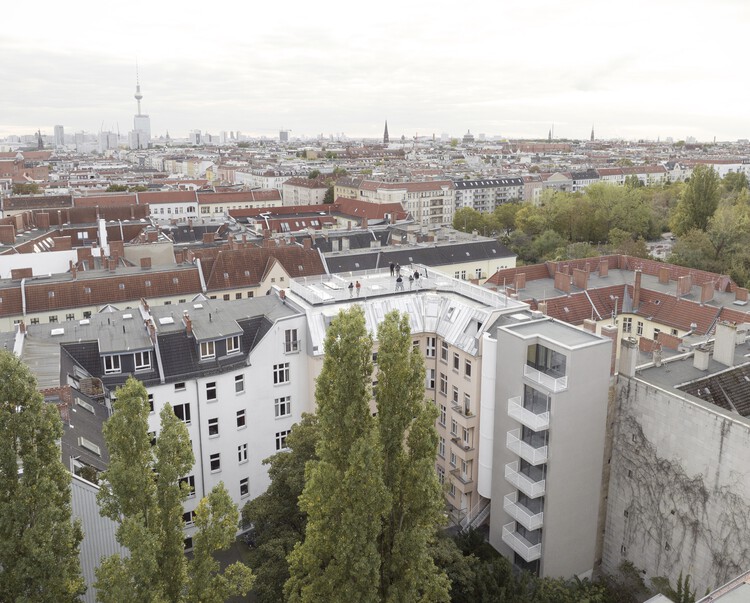
Berlin Backyard Tower 6x9 / Max Hacke + Leonhard Clemens

Berlin Backyard Tower 6x9 / Max Hacke + Leonhard Clemens  - Apartments
Courtesy of Max Hacke + Leonhard Clemens

Berlin Backyard Tower 6x9 / Max Hacke + Leonhard Clemens  - ApartmentsBerlin Backyard Tower 6x9 / Max Hacke + Leonhard Clemens  - ApartmentsBerlin Backyard Tower 6x9 / Max Hacke + Leonhard Clemens  - ApartmentsBerlin Backyard Tower 6x9 / Max Hacke + Leonhard Clemens  - ApartmentsBerlin Backyard Tower 6x9 / Max Hacke + Leonhard Clemens  - More Images+ 44

Architecture Inspiring Fashion: Villa Malaparte, the Eiffel Tower, and Louis Kahn’s Salk Institute Host Runway Shows

Beyond serving as mere backdrops for fashion shows, architecture often influences fashion collections, contributing spatially to their storytelling, offering material inspiration, and showcasing the connection between structure and shape. As both disciplines revolve around form, structure, and the human experience, architecture, and fashion share a strong connection, one often explored by creators in both fields. From meticulous tailoring and structural designs that mimic architectural lines, contours, and volumes, to architecture taking cues from how fashion works with the human shape, this interplay can create multidimensional experiences for the enthusiasts of both high fashion and architecture.

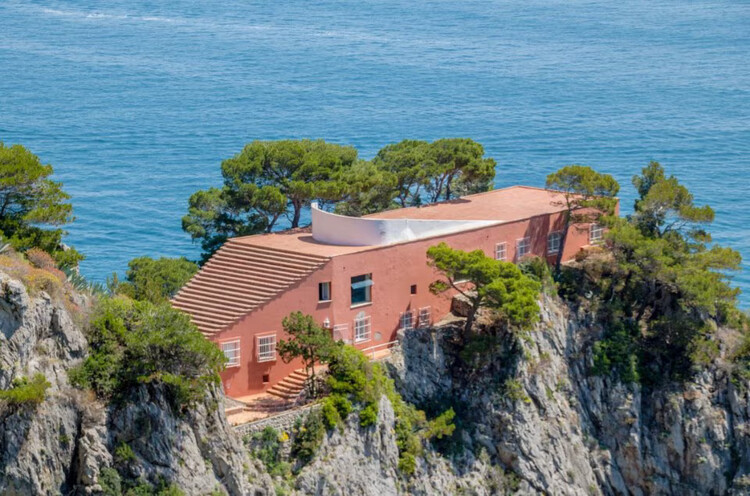
On June 10, French brand Jacquemus, known for its minimalist designs with surrealist touches, chose to celebrate its 15th anniversary with an exclusive runway show at Villa Malaparte. The location, usually inaccessible for this type of event, has made another exception for Saint Laurent, who featured it as the backdrop of its 2018 spring campaign starring Kate Moss.

Architecture Inspiring Fashion: Villa Malaparte, the Eiffel Tower, and Louis Kahn’s Salk Institute Host Runway Shows - Imagen 1 de 4Architecture Inspiring Fashion: Villa Malaparte, the Eiffel Tower, and Louis Kahn’s Salk Institute Host Runway Shows - Imagen 2 de 4Architecture Inspiring Fashion: Villa Malaparte, the Eiffel Tower, and Louis Kahn’s Salk Institute Host Runway Shows - Imagen 3 de 4Architecture Inspiring Fashion: Villa Malaparte, the Eiffel Tower, and Louis Kahn’s Salk Institute Host Runway Shows - Imagen 4 de 4Architecture Inspiring Fashion: Villa Malaparte, the Eiffel Tower, and Louis Kahn’s Salk Institute Host Runway Shows - More Images+ 6

Addressing Racism in Sports Through Immersive Architectural Design: Yinka Ilori Imagines Reflective Pavilion for Haus der Kulturen der Welt in Berlin, Germany

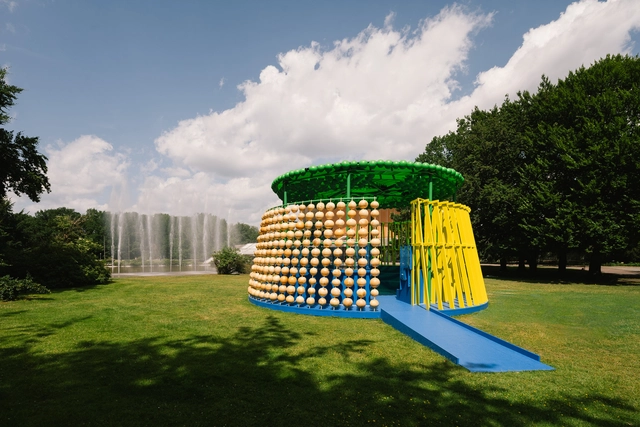
British-Nigerian multi-disciplinary artist and designer Yinka Ilori MBE has designed a pavilion as part of Haus der Kulturen der Welt’s (HKW) festival in Berlin. The festival, titled Ballet of the Masses - On Football and Catharsis, initiated an annual pavilion in 2023, and this year’s pavilion dresses intricate questions of coexistence through its materiality and form. Part of the Shaped to the Measure of the People’s Songs architectural series, Yinka Illori’s pavilion crafts a spatial proposition that explores complex themes of racism in sports and personal accountability.

Addressing Racism in Sports Through Immersive Architectural Design: Yinka Ilori Imagines Reflective Pavilion for Haus der Kulturen der Welt in Berlin, Germany  - Imagem 1 de 4Addressing Racism in Sports Through Immersive Architectural Design: Yinka Ilori Imagines Reflective Pavilion for Haus der Kulturen der Welt in Berlin, Germany  - Imagem 2 de 4Addressing Racism in Sports Through Immersive Architectural Design: Yinka Ilori Imagines Reflective Pavilion for Haus der Kulturen der Welt in Berlin, Germany  - Imagem 3 de 4Addressing Racism in Sports Through Immersive Architectural Design: Yinka Ilori Imagines Reflective Pavilion for Haus der Kulturen der Welt in Berlin, Germany  - Imagem 4 de 4Addressing Racism in Sports Through Immersive Architectural Design: Yinka Ilori Imagines Reflective Pavilion for Haus der Kulturen der Welt in Berlin, Germany  - More Images+ 5

Roof With 20 Concrete Ribs / Atelier Zafari

Roof With 20 Concrete Ribs / Atelier Zafari - Drawings, Extension, Facade, Door, ColumnRoof With 20 Concrete Ribs / Atelier Zafari - ExtensionRoof With 20 Concrete Ribs / Atelier Zafari - ExtensionRoof With 20 Concrete Ribs / Atelier Zafari - ExtensionRoof With 20 Concrete Ribs / Atelier Zafari - More Images+ 9

  • Architects: Atelier Zafari
  • Area Area of this architecture project Area:  250 m²
  • Year Completion year of this architecture project Year:  2024