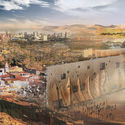
YAC - Young Architects Competitions - and Arte Sella announce the winners of Calamity Atelier, a competition of ideas that was launched last November and aimed to regenerate the greatest and most prestigious art park in the world.
YAC - Young Architects Competitions - and Arte Sella announce the winners of Calamity Atelier, a competition of ideas that was launched last November and aimed to regenerate the greatest and most prestigious art park in the world.
For the last 6 years, the Fairy Tales competition has captured the imagination of designers and architects around the world. Last year's record breaking competition drew entries from over 60 countries, making the competition once again the largest annual architecture competition in the world. For the seventh year of the competition, Blank Space is proud to partner with ArchDaily, Archinect, and Bustler.
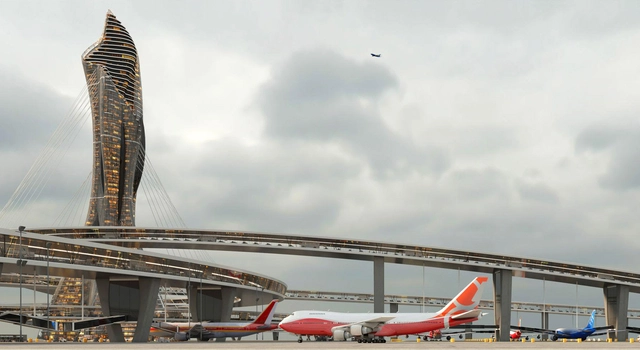
Fentress Architects announced the winners of the 2019 Fentress Global Challenge, the international annual student competition. For this 7th edition, under the theme of envisioning the airport of the future in the year 2075, students from more than 50 countries participated in the contest, and more than 500 applications were registered.
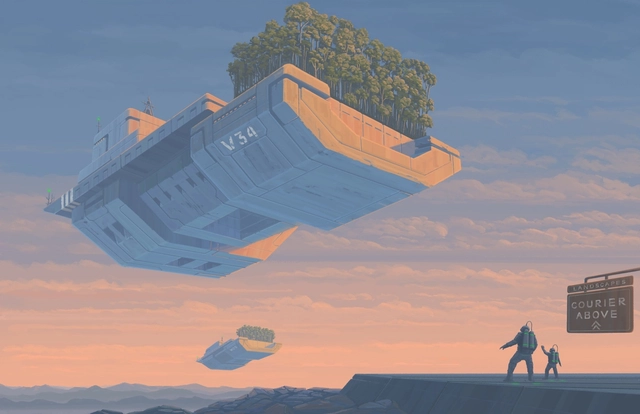
Blank Space has announced the winners of the sixth annual ‘Fairy Tales’ competition. With submissions from over 65 countries, the award-winning entries explore current events and the creative process through wonderfully crafted short stories and artwork.
The winners were chosen by a jury of more than 20 leading architects, designers and storytellers, including Moshe Safdie, Tatiana Bilbao, Jurgen Mayer, Julia Koerner, Mark Foster Gage and Jane Yolen, among many other distinguished judges.
Check out the winning designs after the break.
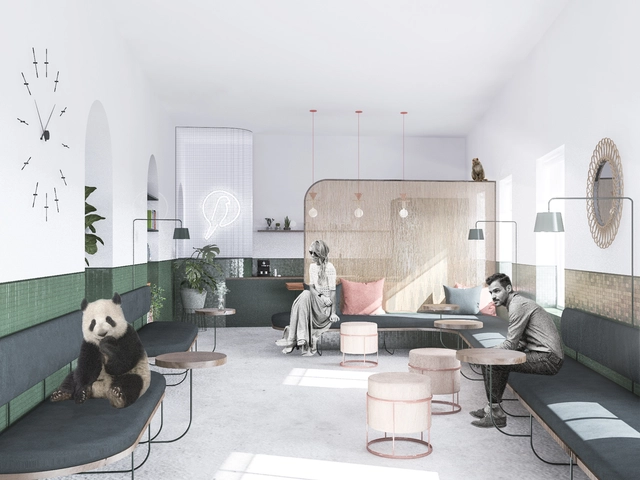
In their most recent design competition, Bee Breeders partnered with Urban Zoo Coworking to seek a signature style for Urban Zoo’s coworking spaces. Viewed as a prototype to be adapted to each new venue, these interior designs needed to be customizable for various users. Common inhabitants of Urban Zoo Coworking’s spaces include freelancers, start-ups, and small businesses who need a workspace to meet their different creative needs.
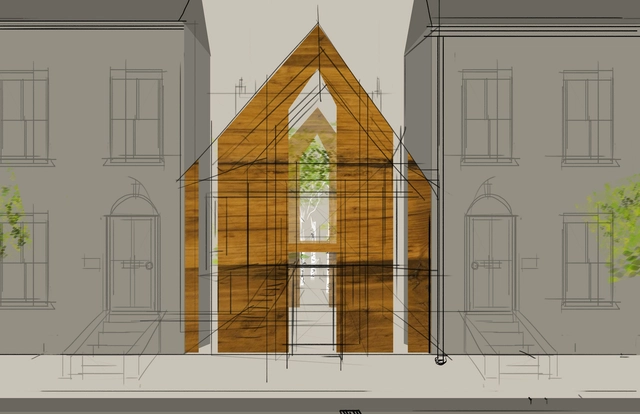
Architecture, in all its forms, has the innate ability to trigger our emotions and alter our perceptions. Consequently, a lot of light is currently being shed on the relation between architecture, landscape, and health.
In the 2018 edition of the Blank Space Fairytales Competition, Katie Flaxman from Studio 31 Landscape Architects, wrote a story of a father, Horace, an architect suffering from late-stage dementia and his offspring, Rowan. The fiction describes Horace’s journey in different healthcare institutions and how his presence in a building and landscape properly designed for well-being, improved his psychological and physical health.
Here are some excerpts from Flaxman's fictional story, illustrated by architectural artist Sam Wilson.
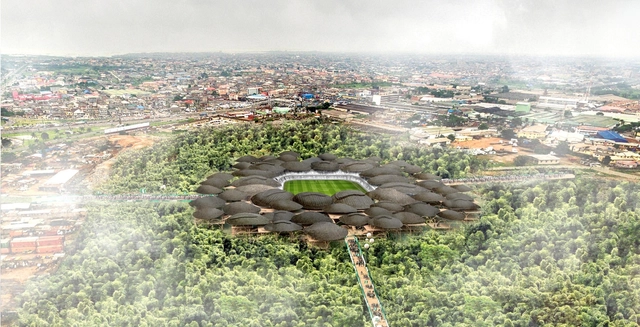
Architecture research initiative “arch out loud” has announced the winners of their “Waste: Multi-Purpose Stadium” competition, asking participants to speculate on the design of a multi-purpose stadium at the former Olusosun Landfill in Lagos, Nigeria.
The competition was organized in response to the fact that the world creates more than a billion tons of garbage per year, most of which is incinerated, buried, and explored to landfills. As populations and major cities expand, so too must our “ability to reverse wasteful tendencies and begin living more efficiently and sustainably.”
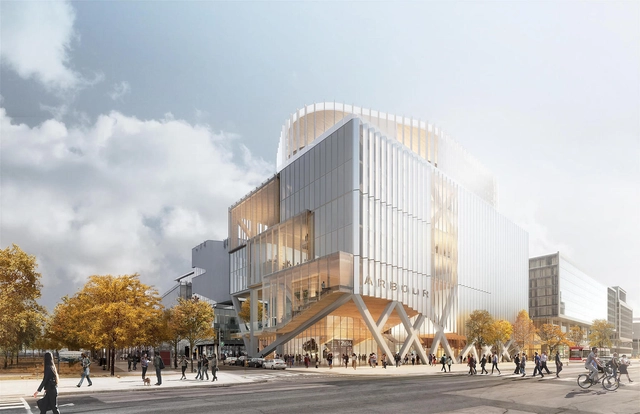
As their entry in a competition for The Arbour, a new academic building for the campus of George Brown College on Toronto’s Lake Ontario waterfront, Montreal-based firm Provencher_Roy have revealed their design for an adaptable mass timber building that could grow and change in time.
Using a staggered truss structural system that divides the building into modular cells measuring 8.4 meters tall, 17.4 meters wide and 40 meters long, the firm explains that the stacked program elements can be reorganized as necessary, with classrooms and double-height auditorium spaces able to be converted to basketball courts or column-free open offices by adjusting the cross-laminated timber flooring, which can be adjusted without compromising the rest of the structure.
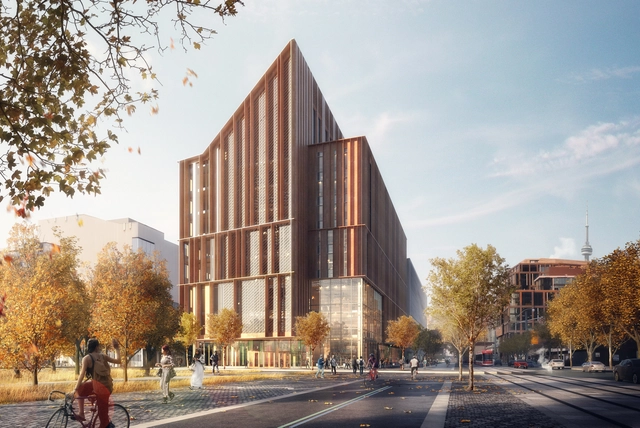
A collaboration between Moriyama & Teshima Architects and Acton Ostry Architects have been announced as the winner of the competition for a new timber building in Toronto. Their proposal beat out several other notable firms including Shigeru Ban, who is known for his timber constructions, Patkau Architects who worked with MJMA, and Provencher_Roy who partnered with Turner Fleisher. The winning design scheme, called The Arbour, will be a net-zero tower to house a new school of computer technology as part of an expansion at George Brown College.

France-based Hamonic + Masson Architects has been selected as one of the winners for the Imagine Angers Competition, which asked teams to propose innovative designs to be built on one of six different sites in the town of Angers, France. The winning teams were announced by the mayor of Angers at MIPIM, a real estate conference, held in Cannes. Other participating architects include Manuelle Gautrand, Steven Holl, Duncan Lewis, XTU, Sou FUJIMOTO and OXO architects.

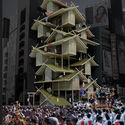
eVolo Magazine has announced the winners of its 2018 Skyscraper Competition. Now in its 13th year, the annual award was established to recognize “visionary ideas for building [high-rise] projects that through [the] novel use of technology, materials, programs, aesthetics, and spatial organizations, challenge the way we understand vertical architecture and its relationship with the natural and built environments.”
This year, 3 winners and 27 honorable mentions were selected from a pool of 526 entries. Among this year’s winners are a foldable skyscraper inspired by origami, an urban building for rice farming, and a prototype for vertical housing in areas damaged by wildfires.
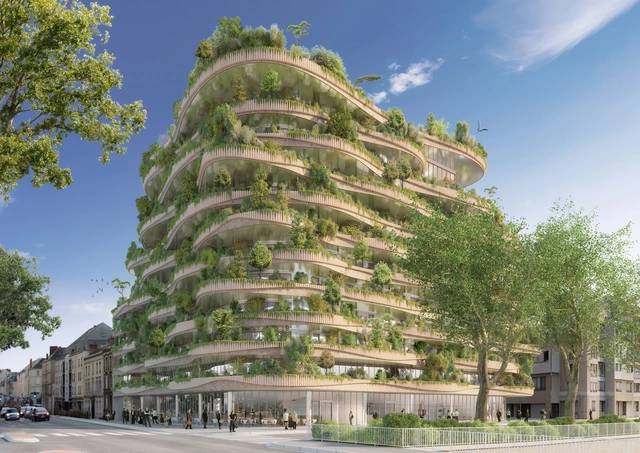
For the "Imagine Angers" international design competition, Vincent Callebaut Architectures worked in collaboration with Bouygues Immobilier group to submit a proposal for the French city at the intersection of social and technological innovation, with a focus on ecology and hospitality. Named Arboricole, meaning “tree” and “cultivation,” this live-work-play environment gives back as much to the environment as it does its users. Although WY-TO prevailed in the competition, the Callebaut scheme succeeded in winning the public vote.
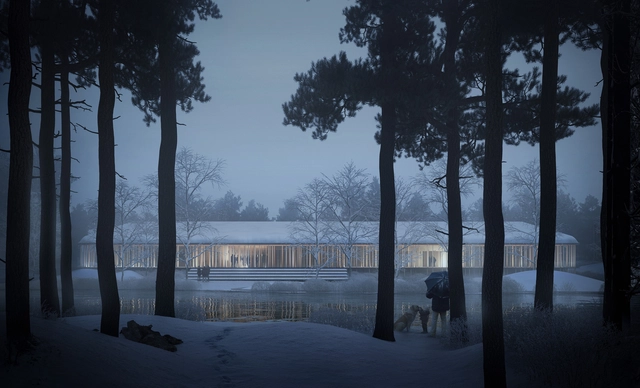
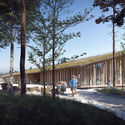
An international team of young architects based in Copenhagen have won first prize for their proposal ‘Finnskogens Hus’ in a competition for a new Museum of Forest Finn Culture in Svullrya, Norway.
The fourth largest architectural competition in Norway, the new museum aims to inform and educate visitors about the Forest Finns, Finnish migrants who settled in Swedish and Norwegian forests in the late 16th to 17th centuries.
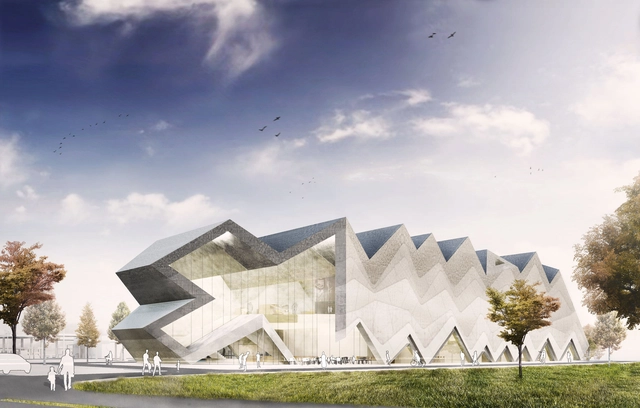
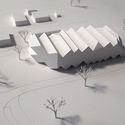
J. Mayer H. Architects has revealed their design for the new Kärcher Musuem that took 3rd prize in a recent closed competition. Designed for international cleaner manufacturer Kärcher, the museum will feature exhibits on the company’s 80+ year legacy and the history of cleaning technologies.
Located on a 2,500 square meter site in Winnenden, Germany, J. Mayer H. Architects’ proposal takes the form of a large, sawtooth cut volume inspired by the surrounding commercial and industrial structures. This monolithic form is cut into at the entrance, revealing the hollowed out interior within. Additional cuts into the body offer views to neighboring company buildings, toward the city and to the surrounding landscape.
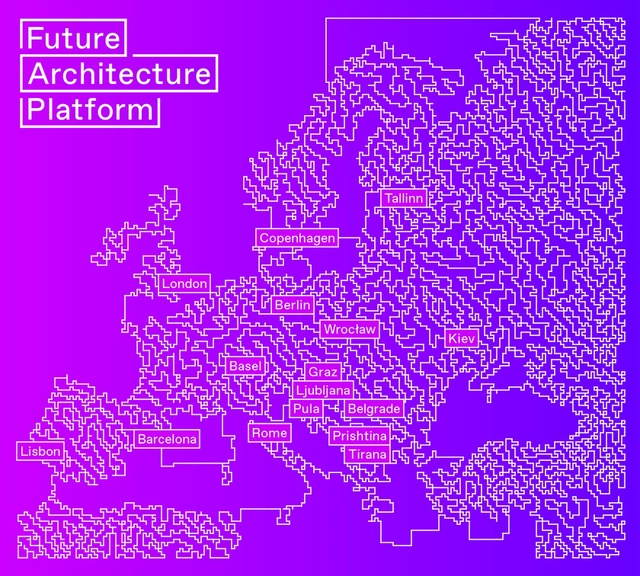
The members of Future Architecture have selected 21 ideas out of more than 200 submissions in this year's open call for ideas. The winners will be invited to the two days Matchmaking Conference in February at the Museum of Architecture and Design (MAO) located in Ljubljana, where they will present their submissions and earn a chance to participate in the conference’s series of events.
Check out the list of winners and their proposals after the break.
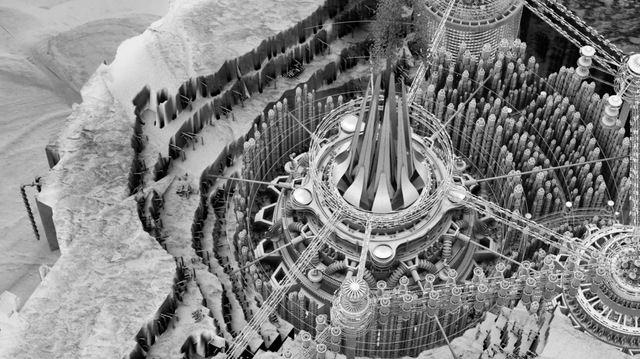
Nine visionary projects focused on living within the relatively unexplored terrains of sea and space have been selected as winners of the 2017 Jacques Rougerie international architecture competition.
Established in 2011, the competition aims to foster the creativity of young architects by challenging them to complete “innovative, audacious and promising projects” that imagine new methods of sustainable development within the realms of sea and space.
Architectural submissions were awarded this year within three categories: Innovation and Architecture for the Sea, Innovation and Architecture for Space, and Architecture and Sea Level Rise. Within these categories, projects were selected in three disciplines: the overall Grand Prix, the “Focus” theme award, and the Coup de Coeur.
Check out the winning projects below.
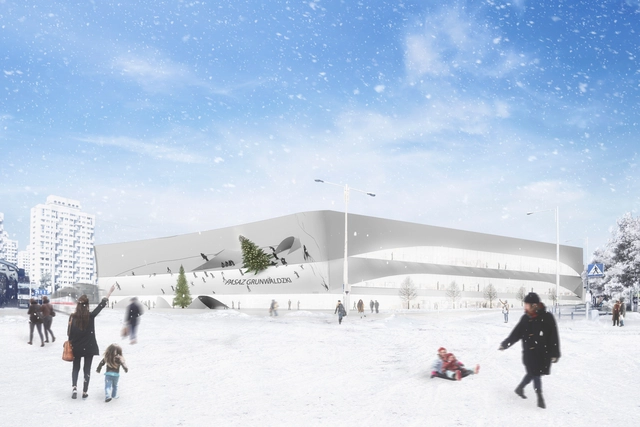
A mirror-clad shopping mall has been awarded the first prize for its innovative materiality and strong connection to the city in the “2017 Unbelievable Challenge” architectural design competition. “Unwrapped”, submitted by Ben Feicht, a recent graduate of the University of Oregon, was chosen as the winner out of the proposals from 22 different countries. Three other projects were awarded as runner-up.
Take a closer look at the winning design, after the break.

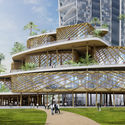
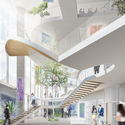
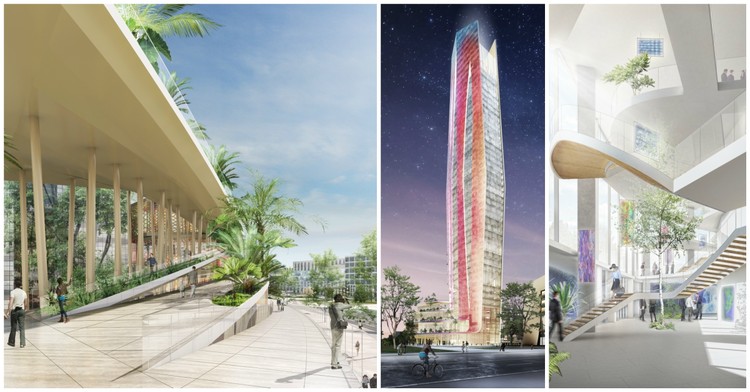
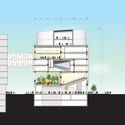
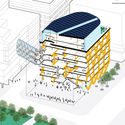
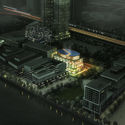
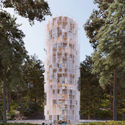
Elizabeth de Portzamparc has been selected as the winner of an international competition for the design of the new Taichung Intelligence Operation Center in Taichung, Taiwan. Conceived as a ‘vertical interconnected neighborhood,’ the tower grows from a series of terraces at its base that turn to become the facade.
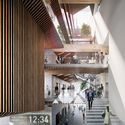
Viewed as an extension of the city, the five levels of the podium will be accessible to the public, offering a variety of retail and restaurant options as well as access to the 24,000-square-meter Digital Cultural Center. These spaces will be connected by a series of ribbon-like ‘vertical streets,’ passing through spacious, light-filled atriums and connecting to rooftop green spaces.








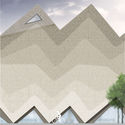

.jpg?1517424651 "SOLAR SPORE, An algae photobioreactor in outer space / Pierre-Jacques Truyman, Alexandre Brassart, Sylve Truyman; France. Image Courtesy of Jacques Rougerie Foundation")
.jpg?1517424637 "Refuge-ground : Towards habitable offshore salt platforms / Lambert David, France. Image Courtesy of Jacques Rougerie Foundation")
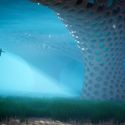
.jpg?1517424660 "Currents for Currents, Blue is the new green / Deo Alrashid T. Alam, Robert Andrew P. Galano, Pierre Michael Monjardin; Phillippines. Image Courtesy of Jacques Rougerie Foundation")