1. ArchDaily
  2. ArchDaily Interview

ArchDaily Interview: The Latest Architecture and News

From AI to Artisans: How MEAN* Merges Computational Design with Middle Eastern Craftsmanship

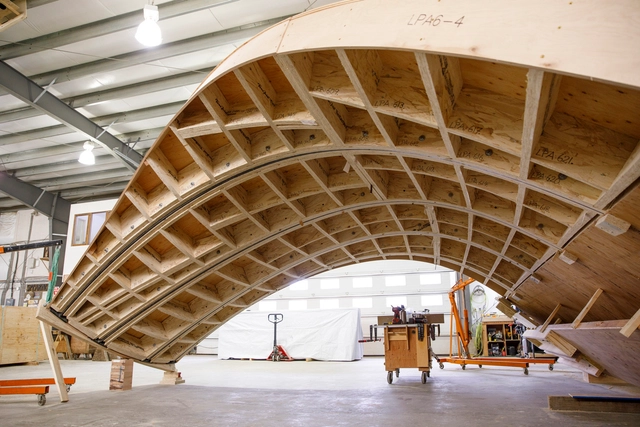
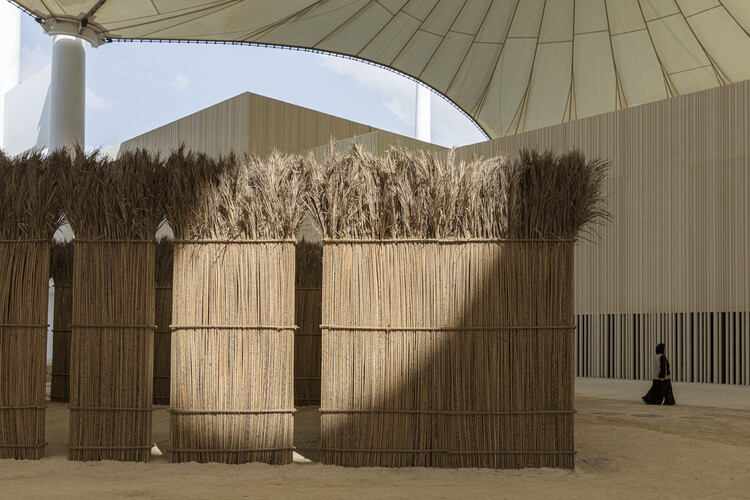
Named one of ArchDaily's Best New Practices in 2024, MEAN* (Middle East Architecture Network) is redefining the architectural landscape of the region by merging computational design, digital fabrication, and material research with local heritage. Founded in 2016, the studio takes a forward-thinking approach, developing site-specific architectural solutions that balance technological innovation with cultural continuity. Their work spans projects of various scales, from experimental furniture like the Mawj Chair to urban-scale interventions such as The Adaptive Majlis, a digitally fabricated reinterpretation of traditional cooling and social spaces. By integrating advanced tools like parametric design, AI, and 3D printing with local materials, MEAN* is crafting a new architectural language that reflects both the aspirations of the future and the depth of the past.

From AI to Artisans: How MEAN* Merges Computational Design with Middle Eastern Craftsmanship - Image 1 of 4From AI to Artisans: How MEAN* Merges Computational Design with Middle Eastern Craftsmanship - Image 2 of 4From AI to Artisans: How MEAN* Merges Computational Design with Middle Eastern Craftsmanship - Image 3 of 4From AI to Artisans: How MEAN* Merges Computational Design with Middle Eastern Craftsmanship - Image 4 of 4From AI to Artisans: How MEAN* Merges Computational Design with Middle Eastern Craftsmanship - More Images+ 5

"You Have to Leave Some Space for the Future People to Interpret": In Conversation with Zhu Pei

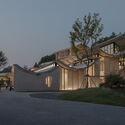
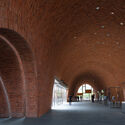
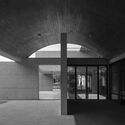
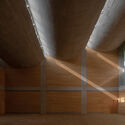
Over the last eight years, I have interviewed Beijing-based architect and educator Zhu Pei several times. His persistent quest to combine traditional planning and construction principles with innovative formal and spatial sensibilities intrigues me. His latest projects, including Zijing International Conference Camp (2022) and Jingdezhen Imperial Kiln Museum (2020), are widely published and represent his most mature works. Yet, he is convinced that his best building is in the making. "This is going to be amazing! I feel so excited!" the architect told me, referring to his now under-construction Majiayao Ruins Museum and Observatory in Gansu province in Northwestern China. "I hate column-beam solutions. I want column-free spaces for the public building," he continued. Our conversation took place earlier this year on a video call, complete with dozens of relevant illustrations.

"You Have to Leave Some Space for the Future People to Interpret": In Conversation with Zhu Pei - Image 1 of 4"You Have to Leave Some Space for the Future People to Interpret": In Conversation with Zhu Pei - Image 2 of 4"You Have to Leave Some Space for the Future People to Interpret": In Conversation with Zhu Pei - Image 3 of 4"You Have to Leave Some Space for the Future People to Interpret": In Conversation with Zhu Pei - Image 4 of 4You Have to Leave Some Space for the Future People to Interpret: In Conversation with Zhu Pei - More Images+ 10

How Do Architects Forecast Trends? In Conversation with Research and Innovation Co-Directors of Perkins&Will

Subscriber Access | 

Innovation comes in many shapes and forms. 2025 is poised to witness continued advancements in the areas of artificial intelligence, sustainability, and biotechnology. These breakthroughs often arise from experimentation in industries like technology and healthcare, where companies have strong research and development teams and significant budgets. This enables them to produce new products and services that address society's evolving needs.

In a world confronting complex challenges, innovation in architecture plays a distinctive role. Unlike industries driven by rapid innovation cycles, architecture must balance creativity with practical solutions that are deeply rooted in human experience. What will it take for the architecture industry to fully harness its potential in shaping the future of our built environment?

How Do Architects Forecast Trends? In Conversation with Research and Innovation Co-Directors of Perkins&Will - Image 1 of 4How Do Architects Forecast Trends? In Conversation with Research and Innovation Co-Directors of Perkins&Will - Image 2 of 4How Do Architects Forecast Trends? In Conversation with Research and Innovation Co-Directors of Perkins&Will - Image 3 of 4How Do Architects Forecast Trends? In Conversation with Research and Innovation Co-Directors of Perkins&Will - Image 4 of 4How Do Architects Forecast Trends? In Conversation with Research and Innovation Co-Directors of Perkins&Will - More Images+ 2

Part Infrastructure, Part Landscape, Part Architecture: In Conversation with Marion Weiss and Michael Manfredi

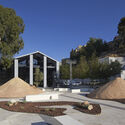
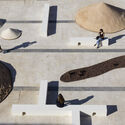
New York architects Marion Weiss and Michael Manfredi founded their studio, Weiss/Manfredi, in 1989 after winning a couple of important competitions—for the Military Women's Memorial at Arlington National Cemetery and Olympia Fields and Community Center near Chicago—both were built in the 1990s. Their most representative built works include the Brooklyn Botanic Garden Visitor Center, Hunter's Point South Waterfront Park, and the Barnard College Diana Center, all in New York City. The architects' Seattle Museum of Art's Olympic Sculpture Park, which won an international competition and was built in 2007, was praised by critics as one of the world's greatest sculpture parks and among the best examples of landscape urbanism.

Part Infrastructure, Part Landscape, Part Architecture: In Conversation with Marion Weiss and Michael Manfredi - Image 1 of 4Part Infrastructure, Part Landscape, Part Architecture: In Conversation with Marion Weiss and Michael Manfredi - Image 2 of 4Part Infrastructure, Part Landscape, Part Architecture: In Conversation with Marion Weiss and Michael Manfredi - Image 3 of 4Part Infrastructure, Part Landscape, Part Architecture: In Conversation with Marion Weiss and Michael Manfredi - Image 4 of 4Part Infrastructure, Part Landscape, Part Architecture: In Conversation with Marion Weiss and Michael Manfredi - More Images+ 12

Creating Architecture in an Uncivil Time: In Conversation with Ali Karimi of Civil Architecture

Subscriber Access | 

The Arabian Peninsula represents one of the world's leading exporters and users of fossil fuels, an economic reality that influences the area's visions for the future and, implicitly, architecture and urban planning's role in these scenarios. A number of emerging offices are however countering these narratives, turning to contextual research to reframe the area's production of architecture. Among these, cultural practice Civil Architecture has become recognized for its provocative works that explore alternative narratives for the identity of the Middle East. While in Bahrain, ArchDaily's Christele Harrouk had the chance to sit down with Ali Karimi, who, together with Hamed Bukhamseen, co-founded Civil Architecture. In the video interview, they discuss the practice of architecture in the Gulf region and the narrative and research-focused approach of the office.

Creating Architecture in an Uncivil Time: In Conversation with Ali Karimi of Civil Architecture - Image 1 of 4Creating Architecture in an Uncivil Time: In Conversation with Ali Karimi of Civil Architecture - Image 2 of 4Creating Architecture in an Uncivil Time: In Conversation with Ali Karimi of Civil Architecture - Image 3 of 4Creating Architecture in an Uncivil Time: In Conversation with Ali Karimi of Civil Architecture - Image 4 of 4Creating Architecture in an Uncivil Time: In Conversation with Ali Karimi of Civil Architecture - More Images+ 12

In Conversation with Studio Muoto's Gilles Delalex on Their Architecture of Endless Possibilities

Subscriber Access | 

The architecture of Studio Muoto is one that encompasses endless definitions of what architecture should be, but most importantly, of what architecture can become. The scope of work of the Paris-based practice founded in 2003 by Gilles Delalex and Yves Moreau includes projects in the fields of architecture, exhibition design, urban planning, teaching, and research. All of this has led to an architecture of minimal structures that age gracefully, an architecture that evolves and adapts with time, and that is sustainable economically and environmentally.

In Conversation with Studio Muoto's Gilles Delalex on Their Architecture of Endless Possibilities - Image 1 of 4In Conversation with Studio Muoto's Gilles Delalex on Their Architecture of Endless Possibilities - Image 2 of 4In Conversation with Studio Muoto's Gilles Delalex on Their Architecture of Endless Possibilities - Image 3 of 4In Conversation with Studio Muoto's Gilles Delalex on Their Architecture of Endless Possibilities - Image 4 of 4In Conversation with Studio Muoto's Gilles Delalex on Their Architecture of Endless Possibilities - More Images+ 11

"The Building as a Dance Between Design and Habitation": In Conversation with Níall McLaughlin

In an era marked by rapid urbanization, climate emergencies, and evolving societal needs, architecture has a complex role to play and a responsibility to engage actively yet sensibly with cultural, political, and economic considerations. In this context, Níall McLaughlin stands out for his balanced approach rooted in historical contexts, yet aware and responsive to contemporary challenges. His studio, Niall McLaughlin Architects, embraces a dialogue-centric approach, fostering a collaborative environment. ArchDaily's senior editor Maria-Cristina Florian had the chance to sit down with Níall McLaughlin and discuss his perspective on the role of architecture in today's society and the emerging challenges of architectural education.

"The Building as a Dance Between Design and Habitation": In Conversation with Níall McLaughlin - Image 1 of 4"The Building as a Dance Between Design and Habitation": In Conversation with Níall McLaughlin - Image 2 of 4"The Building as a Dance Between Design and Habitation": In Conversation with Níall McLaughlin - Image 3 of 4"The Building as a Dance Between Design and Habitation": In Conversation with Níall McLaughlin - Image 4 of 4The Building as a Dance Between Design and Habitation: In Conversation with Níall McLaughlin - More Images+ 21

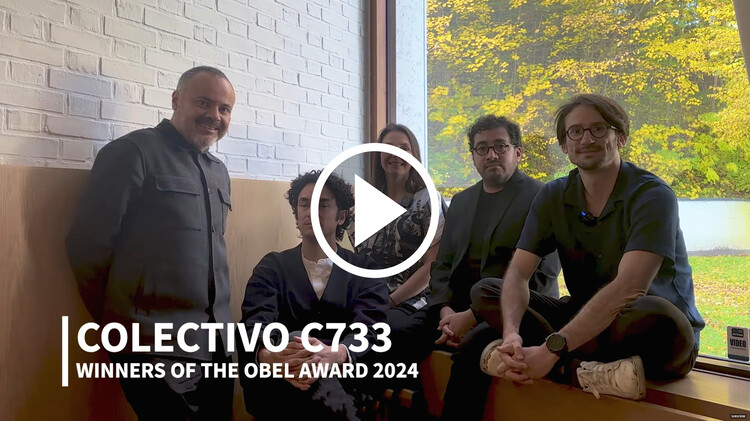
“Architecture is a Work of Generosity:” In Dialogue with Colectivo C733, Winners of Obel Award 2024

Subscriber Access | 

Recognized for completing 36 distinct yet cohesive public projects across Mexico in just 36 months, Colectivo C733 showcases the impact of collaborative design on public spaces and communities. The 36 projects were part of a national effort to revitalize vulnerable urban and rural areas in Mexico, earning them the 2024 Obel Award focused on the theme of "Architectures With". The team behind the designs, Colectivo C733, is a collaborative group formed by the joint offices of architects Gabriela Carrillo (Taller Gabriela Carrillo), Carlos Facio, and José Amozurrutia (TO), along with Eric Valdez (Labg), and Israel Espin. In a recent conversation with ArchDaily's Editor-in-Chief, Christele Harrouk, the collective discussed their approach to public architecture, the process of integrating diverse voices, and remaining flexible to the challenges of local conditions.

“Architecture is a Work of Generosity:” In Dialogue with Colectivo C733, Winners of Obel Award 2024 - 1 的图像 4“Architecture is a Work of Generosity:” In Dialogue with Colectivo C733, Winners of Obel Award 2024 - 2 的图像 4“Architecture is a Work of Generosity:” In Dialogue with Colectivo C733, Winners of Obel Award 2024 - 3 的图像 4“Architecture is a Work of Generosity:” In Dialogue with Colectivo C733, Winners of Obel Award 2024 - 4 的图像 4“Architecture is a Work of Generosity:” In Dialogue with Colectivo C733, Winners of Obel Award 2024 - More Images+ 11

Beyond Conventional Design: The Unique Approaches of Office ParkScheerbarth

Office ParkScheerbarth, selected as one of ArchDaily's 2024 Best New Practices, was founded in Berlin in 2019 by principals Moojin Park and Benjamin Scheerbarth. Together, they create a synthesis between architecture, urban planning, and social science, drawings on cultural and educational contexts from Korea, the US, and Germany. Their work creates spaces that welcome versatility, challenges, and growth. The duo embodies a fusion of cultures, nationalities, and diverse disciplines, approaching each project from multiple perspectives and emphasizing adaptability, respect for ownership, and the continuous pursuit of knowledge and innovation. Challenging norms and regulations of the built environment, Moojin Park and Benjamin Scheerbarth share a commitment to pushing and exploring design boundaries. They met during their Master's studies in the US, where their shared vision took shape and marked the beginning of their journey together.

Beyond Conventional Design: The Unique Approaches of Office ParkScheerbarth - Image 1 of 4Beyond Conventional Design: The Unique Approaches of Office ParkScheerbarth - Image 2 of 4Beyond Conventional Design: The Unique Approaches of Office ParkScheerbarth - Image 3 of 4Beyond Conventional Design: The Unique Approaches of Office ParkScheerbarth - Image 4 of 4Beyond Conventional Design: The Unique Approaches of Office ParkScheerbarth - More Images+ 7

Sumayya Vally on Incorporating Diverse Knowledge in Contemporary Architecture: The Obel Award 2024 Theme

Subscriber Access | 

Sumayya Vally, architect, curator, and founder of Counterspace architecture office, joins the jury for the 2024 Obel Award. This international architectural prize, organized by the Henrik Frode Obel Foundation, honors projects that significantly impact people and the planet. The 2024 theme, "Architecture WITH," invites a re-examination of the architectural profession, emphasizing collaborative and co-creative processes that integrate diverse bodies of knowledge into the core of design. Vally's perspective on redefining architectural roles aligns with the theme's focus on non-hierarchical, co-creative approaches.

Sumayya Vally on Incorporating Diverse Knowledge in Contemporary Architecture: The Obel Award 2024 Theme - Image 1 of 4Sumayya Vally on Incorporating Diverse Knowledge in Contemporary Architecture: The Obel Award 2024 Theme - Image 2 of 4Sumayya Vally on Incorporating Diverse Knowledge in Contemporary Architecture: The Obel Award 2024 Theme - Image 3 of 4Sumayya Vally on Incorporating Diverse Knowledge in Contemporary Architecture: The Obel Award 2024 Theme - Image 4 of 4Sumayya Vally on Incorporating Diverse Knowledge in Contemporary Architecture: The Obel Award 2024 Theme - More Images+ 5

"Architecture as a Canvas to Shape Life:" In Conversation with Sigurd Larsen

In a recent interview with ArchDaily, Sigurd Larsen, renowned for his innovative architecture practice, reflects on his journey and the evolution of his office. A significant player in shaping contemporary European architecture, Larsen shares insights into his career development, the current profile of his practice, and his approach to various types of projects.

Currently, Larsen's office is known for its diverse range of projects, including residential homes, hotels, and public spaces across Europe. "Our focus is on combining conceptual creativity with practical considerations," Larsen explained. Projects such as landscape hotels and public schools in Germany exemplify this approach, showcasing a blend of innovation and context-sensitive design.

"Architecture as a Canvas to Shape Life:" In Conversation with Sigurd Larsen - Imagen 1 de 4"Architecture as a Canvas to Shape Life:" In Conversation with Sigurd Larsen - Imagen 2 de 4"Architecture as a Canvas to Shape Life:" In Conversation with Sigurd Larsen - Imagen 3 de 4"Architecture as a Canvas to Shape Life:" In Conversation with Sigurd Larsen - Imagen 4 de 4Architecture as a Canvas to Shape Life: In Conversation with Sigurd Larsen - More Images+ 3

Khalil Khouri, Modernism, and the Arab World: In Conversation with Bernard Khoury

Subscriber Access | 

In Beirut, the Interdesign Building stands as a striking yet enigmatic structure. Never used since its conception in 1973, the building was designed by Lebanese architect Khalil Khouri and, in some ways, it represents a physical testament to the region’s hopes and struggles. During the inaugural edition of We Design Beirut, the exhibition “All Things Must(n't) Pass: A Subjective Recount Of Khalil Khouri’s Life And Career As A Designer” opened the building to the public, aiming to tell the story of its architect, Khalil Khouri, through the lens of his son and grandson, Bernard and Teymour Khoury. On this occasion, ArchDaily’s Editor in Chief, Christele Harrouk sat down with Bernard Khoury at his DW5 office to discuss the life of his father and a little-known chapter of Lebanese architectural history.

Khalil Khouri, Modernism, and the Arab World: In Conversation with Bernard Khoury - Image 5 of 4Khalil Khouri, Modernism, and the Arab World: In Conversation with Bernard Khoury - Image 1 of 4Khalil Khouri, Modernism, and the Arab World: In Conversation with Bernard Khoury - Image 2 of 4Khalil Khouri, Modernism, and the Arab World: In Conversation with Bernard Khoury - Image 3 of 4Khalil Khouri, Modernism, and the Arab World: In Conversation with Bernard Khoury - More Images+ 34

"Building the Line as a Three-Dimensional City:” In Conversation with Tarek Qaddumi, Executive Director of The Line Design of NEOM

Subscriber Access | 

In early 2021, Saudi Arabia unveiled the Line, a 170-kilometer-long linear city, part of the NEOM project. NEOM has since expanded with proposals for the region, including a ski destination set to host the 2029 Asian Winter Games, a floating port city at Oxagon, and cliffside hotels at Leyja. However, the Line continues to be one of the most debated of the proposals due to its scale and unprecedented design. According to the official releases, the city would measure 170 kilometers in length, 200 meters in width, and 500 meters in height, making it the 12th highest skyscraper in the world. In its final phase, it is expected to welcome 9 million residents, nearing the size of London or New York’s five boroughs.

On October 23, 2023, during the closing of the Line Exhibition in Riyadh, Saudi Arabia, ArchDaily’s Editor in Chief, Christele Harrouk spoke to Tarek Qaddumi, Executive Director of The Line Design at NEOM, asking questions that probe into both the conceptual aspects and the technicalities of The Line project. In this video interview, the conversation addresses notions such as accessibility, transportation, and sustainability, while also exploring the concept of Cognitive Cities and the intended phasing of the project.

"Building the Line as a Three-Dimensional City:” In Conversation with Tarek Qaddumi, Executive Director of The Line Design of NEOM - Image 1 of 4"Building the Line as a Three-Dimensional City:” In Conversation with Tarek Qaddumi, Executive Director of The Line Design of NEOM - Image 2 of 4"Building the Line as a Three-Dimensional City:” In Conversation with Tarek Qaddumi, Executive Director of The Line Design of NEOM - Image 3 of 4"Building the Line as a Three-Dimensional City:” In Conversation with Tarek Qaddumi, Executive Director of The Line Design of NEOM - Image 4 of 4Building the Line as a Three-Dimensional City:” In Conversation with Tarek Qaddumi, Executive Director of The Line Design of NEOM - More Images+ 5

"Life Changes Every Second, But Architecture Never Changes": In Conversation with Tatiana Bilbao

Subscriber Access | 

These days, it is common to hear multiple voices addressing the diverse issues of contemporary architecture. The topics are numerous, ranging from sustainability and inclusion to social justice and the crisis in land use. At first glance, there is no common ground where all these concepts can coexist transversally. However, if we look back, we can see that beyond the formal architectural concepts, the true purpose of architecture (probably) lies in the people and the lives that develop within it.

Thus, many would argue that life is likely more important than architecture, which could open up a broad debate. What is certain is that currently, narratives and voices are emerging and consolidating, aimed at renewing architectural tools and languages. This transformation seeks to turn the built environment into a space that promotes a more equitable and optimistic future for all. One of these voices is that of Tatiana Bilbao, recognized for her process-centered approach where life and human interactions play a crucial role in defining habitats.

A Catalyst for Social Change and Equity: In Conversation with Holcim Award Winners Husos, Elli, and Ultrazul

The Holcim Foundation for Sustainable Construction announced the winners of the 2023 edition, celebrating projects that showcase innovative approaches to sustainable construction practices. For the Europe region, the Gold Prize was awarded to Husos, Elli, and Ultrazul for their project “Composition of Knowledge House.” In a video interview with the winners, they explain the details of this rehabilitation project. Developed for the Carasso Foundation headquarters, the project uses an innovative “360° co-design process” to promote inclusivity and community involvement.

A Catalyst for Social Change and Equity: In Conversation with Holcim Award Winners Husos, Elli, and Ultrazul - 1 的图像 4A Catalyst for Social Change and Equity: In Conversation with Holcim Award Winners Husos, Elli, and Ultrazul - 2 的图像 4A Catalyst for Social Change and Equity: In Conversation with Holcim Award Winners Husos, Elli, and Ultrazul - 3 的图像 4A Catalyst for Social Change and Equity: In Conversation with Holcim Award Winners Husos, Elli, and Ultrazul - 4 的图像 4A Catalyst for Social Change and Equity: In Conversation with Holcim Award Winners Husos, Elli, and Ultrazul - More Images+ 2

The Intersection of Infrastructure and Community: In Conversation with Holcim Award Winner Juan Carlos Cano

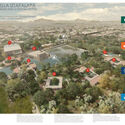
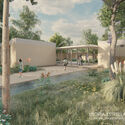
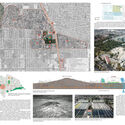
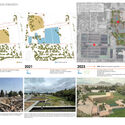
Located in Mexico City, the municipality of Iztapalapa has some of the most densely populated areas within the metropole. Serving a population of 1,800,000 people, many of them with lower incomes, the municipality struggles to provide sufficient public spaces and amenities. In an effort to correct this, the administration set out to take underutilized and abandoned plots of land and transform them for public use. Utopia Estrella is one of these initiatives. Located near Mexico City’s largest water treatment plant, the project combines a socially engaging architectural program with a pedagogical approach to the role of water infrastructures in the larger ecosystem. Designed by Cano Vera Arquitectura, the project has been recognized as the Gold Prize Winner of the Holcim Awards 2023 for Latin America. In a video interview for ArchDaily, Juan Carlos Cano of Cano Vera Arquitectura discusses the impact of this project, its goals, and the unique conditions that led to its development.

The Intersection of Infrastructure and Community: In Conversation with Holcim Award Winner Juan Carlos Cano - Image 1 of 4The Intersection of Infrastructure and Community: In Conversation with Holcim Award Winner Juan Carlos Cano - Image 2 of 4The Intersection of Infrastructure and Community: In Conversation with Holcim Award Winner Juan Carlos Cano - Image 3 of 4The Intersection of Infrastructure and Community: In Conversation with Holcim Award Winner Juan Carlos Cano - Image 4 of 4The Intersection of Infrastructure and Community: In Conversation with Holcim Award Winner Juan Carlos Cano - More Images+ 3

Plug-In Architecture for Social Engagement: In Conversation with Holcim Award Winner DeRoché Strohmayer

At the initiative of the Surf Ghana Collective, architects Glenn DeRoché and Jurgen Strohmayer, the co-founders of DeRoché Strohmayer, set out to transform a small waterfront plot in Busua, a surfing hotspot on Ghana’s western coast. The result is a dynamic community hub, complete with amenities for local surfers, but also providing spaces for the entire community to gather in and off-season. The project has been recognized as the winner of the Gold Prize of Holcim Awards 2023 for the Middle East and Africa commended for the profound local impact and the resourceful approach to construction techniques. In a video interview for ArchDaily, architects Glenn DeRoché and Jurgen Strohmayer discuss the development of this initiative and the innovations that shaped it.

Plug-In Architecture for Social Engagement: In Conversation with Holcim Award Winner DeRoché Strohmayer  - Image 1 of 4Plug-In Architecture for Social Engagement: In Conversation with Holcim Award Winner DeRoché Strohmayer  - Image 2 of 4Plug-In Architecture for Social Engagement: In Conversation with Holcim Award Winner DeRoché Strohmayer  - Image 3 of 4Plug-In Architecture for Social Engagement: In Conversation with Holcim Award Winner DeRoché Strohmayer  - Image 4 of 4Plug-In Architecture for Social Engagement: In Conversation with Holcim Award Winner DeRoché Strohmayer  - More Images+ 3

Restoring a Symbol of Collective Memory: Holcim Award Winner Xu Tiantian Discusses the Impact of Adaptive Reuse

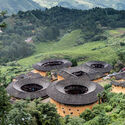
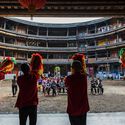
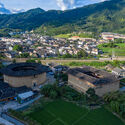
In the mountain valleys of China’s Fujian Province, thousands of large, rammed earth fortresses lay abandoned. Once used for both defense and collective housing, the tulou typology is an integral part of the region’s cultural heritage, with 46 of them being recognized by UNESCO as World Heritage Sites. Despite this, the rural communities surrounding them have struggled to find new roles and purposes for these buildings. Going beyond the need for conservation, architect Xu Tiantian of DnA_Design and Architecture set out to develop and adapt this heritage to reintroduce it into community life. The Fujian Tulou | Adaptive Reuse project recently won the Gold Prize of Holcim Awards 2023 for Asia-Pacific, recognized for creating “an exemplary model for building conservation initiatives.” In a video interview for ArchDaily, Xu Tiantian discusses the principles that underpin this initiative and the potential outcomes of adaptive reuse in rural communities.

Restoring a Symbol of Collective Memory: Holcim Award Winner Xu Tiantian Discusses the Impact of Adaptive Reuse - Image 1 of 4Restoring a Symbol of Collective Memory: Holcim Award Winner Xu Tiantian Discusses the Impact of Adaptive Reuse - Image 2 of 4Restoring a Symbol of Collective Memory: Holcim Award Winner Xu Tiantian Discusses the Impact of Adaptive Reuse - Image 3 of 4Restoring a Symbol of Collective Memory: Holcim Award Winner Xu Tiantian Discusses the Impact of Adaptive Reuse - Image 4 of 4Restoring a Symbol of Collective Memory: Holcim Award Winner Xu Tiantian Discusses the Impact of Adaptive Reuse - More Images+ 4