1. ArchDaily
  2. Selected Projects

Selected Projects

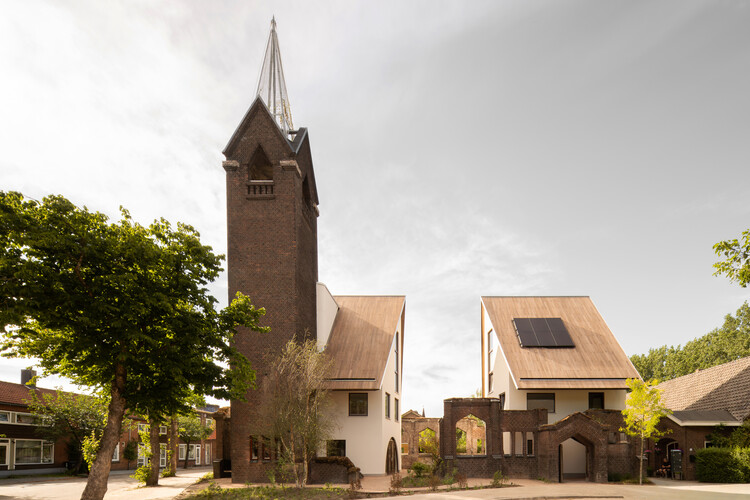
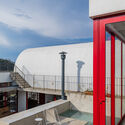
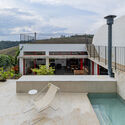
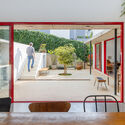
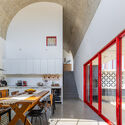
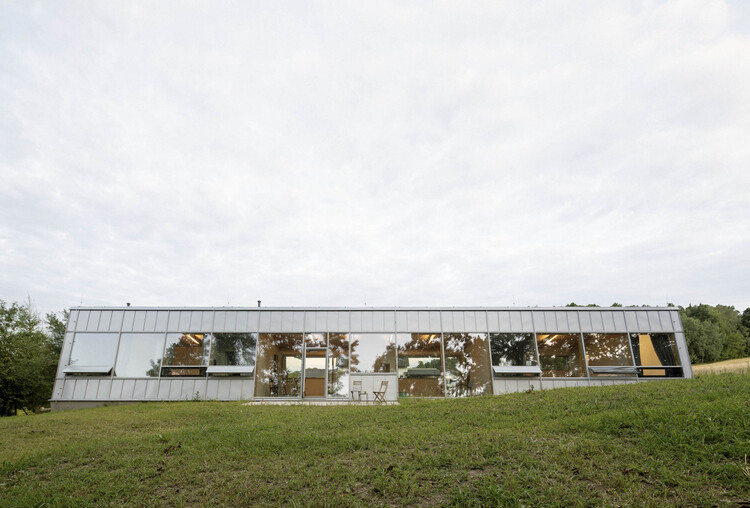
Bossard School / Gut Deubelbeiss Nill Architekten

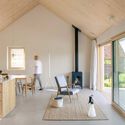
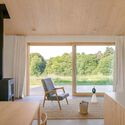
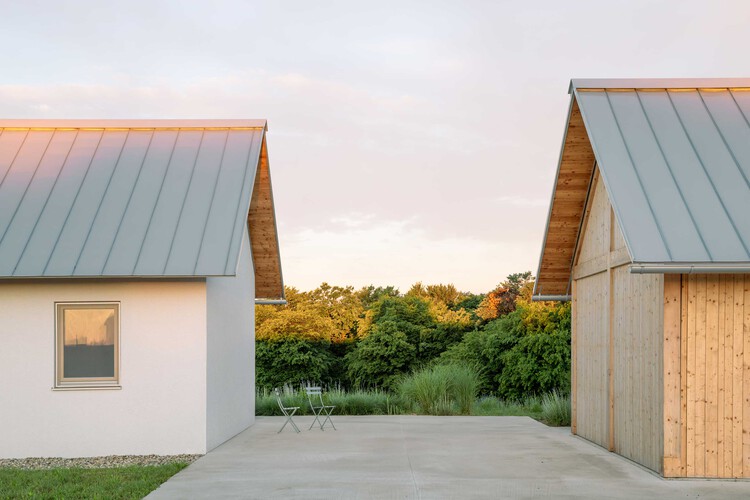
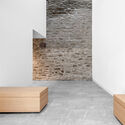
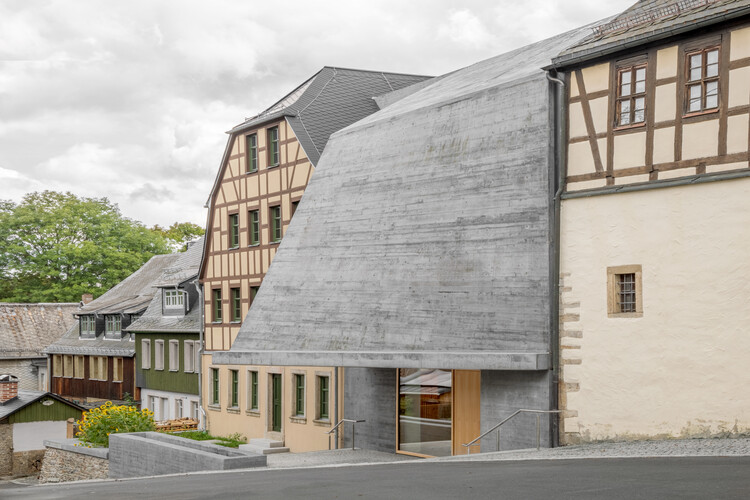
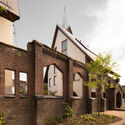
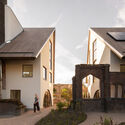
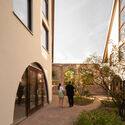
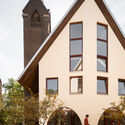
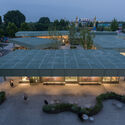
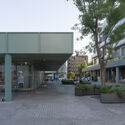
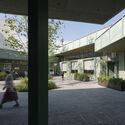
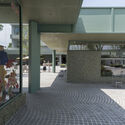
Bossard School / Gut Deubelbeiss Nill Architekten - Exterior Photography, SustainabilityBossard School / Gut Deubelbeiss Nill Architekten - Interior Photography, SustainabilityBossard School / Gut Deubelbeiss Nill Architekten - Interior Photography, Sustainability, Kitchen, ChairBossard School / Gut Deubelbeiss Nill Architekten - Interior Photography, SustainabilityBossard School / Gut Deubelbeiss Nill Architekten - More Images+ 17

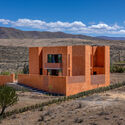
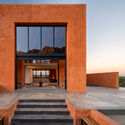
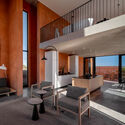
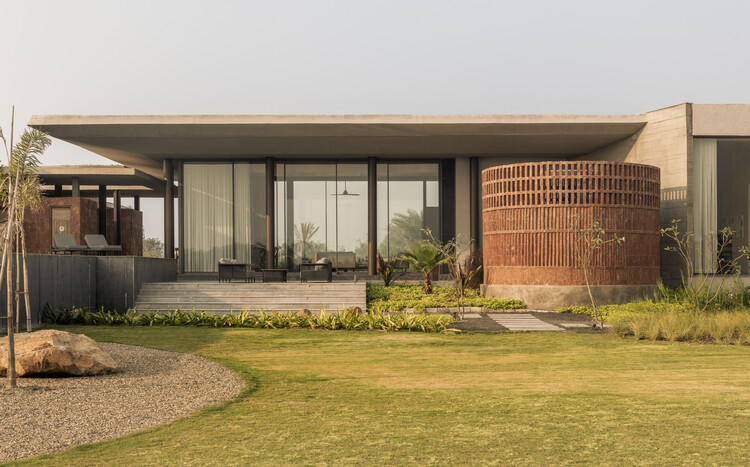
The Inner Court House / Plus Idea Studio

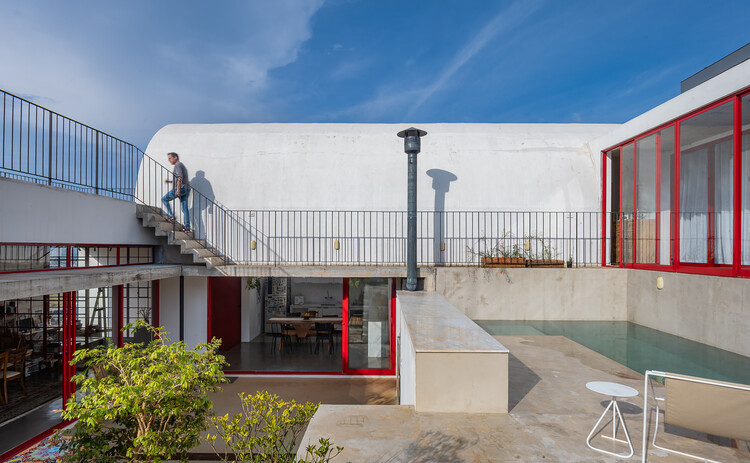
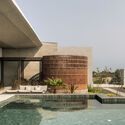
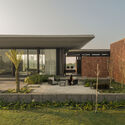
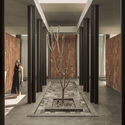
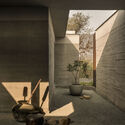
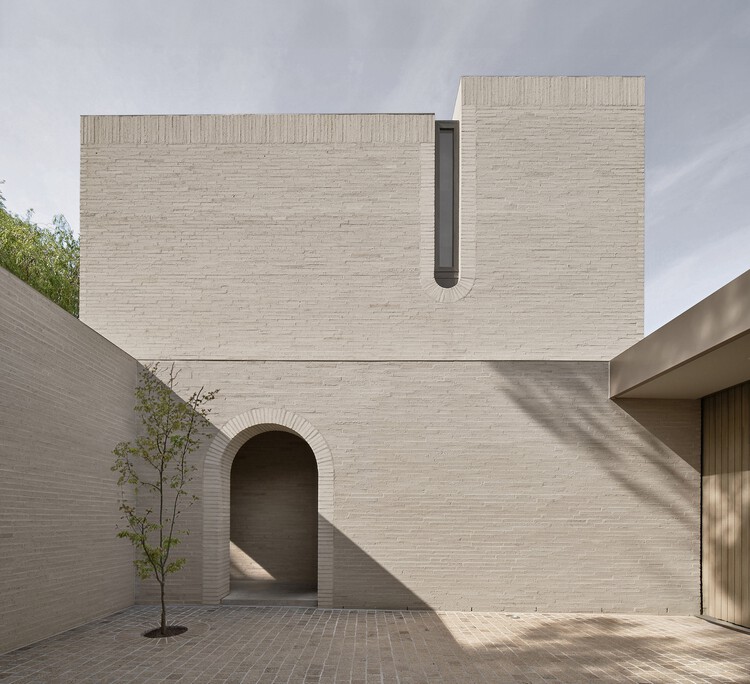
The Inner Court House / Plus Idea Studio - Exterior Photography, HousesThe Inner Court House / Plus Idea Studio - HousesThe Inner Court House / Plus Idea Studio - Interior Photography, Houses, Bedroom, Lighting, BedThe Inner Court House / Plus Idea Studio - Interior Photography, HousesThe Inner Court House / Plus Idea Studio - More Images+ 24

Phan Rang, Vietnam
  • Architects: Plus Idea Studio
  • Area Area of this architecture project Area:  250
  • Year Completion year of this architecture project Year:  2025

Cordmark Miyota Mixed-Use Building / Aida Atelier

Cordmark Miyota Mixed-Use Building / Aida Atelier - Community Cordmark Miyota Mixed-Use Building / Aida Atelier - Exterior Photography, Community Cordmark Miyota Mixed-Use Building / Aida Atelier - Community Cordmark Miyota Mixed-Use Building / Aida Atelier - Community Cordmark Miyota Mixed-Use Building / Aida Atelier - More Images+ 30

  • Architects: Aida Atelier
  • Area Area of this architecture project Area:  185
  • Year Completion year of this architecture project Year:  2022
  • Manufacturers Brands with products used in this architecture project
    Manufacturers:  Perfect Roof

Renovation of BIT International Education Communication Center / YUARCHITECTS

Renovation of BIT International Education Communication Center / YUARCHITECTS - Exterior Photography, RenovationRenovation of BIT International Education Communication Center / YUARCHITECTS - Exterior Photography, RenovationRenovation of BIT International Education Communication Center / YUARCHITECTS - Interior Photography, RenovationRenovation of BIT International Education Communication Center / YUARCHITECTS - Exterior Photography, RenovationRenovation of BIT International Education Communication Center / YUARCHITECTS - More Images+ 31

Deulkkotsoop "Field · Flower · Forest" Café / MTT

Deulkkotsoop "Field · Flower · Forest" Café / MTT - Coffee ShopDeulkkotsoop "Field · Flower · Forest" Café / MTT - Coffee ShopDeulkkotsoop "Field · Flower · Forest" Café / MTT - Coffee ShopDeulkkotsoop "Field · Flower · Forest" Café / MTT - Interior Photography, Coffee ShopDeulkkotsoop Field · Flower · Forest Café / MTT - More Images+ 32

  • Architects: MTT
  • Area Area of this architecture project Area:  2317
  • Year Completion year of this architecture project Year:  2025

Jun Matcha Club Cafe / Matter of Something

Jun Matcha Club Cafe / Matter of Something - Coffee Shop InteriorsJun Matcha Club Cafe / Matter of Something - Interior Photography, Coffee Shop Interiors, Kitchen, CountertopJun Matcha Club Cafe / Matter of Something - Interior Photography, Coffee Shop Interiors, LightingJun Matcha Club Cafe / Matter of Something - Interior Photography, Coffee Shop Interiors, LightingJun Matcha Club Cafe / Matter of Something - More Images+ 10

  • Area Area of this architecture project Area:  33
  • Year Completion year of this architecture project Year:  2026
  • Manufacturers Brands with products used in this architecture project
    Manufacturers:  Anjati, Banana Paper, Bell Living Lab, Enigma Art Textile, Greenman Banana Paper Studio, +5

Paso Nara / Instituto Superior de Arquitectura y Diseño

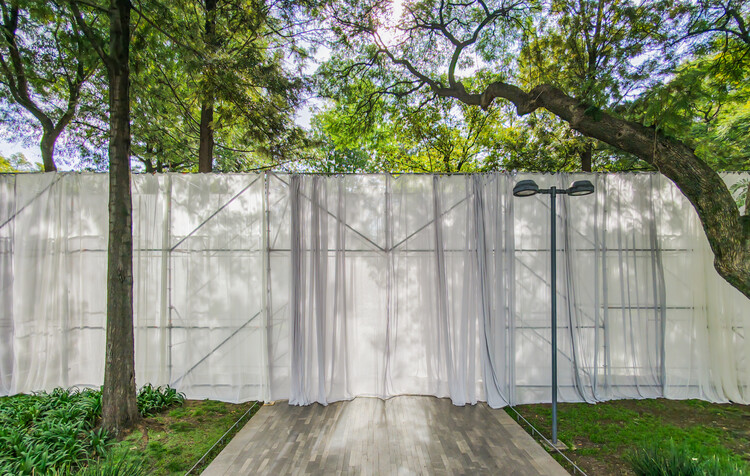
Paso Nara / Instituto Superior de Arquitectura y Diseño - Exterior Photography, Temporary InstallationsPaso Nara / Instituto Superior de Arquitectura y Diseño - Exterior Photography, Temporary InstallationsPaso Nara / Instituto Superior de Arquitectura y Diseño - Temporary InstallationsPaso Nara / Instituto Superior de Arquitectura y Diseño - Interior Photography, Temporary Installations, FacadePaso Nara / Instituto Superior de Arquitectura y Diseño - More Images+ 20

Refuge House / Elisa Porto Arquitetura

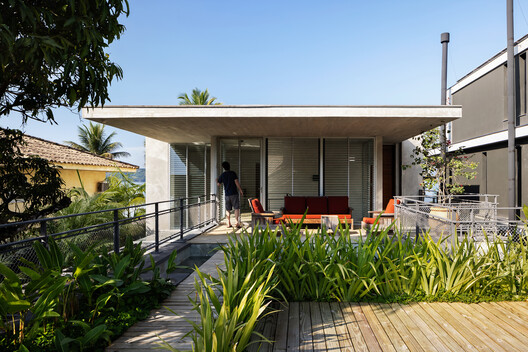
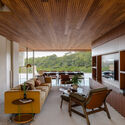
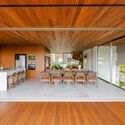
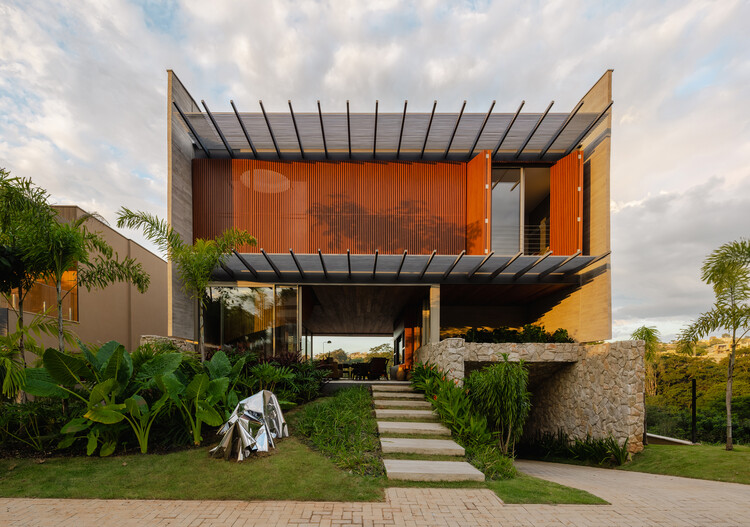
Refuge House / Elisa Porto Arquitetura - Exterior Photography, HousesRefuge House / Elisa Porto Arquitetura - Interior Photography, Houses, Table, Lighting, ChairRefuge House / Elisa Porto Arquitetura - Interior Photography, Houses, Table, Chair, LightingRefuge House / Elisa Porto Arquitetura - HousesRefuge House / Elisa Porto Arquitetura - More Images+ 26

Pavillon Monk / L. McComber

Pavillon Monk  / L. McComber  - Exterior Photography, Social Housing, Facade, DoorPavillon Monk  / L. McComber  - Exterior Photography, Social HousingPavillon Monk  / L. McComber  - Interior Photography, Social HousingPavillon Monk  / L. McComber  - Interior Photography, Social Housing, Kitchen, Countertop, Table, ChairPavillon Monk  / L. McComber  - More Images+ 18

  • Architects: L. McComber
  • Area Area of this architecture project Area:  12553 ft²
  • Year Completion year of this architecture project Year:  2026
  • Manufacturers Brands with products used in this architecture project
    Manufacturers:  Boiserie Raymond, Docol, Forbo , La Tuilerie, Montréal Briques et pierres, +1

Kifisia Apartment: A Reconfiguration of Domestic Boundaries / Georgios Apostolopoulos Architects

Kifisia Apartment: A Reconfiguration of Domestic Boundaries / Georgios Apostolopoulos Architects - Exterior Photography, Apartment Interiors, BalconyKifisia Apartment: A Reconfiguration of Domestic Boundaries / Georgios Apostolopoulos Architects - Interior Photography, Apartment Interiors, Column, BalconyKifisia Apartment: A Reconfiguration of Domestic Boundaries / Georgios Apostolopoulos Architects - Interior Photography, Apartment Interiors, ChairKifisia Apartment: A Reconfiguration of Domestic Boundaries / Georgios Apostolopoulos Architects - Interior Photography, Apartment Interiors, Kitchen, CountertopKifisia Apartment: A Reconfiguration of Domestic Boundaries / Georgios Apostolopoulos Architects - More Images+ 20

Community Canteen No. 11, Aranya Qinhuangdao / Verse Design

Community Canteen No. 11, Aranya Qinhuangdao / Verse Design - Exterior Photography, Restaurants & BarsCommunity Canteen No. 11, Aranya Qinhuangdao / Verse Design - Exterior Photography, Restaurants & Bars, Courtyard, Beam, ChairCommunity Canteen No. 11, Aranya Qinhuangdao / Verse Design - Interior Photography, Restaurants & BarsCommunity Canteen No. 11, Aranya Qinhuangdao / Verse Design - Interior Photography, Restaurants & Bars, Beam, Lighting, ChairCommunity Canteen No. 11, Aranya Qinhuangdao / Verse Design - More Images+ 21

Qinhuangdao, China
  • Architects: Verse Design
  • Area Area of this architecture project Area:  1000
  • Year Completion year of this architecture project Year:  2026
  • Manufacturers Brands with products used in this architecture project
    Manufacturers:  CSG HOLDING

Common Days Cafe / INS Studio

Common Days Cafe / INS Studio - Interior Photography, Coffee Shop, ChairCommon Days Cafe / INS Studio - Interior Photography, Coffee ShopCommon Days Cafe / INS Studio - Coffee ShopCommon Days Cafe / INS Studio - Exterior Photography, Coffee Shop, FenceCommon Days Cafe / INS Studio - More Images+ 20

Kecamatan Turikale, Indonesia
  • Architects: INS Studio
  • Area Area of this architecture project Area:  269
  • Year Completion year of this architecture project Year:  2025
  • Manufacturers Brands with products used in this architecture project
    Manufacturers:  Toto, Dekkson, Jaya Board

Junohair Sung-Su 2nd Salon / TYPE S

Junohair Sung-Su 2nd Salon / TYPE S - Wellness InteriorsJunohair Sung-Su 2nd Salon / TYPE S - Interior Photography, Wellness Interiors, ChairJunohair Sung-Su 2nd Salon / TYPE S - Interior Photography, Wellness Interiors, Kitchen, ChairJunohair Sung-Su 2nd Salon / TYPE S - Interior Photography, Wellness Interiors, ChairJunohair Sung-Su 2nd Salon / TYPE S - More Images+ 14

  • Architects: TYPE S
  • Area Area of this architecture project Area:  304
  • Year Completion year of this architecture project Year:  2026

Sartoriale Offices / DOS - G arquitectos

Sartoriale Offices / DOS - G arquitectos - Interior Photography, Offices Interiors, Lighting, Table, ChairSartoriale Offices / DOS - G arquitectos - Interior Photography, Offices Interiors, Table, Chair, LightingSartoriale Offices / DOS - G arquitectos - Interior Photography, Offices Interiors, Table, Chair, LightingSartoriale Offices / DOS - G arquitectos - Interior Photography, Offices Interiors, Kitchen, Lighting, ChairSartoriale Offices / DOS - G arquitectos - More Images+ 17

  • Area Area of this architecture project Area:  125
  • Year Completion year of this architecture project Year:  2025
  • Manufacturers Brands with products used in this architecture project
    Manufacturers:  Vibia, MDF Italia

La Alhajuela House / Trópico Arquitectura

La Alhajuela House / Trópico Arquitectura - Interior Photography, Houses, Kitchen, Beam, CountertopLa Alhajuela House / Trópico Arquitectura - Interior Photography, Houses, Bedroom, Bed, LightingLa Alhajuela House / Trópico Arquitectura - Interior Photography, HousesLa Alhajuela House / Trópico Arquitectura - Interior Photography, Houses, Bedroom, ChairLa Alhajuela House / Trópico Arquitectura - More Images+ 7

La Ceja, Colombia
  • Area Area of this architecture project Area:  290
  • Year Completion year of this architecture project Year:  2016

Castelo House / Gonçalo Grácio

Castelo House / Gonçalo Grácio - Interior Photography, Refurbishment, Bedroom, Bed, LightingCastelo House / Gonçalo Grácio - Interior Photography, Refurbishment, Chair, Table, LightingCastelo House / Gonçalo Grácio - Interior Photography, Refurbishment, Lighting, ChairCastelo House / Gonçalo Grácio - Interior Photography, Refurbishment, Lighting, ChairCastelo House / Gonçalo Grácio - More Images+ 11

Castelo de Vide, Portugal
  • Architects: Gonçalo Grácio
  • Area Area of this architecture project Area:  104
  • Year Completion year of this architecture project Year:  2026

Villa Arena / Ábaton

Villa Arena / Ábaton - Interior Photography, House Interiors, ChairVilla Arena / Ábaton - Interior Photography, House Interiors, ChairVilla Arena / Ábaton - Interior Photography, House Interiors, Lighting, Table, ChairVilla Arena / Ábaton - Interior Photography, House Interiors, Kitchen, CountertopVilla Arena / Ábaton - More Images+ 22

  • Architects: Ábaton
  • Area Area of this architecture project Area:  174
  • Year Completion year of this architecture project Year:  2024

Headquarters "MANZ Bel Étage" / Podrecca Architects

Headquarters "MANZ Bel Étage" / Podrecca Architects - Interior Photography, Offices Interiors, ChairHeadquarters "MANZ Bel Étage" / Podrecca Architects - Interior Photography, Offices InteriorsHeadquarters "MANZ Bel Étage" / Podrecca Architects - Interior Photography, Offices InteriorsHeadquarters "MANZ Bel Étage" / Podrecca Architects - Interior Photography, Offices InteriorsHeadquarters MANZ Bel Étage / Podrecca Architects - More Images+ 7

  • Area Area of this architecture project Area:  160
  • Year Completion year of this architecture project Year:  2024

Research Centre for Yu Yi Educational Thought / TM Studio

Research Centre for Yu Yi Educational Thought / TM Studio - Research CenterResearch Centre for Yu Yi Educational Thought / TM Studio - Research CenterResearch Centre for Yu Yi Educational Thought / TM Studio - Research CenterResearch Centre for Yu Yi Educational Thought / TM Studio - Research CenterResearch Centre for Yu Yi Educational Thought / TM Studio - More Images+ 40

Shadows House / Seiro Arquitectos

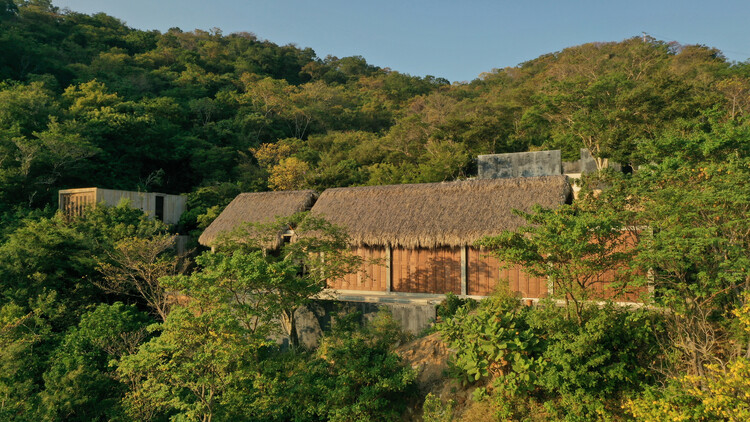
Shadows House / Seiro Arquitectos - Interior Photography, HousesShadows House / Seiro Arquitectos - HousesShadows House / Seiro Arquitectos - Interior Photography, Houses, Table, Lighting, ChairShadows House / Seiro Arquitectos - Interior Photography, Houses, Balcony, ChairShadows House / Seiro Arquitectos - More Images+ 23

Zihuatanejo, Mexico
  • Architects: Seiro Arquitectos
  • Area Area of this architecture project Area:  506
  • Year Completion year of this architecture project Year:  2025
  • Manufacturers Brands with products used in this architecture project
    Manufacturers:  Helvex, Calorex, HidroTeam, Hunter Douglas, Levinton, +2

Livraria da Vila Artes / ARCHITECTS OFFICE

Livraria da Vila Artes / ARCHITECTS OFFICE - Exterior Photography, StoreLivraria da Vila Artes / ARCHITECTS OFFICE - Exterior Photography, StoreLivraria da Vila Artes / ARCHITECTS OFFICE - Exterior Photography, StoreLivraria da Vila Artes / ARCHITECTS OFFICE - Exterior Photography, StoreLivraria da Vila Artes / ARCHITECTS OFFICE - More Images+ 15

  • Architects: ARCHITECTS OFFICE
  • Area Area of this architecture project Area:  40
  • Year Completion year of this architecture project Year:  2026

Linea House / Instinto Estudio

Linea House / Instinto Estudio - Interior Photography, Houses, Beam, Table, ChairLinea House / Instinto Estudio - Interior Photography, Houses, Kitchen, Table, Countertop, ChairLinea House / Instinto Estudio - HousesLinea House / Instinto Estudio - Exterior Photography, Houses, CourtyardLinea House / Instinto Estudio - More Images+ 12

Nosara, Costa Rica
  • Architects: Instinto Estudio
  • Area Area of this architecture project Area:  712
  • Year Completion year of this architecture project Year:  2024

In Campo, Solo Exhibition by Hick Duarte / Clube

In Campo, Solo Exhibition by Hick Duarte / Clube - Exterior Photography, Temporary InstallationsIn Campo, Solo Exhibition by Hick Duarte / Clube - Interior Photography, Temporary InstallationsIn Campo, Solo Exhibition by Hick Duarte / Clube - Interior Photography, Temporary InstallationsIn Campo, Solo Exhibition by Hick Duarte / Clube - Interior Photography, Temporary InstallationsIn Campo, Solo Exhibition by Hick Duarte / Clube - More Images+ 28

  • Architects: Clube
  • Area Area of this architecture project Area:  100
  • Year Completion year of this architecture project Year:  2026

Locust Grove Pavilion / de Leon & Primmer Architecture Workshop

Locust Grove Pavilion / de Leon & Primmer Architecture Workshop - Cultural CenterLocust Grove Pavilion / de Leon & Primmer Architecture Workshop - Interior Photography, Cultural Center, BeamLocust Grove Pavilion / de Leon & Primmer Architecture Workshop - Exterior Photography, Cultural Center, GardenLocust Grove Pavilion / de Leon & Primmer Architecture Workshop - Exterior Photography, Cultural Center, BeamLocust Grove Pavilion / de Leon & Primmer Architecture Workshop - More Images+ 10

You've started following your first account!

Did you know?

You'll now receive updates based on what you follow! Personalize your stream and start following your favorite authors, offices and users.