Matriz House / Estúdio Zargos

Matriz House / Estúdio Zargos - Exterior Photography, Balcony, Handrail, DeckMatriz House / Estúdio Zargos - Interior Photography, Wood, Table, Chair, CountertopMatriz House / Estúdio Zargos - Interior Photography, Living Room, Wood, ChairMatriz House / Estúdio Zargos - Interior Photography, Wood, Chair, BeamMatriz House / Estúdio Zargos - More Images+ 29

  • Architects: Estúdio Zargos
  • Area Area of this architecture project Area:  550 m²
  • Year Completion year of this architecture project Year:  2026
  • Photographs
  • Manufacturers Brands with products used in this architecture project
    Manufacturers:  Baracho Pedras, Focco Esquadrias, Mekal, Taj Revestimentos
  • Lead Architects: Zargos Rodrigues e Fred Rodrigues
More SpecsLess Specs
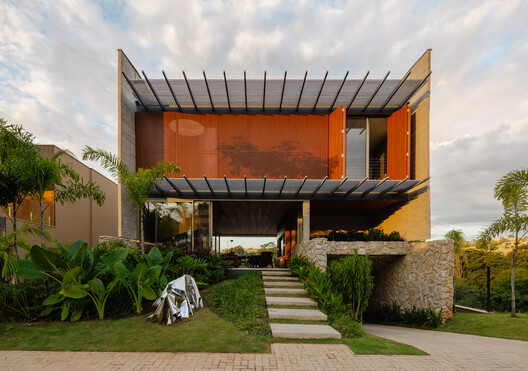
Matriz House / Estúdio Zargos - Exterior Photography, Balcony, Handrail, Deck
© Manuel Sá

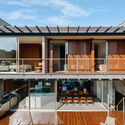
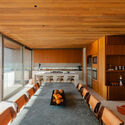
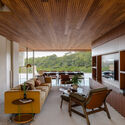
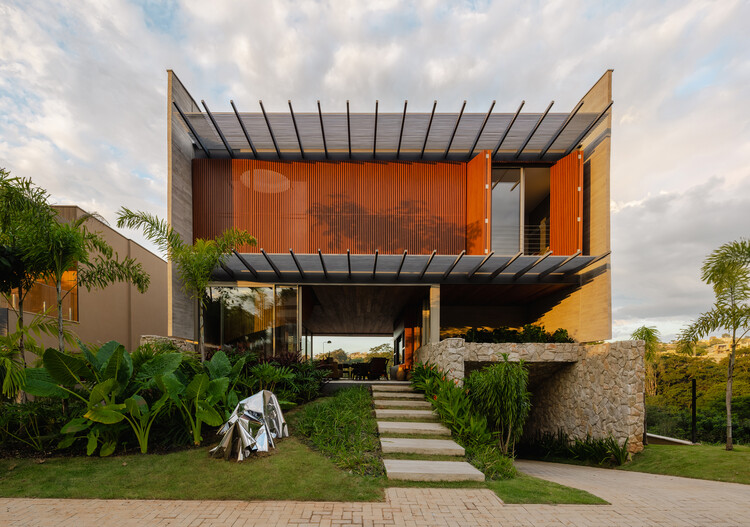
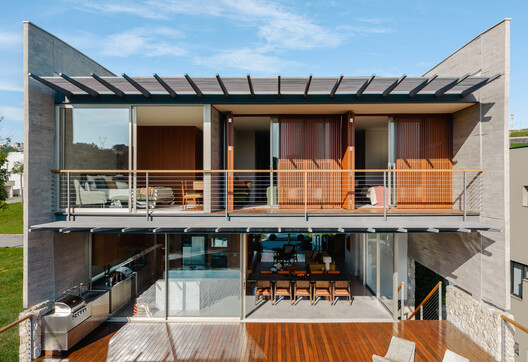
Text description provided by the architects. Casa Matriz was born from a refusal to repeat the obvious. In surroundings marked by closely built houses and a repetition of predictable solutions, the architecture responds with introspection and openness: it closes itself off at the sides to preserve privacy, while directing the gaze toward the landscape in the background, transforming the house into a continuous path between the interior, water, nature, and the horizon. Outdoors, architecture and landscape become a single continuum: the water of the pool reflects the vegetation in the background, dissolving the boundaries between the house and nature.

Content Loader

Project gallery

See allShow less
About this office
Cite: "Matriz House / Estúdio Zargos" [Casa Matriz / Estúdio Zargos] 30 Sep 2026. ArchDaily. Accessed . <https://www.archdaily.com/1185997/matriz-house-estudio-zargos> ISSN 0719-8884
© Manuel Sá

矩阵住宅 / Estúdio Zargos

是否

You've started following your first account!

Did you know?

You'll now receive updates based on what you follow! Personalize your stream and start following your favorite authors, offices and users.