1. ArchDaily
  2. Selected Projects
Selected Projects

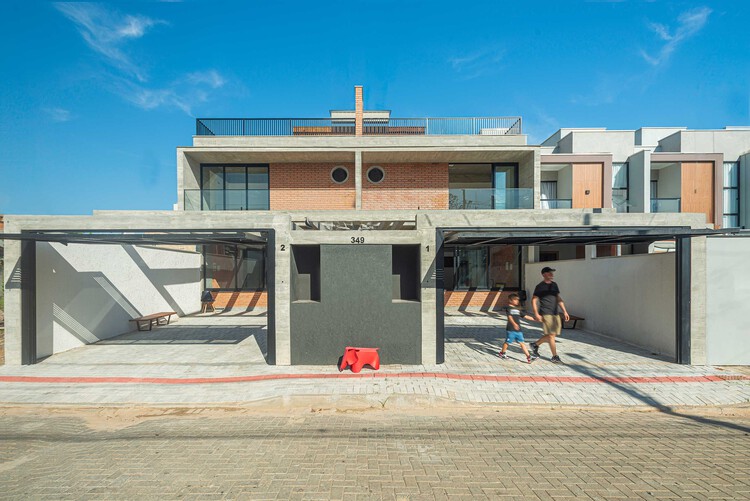
TT Houses / PJV Arquitetura

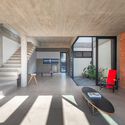
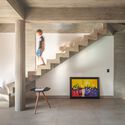
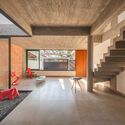
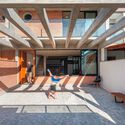
TT Houses / PJV Arquitetura - Interior Photography, Houses, Stairs, BeamTT Houses / PJV Arquitetura - Interior Photography, Houses, StairsTT Houses / PJV Arquitetura - Interior Photography, Houses, BeamTT Houses / PJV Arquitetura - Interior Photography, Houses, Stairs, BeamTT Houses / PJV Arquitetura - More Images+ 35

•
Balneário Piçarras, Brazil
  • Architects: PJV Arquitetura
  • Area Area of this architecture project Area:  291 m²
  • Year Completion year of this architecture project Year:  2024

Chapel Of Saint Peter / Atelier 66

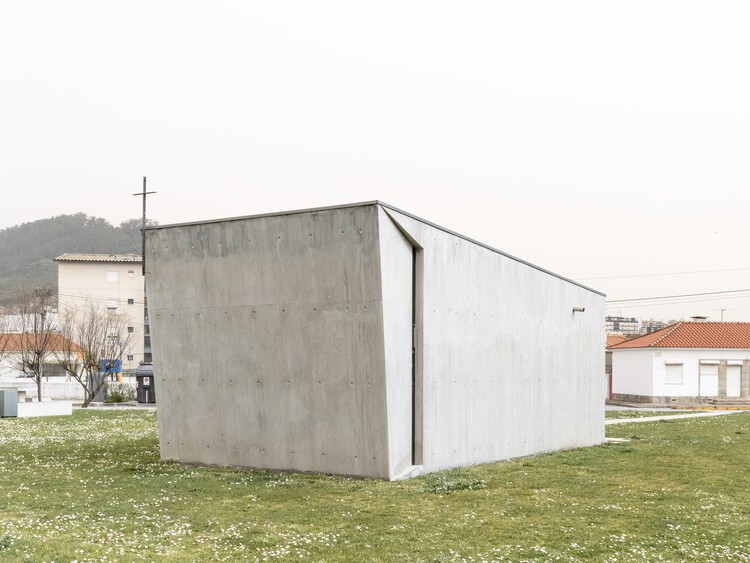
Chapel Of Saint Peter / Atelier 66 - ChapelChapel Of Saint Peter / Atelier 66 - Interior Photography, ChapelChapel Of Saint Peter / Atelier 66 - ChapelChapel Of Saint Peter / Atelier 66 - Interior Photography, ChapelChapel Of Saint Peter / Atelier 66 - More Images+ 12

  • Architects: Atelier 66
  • Area Area of this architecture project Area:  30 m²
  • Year Completion year of this architecture project Year:  2020

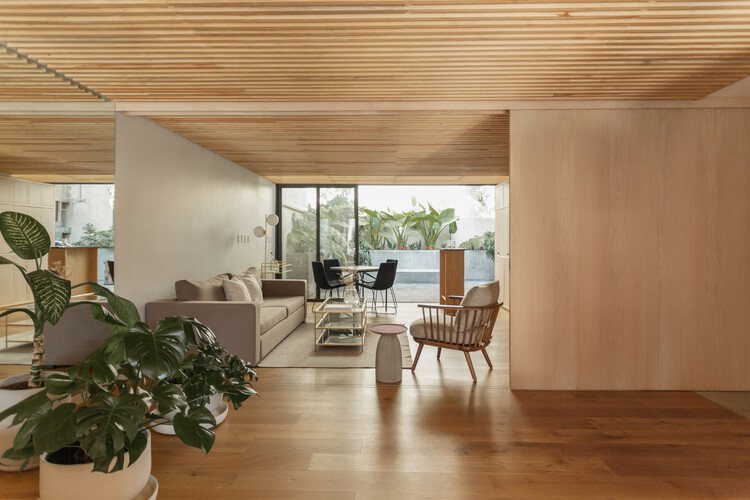
Rogelio House / Pepe Ramírez

Rogelio House / Pepe Ramírez - Interior Photography, Houses, Kitchen, CountertopRogelio House / Pepe Ramírez - Interior Photography, Houses, StairsRogelio House / Pepe Ramírez - Interior Photography, HousesRogelio House / Pepe Ramírez - Interior Photography, Houses, Lighting, ChairRogelio House / Pepe Ramírez - More Images+ 11

  • Architects: Pepe Ramírez
  • Area Area of this architecture project Area:  260 m²
  • Year Completion year of this architecture project Year:  2025
  • Manufacturers Brands with products used in this architecture project
    Manufacturers:  Cesantoni, Tecnolite

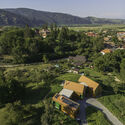
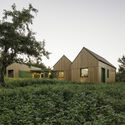
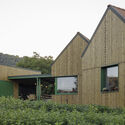
Na Kukačkách Mountain Chalet / Edit! architects

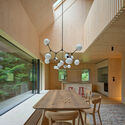
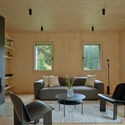
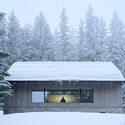
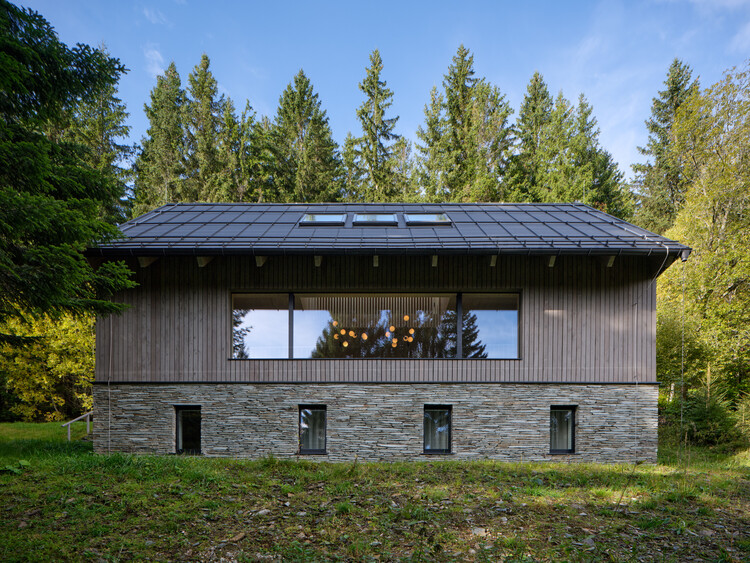
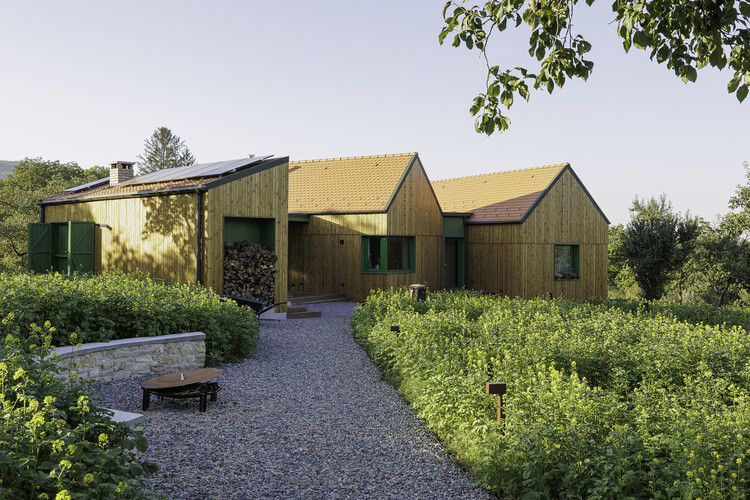
Na Kukačkách Mountain Chalet / Edit! architects - Exterior Photography, Houses, ForestNa Kukačkách Mountain Chalet / Edit! architects - Interior Photography, HousesNa Kukačkách Mountain Chalet / Edit! architects - Interior Photography, Houses, Table, ChairNa Kukačkách Mountain Chalet / Edit! architects - Exterior Photography, HousesNa Kukačkách Mountain Chalet / Edit! architects - More Images+ 23

•
Strážné, Czechia
  • Architects: Edit! architects
  • Area Area of this architecture project Area:  214 m²
  • Year Completion year of this architecture project Year:  2025
  • Manufacturers Brands with products used in this architecture project
    Manufacturers:  Archtiles, David Čáp, DesignVille, Devoto, Inox, +7
  • Professionals: Registav, 3AE

R6084 House / Arqtipo

R6084 House / Arqtipo - HousesR6084 House / Arqtipo - HousesR6084 House / Arqtipo - HousesR6084 House / Arqtipo - HousesR6084 House / Arqtipo - More Images+ 15

  • Architects: Arqtipo
  • Area Area of this architecture project Area:  530 m²
  • Year Completion year of this architecture project Year:  2025

La Vuelta Al Monte Installation / Rare Studio Experimental

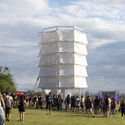
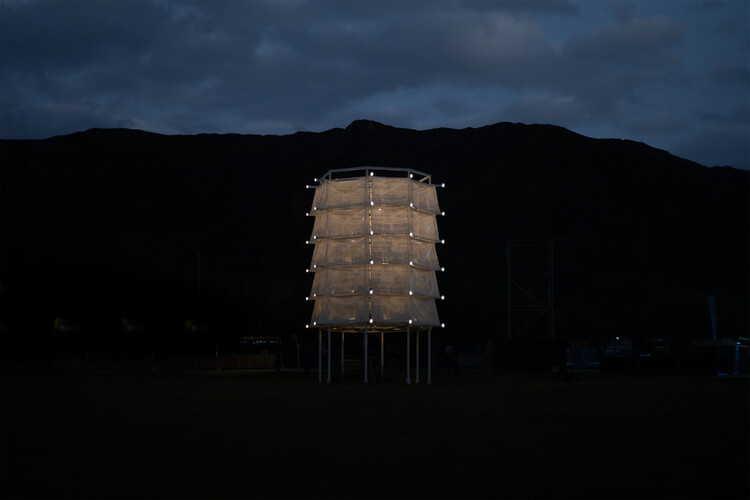
La Vuelta Al Monte Installation / Rare Studio Experimental - Exterior Photography, GreenhouseLa Vuelta Al Monte Installation / Rare Studio Experimental - GreenhouseLa Vuelta Al Monte Installation / Rare Studio Experimental - GreenhouseLa Vuelta Al Monte Installation / Rare Studio Experimental - GreenhouseLa Vuelta Al Monte Installation / Rare Studio Experimental - More Images+ 15

  • Area Area of this architecture project Area:  100 m²
  • Year Completion year of this architecture project Year:  2026
  • Manufacturers Brands with products used in this architecture project
    Manufacturers:  Pintecord, Tapicor

Jiuyao Kindergarten / ZHUBO Design

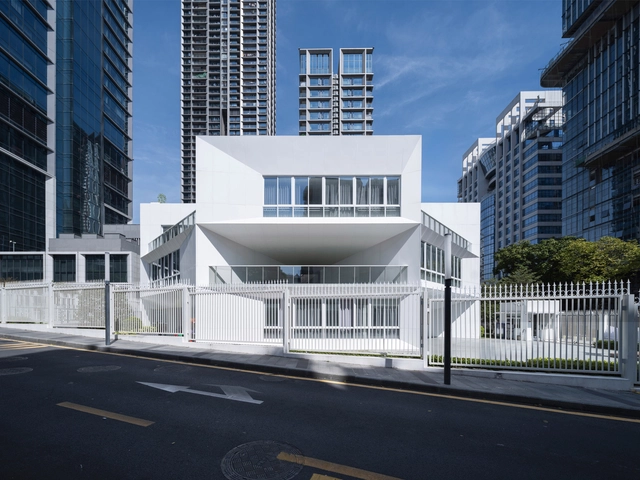
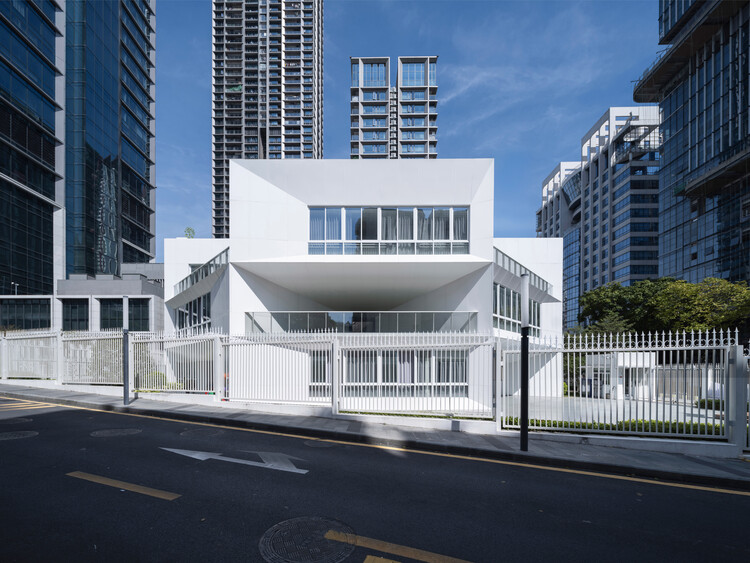
 Jiuyao Kindergarten / ZHUBO Design - Exterior Photography, Kindergarten Jiuyao Kindergarten / ZHUBO Design - Exterior Photography, Kindergarten, Facade Jiuyao Kindergarten / ZHUBO Design - Kindergarten Jiuyao Kindergarten / ZHUBO Design - Drawings, Kindergarten, Stairs Jiuyao Kindergarten / ZHUBO Design - More Images+ 17

•
Shenzhen, China
  • Architects: ZHUBO DESIGN
  • Area Area of this architecture project Area:  2400 m²
  • Year Completion year of this architecture project Year:  2024

Saweol Space / Atelier Siyu

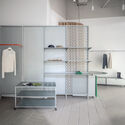
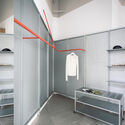
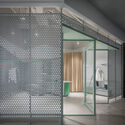
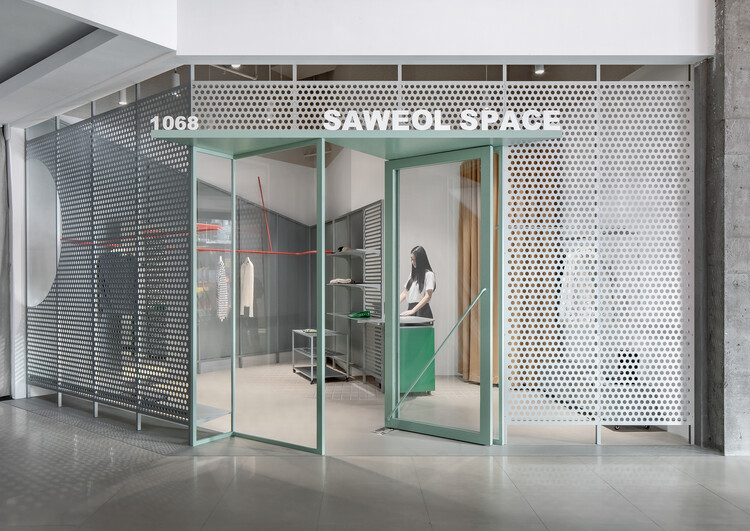
Saweol Space / Atelier Siyu - Retail InteriorsSaweol Space / Atelier Siyu - Interior Photography, Retail Interiors, KitchenSaweol Space / Atelier Siyu - Interior Photography, Retail InteriorsSaweol Space / Atelier Siyu - Retail InteriorsSaweol Space / Atelier Siyu - More Images+ 13

  • Architects: Atelier Siyu
  • Area Area of this architecture project Area:  23 m²
  • Year Completion year of this architecture project Year:  2025

Minamicho House / ROOVICE

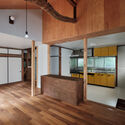
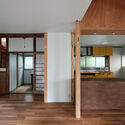
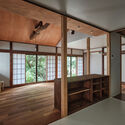
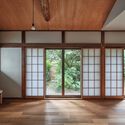
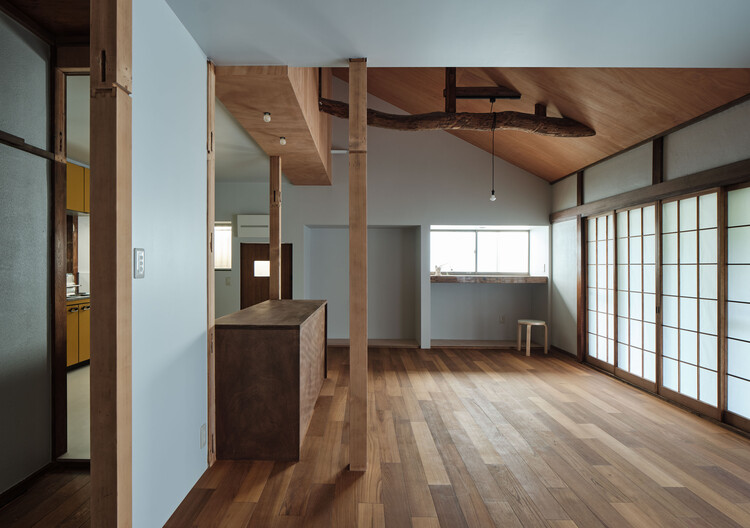
Minamicho House / ROOVICE - Interior Photography, Renovation, Kitchen, Beam, LightingMinamicho House / ROOVICE - RenovationMinamicho House / ROOVICE - RenovationMinamicho House / ROOVICE - Interior Photography, Renovation, Door, LightingMinamicho House / ROOVICE - More Images+ 23

  • Architects: ROOVICE
  • Area Area of this architecture project Area:  112 m²
  • Year Completion year of this architecture project Year:  2025
  • Manufacturers Brands with products used in this architecture project
    Manufacturers:  Osmo Edel, Tajima

Mocolí Sports Complex / URLO Studio

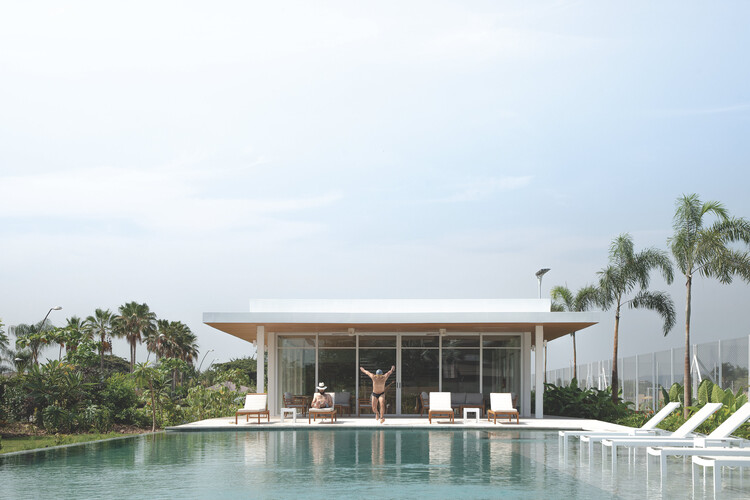
Mocolí Sports Complex / URLO Studio - Exterior Photography, Sports FieldMocolí Sports Complex / URLO Studio - Exterior Photography, Sports FieldMocolí Sports Complex / URLO Studio - Interior Photography, Sports FieldMocolí Sports Complex / URLO Studio - Exterior Photography, Sports FieldMocolí Sports Complex / URLO Studio - More Images+ 12

•
Samborondón, Ecuador
  • Architects: URLO Studio
  • Area Area of this architecture project Area:  8772 m²
  • Year Completion year of this architecture project Year:  2022

Islington House / Architecture for London + Hamish Vincent Design

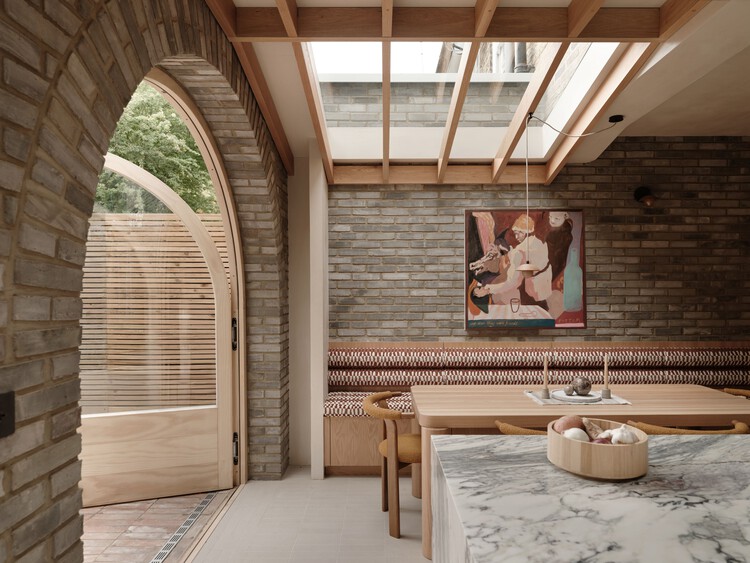
Islington House  / Architecture for London + Hamish Vincent Design - Interior Photography, Houses, Beam, Chair, CountertopIslington House  / Architecture for London + Hamish Vincent Design - Interior Photography, Houses, Kitchen, Countertop, ChairIslington House  / Architecture for London + Hamish Vincent Design - Interior Photography, Houses, Lighting, ChairIslington House  / Architecture for London + Hamish Vincent Design - Interior Photography, Houses, Arch, Beam, Arcade, ChairIslington House  / Architecture for London + Hamish Vincent Design - More Images+ 22

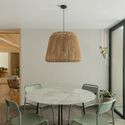
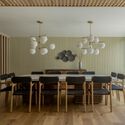
Quijote House / Estudio Mero

Quijote House / Estudio Mero - Interior Photography, House Interiors, ChairQuijote House / Estudio Mero - Interior Photography, House Interiors, Table, ChairQuijote House / Estudio Mero - Interior Photography, House Interiors, Table, Lighting, ChairQuijote House / Estudio Mero - Interior Photography, House Interiors, Table, Lighting, ChairQuijote House / Estudio Mero - More Images+ 13

•
Naucalpan de Juárez, Mexico
  • Architects: Estudio Mero
  • Area Area of this architecture project Area:  250 m²
  • Year Completion year of this architecture project Year:  2023
  • Manufacturers Brands with products used in this architecture project
    Manufacturers:  Casa quieta, David Pompa, La Metropolitana, RADALK, Rokam

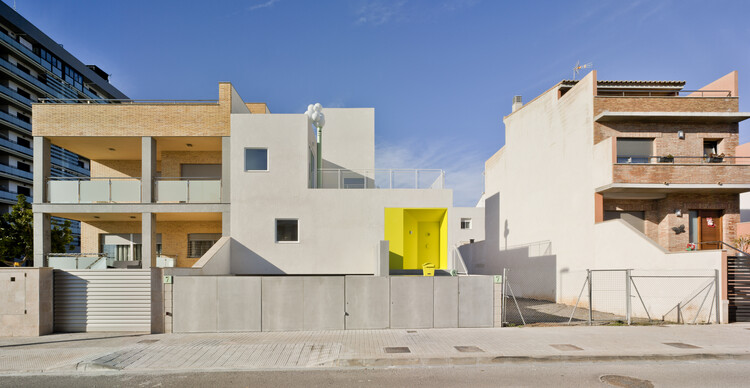
Hermi House / Superestudio

Hermi House / Superestudio - Interior Photography, HousesHermi House / Superestudio - Interior Photography, HousesHermi House / Superestudio - Interior Photography, Houses, Lighting, ChairHermi House / Superestudio - Exterior Photography, Houses, CourtyardHermi House / Superestudio - More Images+ 24

•
Sagunt, Spain
  • Architects: Superestudio
  • Area Area of this architecture project Area:  400 m²
  • Year Completion year of this architecture project Year:  2019

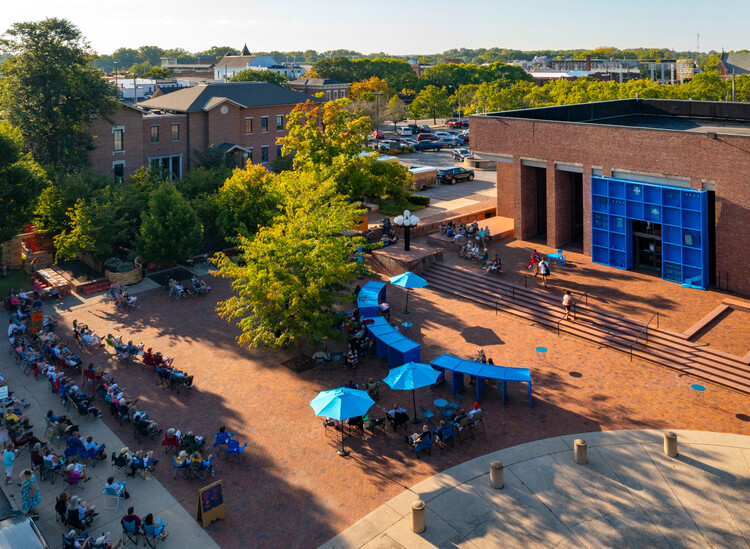
Exhibit Columbus 2023: Designed by the Public / Tatiana Bilbao ESTUDIO

Exhibit Columbus 2023: Designed by the Public / Tatiana Bilbao ESTUDIO - Exterior Photography, Community Exhibit Columbus 2023: Designed by the Public / Tatiana Bilbao ESTUDIO - Interior Photography, Community Exhibit Columbus 2023: Designed by the Public / Tatiana Bilbao ESTUDIO - Exterior Photography, Community Exhibit Columbus 2023: Designed by the Public / Tatiana Bilbao ESTUDIO - Exterior Photography, Community , ChairExhibit Columbus 2023: Designed by the Public / Tatiana Bilbao ESTUDIO - More Images+ 8

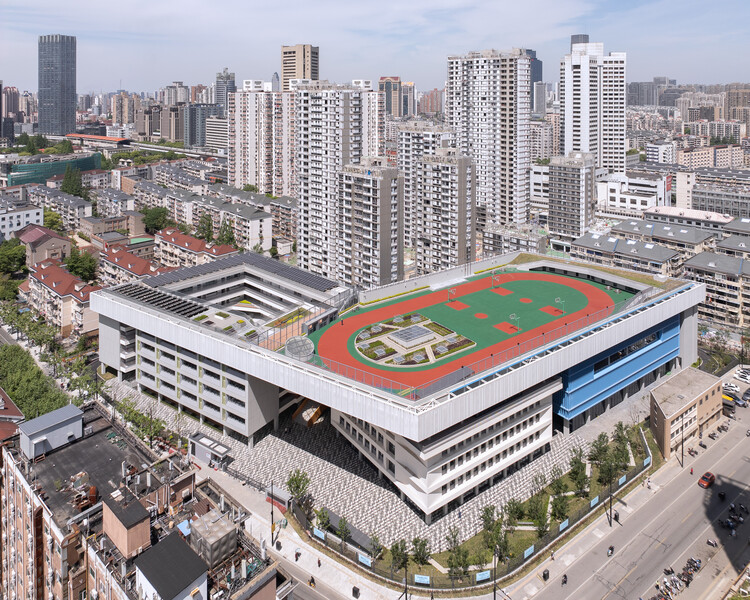
The Relocation and Expansion Project of Wuning Middle School / Atelier Archmixing

The Relocation and Expansion Project of Wuning Middle School / Atelier Archmixing - Elementary & Middle SchoolThe Relocation and Expansion Project of Wuning Middle School / Atelier Archmixing - Elementary & Middle SchoolThe Relocation and Expansion Project of Wuning Middle School / Atelier Archmixing - Interior Photography, Elementary & Middle School, CityscapeThe Relocation and Expansion Project of Wuning Middle School / Atelier Archmixing - Exterior Photography, Elementary & Middle SchoolThe Relocation and Expansion Project of Wuning Middle School / Atelier Archmixing - More Images+ 20

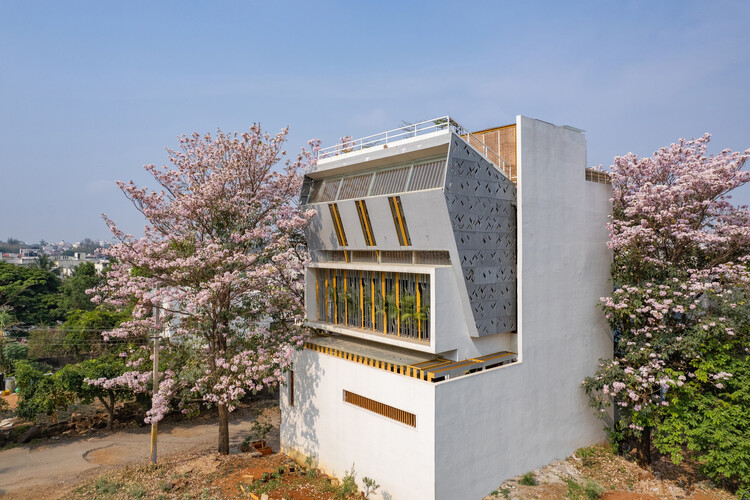
The Blooming Haus / Studio WhiteScape

The Blooming Haus / Studio WhiteScape - Exterior Photography, Houses, BalconyThe Blooming Haus / Studio WhiteScape - Interior Photography, Houses, LightingThe Blooming Haus / Studio WhiteScape - Interior Photography, Houses, Kitchen, Countertop, Lighting, Table, ChairThe Blooming Haus / Studio WhiteScape - Exterior Photography, Houses, StairsThe Blooming Haus / Studio WhiteScape - More Images+ 32

•
Bengaluru, India
  • Architects: Studio WhiteScape
  • Area Area of this architecture project Area:  5000 ft²
  • Year Completion year of this architecture project Year:  2025
  • Manufacturers Brands with products used in this architecture project
    Manufacturers:  Kohler

GLG Residence / Ximenes Leite Arquitetura

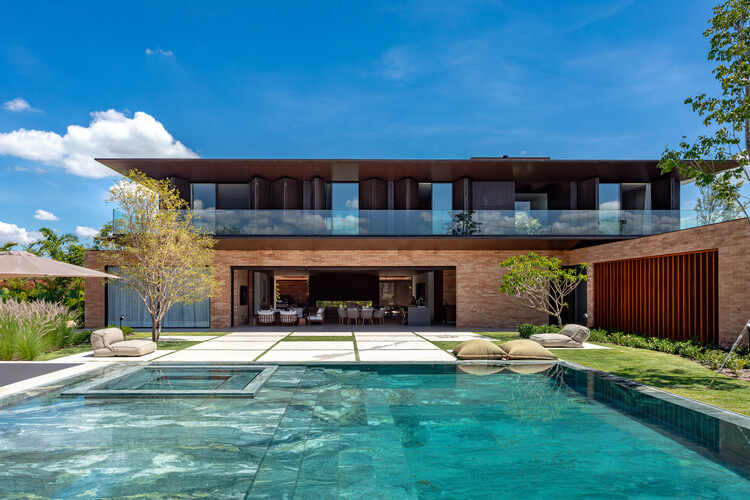
GLG Residence / Ximenes Leite Arquitetura - Exterior Photography, HousesGLG Residence / Ximenes Leite Arquitetura - Interior Photography, HousesGLG Residence / Ximenes Leite Arquitetura - Interior Photography, Houses, Table, ChairGLG Residence / Ximenes Leite Arquitetura - Exterior Photography, HousesGLG Residence / Ximenes Leite Arquitetura - More Images+ 19

Pignatelli Reservoirs: From Water Infrastructure to Urban Park / Héctor Fernández Elorza

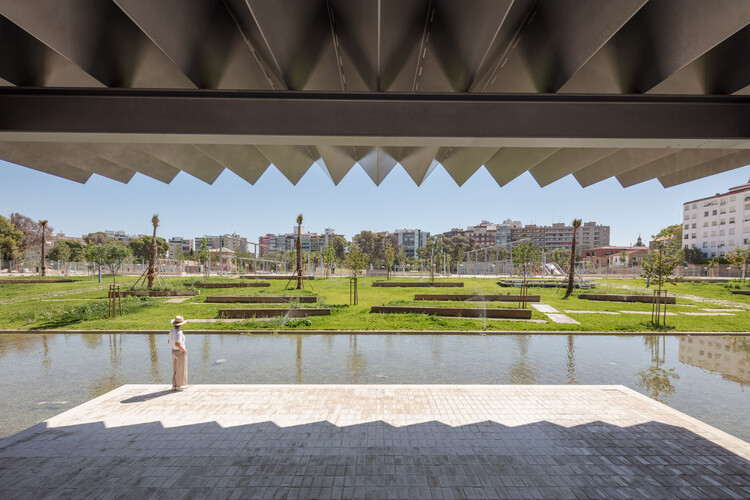
Pignatelli Reservoirs: From Water Infrastructure to Urban Park / Héctor Fernández Elorza - Interior Photography, ParkPignatelli Reservoirs: From Water Infrastructure to Urban Park / Héctor Fernández Elorza - Exterior Photography, ParkPignatelli Reservoirs: From Water Infrastructure to Urban Park / Héctor Fernández Elorza - ParkPignatelli Reservoirs: From Water Infrastructure to Urban Park / Héctor Fernández Elorza - Exterior Photography, ParkPignatelli Reservoirs: From Water Infrastructure to Urban Park / Héctor Fernández Elorza - More Images+ 12

•
Zaragoza, Spain

Holiday Homes in Moldovenești / MVAA

Holiday Homes in Moldovenești / MVAA - HousesHoliday Homes in Moldovenești / MVAA - HousesHoliday Homes in Moldovenești / MVAA - Exterior Photography, Houses, GardenHoliday Homes in Moldovenești / MVAA - Exterior Photography, HousesHoliday Homes in Moldovenești / MVAA - More Images+ 20

•
Moldovenești, Romania

The House of the Green Pond / aceboXalonso studio

The House of the Green Pond / aceboXalonso studio - RenovationThe House of the Green Pond / aceboXalonso studio - Interior Photography, Renovation, ChairThe House of the Green Pond / aceboXalonso studio - Interior Photography, Renovation, ChairThe House of the Green Pond / aceboXalonso studio - Interior Photography, Renovation, Kitchen, Beam, Countertop, ChairThe House of the Green Pond / aceboXalonso studio - More Images+ 24

954 Collective Housing / Este Norte Estudio

954 Collective Housing / Este Norte Estudio - Interior Photography, Adaptive Reuse, Beam, Lighting954 Collective Housing / Este Norte Estudio - Adaptive Reuse954 Collective Housing / Este Norte Estudio - Interior Photography, Adaptive Reuse, Bedroom, Lighting, Bed954 Collective Housing / Este Norte Estudio - Adaptive Reuse954 Collective Housing / Este Norte Estudio - More Images+ 17

  • Architects: Este Norte Estudio
  • Area Area of this architecture project Area:  242 m²
  • Year Completion year of this architecture project Year:  2023

Pom - Two Residential Buildings Block III / zanderroth

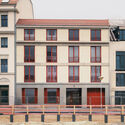
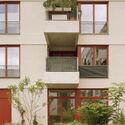
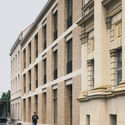
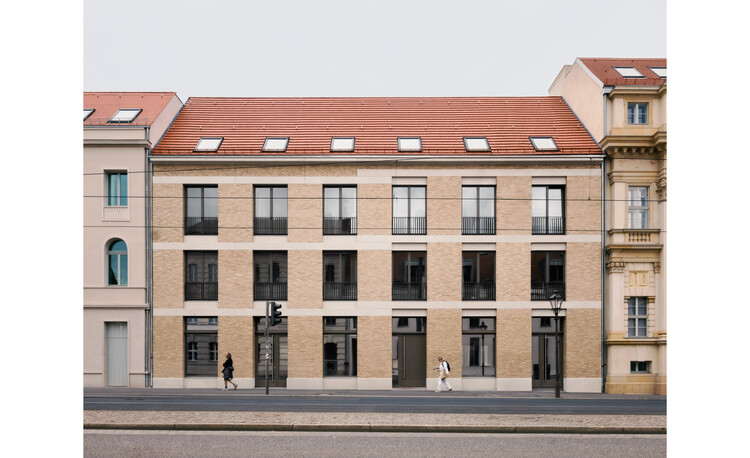
Pom - Two Residential Buildings Block III / zanderroth - Exterior Photography, Residential Architecture, FacadePom - Two Residential Buildings Block III / zanderroth - Exterior Photography, Residential Architecture, Facade, BalconyPom - Two Residential Buildings Block III / zanderroth - Interior Photography, Residential Architecture, BalconyPom - Two Residential Buildings Block III / zanderroth - Exterior Photography, Residential ArchitecturePom - Two Residential Buildings Block III / zanderroth - More Images+ 10

  • Architects: zanderroth
  • Area Area of this architecture project Area:  2345 m²
  • Year Completion year of this architecture project Year:  2024

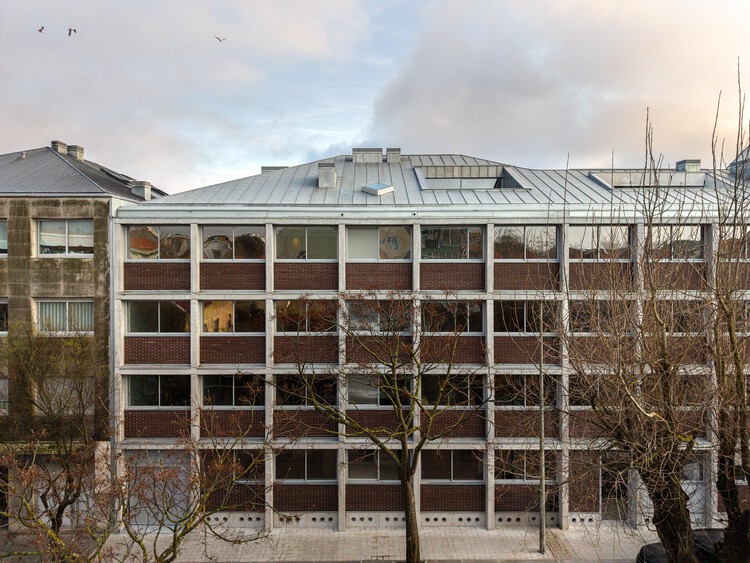
Hintze Ribeiro Multifamily Housing Building / Helder da Rocha Arquitectos

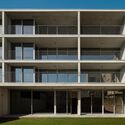
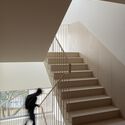
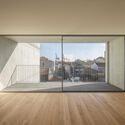
Hintze Ribeiro Multifamily Housing Building / Helder da Rocha Arquitectos - ApartmentsHintze Ribeiro Multifamily Housing Building / Helder da Rocha Arquitectos - Interior Photography, Apartments, Stairs, HandrailHintze Ribeiro Multifamily Housing Building / Helder da Rocha Arquitectos - Interior Photography, Apartments, Handrail, StairsHintze Ribeiro Multifamily Housing Building / Helder da Rocha Arquitectos - ApartmentsHintze Ribeiro Multifamily Housing Building / Helder da Rocha Arquitectos - More Images+ 38

•
Leça da Palmeira, Portugal
  • Area Area of this architecture project Area:  2814 m²
  • Year Completion year of this architecture project Year:  2026
  • Manufacturers Brands with products used in this architecture project
    Manufacturers:  Technal, Grohe, Vale da Gândara

Ribeirão Preto Medical School / Biselli Katchborian Arquitetos

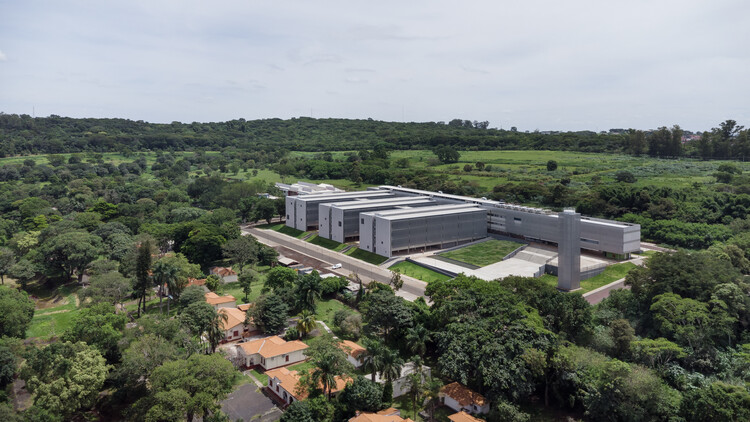
Ribeirão Preto Medical School / Biselli Katchborian Arquitetos - Exterior Photography, Educational Architecture, CourtyardRibeirão Preto Medical School / Biselli Katchborian Arquitetos - Educational ArchitectureRibeirão Preto Medical School / Biselli Katchborian Arquitetos - Exterior Photography, Educational ArchitectureRibeirão Preto Medical School / Biselli Katchborian Arquitetos - Educational ArchitectureRibeirão Preto Medical School / Biselli Katchborian Arquitetos - More Images+ 19

You've started following your first account!

Did you know?

You'll now receive updates based on what you follow! Personalize your stream and start following your favorite authors, offices and users.