1. ArchDaily
  2. Selected Projects
Selected Projects

How to Develop a Residential Design Concept

 | Sponsored Content

This guide covers a workflow that moves from project parameters to generated floor plans, 3D perspective views, exterior design exploration, and site context visualization, using AI tools in place of preliminary CAD and rendering work.

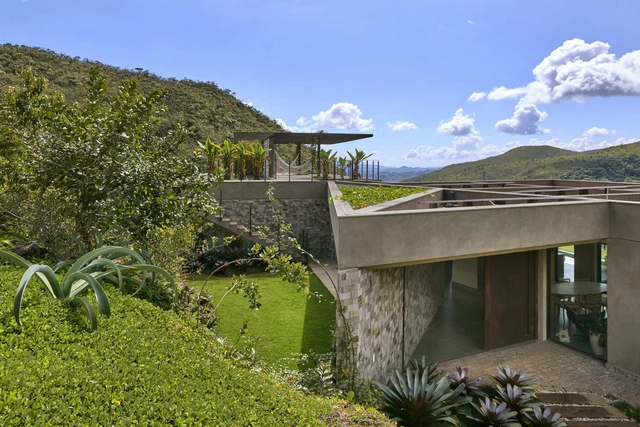
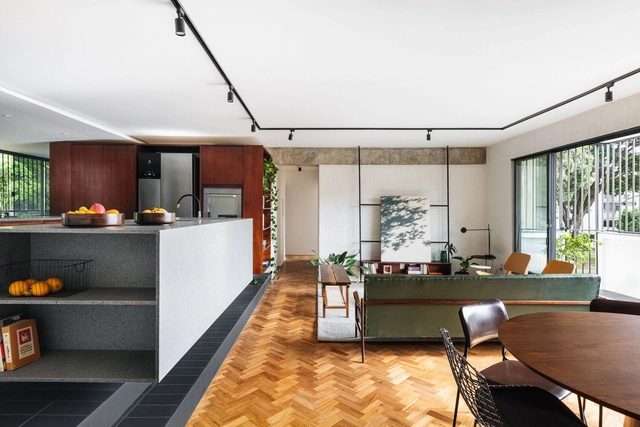
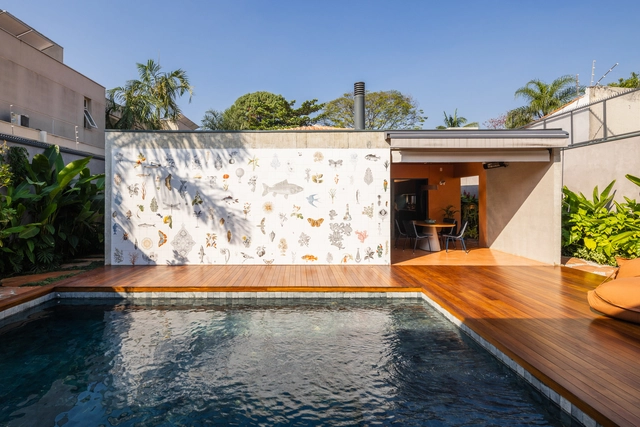
RR Residence / Anastasia Arquitetos

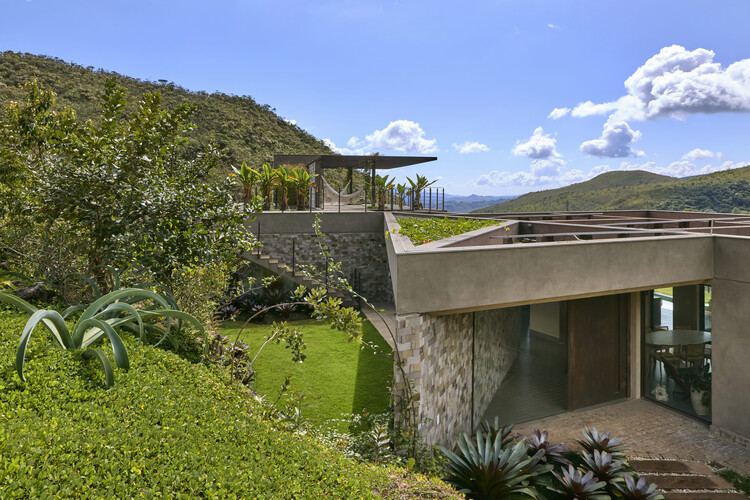
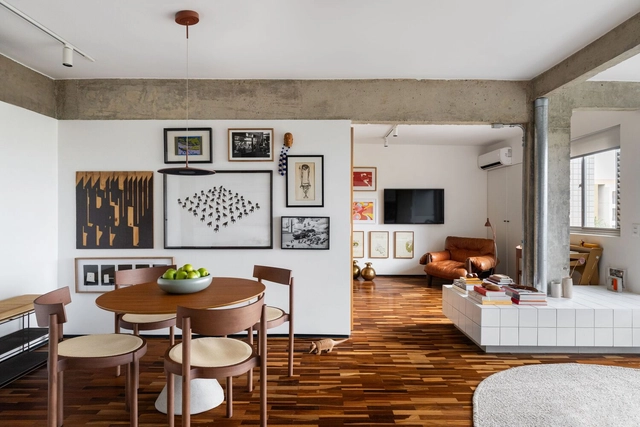
RR Residence / Anastasia Arquitetos - HousesRR Residence / Anastasia Arquitetos - HousesRR Residence / Anastasia Arquitetos - HousesRR Residence / Anastasia Arquitetos - Exterior Photography, HousesRR Residence / Anastasia Arquitetos - More Images+ 16

  • Area Area of this architecture project Area:  450
  • Year Completion year of this architecture project Year:  2024
  • Manufacturers Brands with products used in this architecture project
    Manufacturers:  Indusparquet

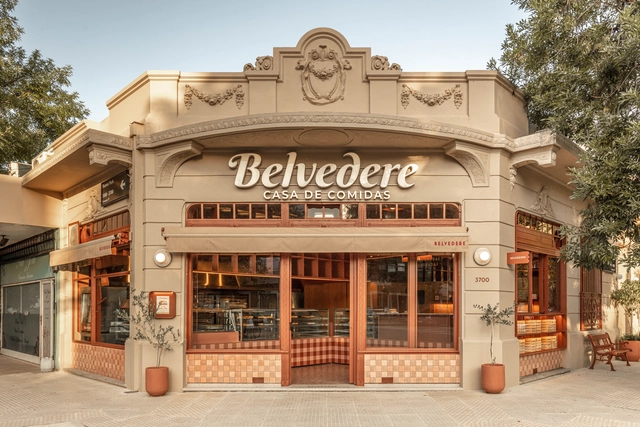
Belvedere / Grizzo Studio

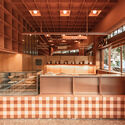
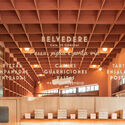
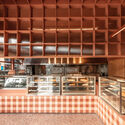
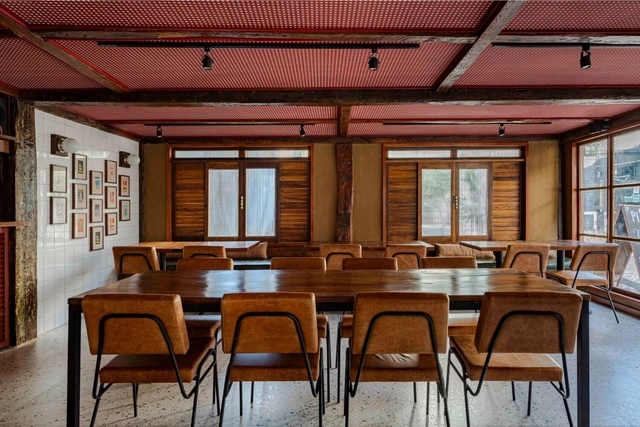
Belvedere / Grizzo Studio - Restaurant & Bar InteriorsBelvedere / Grizzo Studio - Restaurant & Bar InteriorsBelvedere / Grizzo Studio - Restaurant & Bar InteriorsBelvedere / Grizzo Studio - Restaurant & Bar InteriorsBelvedere / Grizzo Studio - More Images+ 37

  • Architects: Grizzo Studio
  • Area Area of this architecture project Area:  861 ft²
  • Year Completion year of this architecture project Year:  2025
  • Manufacturers Brands with products used in this architecture project
    Manufacturers:  B2 Revestimientos , Met Logna, Rail Americano

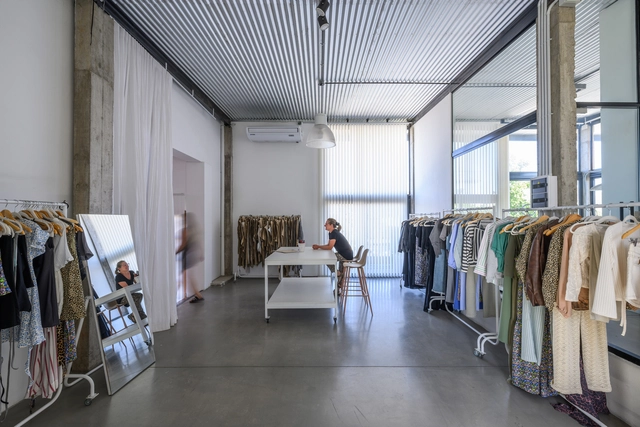
Molli I Sur Studio / sur arquitectura

Molli I Sur Studio / sur arquitectura - ExtensionMolli I Sur Studio / sur arquitectura - Interior Photography, ExtensionMolli I Sur Studio / sur arquitectura - Interior Photography, Extension, Lighting, ChairMolli I Sur Studio / sur arquitectura - ExtensionMolli I Sur Studio / sur arquitectura - More Images+ 19

  • Architects: sur arquitectura
  • Area Area of this architecture project Area:  2530 ft²
  • Year Completion year of this architecture project Year:  2024
  • Manufacturers Brands with products used in this architecture project
    Manufacturers:  Holcim, Durlock

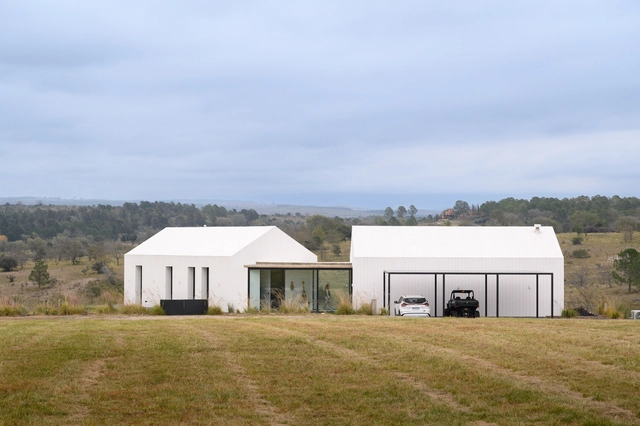
Farm house / Fabric Estudio

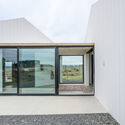
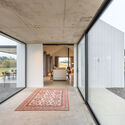
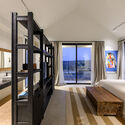
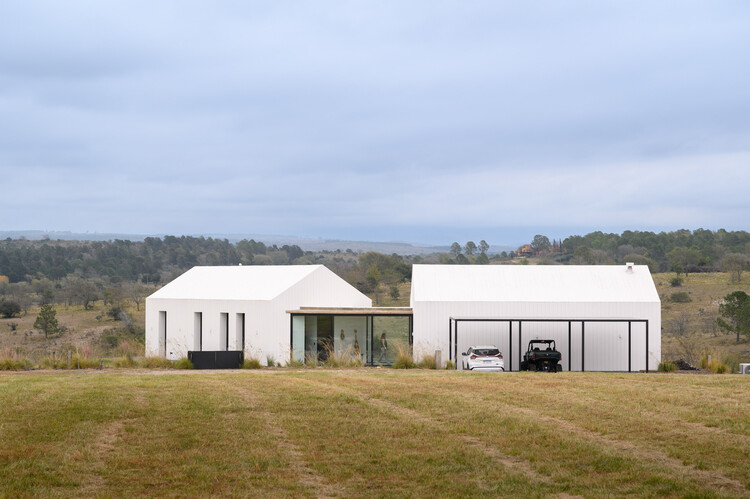
Farm house / Fabric Estudio - Interior Photography, Houses, KitchenFarm house / Fabric Estudio - Exterior Photography, HousesFarm house / Fabric Estudio - HousesFarm house / Fabric Estudio - Interior Photography, Houses, Bedroom, Bed, LightingFarm house / Fabric Estudio - More Images+ 17

Los Reartes, Argentina
  • Architects: Fabric Estudio
  • Area Area of this architecture project Area:  2368 ft²
  • Year Completion year of this architecture project Year:  2024

La Deseada House / Claudia Notari

La Deseada House / Claudia Notari - Interior Photography, Houses, ChairLa Deseada House / Claudia Notari - Interior Photography, Houses, BalconyLa Deseada House / Claudia Notari - Interior Photography, Houses, Kitchen, Lighting, Chair, CountertopLa Deseada House / Claudia Notari - Exterior Photography, Houses, CourtyardLa Deseada House / Claudia Notari - More Images+ 22

Siga Moema Building / FGMF

Siga Moema Building / FGMF - Exterior Photography, ResidentialSiga Moema Building / FGMF - Exterior Photography, ResidentialSiga Moema Building / FGMF - Exterior Photography, ResidentialSiga Moema Building / FGMF - Exterior Photography, ResidentialSiga Moema Building / FGMF - More Images+ 27

São Paulo, Brazil
  • Architects: FGMF
  • Area Area of this architecture project Area:  12534
  • Year Completion year of this architecture project Year:  2021
  • Manufacturers Brands with products used in this architecture project
    Manufacturers:  Futon Company

Unicred Headquarters / Arquitetura Nacional

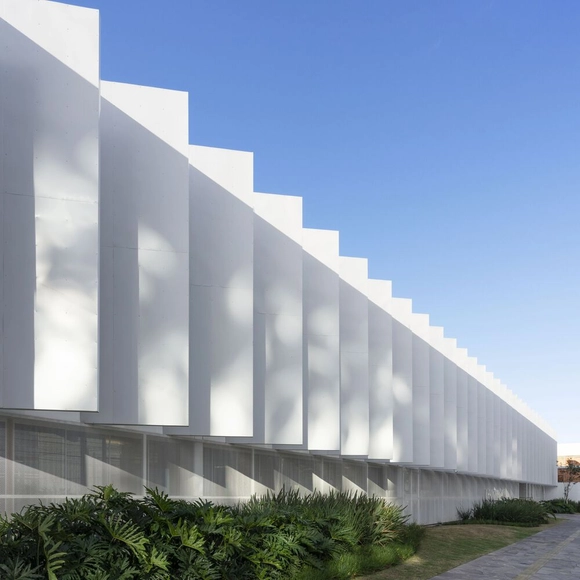
Unicred Headquarters / Arquitetura Nacional - Exterior Photography, Offices Interiors, Facade, ColumnUnicred Headquarters / Arquitetura Nacional - Interior Photography, Offices Interiors, StairsUnicred Headquarters / Arquitetura Nacional - Interior Photography, Offices InteriorsUnicred Headquarters / Arquitetura Nacional - Exterior Photography, Offices InteriorsUnicred Headquarters / Arquitetura Nacional - More Images+ 30

  • Area Area of this architecture project Area:  2200
  • Year Completion year of this architecture project Year:  2021
  • Manufacturers Brands with products used in this architecture project
    Manufacturers:  Crosslam

Villa Nink El Arca / Arquitectura Elemental

Villa Nink El Arca / Arquitectura Elemental - HousesVilla Nink El Arca / Arquitectura Elemental - Interior Photography, Houses, ChairVilla Nink El Arca / Arquitectura Elemental - HousesVilla Nink El Arca / Arquitectura Elemental - HousesVilla Nink El Arca / Arquitectura Elemental - More Images+ 18

Sara Apartment / BLOCO Arquitetos

Sara Apartment / BLOCO Arquitetos - Interior Photography, Renovation, Table, Lighting, ChairSara Apartment / BLOCO Arquitetos - Interior Photography, Renovation, LightingSara Apartment / BLOCO Arquitetos - Interior Photography, Renovation, Kitchen, Lighting, Countertop, Table, ChairSara Apartment / BLOCO Arquitetos - Interior Photography, Renovation, Table, Lighting, ChairSara Apartment / BLOCO Arquitetos - More Images+ 16

  • Architects: BLOCO Arquitetos
  • Area Area of this architecture project Area:  68
  • Year Completion year of this architecture project Year:  2023

Vila Catarina Residential Building / MASSLAB

Vila Catarina Residential Building / MASSLAB - Interior Photography, Residential, BalconyVila Catarina Residential Building / MASSLAB - ResidentialVila Catarina Residential Building / MASSLAB - Interior Photography, Residential, ChairVila Catarina Residential Building / MASSLAB - Interior Photography, Residential, BalconyVila Catarina Residential Building / MASSLAB - More Images+ 19

  • Architects: MASSLAB
  • Area Area of this architecture project Area:  2650
  • Year Completion year of this architecture project Year:  2024

HUMAN HOTEL / Jorge Hernández de la Garza

HUMAN HOTEL / Jorge Hernández de la Garza - Interior Photography, Hotels, KitchenHUMAN HOTEL / Jorge Hernández de la Garza - Interior Photography, HotelsHUMAN HOTEL / Jorge Hernández de la Garza - Interior Photography, HotelsHUMAN HOTEL / Jorge Hernández de la Garza - Interior Photography, Hotels, Table, ChairHUMAN HOTEL / Jorge Hernández de la Garza - More Images+ 26

Refuge House / Goiva

Refuge House / Goiva - Exterior Photography, HousesRefuge House / Goiva - Exterior Photography, Houses, CourtyardRefuge House / Goiva - Interior Photography, Houses, Lighting, Table, ChairRefuge House / Goiva - Interior Photography, Houses, LightingRefuge House / Goiva - More Images+ 27

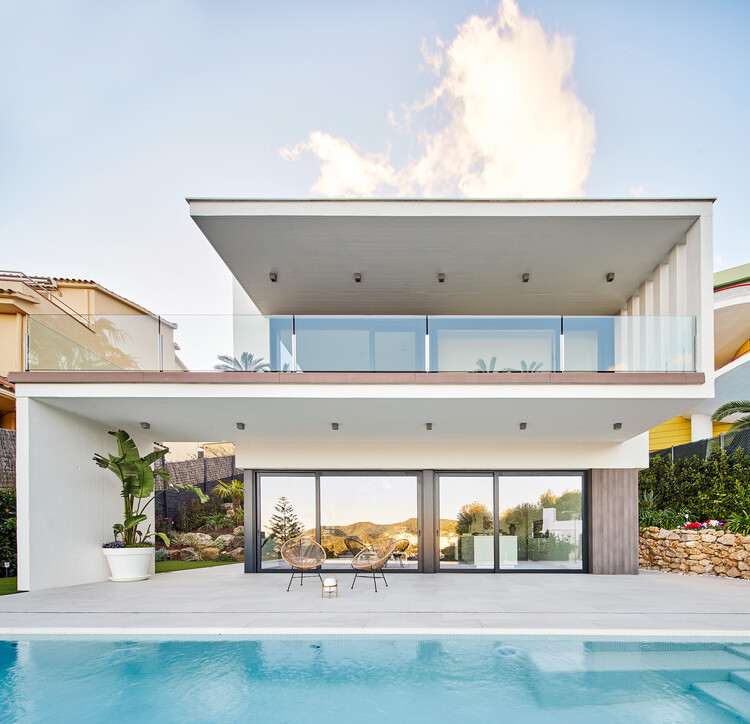
Casa PR / Guillem Carrera

Casa PR / Guillem Carrera - HousesCasa PR / Guillem Carrera - Exterior Photography, Houses, Courtyard, StairsCasa PR / Guillem Carrera - Interior Photography, Houses, StairsCasa PR / Guillem Carrera - Interior Photography, Houses, Courtyard, BalconyCasa PR / Guillem Carrera - More Images+ 22

Sitges, Spain

Mirador House / KS arquitetos

Mirador House / KS arquitetos - Exterior Photography, HousesMirador House / KS arquitetos - Interior Photography, HousesMirador House / KS arquitetos - Interior Photography, Houses, ChairMirador House / KS arquitetos - Interior Photography, HousesMirador House / KS arquitetos - More Images+ 25

  • Architects: KS arquitetos
  • Area Area of this architecture project Area:  850
  • Year Completion year of this architecture project Year:  2021

Miksi Social Work Cafe / Berd Studio

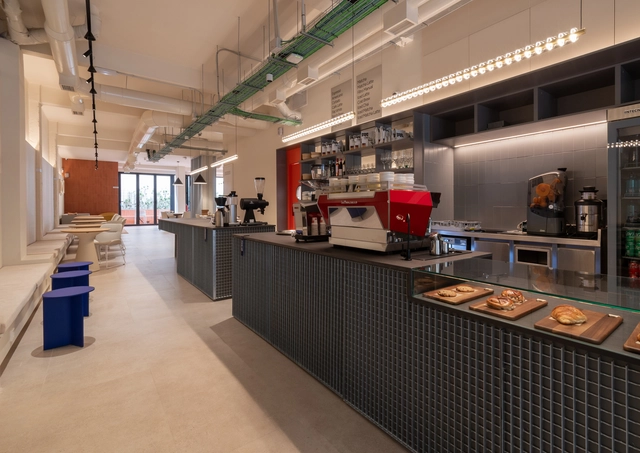
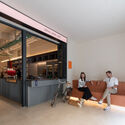
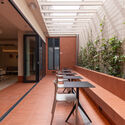
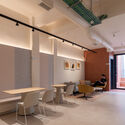
Miksi Social Work Cafe / Berd Studio - Interior Photography, Cowork Interiors, Kitchen, Lighting, Table, ChairMiksi Social Work Cafe / Berd Studio - Interior Photography, Cowork Interiors, KitchenMiksi Social Work Cafe / Berd Studio - Interior Photography, Cowork InteriorsMiksi Social Work Cafe / Berd Studio - Interior Photography, Cowork Interiors, ChairMiksi Social Work Cafe / Berd Studio - More Images+ 25

  • Architects: Berd Studio
  • Area Area of this architecture project Area:  400
  • Year Completion year of this architecture project Year:  2025

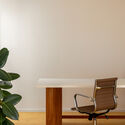
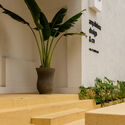
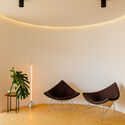
Architecture Studio / Madarq studio

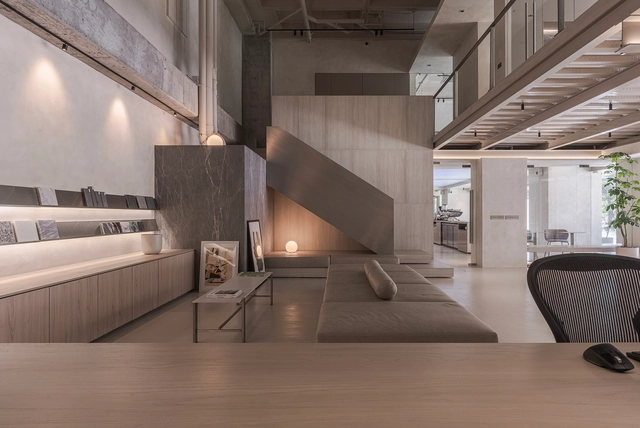
Architecture Studio / Madarq studio - Interior Photography, Offices Interiors, KitchenArchitecture Studio / Madarq studio - Interior Photography, Offices Interiors, Lighting, ChairArchitecture Studio / Madarq studio - Interior Photography, Offices Interiors, ChairArchitecture Studio / Madarq studio - Offices InteriorsArchitecture Studio / Madarq studio - More Images+ 16

  • Architects: Madarq studio
  • Area Area of this architecture project Area:  200
  • Year Completion year of this architecture project Year:  2025

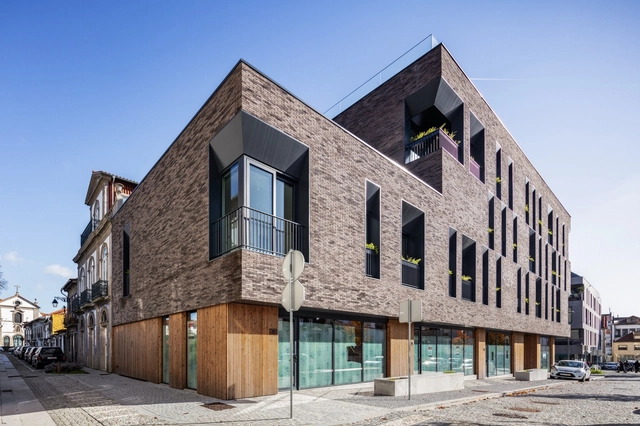
Law Firm, Lisbon / Ricardo Bak Gordon

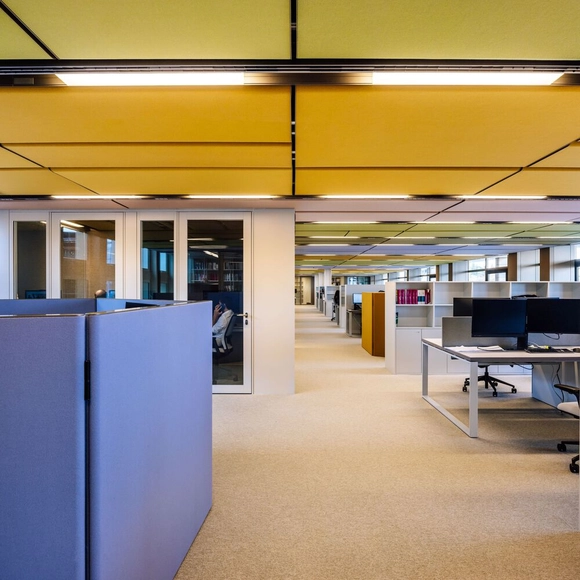
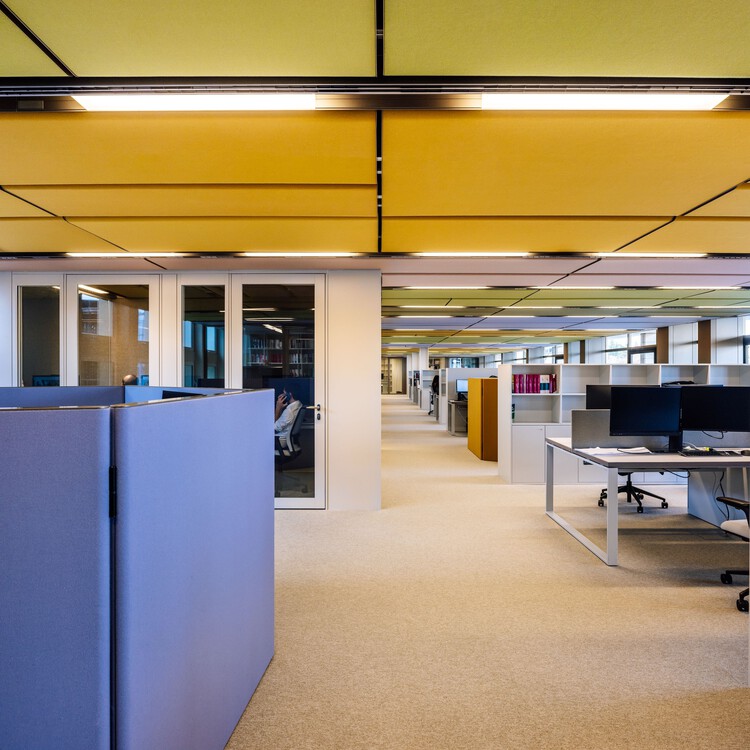
Law Firm, Lisbon / Ricardo Bak Gordon - Interior Photography, Cowork Interiors, Kitchen, ChairLaw Firm, Lisbon / Ricardo Bak Gordon - Interior Photography, Cowork Interiors, Lighting, ChairLaw Firm, Lisbon / Ricardo Bak Gordon - Interior Photography, Cowork Interiors, Lighting, Table, ChairLaw Firm, Lisbon / Ricardo Bak Gordon - Interior Photography, Cowork Interiors, ChairLaw Firm, Lisbon / Ricardo Bak Gordon - More Images+ 15

  • Architects: Ricardo Bak Gordon
  • Area Area of this architecture project Area:  1326
  • Year Completion year of this architecture project Year:  2025

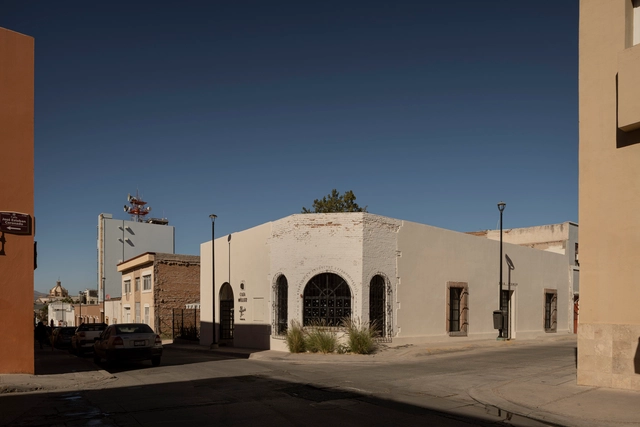
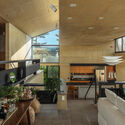
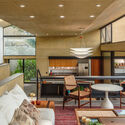
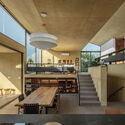
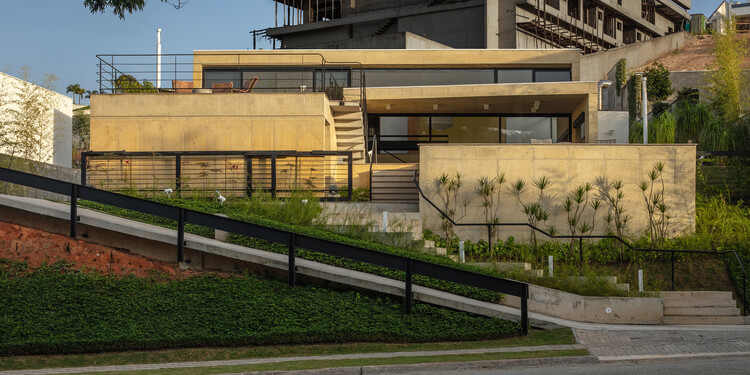
CPG House / Obra Arquitetura + Obra Arquitetos

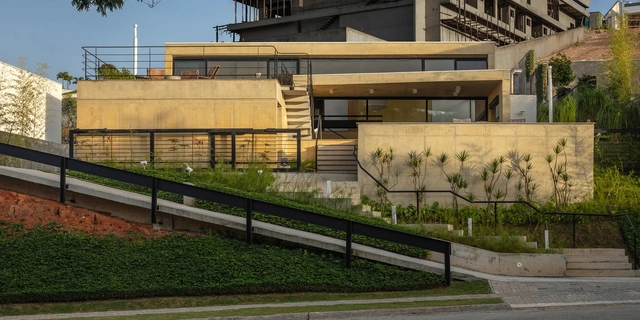
CPG House / Obra Arquitetura + Obra Arquitetos - HousesCPG House / Obra Arquitetura + Obra Arquitetos - Interior Photography, Houses, Kitchen, BeamCPG House / Obra Arquitetura + Obra Arquitetos - Interior Photography, Houses, Table, ChairCPG House / Obra Arquitetura + Obra Arquitetos - Interior Photography, Houses, Kitchen, BeamCPG House / Obra Arquitetura + Obra Arquitetos - More Images+ 22

São José dos Campos, Brazil
  • Architects: Obra Arquitetos
  • Area Area of this architecture project Area:  4284 ft²
  • Year Completion year of this architecture project Year:  2025
  • Manufacturers Brands with products used in this architecture project
    Manufacturers:  Concreto Pigmentado, Solidus Mármores e Granitos

Serene Apartment / CODA Arquitetura

Serene Apartment / CODA Arquitetura - Interior Photography, Apartment Interiors, Lighting, Table, ChairSerene Apartment / CODA Arquitetura - Interior Photography, Apartment Interiors, KitchenSerene Apartment / CODA Arquitetura - Interior Photography, Apartment Interiors, Table, Lighting, ChairSerene Apartment / CODA Arquitetura - Interior Photography, Apartment Interiors, StairsSerene Apartment / CODA Arquitetura - More Images+ 13

  • Architects: CODA Arquitetura
  • Area Area of this architecture project Area:  1453 ft²
  • Year Completion year of this architecture project Year:  2025
  • Manufacturers Brands with products used in this architecture project
    Manufacturers:  Acervo Mobília, Francisco Dias, Paulo Móveis, Sr.Solução, Trinka Design, +1

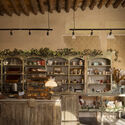
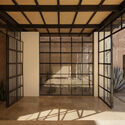
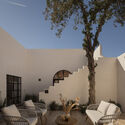
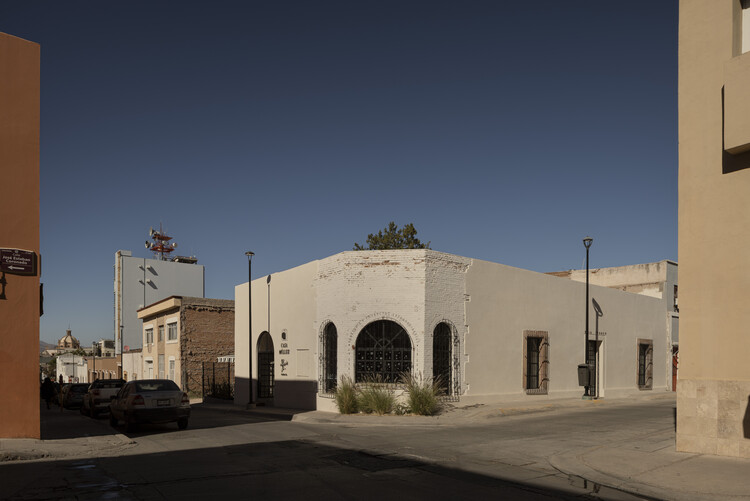
Casa Müller / VOID Studio

Casa Müller / VOID Studio - HousesCasa Müller / VOID Studio - Interior Photography, Houses, Kitchen, ChairCasa Müller / VOID Studio - HousesCasa Müller / VOID Studio - Exterior Photography, Houses, Patio, ChairCasa Müller / VOID Studio - More Images+ 9

Chihuahua, Mexico
  • Architects: VOID Studio
  • Area Area of this architecture project Area:  230
  • Year Completion year of this architecture project Year:  2024
  • Manufacturers Brands with products used in this architecture project
    Manufacturers:  Interceramic, Kimikolor, Tecnolite

Pissa Pizzeria / FRS Architecture

Pissa Pizzeria / FRS Architecture - Interior Photography, Restaurant, Beam, ChairPissa Pizzeria / FRS Architecture - Interior Photography, Restaurant, Table, ChairPissa Pizzeria / FRS Architecture - Interior Photography, Restaurant, Table, ChairPissa Pizzeria / FRS Architecture - Interior Photography, Restaurant, Beam, Table, ChairPissa Pizzeria / FRS Architecture - More Images+ 12

  • Architects: FRS Arquitetura
  • Area Area of this architecture project Area:  120
  • Year Completion year of this architecture project Year:  2024

IA House / FRS Arquitetura

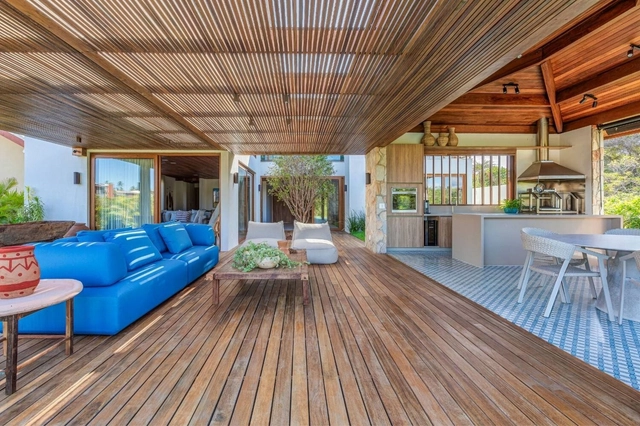
IA House / FRS Arquitetura - Interior Photography, Houses, Kitchen, ChairIA House / FRS Arquitetura - Interior Photography, Houses, Deck, Beam, Table, ChairIA House / FRS Arquitetura - Interior Photography, Houses, ChairIA House / FRS Arquitetura - Interior Photography, Houses, Table, ChairIA House / FRS Arquitetura - More Images+ 14

  • Architects: FRS Arquitetura
  • Area Area of this architecture project Area:  300
  • Year Completion year of this architecture project Year:  2022

Cobr House / cobr arquitetos

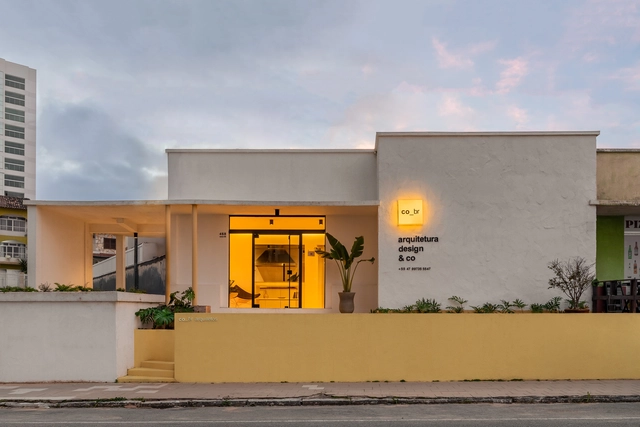
Cobr House / cobr arquitetos - Interior Photography, Office Buildings, Door, LightingCobr House / cobr arquitetos - Interior Photography, Office Buildings, Table, ChairCobr House / cobr arquitetos - Interior Photography, Office Buildings, StairsCobr House / cobr arquitetos - Interior Photography, Office Buildings, LightingCobr House / cobr arquitetos - More Images+ 16

  • Architects: cobr arquitetos
  • Area Area of this architecture project Area:  103
  • Year Completion year of this architecture project Year:  2024

Atrium Development / TRAMA arquitetos

Atrium Development / TRAMA arquitetos - Exterior Photography, Apartments, FacadeAtrium Development / TRAMA arquitetos - Exterior Photography, Apartments, FacadeAtrium Development / TRAMA arquitetos - Exterior Photography, ApartmentsAtrium Development / TRAMA arquitetos - Exterior Photography, ApartmentsAtrium Development / TRAMA arquitetos - More Images+ 16

  • Architects: TRAMA arquitetos
  • Area Area of this architecture project Area:  2295
  • Year Completion year of this architecture project Year:  2023

You've started following your first account!

Did you know?

You'll now receive updates based on what you follow! Personalize your stream and start following your favorite authors, offices and users.