Q House / Biselli Katchborian Arquitetos Associados

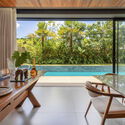
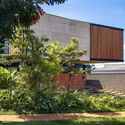
Q House / Biselli Katchborian Arquitetos Associados - Image 1 of 21Q House / Biselli Katchborian Arquitetos Associados - Interior Photography, Dining room, Wood, Chair, Table, Lighting, GlassQ House / Biselli Katchborian Arquitetos Associados - Interior Photography, Kitchen, Wood, ChairQ House / Biselli Katchborian Arquitetos Associados - Exterior Photography, GardenQ House / Biselli Katchborian Arquitetos Associados - More Images+ 16

  • Project Team: Cassia Lopes Moral, Alexandre Biselli, Victor Piza, Breno Quaioti, Camila Grecco
  • Landscape: Andréa Esteves
  • Engineering & Consulting > Lighting: René Adrian Jr.
  • Engineering & Consulting > Electrical: Carrenho Faria
  • Engineering & Consulting > Structural: Daniel Freitas
  • City: Ribeirão Preto
  • Country: Brazil
More SpecsLess Specs
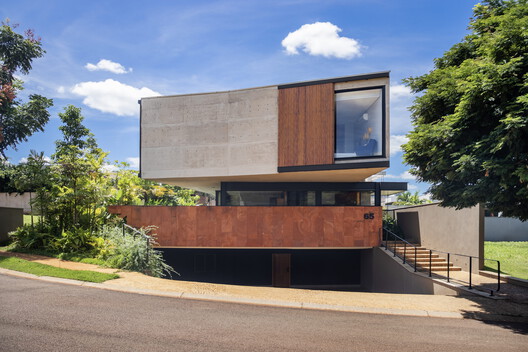
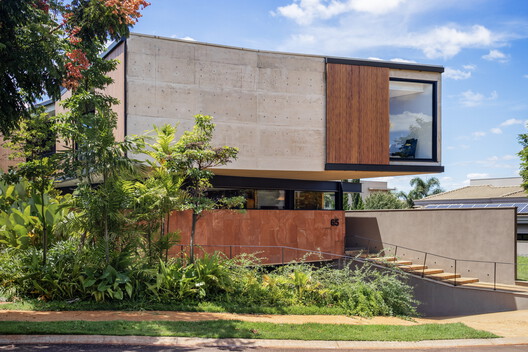
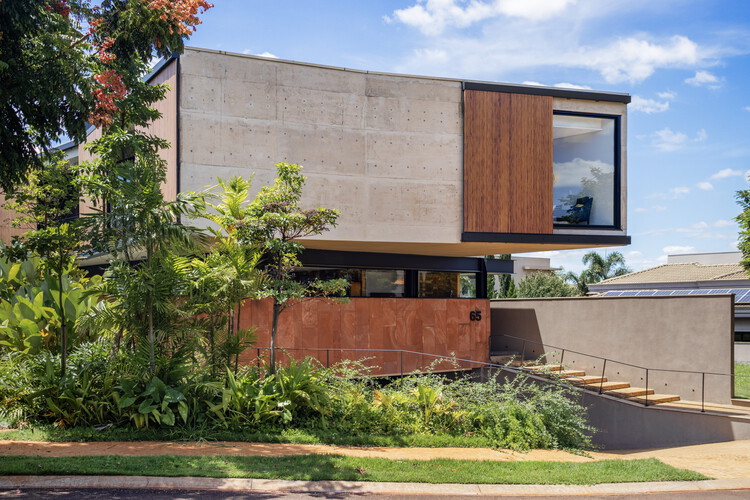
Q House / Biselli Katchborian Arquitetos Associados - Exterior Photography
© Gui Uemura

Text description provided by the architects. Located in Ribeirão Preto (SP), Casa Q, designed by the firm Biselli Katchborian, was planned around a residential program featuring four suites, living and dining rooms, a kitchen, a private family area, and support spaces such as a garage, storage, and an outdoor area with a barbecue, oven, linear pool, and garden.

Content Loader

Project gallery

See allShow less
About this office
Cite: "Q House / Biselli Katchborian Arquitetos Associados" [Casa Q / Biselli Katchborian Arquitetos Associados] 25 Jun 2026. ArchDaily. Accessed . <https://www.archdaily.com/1149784/q-house-biselli-katchborian-arquitetos-associados> ISSN 0719-8884
© Gui Uemura

Q 住宅 / Biselli Katchborian Arquitetos Associados

是否

You've started following your first account!

Did you know?

You'll now receive updates based on what you follow! Personalize your stream and start following your favorite authors, offices and users.