1. ArchDaily
  2. Selected Projects
Selected Projects

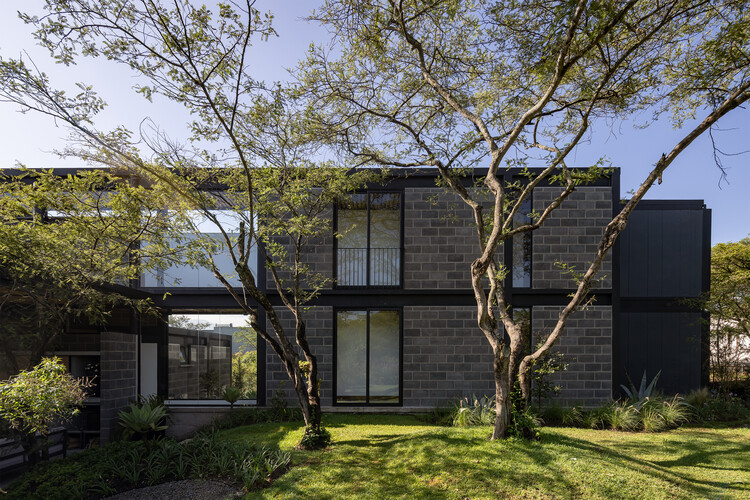
Naab House / Di Frenna Arquitectos

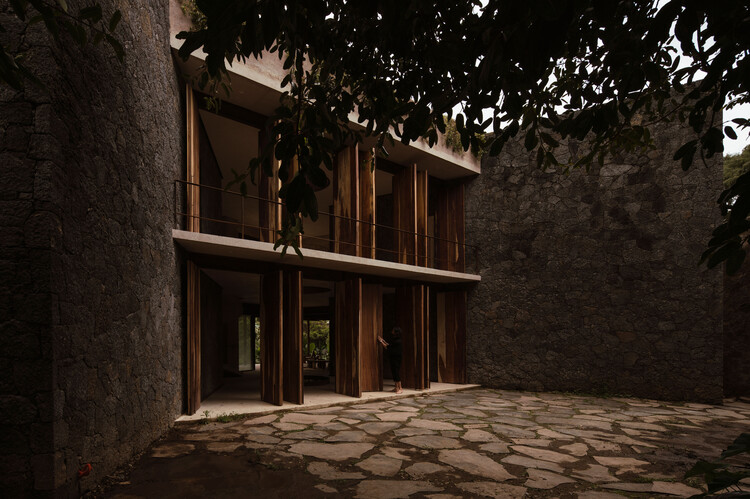
Naab House / Di Frenna Arquitectos - Interior Photography, Houses, Kitchen, CountertopNaab House / Di Frenna Arquitectos - Interior Photography, Houses, Bedroom, Lighting, Bed, ChairNaab House / Di Frenna Arquitectos - HousesNaab House / Di Frenna Arquitectos - HousesNaab House / Di Frenna Arquitectos - More Images+ 25

Cuauhtémoc, Mexico
  • Area Area of this architecture project Area:  895
  • Year Completion year of this architecture project Year:  2025
  • Manufacturers Brands with products used in this architecture project
    Manufacturers:  Helvex, Holcim, Estevez, Tecnolite

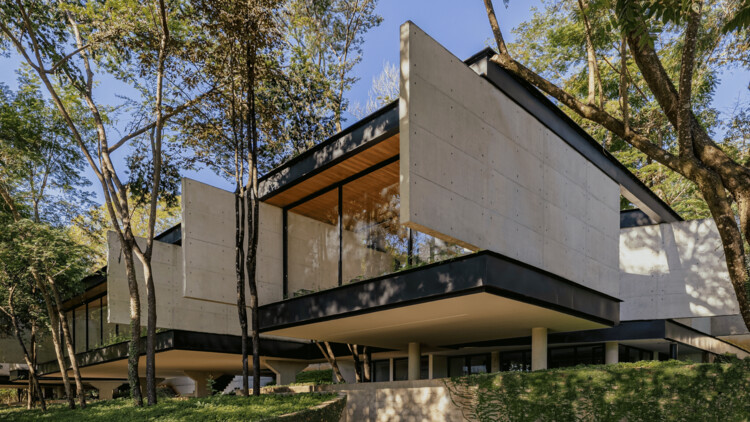
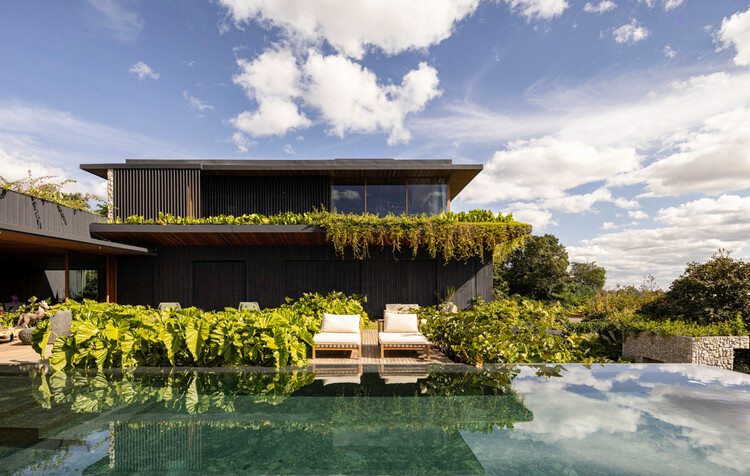
Roots House / Studio Gontijo Arquitetura

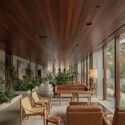
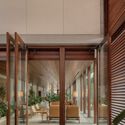
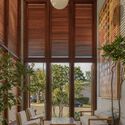
Roots House / Studio Gontijo Arquitetura - HousesRoots House / Studio Gontijo Arquitetura - Interior Photography, Houses, Garden, ChairRoots House / Studio Gontijo Arquitetura - Interior Photography, Houses, ChairRoots House / Studio Gontijo Arquitetura - HousesRoots House / Studio Gontijo Arquitetura - More Images+ 29

  • Area Area of this architecture project Area:  1474
  • Year Completion year of this architecture project Year:  2025
  • Manufacturers Brands with products used in this architecture project
    Manufacturers:  Dila Vidal, Eric Telhados e Madeiras, Luana Costa, Murilo Caires, Paula

Wabamun Lake Cabin / Josh Kjenner

Wabamun Lake Cabin  / Josh Kjenner - Interior Photography, HousesWabamun Lake Cabin  / Josh Kjenner - Interior Photography, Houses, Lighting, Table, ChairWabamun Lake Cabin  / Josh Kjenner - Interior Photography, Houses, Kitchen, Countertop, Lighting, ChairWabamun Lake Cabin  / Josh Kjenner - Interior Photography, Houses, LightingWabamun Lake Cabin  / Josh Kjenner - More Images+ 14

  • Architects: Josh Kjenner
  • Area Area of this architecture project Area:  1500 ft²
  • Year Completion year of this architecture project Year:  2025

EcoNeo Summerhouse / SAGA Space Architects

EcoNeo Summerhouse  / SAGA Space Architects - Exterior Photography, HousesEcoNeo Summerhouse  / SAGA Space Architects - Exterior Photography, HousesEcoNeo Summerhouse  / SAGA Space Architects - Interior Photography, Houses, Lighting, ChairEcoNeo Summerhouse  / SAGA Space Architects - Interior Photography, Houses, Kitchen, Countertop, Chair, SinkEcoNeo Summerhouse  / SAGA Space Architects - More Images+ 25

  • Area Area of this architecture project Area:  35
  • Year Completion year of this architecture project Year:  2025
  • Manufacturers Brands with products used in this architecture project
    Manufacturers:  Grohe, Miele, VELUX Group, Bosch, Velfac

Céline & Lolo Hotel / Powerhouse Company

Nairobi, Kenya
  • Architects: Powerhouse Company
  • Area Area of this architecture project Area:  1200
  • Year Completion year of this architecture project Year:  2026

The Willemoesgade block / CEBRA

The Willemoesgade block / CEBRA - Exterior Photography, Adaptive Reuse, Facade, BalconyThe Willemoesgade block / CEBRA - Exterior Photography, Adaptive ReuseThe Willemoesgade block / CEBRA - Interior Photography, Adaptive Reuse, FacadeThe Willemoesgade block / CEBRA - Exterior Photography, Adaptive ReuseThe Willemoesgade block / CEBRA - More Images+ 12

  • Architects: CEBRA
  • Area Area of this architecture project Area:  24500
  • Year Completion year of this architecture project Year:  2026

Denj Lane House / Carter Williamson Architects

Denj Lane House / Carter Williamson Architects - Exterior Photography, Houses, BalconyDenj Lane House / Carter Williamson Architects - Interior Photography, Houses, ChairDenj Lane House / Carter Williamson Architects - Interior Photography, Houses, Chair, CountertopDenj Lane House / Carter Williamson Architects - HousesDenj Lane House / Carter Williamson Architects - More Images+ 8

Sydney, Australia

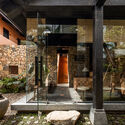
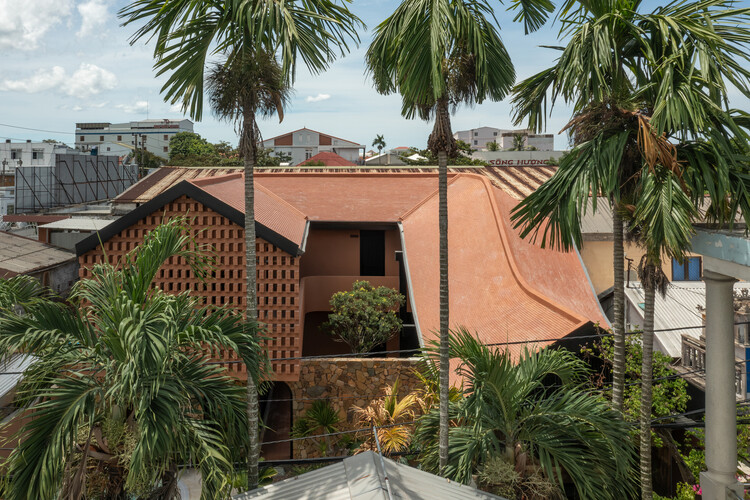
NB01 House / TNT Architecture

NB01 House / TNT Architecture - Interior Photography, Houses, CourtyardNB01 House / TNT Architecture - HousesNB01 House / TNT Architecture - Interior Photography, Houses, Deck, StairsNB01 House / TNT Architecture - HousesNB01 House / TNT Architecture - More Images+ 26

Hoa Lu, Vietnam
  • Architects: TNT Architecture
  • Area Area of this architecture project Area:  470
  • Year Completion year of this architecture project Year:  2023

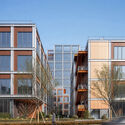
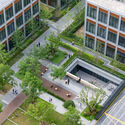
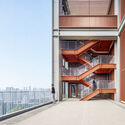
West Bund Dream Center BLDG1+BLDG3 / HCCH Studio

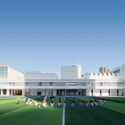
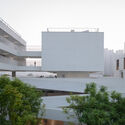
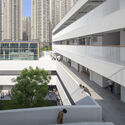
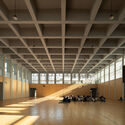
West Bund Dream Center BLDG1+BLDG3 / HCCH Studio - Exterior Photography, Commercial ArchitectureWest Bund Dream Center BLDG1+BLDG3 / HCCH Studio - Exterior Photography, Commercial Architecture, FacadeWest Bund Dream Center BLDG1+BLDG3 / HCCH Studio - Commercial ArchitectureWest Bund Dream Center BLDG1+BLDG3 / HCCH Studio - Exterior Photography, Commercial Architecture, CityscapeWest Bund Dream Center BLDG1+BLDG3 / HCCH Studio - More Images+ 29

  • Architects: HCCH Studio
  • Area Area of this architecture project Area:  20923
  • Year Completion year of this architecture project Year:  2024

Casa Luna / Nommo Arquitetos + Coti Arquitetura

Casa Luna / Nommo Arquitetos + Coti Arquitetura - HousesCasa Luna / Nommo Arquitetos + Coti Arquitetura - Exterior Photography, HousesCasa Luna / Nommo Arquitetos + Coti Arquitetura - Interior Photography, Houses, Stairs, HandrailCasa Luna / Nommo Arquitetos + Coti Arquitetura - HousesCasa Luna / Nommo Arquitetos + Coti Arquitetura - More Images+ 29

Curitiba, Brazil
  • Architects: Coti Arquitetura, Nommo Arquitetos
  • Area Area of this architecture project Area:  167
  • Year Completion year of this architecture project Year:  2021
  • Manufacturers Brands with products used in this architecture project
    Manufacturers:  Urban Esquadrias

PR House / 0studio Arquitectura

PR House / 0studio Arquitectura - HousesPR House / 0studio Arquitectura - Interior Photography, Houses, ChairPR House / 0studio Arquitectura - Interior Photography, Houses, CourtyardPR House / 0studio Arquitectura - Exterior Photography, Houses, Courtyard, BalconyPR House / 0studio Arquitectura - More Images+ 23

Zapopan, Mexico
  • Area Area of this architecture project Area:  848
  • Year Completion year of this architecture project Year:  2026
  • Manufacturers Brands with products used in this architecture project
    Manufacturers:  Amieva cristalum, Friessen co.

AMS House / Jacobsen Arquitetura

AMS House / Jacobsen Arquitetura - HousesAMS House / Jacobsen Arquitetura - Interior Photography, Houses, Deck, StairsAMS House / Jacobsen Arquitetura - Interior Photography, Houses, Patio, ChairAMS House / Jacobsen Arquitetura - HousesAMS House / Jacobsen Arquitetura - More Images+ 17

Porto Feliz, Brazil
  • Area Area of this architecture project Area:  2043
  • Year Completion year of this architecture project Year:  2024

Larivière Foundation / Clusellas Ades + Machado-Silvetti

Larivière Foundation / Clusellas Ades + Machado-Silvetti - Mixed Use ArchitectureLarivière Foundation / Clusellas Ades + Machado-Silvetti - Interior Photography, Mixed Use ArchitectureLarivière Foundation / Clusellas Ades + Machado-Silvetti - Mixed Use ArchitectureLarivière Foundation / Clusellas Ades + Machado-Silvetti - Interior Photography, Mixed Use ArchitectureLarivière Foundation / Clusellas Ades + Machado-Silvetti - More Images+ 20

Jacarezinho II House / Felipe Hess Arquitetos

Jacarezinho II House / Felipe Hess Arquitetos - Interior Photography, Houses, Lighting, ChairJacarezinho II House / Felipe Hess Arquitetos - Interior Photography, Houses, ColumnJacarezinho II House / Felipe Hess Arquitetos - HousesJacarezinho II House / Felipe Hess Arquitetos - Interior Photography, Houses, Lighting, Table, ChairJacarezinho II House / Felipe Hess Arquitetos - More Images+ 31

São Paulo, Brazil

Dyes Inlet House / SHED Architecture & Design

Dyes Inlet House / SHED Architecture & Design - Exterior Photography, HousesDyes Inlet House / SHED Architecture & Design - Exterior Photography, Houses, GardenDyes Inlet House / SHED Architecture & Design - HousesDyes Inlet House / SHED Architecture & Design - Interior Photography, Houses, CourtyardDyes Inlet House / SHED Architecture & Design - More Images+ 20

Viktoria House / Architekt Andreas Gruber

Viktoria House / Architekt Andreas Gruber - Exterior Photography, SustainabilityViktoria House / Architekt Andreas Gruber - Drawings, SustainabilityViktoria House / Architekt Andreas Gruber - Interior Photography, Sustainability, Kitchen, CountertopViktoria House / Architekt Andreas Gruber - SustainabilityViktoria House / Architekt Andreas Gruber - More Images+ 10

Restaurant Huset Svalbard / Snøhetta

Restaurant Huset Svalbard / Snøhetta - Interior Photography, Restaurant & Bar Interiors, Lighting, Table, ChairRestaurant Huset Svalbard / Snøhetta - Interior Photography, Restaurant & Bar Interiors, Beam, Lighting, ChairRestaurant Huset Svalbard / Snøhetta - Interior Photography, Restaurant & Bar Interiors, Lighting, Table, ChairRestaurant Huset Svalbard / Snøhetta - Interior Photography, Restaurant & Bar Interiors, Lighting, ChairRestaurant Huset Svalbard / Snøhetta - More Images+ 12

  • Architects: Snøhetta
  • Area Area of this architecture project Area:  120

Remise Rosa Complex / Hello Wood

Remise Rosa Complex  / Hello Wood - Exterior Photography, Community , BalconyRemise Rosa Complex  / Hello Wood - Exterior Photography, Community Remise Rosa Complex  / Hello Wood - Interior Photography, Community , BeamRemise Rosa Complex  / Hello Wood - Interior Photography, Community , ChairRemise Rosa Complex  / Hello Wood - More Images+ 30

  • Architects: Hello Wood
  • Area Area of this architecture project Area:  2500
  • Year Completion year of this architecture project Year:  2026

Sants Social Center / LAOS (Xavier Botet + Albert Saboya)

Sants Social Center / LAOS (Xavier Botet + Albert Saboya)  - ExtensionSants Social Center / LAOS (Xavier Botet + Albert Saboya)  - Interior Photography, ExtensionSants Social Center / LAOS (Xavier Botet + Albert Saboya)  - Interior Photography, Extension, ChairSants Social Center / LAOS (Xavier Botet + Albert Saboya)  - Interior Photography, ExtensionSants Social Center / LAOS (Xavier Botet + Albert Saboya)  - More Images+ 31

Antara Residence / Ark Architecture Studio

Antara Residence / Ark Architecture Studio - Exterior Photography, HousesAntara Residence / Ark Architecture Studio - Interior Photography, Houses, StairsAntara Residence / Ark Architecture Studio - HousesAntara Residence / Ark Architecture Studio - Interior Photography, Houses, Bedroom, Bed, LightingAntara Residence / Ark Architecture Studio - More Images+ 17

Kerala, India

The Ecological Kaleidoscope of East Nanjing Road: Century Square Reborn / EMBT + TJAD

The Ecological Kaleidoscope of East Nanjing Road: Century Square Reborn / EMBT + TJAD - Exterior Photography, Public Architecture, CityscapeThe Ecological Kaleidoscope of East Nanjing Road: Century Square Reborn / EMBT + TJAD - Public ArchitectureThe Ecological Kaleidoscope of East Nanjing Road: Century Square Reborn / EMBT + TJAD - Exterior Photography, Public ArchitectureThe Ecological Kaleidoscope of East Nanjing Road: Century Square Reborn / EMBT + TJAD - Exterior Photography, Public Architecture, CityscapeThe Ecological Kaleidoscope of East Nanjing Road: Century Square Reborn / EMBT + TJAD - More Images+ 36

  • Architects: EMBT, TJAD
  • Area Area of this architecture project Area:  1200
  • Year Completion year of this architecture project Year:  2026
  • Manufacturers Brands with products used in this architecture project
    Manufacturers:  NBK Architectural Terracotta

Villa Suki / Alexis Dornier

Villa Suki / Alexis Dornier - Interior Photography, Houses, Garden, ChairVilla Suki / Alexis Dornier - HousesVilla Suki / Alexis Dornier - HousesVilla Suki / Alexis Dornier - HousesVilla Suki / Alexis Dornier - More Images+ 24

Primrose House / Robust Architecture Workshop

Primrose House / Robust Architecture Workshop - HousesPrimrose House / Robust Architecture Workshop - HousesPrimrose House / Robust Architecture Workshop - Interior Photography, HousesPrimrose House / Robust Architecture Workshop - HousesPrimrose House / Robust Architecture Workshop - More Images+ 16

Kandy, Sri Lanka

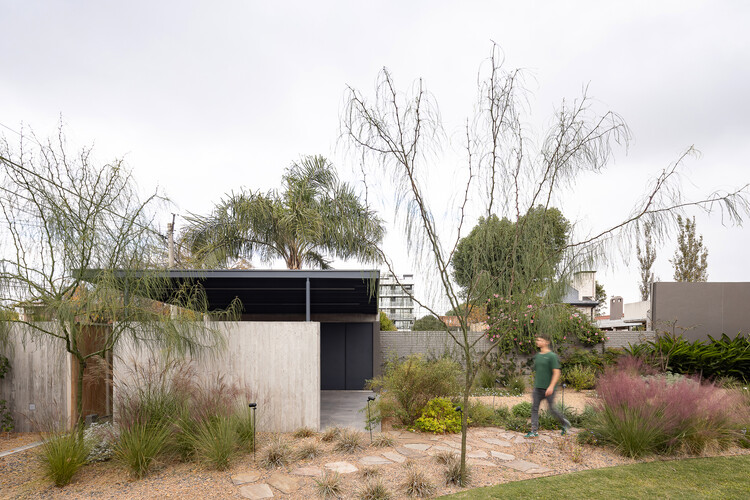
GP House / AtelierM

GP House / AtelierM - Interior Photography, Houses, Beam, ChairGP House / AtelierM - HousesGP House / AtelierM - HousesGP House / AtelierM - HousesGP House / AtelierM - More Images+ 23

Tigre, Argentina
  • Architects: AtelierM
  • Area Area of this architecture project Area:  320
  • Year Completion year of this architecture project Year:  2026

You've started following your first account!

Did you know?

You'll now receive updates based on what you follow! Personalize your stream and start following your favorite authors, offices and users.