1. ArchDaily
  2. Selected Projects
Selected Projects

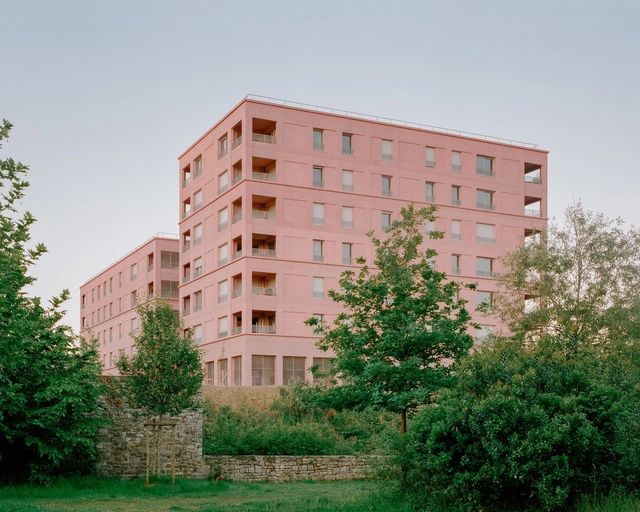
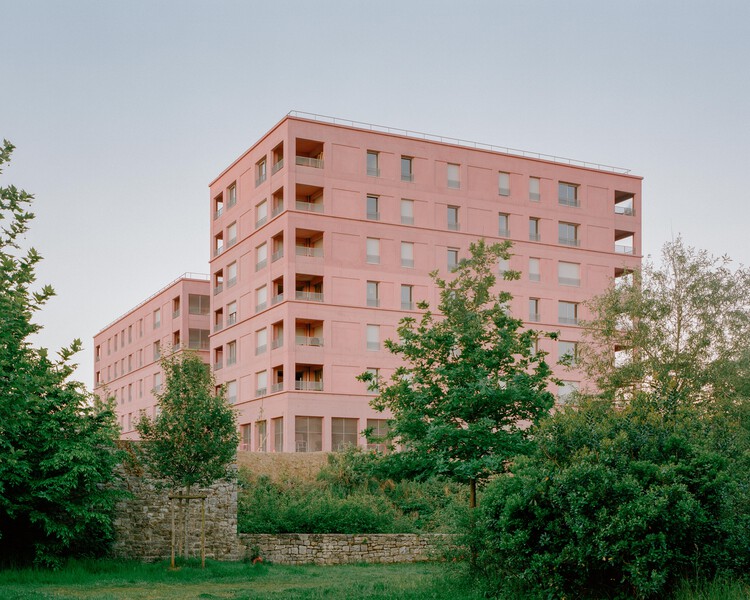
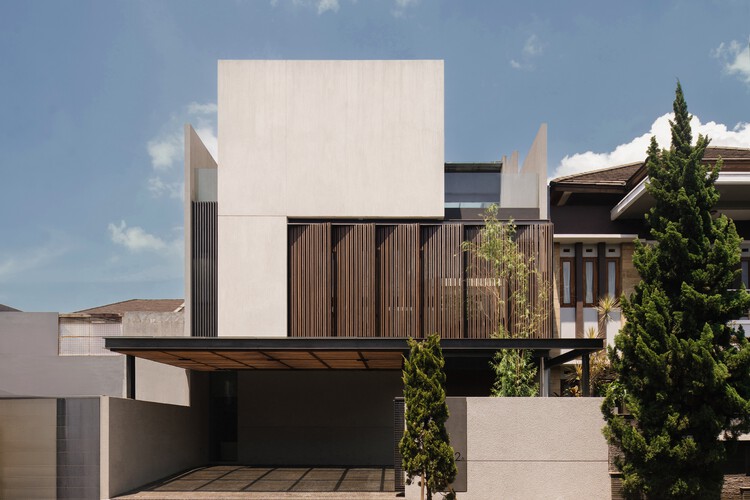
ES3 Collective Housing / Lemoal Architectes + 2PM A

ES3 Collective Housing / Lemoal Architectes + 2PM A - Exterior Photography, Residential Architecture, FacadeES3 Collective Housing / Lemoal Architectes + 2PM A - Exterior Photography, Residential ArchitectureES3 Collective Housing / Lemoal Architectes + 2PM A - Exterior Photography, Residential ArchitectureES3 Collective Housing / Lemoal Architectes + 2PM A - Exterior Photography, Residential ArchitectureES3 Collective Housing / Lemoal Architectes + 2PM A - More Images+ 17

  • Area Area of this architecture project Area:  3377 m²
  • Year Completion year of this architecture project Year:  2025
  • Manufacturers Brands with products used in this architecture project
    Manufacturers:  Rossi, TK Elevator
  • Professionals: Eco+Construire, Ares Concept

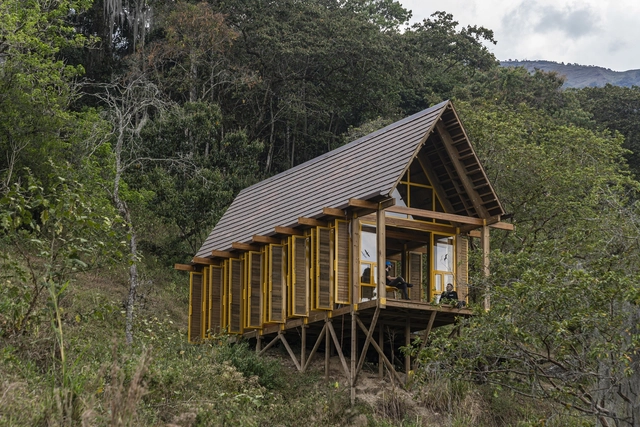
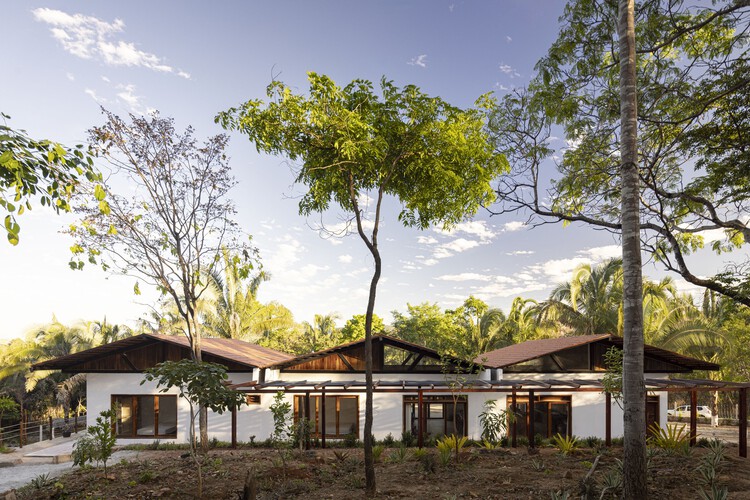
Lamarilla Reforestation House / Quena Margarita Gonzalez Escobar + Juan David Hoyos Taborda

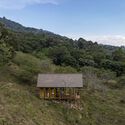
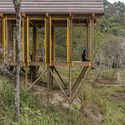
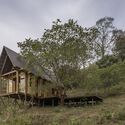
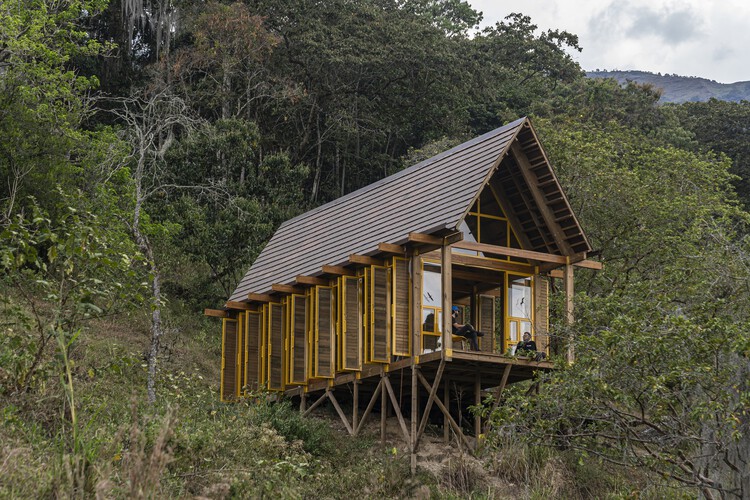
Lamarilla Reforestation House / Quena Margarita Gonzalez Escobar + Juan David Hoyos Taborda - Exterior Photography, Cabins & Lodges, ForestLamarilla Reforestation House / Quena Margarita Gonzalez Escobar + Juan David Hoyos Taborda - Exterior Photography, Cabins & Lodges, ForestLamarilla Reforestation House / Quena Margarita Gonzalez Escobar + Juan David Hoyos Taborda - Cabins & LodgesLamarilla Reforestation House / Quena Margarita Gonzalez Escobar + Juan David Hoyos Taborda - Exterior Photography, Cabins & LodgesLamarilla Reforestation House / Quena Margarita Gonzalez Escobar + Juan David Hoyos Taborda - More Images+ 28

  • Architects: Quena Margarita Gonzalez Escobar, Juan David Hoyos Taborda
  • Area Area of this architecture project Area:  67 m²
  • Year Completion year of this architecture project Year:  2023

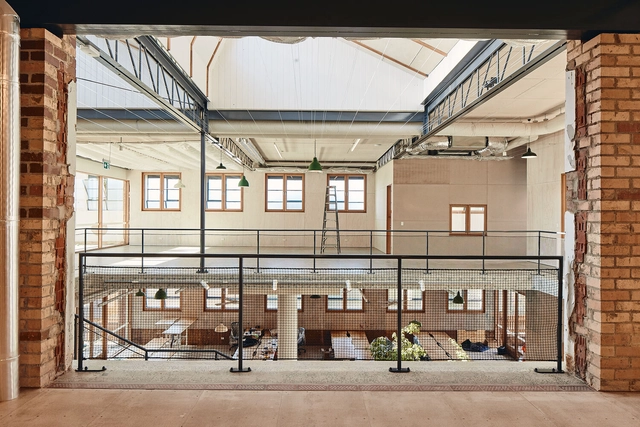
Sanders Place / NMBW Architecture Studio

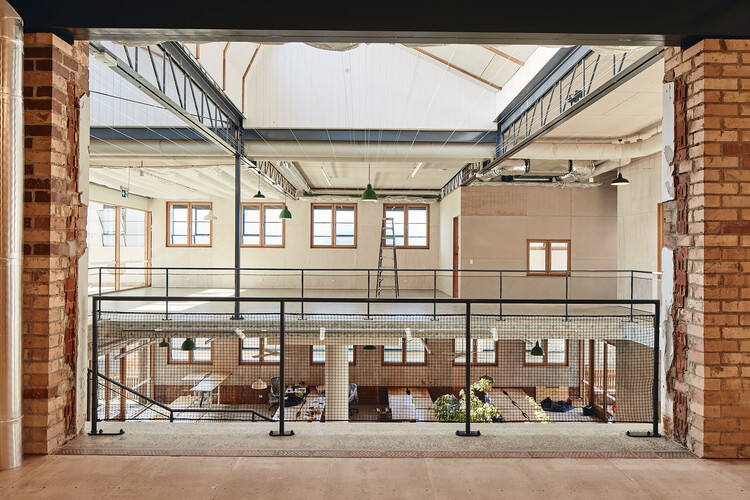
Sanders Place / NMBW Architecture Studio - Exterior Photography, Commercial Architecture, Balcony, Stairs, BeamSanders Place / NMBW Architecture Studio - Exterior Photography, Commercial Architecture, Courtyard, Beam, StairsSanders Place / NMBW Architecture Studio - Commercial ArchitectureSanders Place / NMBW Architecture Studio - Exterior Photography, Commercial ArchitectureSanders Place / NMBW Architecture Studio - More Images+ 12

DK.52 House / Studio Avana

DK.52 House / Studio Avana - Interior Photography, Hospitality Architecture, CourtyardDK.52 House / Studio Avana - Interior Photography, Hospitality ArchitectureDK.52 House / Studio Avana - Interior Photography, Hospitality Architecture, Table, ChairDK.52 House / Studio Avana - Hospitality ArchitectureDK.52 House / Studio Avana - More Images+ 22

  • Architects: Studio Avana
  • Area Area of this architecture project Area:  437 m²

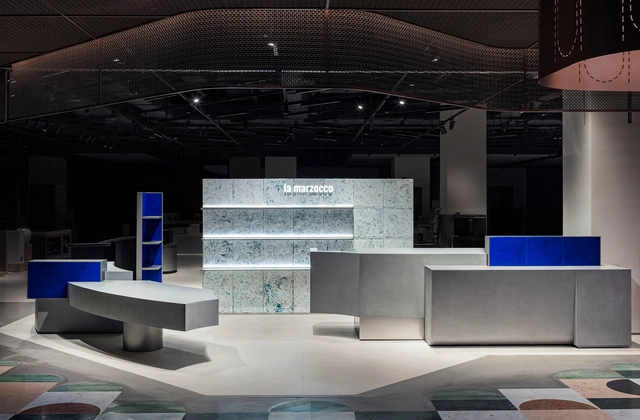
Lamarzocco Shinsegae Dept. Gangnam Store / RVMN

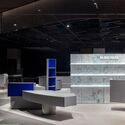
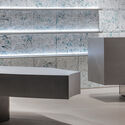
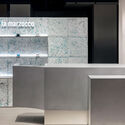
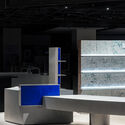
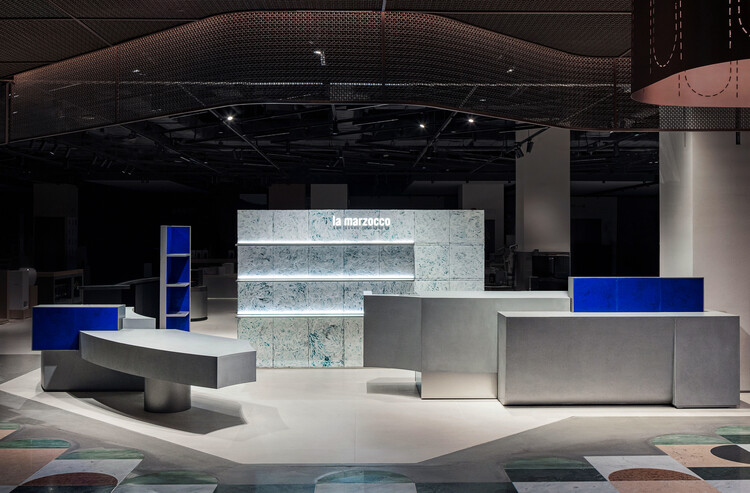
 Lamarzocco Shinsegae Dept. Gangnam Store  / RVMN - Interior Photography, Retail Interiors, Lighting Lamarzocco Shinsegae Dept. Gangnam Store  / RVMN - Interior Photography, Retail Interiors Lamarzocco Shinsegae Dept. Gangnam Store  / RVMN - Retail Interiors Lamarzocco Shinsegae Dept. Gangnam Store  / RVMN - Interior Photography, Retail Interiors, Lighting Lamarzocco Shinsegae Dept. Gangnam Store  / RVMN - More Images+ 11

•
Seocho District, South Korea
  • Architects: RVMN
  • Area Area of this architecture project Area:  24 m²
  • Year Completion year of this architecture project Year:  2025

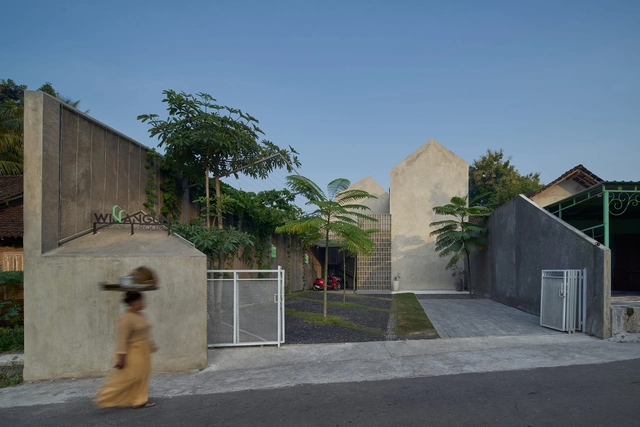
Porous Habitat / Inklusi.dsg

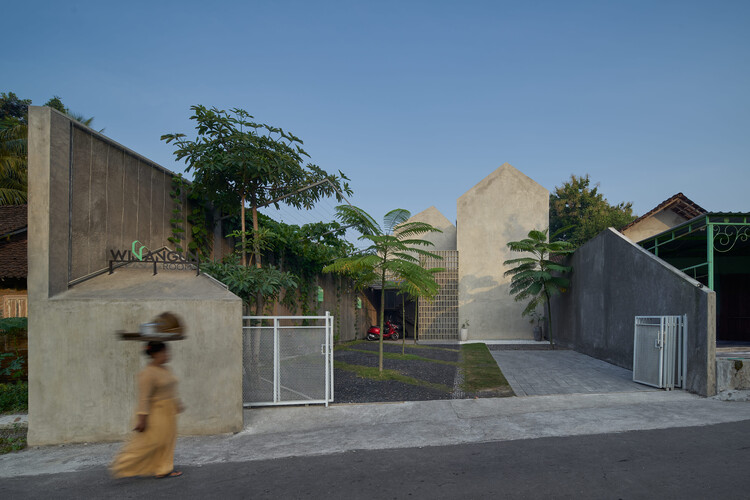
Porous Habitat / Inklusi.dsg - Exterior Photography, ColivingPorous Habitat / Inklusi.dsg - ColivingPorous Habitat / Inklusi.dsg - Exterior Photography, ColivingPorous Habitat / Inklusi.dsg - Interior Photography, Coliving, CourtyardPorous Habitat / Inklusi.dsg - More Images+ 14

  • Architects: Inklusi.dsg
  • Area Area of this architecture project Area:  266 m²
  • Year Completion year of this architecture project Year:  2023

A House in the Andes / ODD ARCHITECTS

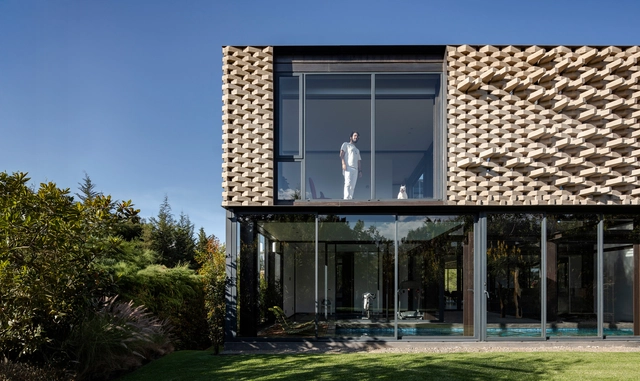
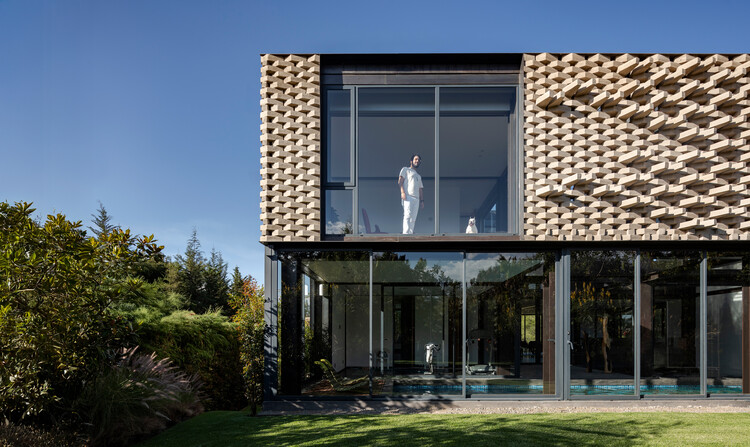
A House in the Andes / ODD ARCHITECTS - HousesA House in the Andes / ODD ARCHITECTS - HousesA House in the Andes / ODD ARCHITECTS - HousesA House in the Andes / ODD ARCHITECTS - Exterior Photography, Houses, GardenA House in the Andes / ODD ARCHITECTS - More Images+ 14

•
Puembo, Ecuador

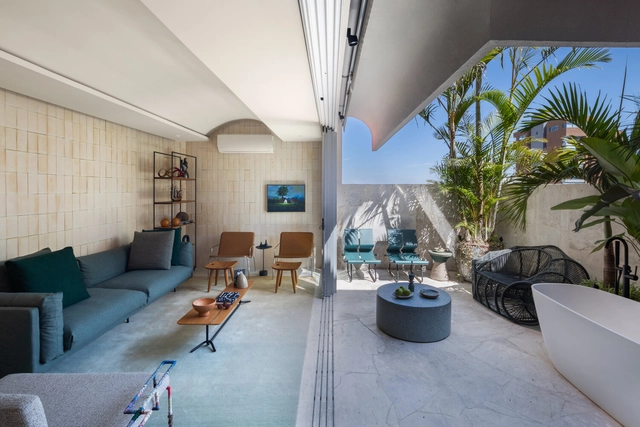
Cenourão Apartment / Orlando Denardi

Cenourão Apartment / Orlando Denardi - Interior Photography, Apartment Interiors, Chair, TableCenourão Apartment / Orlando Denardi - Interior Photography, Apartment Interiors, Kitchen, Lighting, Chair, CountertopCenourão Apartment / Orlando Denardi - Interior Photography, Apartment Interiors, Bedroom, Bed, Lighting, ChairCenourão Apartment / Orlando Denardi - Interior Photography, Apartment Interiors, Chair, Table, LightingCenourão Apartment / Orlando Denardi - More Images+ 26

  • Architects: Orlando Denardi
  • Area Area of this architecture project Area:  125 m²
  • Year Completion year of this architecture project Year:  2024
  • Manufacturers Brands with products used in this architecture project
    Manufacturers:  Bontempo, Botteh, Carbono Design, Colormix, Deca, +11

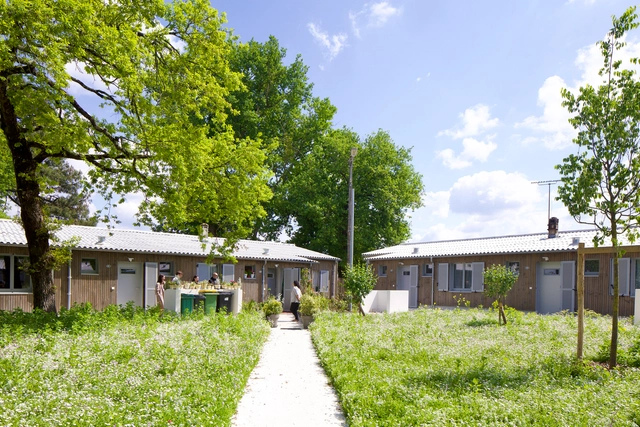
Beutre Housing Estates Rehabilitation / Christophe Hutin architecture

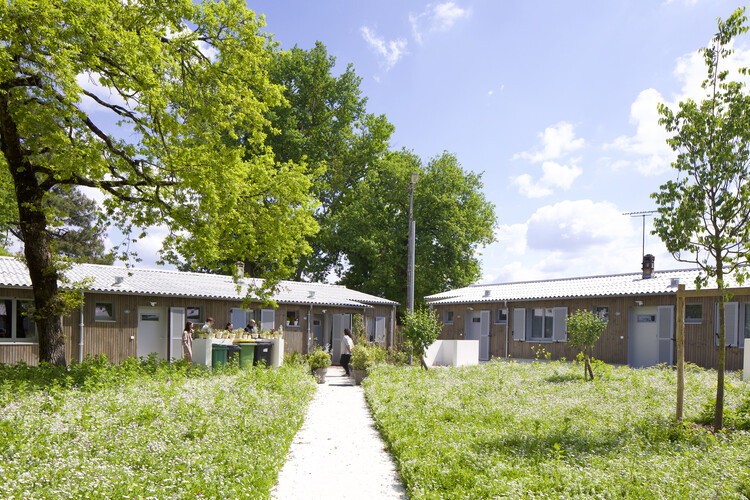
Beutre Housing Estates Rehabilitation / Christophe Hutin architecture - Exterior Photography, Refurbishment, GardenBeutre Housing Estates Rehabilitation / Christophe Hutin architecture - RefurbishmentBeutre Housing Estates Rehabilitation / Christophe Hutin architecture - Interior Photography, Refurbishment, Lighting, ChairBeutre Housing Estates Rehabilitation / Christophe Hutin architecture - Exterior Photography, RefurbishmentBeutre Housing Estates Rehabilitation / Christophe Hutin architecture - More Images+ 25

Terra and Vidru House / Federico Cartamantiglia Architecture Studio + Federico Cartamantiglia + Fabrizio Carboni + Enrico Manca

Terra and Vidru House / Federico Cartamantiglia Architecture Studio + Federico Cartamantiglia + Fabrizio Carboni + Enrico Manca - Interior Photography, Apartment InteriorsTerra and Vidru House / Federico Cartamantiglia Architecture Studio + Federico Cartamantiglia + Fabrizio Carboni + Enrico Manca - Interior Photography, Apartment Interiors, Lighting, Table, ChairTerra and Vidru House / Federico Cartamantiglia Architecture Studio + Federico Cartamantiglia + Fabrizio Carboni + Enrico Manca - Apartment InteriorsTerra and Vidru House / Federico Cartamantiglia Architecture Studio + Federico Cartamantiglia + Fabrizio Carboni + Enrico Manca - Apartment InteriorsTerra and Vidru House / Federico Cartamantiglia Architecture Studio + Federico Cartamantiglia + Fabrizio Carboni + Enrico Manca - More Images+ 16

Raposa TOW / Madeiguincho

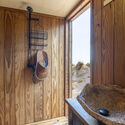
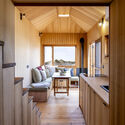
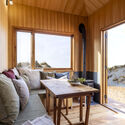
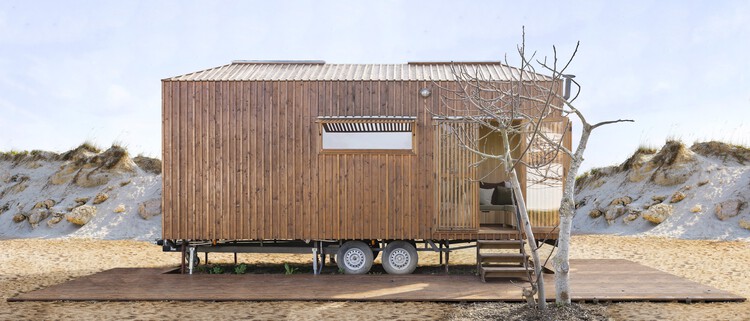
Raposa TOW / Madeiguincho - HousesRaposa TOW / Madeiguincho - Interior Photography, HousesRaposa TOW / Madeiguincho - Interior Photography, Houses, CountertopRaposa TOW / Madeiguincho - Interior Photography, Houses, Bedroom, ChairRaposa TOW / Madeiguincho - More Images+ 7

  • Architects: Madeiguincho
  • Area Area of this architecture project Area:  22 m²

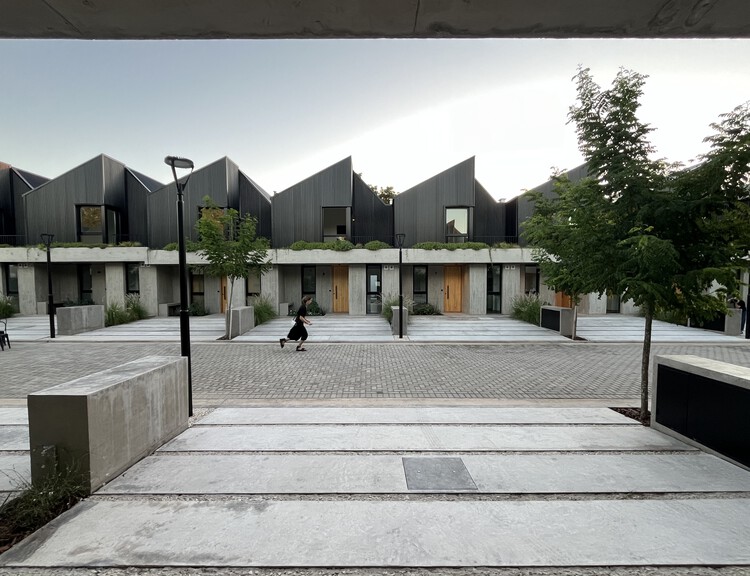
Ovejitas 2 Townhouses / Altuna Cecchi Moya

Ovejitas 2 Townhouses / Altuna Cecchi Moya - HousesOvejitas 2 Townhouses / Altuna Cecchi Moya - HousesOvejitas 2 Townhouses / Altuna Cecchi Moya - Exterior Photography, Houses, CourtyardOvejitas 2 Townhouses / Altuna Cecchi Moya - HousesOvejitas 2 Townhouses / Altuna Cecchi Moya - More Images+ 25

•
Béccar, Argentina
  • Architects: Altuna Cecchi Moya
  • Area Area of this architecture project Area:  3092 m²
  • Year Completion year of this architecture project Year:  2024

House in Cieneguilla / Vásquez & López Arquitectos

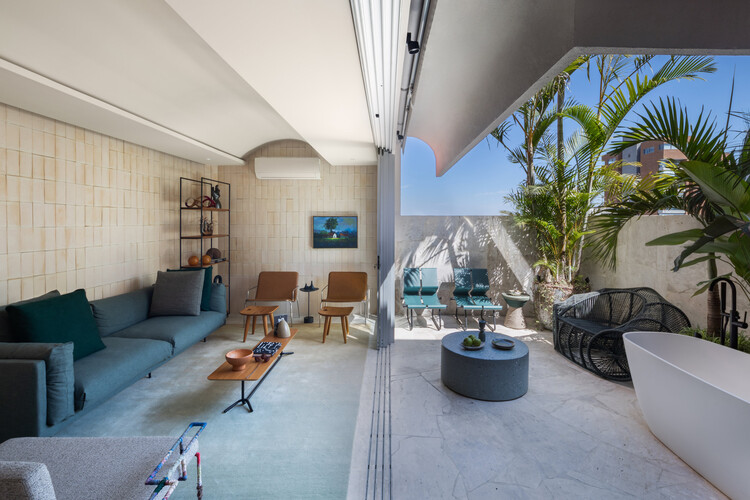
House in Cieneguilla / Vásquez & López Arquitectos - Interior Photography, Houses, CourtyardHouse in Cieneguilla / Vásquez & López Arquitectos - HousesHouse in Cieneguilla / Vásquez & López Arquitectos - Interior Photography, Houses, Table, ChairHouse in Cieneguilla / Vásquez & López Arquitectos - Exterior Photography, HousesHouse in Cieneguilla / Vásquez & López Arquitectos - More Images+ 16

•
Cieneguilla, Peru

CASCADIA Golf Club / STRX Architects

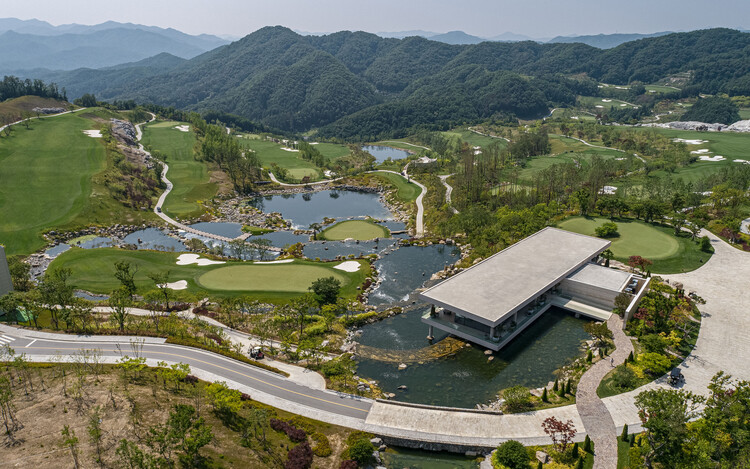
CASCADIA Golf Club / STRX Architects - Hospitality ArchitectureCASCADIA Golf Club / STRX Architects - Interior Photography, Hospitality Architecture, Column, ChairCASCADIA Golf Club / STRX Architects - Hospitality ArchitectureCASCADIA Golf Club / STRX Architects - Hospitality ArchitectureCASCADIA Golf Club / STRX Architects - More Images+ 24

  • Architects: STRX Architects
  • Area Area of this architecture project Area:  8770 m²
  • Year Completion year of this architecture project Year:  2023

K1Y Design Lab / K1Y Design

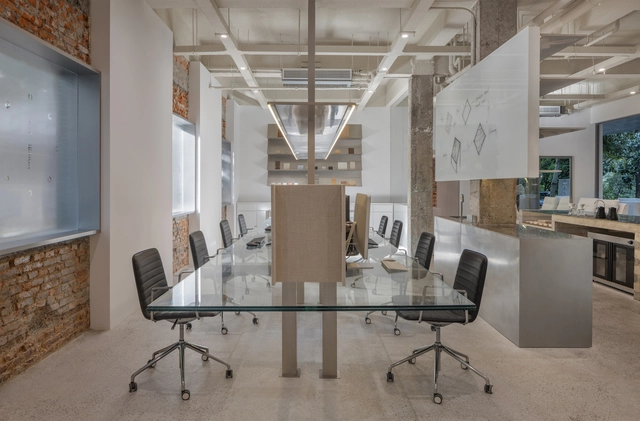
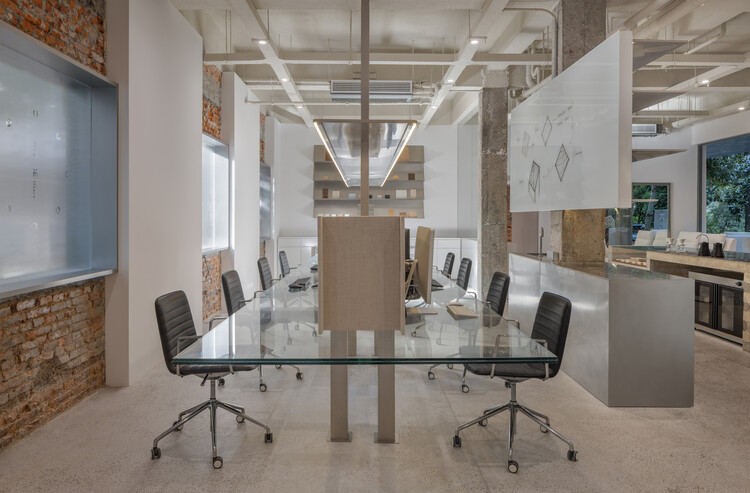
K1Y Design Lab / K1Y Design - Exterior Photography, Offices InteriorsK1Y Design Lab / K1Y Design - Interior Photography, Offices Interiors, Kitchen, Lighting, ChairK1Y Design Lab / K1Y Design - Interior Photography, Offices InteriorsK1Y Design Lab / K1Y Design - Interior Photography, Offices Interiors, Table, Lighting, ChairK1Y Design Lab / K1Y Design - More Images+ 36

  • Interior Designers: K1Y Design
  • Area Area of this architecture project Area:  400 m²
  • Year Completion year of this architecture project Year:  2025

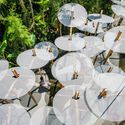
Structural Botany: 25AP-263-43 / Cheng Tsung FENG Design Studio

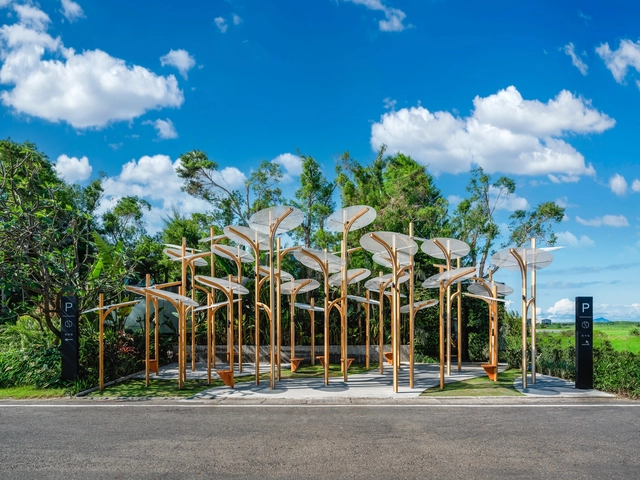
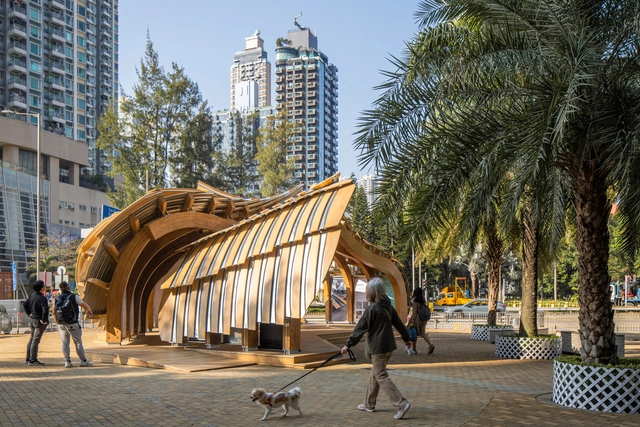
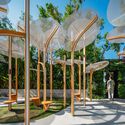
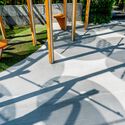

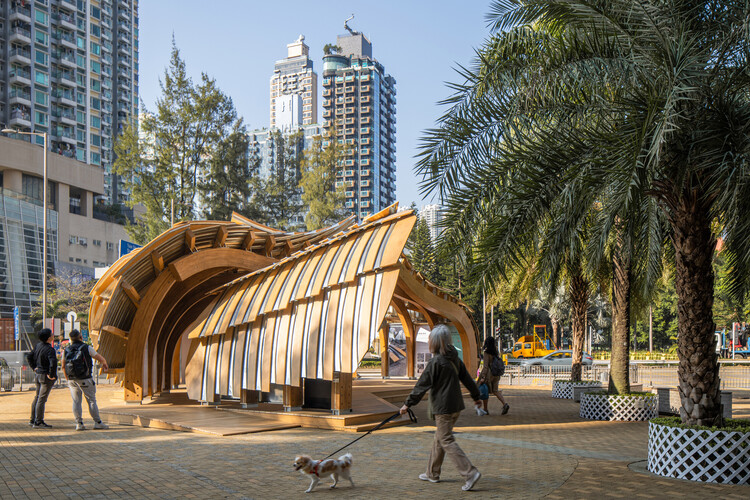
Structural Botany: 25AP-263-43 / Cheng Tsung FENG Design Studio - Exterior Photography, Installations & Structures, GardenStructural Botany: 25AP-263-43 / Cheng Tsung FENG Design Studio - Installations & StructuresStructural Botany: 25AP-263-43 / Cheng Tsung FENG Design Studio - Installations & StructuresStructural Botany: 25AP-263-43 / Cheng Tsung FENG Design Studio - Installations & StructuresStructural Botany: 25AP-263-43 / Cheng Tsung FENG Design Studio - More Images+ 15

Roost Platform / Furman + Keil Architects

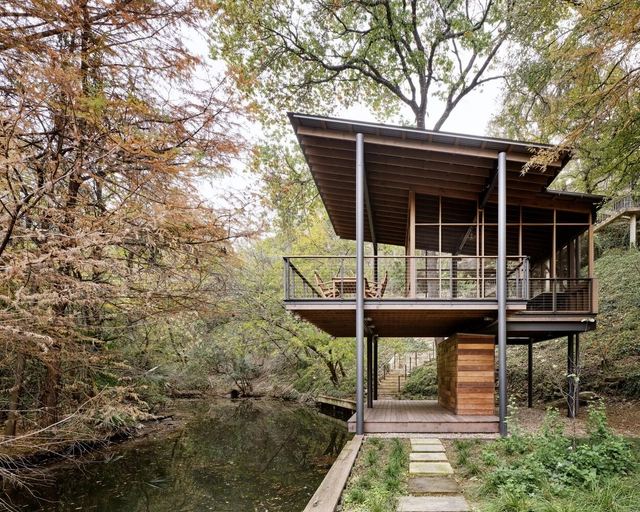
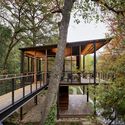
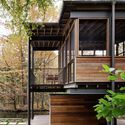
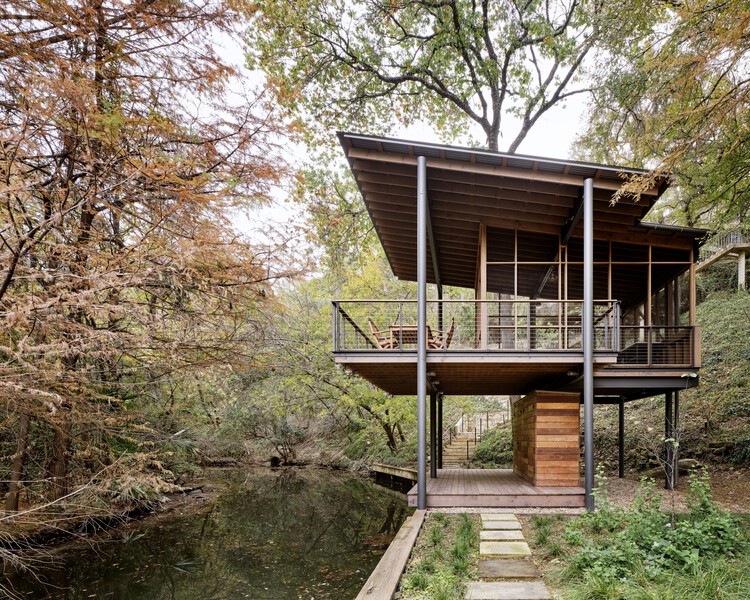
Roost Platform / Furman + Keil Architects - Other StructuresRoost Platform / Furman + Keil Architects - Exterior Photography, Other Structures, Deck, BalconyRoost Platform / Furman + Keil Architects - Interior Photography, Other Structures, Deck, Balcony, ChairRoost Platform / Furman + Keil Architects - Exterior Photography, Other Structures, Deck, Balcony, ForestRoost Platform / Furman + Keil Architects - More Images+ 11

Rubro Negro House / W.A.M.V Arquitetura

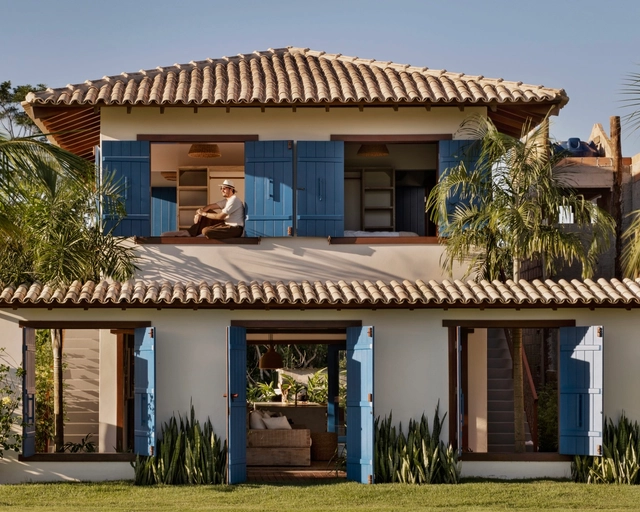
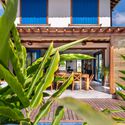
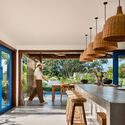
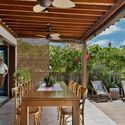
Rubro Negro House / W.A.M.V Arquitetura - Interior Photography, Houses, Patio, Balcony, ChairRubro Negro House / W.A.M.V Arquitetura - Interior Photography, Houses, Kitchen, Beam, Chair, CountertopRubro Negro House / W.A.M.V Arquitetura - Interior Photography, Houses, Beam, Table, ChairRubro Negro House / W.A.M.V Arquitetura - Exterior Photography, Houses, Patio, Door, Balcony, ChairRubro Negro House / W.A.M.V Arquitetura - More Images+ 16

•
Caraíva, Brazil
  • Area Area of this architecture project Area:  120 m²
  • Year Completion year of this architecture project Year:  2021

Misshumasshu Restaurant / Maja Bernvill

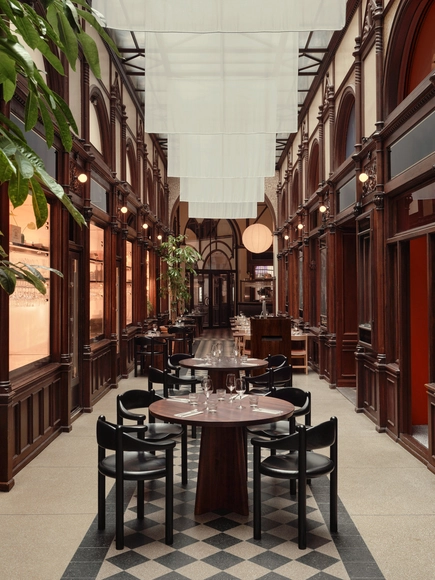
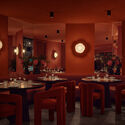
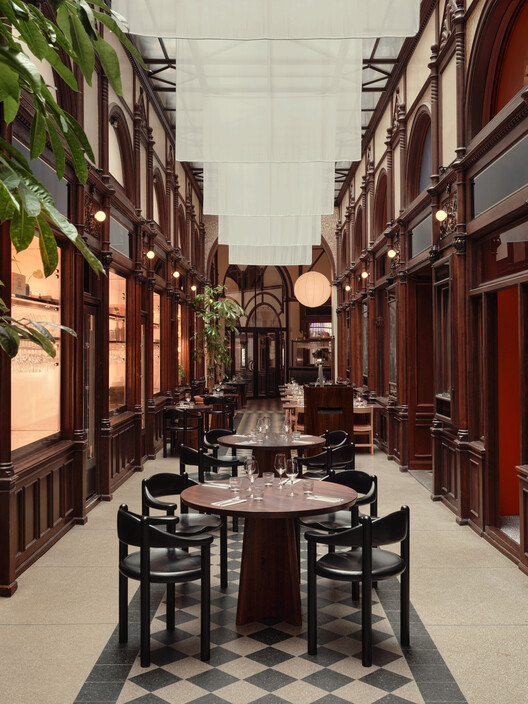
Misshumasshu Restaurant / Maja Bernvill - Interior Photography, Hospitality Interiors, Chair, TableMisshumasshu Restaurant / Maja Bernvill - Interior Photography, Hospitality Interiors, LightingMisshumasshu Restaurant / Maja Bernvill - Interior Photography, Hospitality InteriorsMisshumasshu Restaurant / Maja Bernvill - Hospitality InteriorsMisshumasshu Restaurant / Maja Bernvill - More Images+ 6

  • Architects: Maja Bernvill
  • Area Area of this architecture project Area:  800 m²
  • Year Completion year of this architecture project Year:  2025
  • Manufacturers Brands with products used in this architecture project
    Manufacturers:  FLOS, Occhio, Astrid, Cassina, GUBI, +6

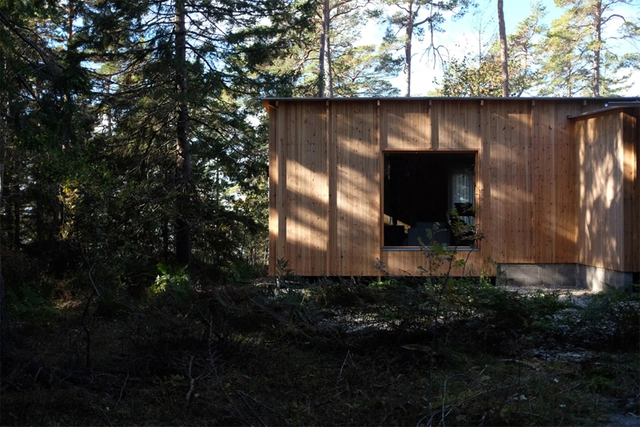
Sahara Cottage / Ateljé Ö

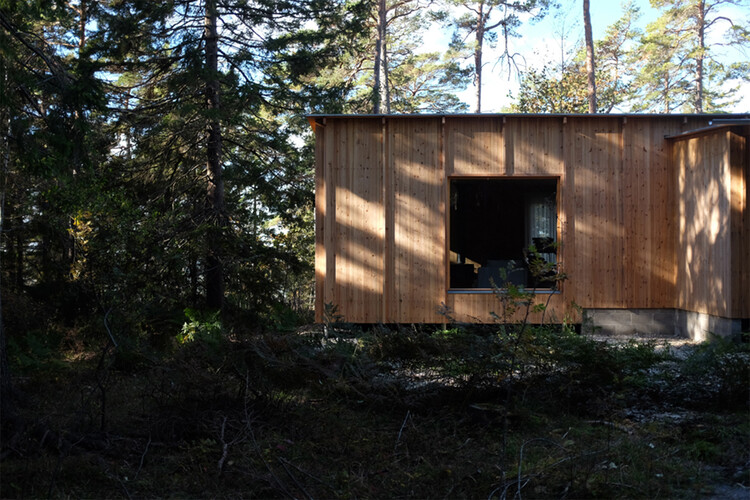
Sahara Cottage / Ateljé Ö - Exterior Photography, HousesSahara Cottage / Ateljé Ö - Exterior Photography, HousesSahara Cottage / Ateljé Ö - HousesSahara Cottage / Ateljé Ö - HousesSahara Cottage / Ateljé Ö - More Images+ 6

•
Bungenäs, Sweden
  • Architects: Atelje O
  • Area Area of this architecture project Area:  140 m²
  • Year Completion year of this architecture project Year:  2022

Casa Oblivio / M.O.B design studio

Casa Oblivio / M.O.B design studio - Exterior Photography, HousesCasa Oblivio / M.O.B design studio - Exterior Photography, HousesCasa Oblivio / M.O.B design studio - Interior Photography, HousesCasa Oblivio / M.O.B design studio - Exterior Photography, Houses, CourtyardCasa Oblivio / M.O.B design studio - More Images+ 29

  • Area Area of this architecture project Area:  300 m²
  • Year Completion year of this architecture project Year:  2025
  • Manufacturers Brands with products used in this architecture project
    Manufacturers:  Viccarbe, Agapecasa, Davide Groppi, Gandia Blasco, MDF Italia, +4

Urban Living Lab / Su Chang Design Research Office

Urban Living Lab / Su Chang Design Research Office - Interior Photography, Community Center, BeamUrban Living Lab / Su Chang Design Research Office - Interior Photography, Community CenterUrban Living Lab / Su Chang Design Research Office - Community CenterUrban Living Lab / Su Chang Design Research Office - Community CenterUrban Living Lab / Su Chang Design Research Office - More Images+ 35

Khanong Phra Campsite / PHTAA Living Design

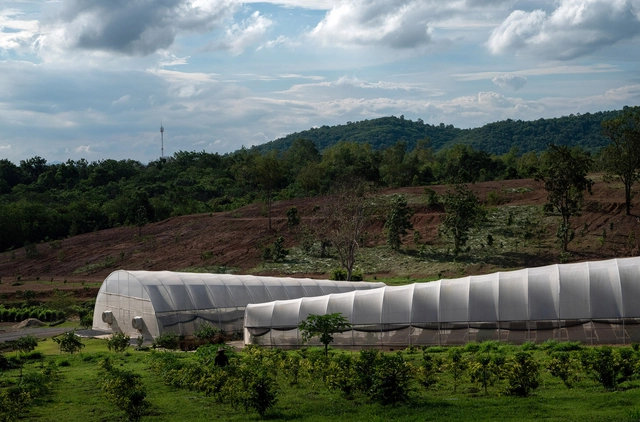
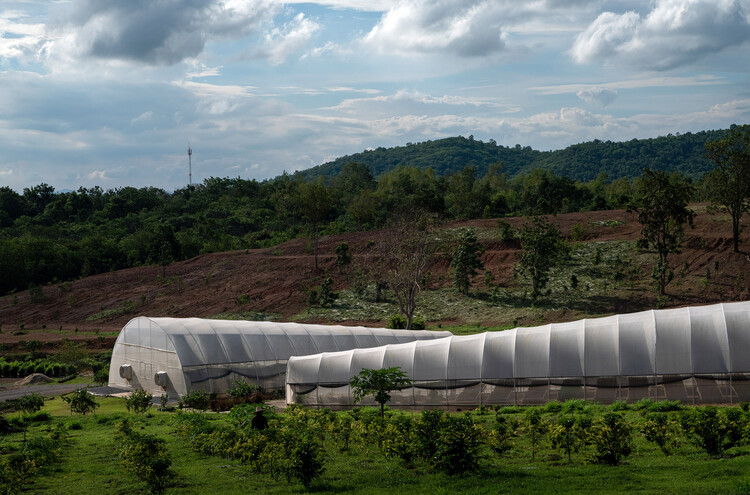
Khanong Phra Campsite / PHTAA Living Design - GreenhouseKhanong Phra Campsite / PHTAA Living Design - GreenhouseKhanong Phra Campsite / PHTAA Living Design - GreenhouseKhanong Phra Campsite / PHTAA Living Design - GreenhouseKhanong Phra Campsite / PHTAA Living Design - More Images+ 45

Arajara House / Lins Arquitetos Associados

Arajara House / Lins Arquitetos Associados - Exterior Photography, HousesArajara House / Lins Arquitetos Associados - Interior Photography, Houses, Beam, Door, Table, ChairArajara House / Lins Arquitetos Associados - Exterior Photography, Houses, Stairs, BeamArajara House / Lins Arquitetos Associados - Exterior Photography, HousesArajara House / Lins Arquitetos Associados - More Images+ 34

•
Arajara, Brazil

You've started following your first account!

Did you know?

You'll now receive updates based on what you follow! Personalize your stream and start following your favorite authors, offices and users.