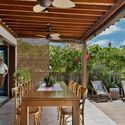
Rubro Negro House / W.A.M.V Arquitetura

Rubro Negro House / W.A.M.V Arquitetura - Interior Photography, Balcony, PatioRubro Negro House / W.A.M.V Arquitetura - Interior Photography, Kitchen, Wood, Chair, BeamRubro Negro House / W.A.M.V Arquitetura - Interior Photography, Dining room, Wood, Table, Chair, BeamRubro Negro House / W.A.M.V Arquitetura - Exterior Photography, Wood, Door, Chair, Balcony, Patio, DeckRubro Negro House / W.A.M.V Arquitetura - More Images+ 16

•
Caraíva, Brazil
  • Area Area of this architecture project Area:  120 m²
  • Year Completion year of this architecture project Year:  2021
  • Photographs
    Photographs:Oka Fotografia
  • Lead Architects: João Marcelo B. Oliveira, Matheos C. Schnyder
  • Category: Houses
  • General Construction: MaisClima Soluções, Constru-Mais, André Representações, Fiaço Porto Seguro, Simonlex Porto Seguro
  • City: Caraíva
  • Country: Brazil
More SpecsLess Specs
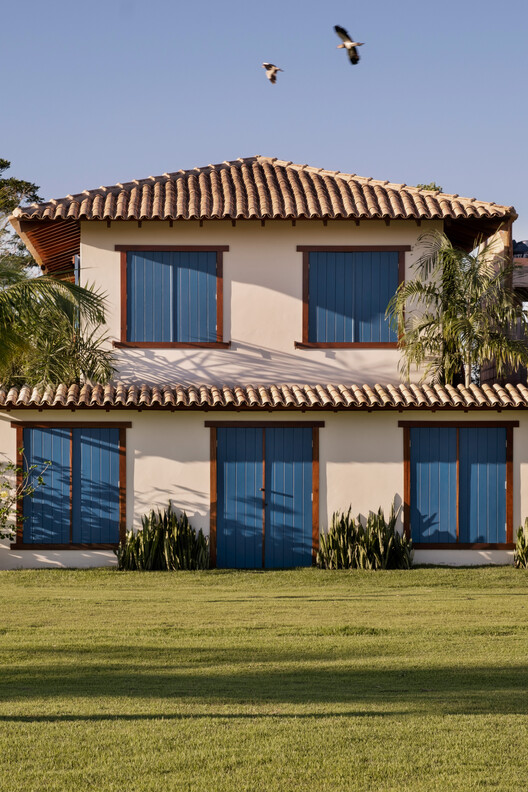
Rubro Negro House / W.A.M.V Arquitetura - Exterior Photography, Balcony
© Oka Fotografia

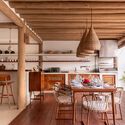
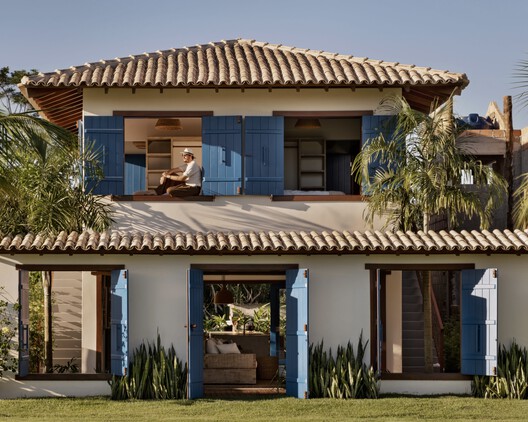
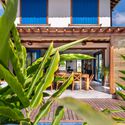
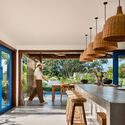
Text description provided by the architects. On the southern coast of Bahia, between Trancoso and Caraíva, the firm W.A.M.V Arquitetura designed a compact and efficient residence that combines smart technical solutions with a warm, personal aesthetic. The house was designed to be a low-maintenance summer home, with 1,290 square feet (120 m²) of built area on a 2,475-square-foot (230 m²) plot.

Content Loader

Project gallery

See allShow less
About this office
Cite: "Rubro Negro House / W.A.M.V Arquitetura" [Casa Rubro Negro / W.A.M.V Arquitetura] 26 Jul 2025. ArchDaily. Accessed . <https://www.archdaily.com/1153340/rubro-negro-house-wamv-arquitetura> ISSN 0719-8884
© Oka Fotografia

红黑之屋 / W.A.M.V Arquitetura

是否

You've started following your first account!

Did you know?

You'll now receive updates based on what you follow! Personalize your stream and start following your favorite authors, offices and users.