1. ArchDaily
  2. Selected Projects
Selected Projects

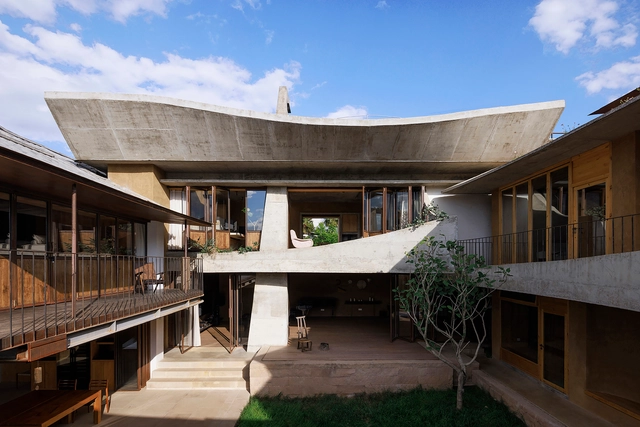
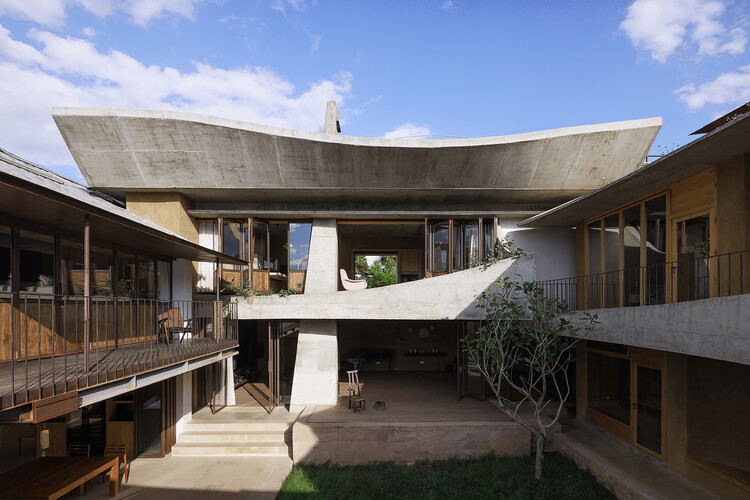
No. 8 House in Dongnan Village / xiān Architects

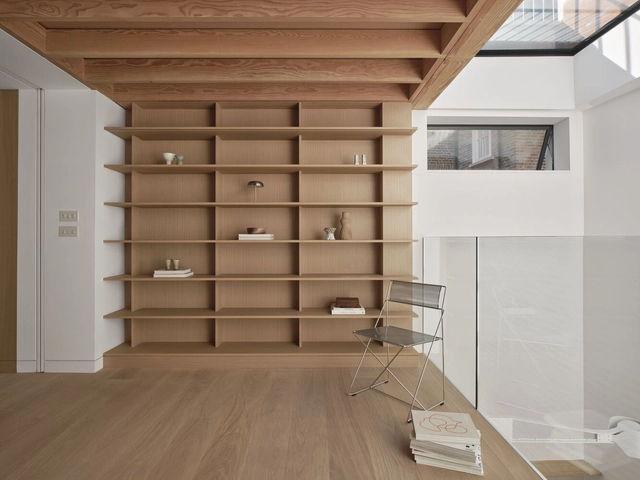
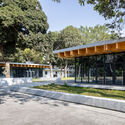
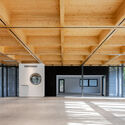
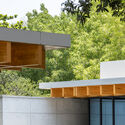
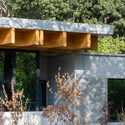
No. 8 House in Dongnan Village  / xiān Architects - HousesNo. 8 House in Dongnan Village  / xiān Architects - Exterior Photography, Houses, Beam, StairsNo. 8 House in Dongnan Village  / xiān Architects - HousesNo. 8 House in Dongnan Village  / xiān Architects - Interior Photography, Houses, Stairs, ChairNo. 8 House in Dongnan Village  / xiān Architects - More Images+ 30

•
Dali, China
  • Architects: xian Architects
  • Area Area of this architecture project Area:  733 m²
  • Year Completion year of this architecture project Year:  2025

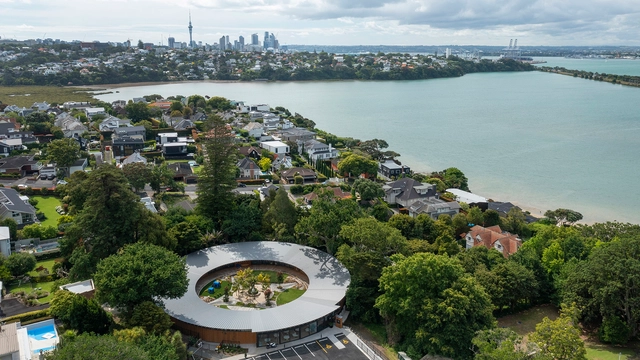
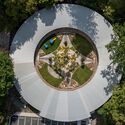
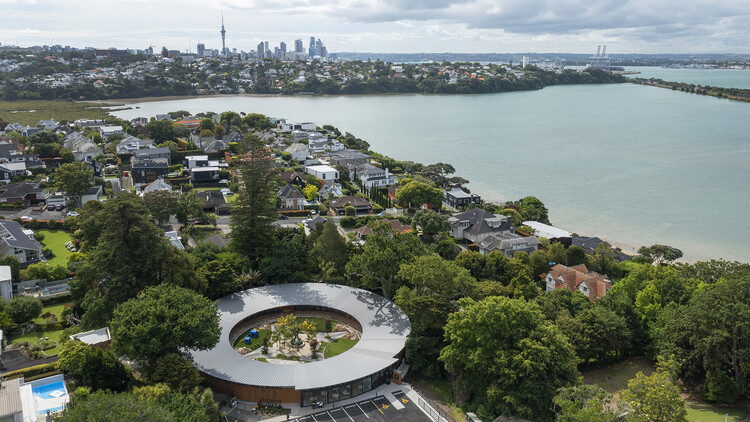
St Kentigerns Childcare Centre / Smith Architects

St Kentigerns Childcare Centre / Smith Architects  - Interior Photography, Day Care, ChairSt Kentigerns Childcare Centre / Smith Architects  - Day CareSt Kentigerns Childcare Centre / Smith Architects  - Day CareSt Kentigerns Childcare Centre / Smith Architects  - Day CareSt Kentigerns Childcare Centre / Smith Architects  - More Images+ 17

•
Auckland, New Zealand
  • Architects: Smith Architects
  • Area Area of this architecture project Area:  666 m²
  • Year Completion year of this architecture project Year:  2023

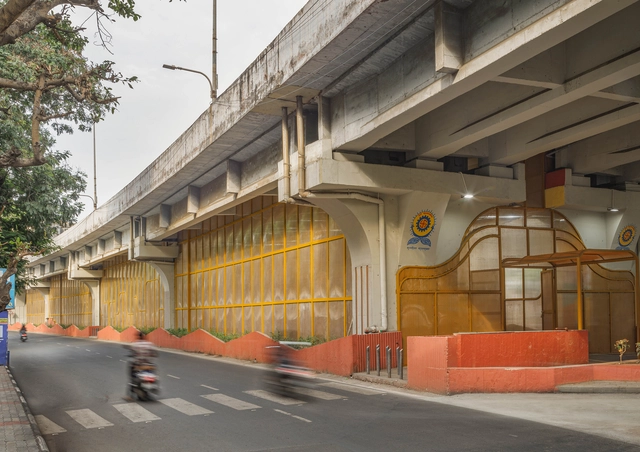
The Under Space Revival / Aangan Collaborative LLP

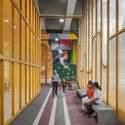
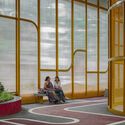
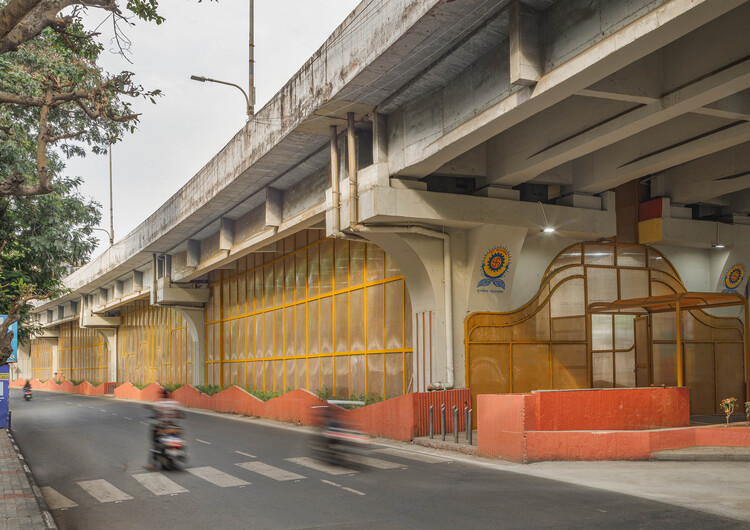
The Under Space Revival / Aangan Collaborative LLP - Interior Photography, Sports Architecture, StairsThe Under Space Revival / Aangan Collaborative LLP - Interior Photography, Sports ArchitectureThe Under Space Revival / Aangan Collaborative LLP - Interior Photography, Sports ArchitectureThe Under Space Revival / Aangan Collaborative LLP - Interior Photography, Sports ArchitectureThe Under Space Revival / Aangan Collaborative LLP - More Images+ 17

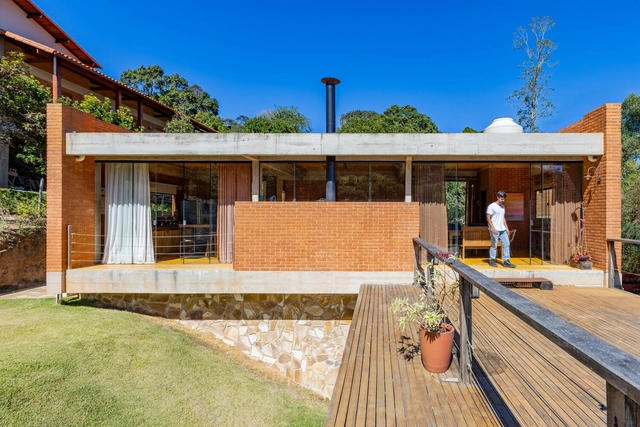
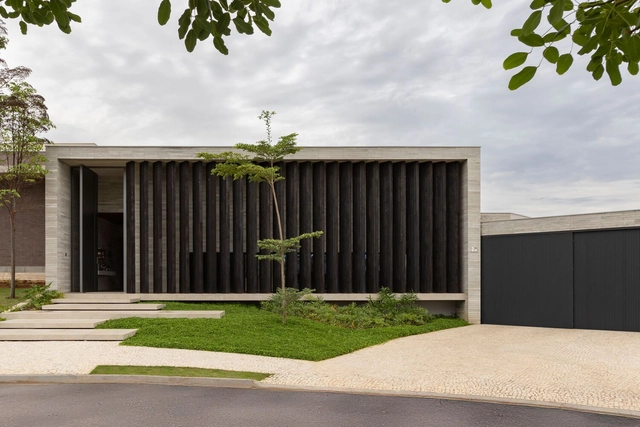
House in Vila do Açude / Entremeios Arquitetura

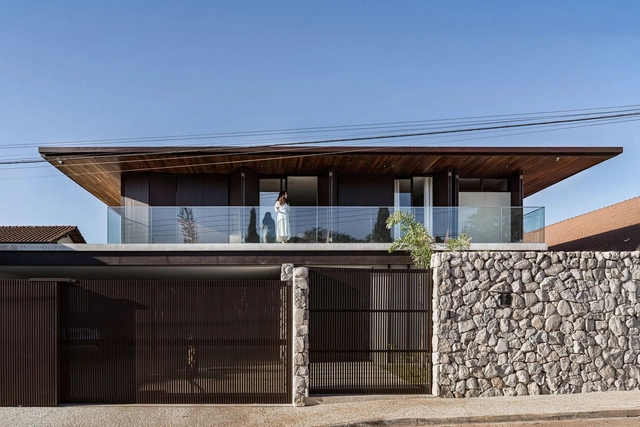

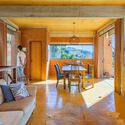
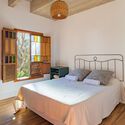
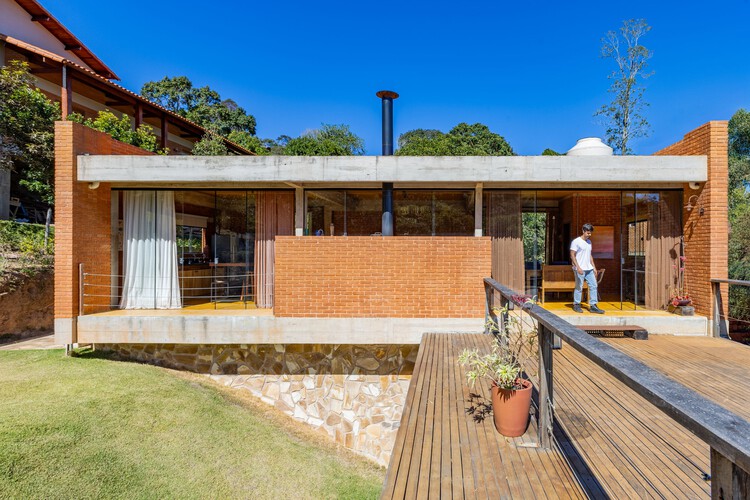
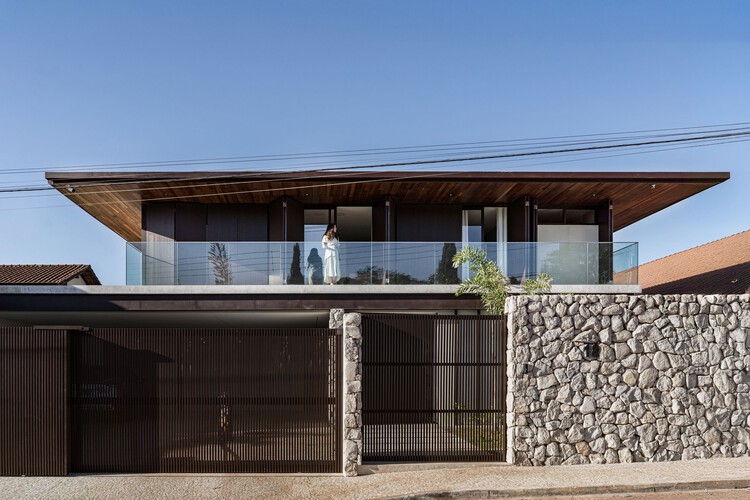
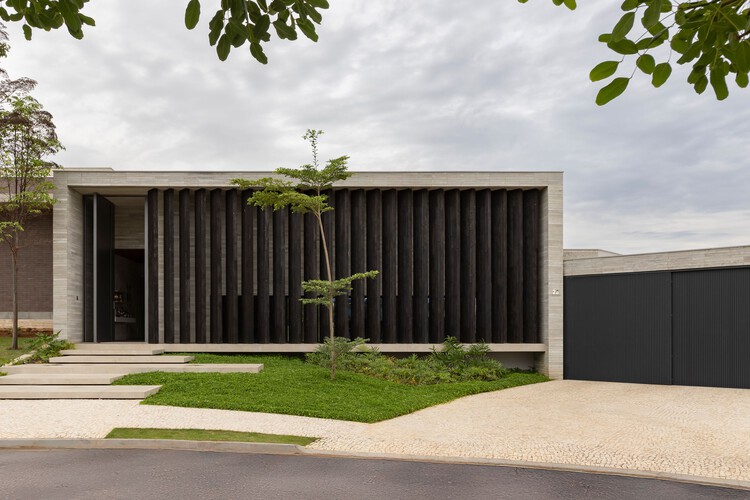
House in Vila do Açude  / Entremeios Arquitetura - HousesHouse in Vila do Açude  / Entremeios Arquitetura - Exterior Photography, HousesHouse in Vila do Açude  / Entremeios Arquitetura - Interior Photography, Houses, BeamHouse in Vila do Açude  / Entremeios Arquitetura - Interior Photography, Houses, Bedroom, Bed, LightingHouse in Vila do Açude  / Entremeios Arquitetura - More Images+ 28

•
Conceição DO Ibitipoca, Brazil


Claudine Hermann Secondary School / Ameller Dubois

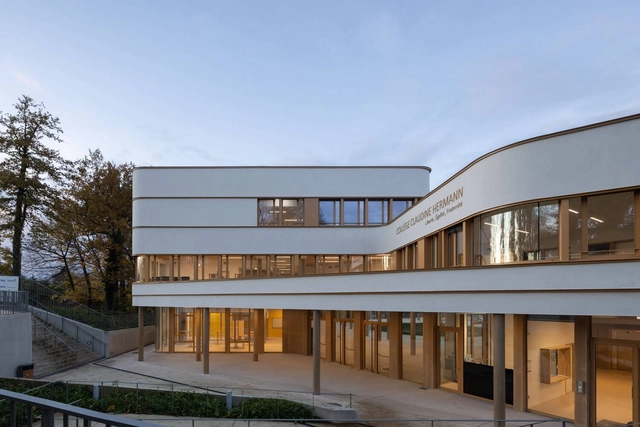
Claudine Hermann Secondary School / Ameller Dubois - Exterior Photography, Schools Claudine Hermann Secondary School / Ameller Dubois - Exterior Photography, Schools Claudine Hermann Secondary School / Ameller Dubois - Interior Photography, Schools Claudine Hermann Secondary School / Ameller Dubois - Interior Photography, Schools , CourtyardClaudine Hermann Secondary School / Ameller Dubois - More Images+ 13

  • Architects: Ameller Dubois
  • Area Area of this architecture project Area:  7200 m²
  • Year Completion year of this architecture project Year:  2024
  • Manufacturers Brands with products used in this architecture project
    Manufacturers:  KEIM, Sto, Formica, Gerflor, POLYREY, +2

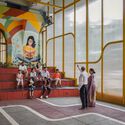
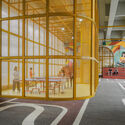
Urban Installation for the G20 | Global Alliance Against Hunger and Poverty Festival / Estúdio Chão

Urban Installation for the G20 | Global Alliance Against Hunger and Poverty Festival / Estúdio Chão - Temporary InstallationsUrban Installation for the G20 | Global Alliance Against Hunger and Poverty Festival / Estúdio Chão - Interior Photography, Temporary Installations, StairsUrban Installation for the G20 | Global Alliance Against Hunger and Poverty Festival / Estúdio Chão - Temporary InstallationsUrban Installation for the G20 | Global Alliance Against Hunger and Poverty Festival / Estúdio Chão - Drawings, Temporary InstallationsUrban Installation for the G20 | Global Alliance Against Hunger and Poverty Festival / Estúdio Chão - More Images+ 19

  • Architects: Estúdio Chäo
  • Area Area of this architecture project Area:  35000 m²
  • Year Completion year of this architecture project Year:  2024

Bospad House / maa_architecture studio

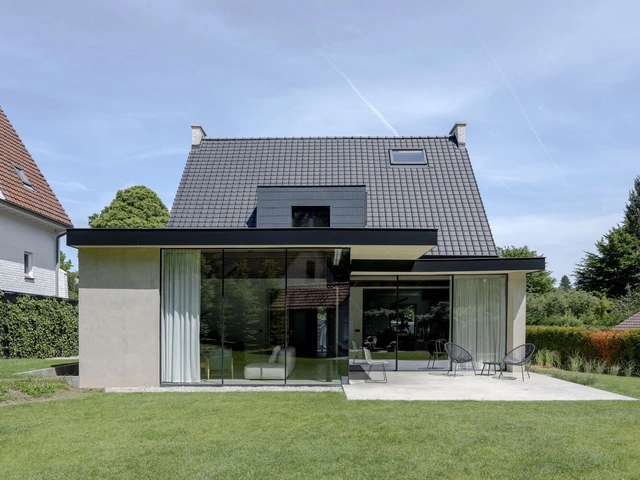
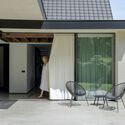
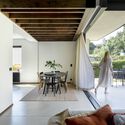
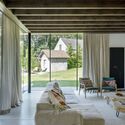
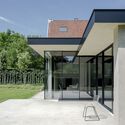

Bospad House / maa_architecture studio - Interior Photography, Houses, Courtyard, BalconyBospad House / maa_architecture studio - Interior Photography, Houses, ChairBospad House / maa_architecture studio - Interior Photography, Houses, ChairBospad House / maa_architecture studio - Exterior Photography, HousesBospad House / maa_architecture studio - More Images+ 26

•
Linkebeek, Belgium
  • Year Completion year of this architecture project Year:  2020
  • Manufacturers Brands with products used in this architecture project
    Manufacturers:  Caparol, Cortizo, Wever & Ducre
  • Professionals: Forme & Structures

Comprehensive Renovation of the Offices of the Official College of Physicians of Valladolid / estudio COLOMA

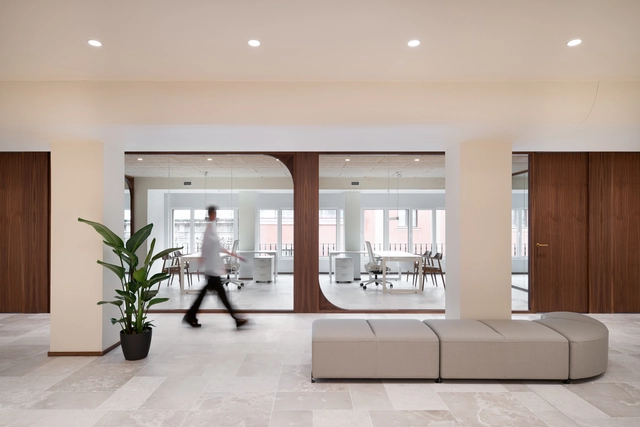
Comprehensive Renovation of the Offices of the Official College of Physicians of Valladolid / estudio COLOMA - Interior Photography, Offices Interiors, ChairComprehensive Renovation of the Offices of the Official College of Physicians of Valladolid / estudio COLOMA - Interior Photography, Offices Interiors, Table, Lighting, ChairComprehensive Renovation of the Offices of the Official College of Physicians of Valladolid / estudio COLOMA - Interior Photography, Offices Interiors, ChairComprehensive Renovation of the Offices of the Official College of Physicians of Valladolid / estudio COLOMA - Interior Photography, Offices Interiors, Lighting, ChairComprehensive Renovation of the Offices of the Official College of Physicians of Valladolid / estudio COLOMA - More Images+ 18

  • Architects: estudio COLOMA
  • Area Area of this architecture project Area:  460 m²
  • Year Completion year of this architecture project Year:  2024

SoftPower Installation / Gregory Orekhov

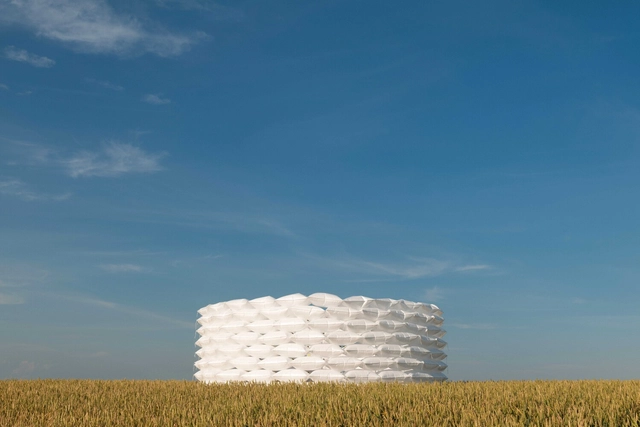
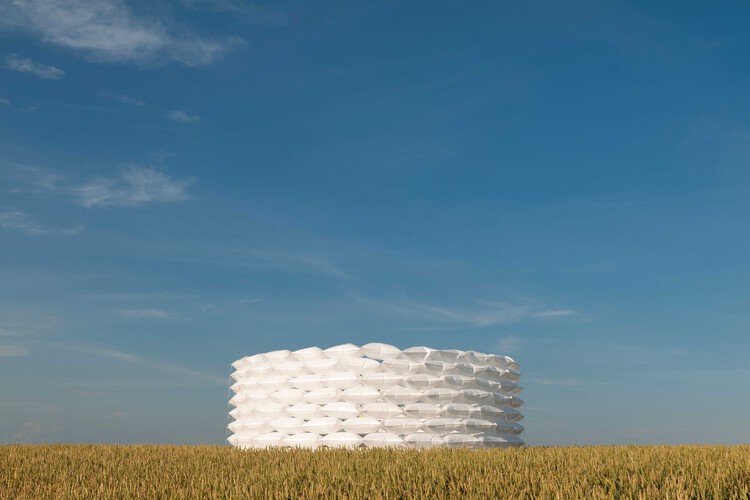
SoftPower Installation / Gregory Orekhov - Installations & StructuresSoftPower Installation / Gregory Orekhov - Exterior Photography, Installations & StructuresSoftPower Installation / Gregory Orekhov - Installations & StructuresSoftPower Installation / Gregory Orekhov - Exterior Photography, Installations & StructuresSoftPower Installation / Gregory Orekhov - More Images+ 9

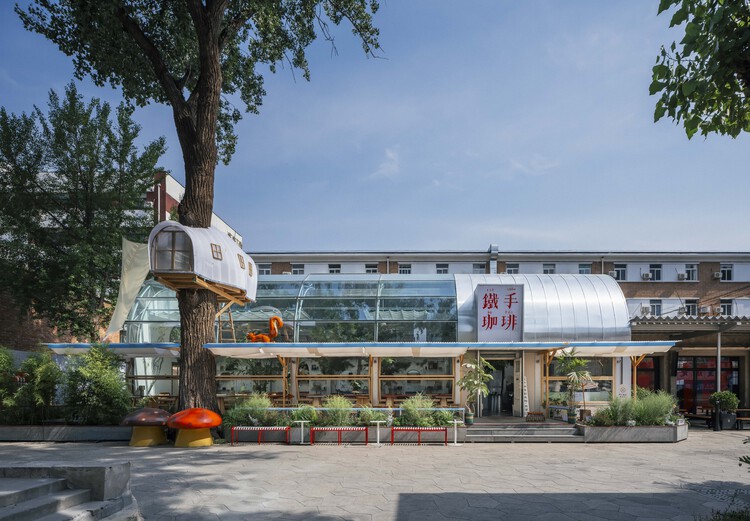
Renovation Design for the METAL HANDS Coffee Youyi Store Garden Branch / SA Architects

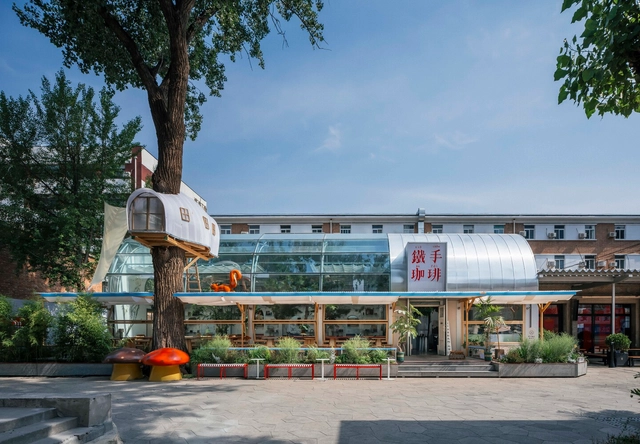
Renovation Design for the METAL HANDS Coffee Youyi Store Garden Branch / SA Architects - Exterior Photography, Interior DesignRenovation Design for the METAL HANDS Coffee Youyi Store Garden Branch / SA Architects - Drawings, Interior Design, ChairRenovation Design for the METAL HANDS Coffee Youyi Store Garden Branch / SA Architects - Interior Photography, Interior Design, BeamRenovation Design for the METAL HANDS Coffee Youyi Store Garden Branch / SA Architects - Interior DesignRenovation Design for the METAL HANDS Coffee Youyi Store Garden Branch / SA Architects - More Images+ 25

  • Architects: SA Architects
  • Area Area of this architecture project Area:  220 m²
  • Year Completion year of this architecture project Year:  2025

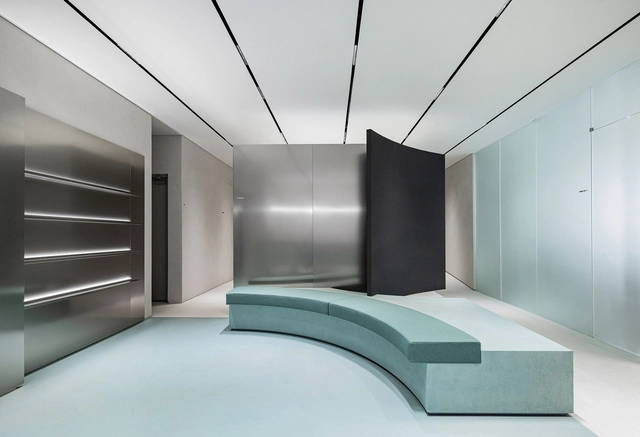
HE:ARTS HANNAM Hair Salon / RVMN

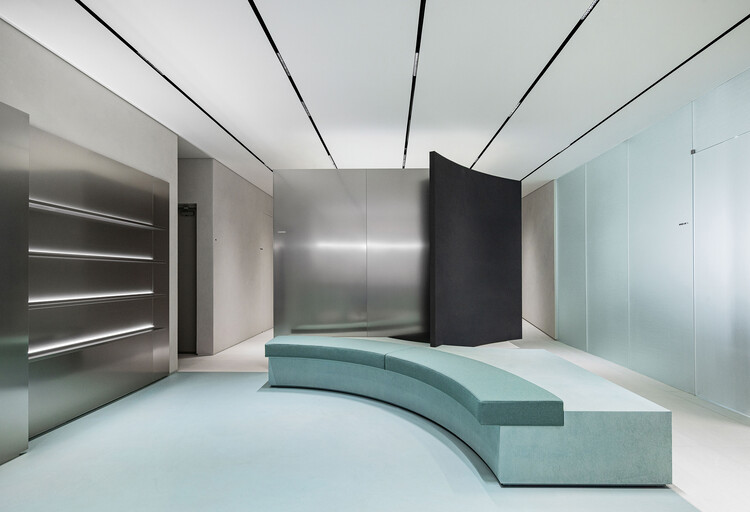
HE:ARTS HANNAM Hair Salon / RVMN - Wellness InteriorsHE:ARTS HANNAM Hair Salon / RVMN - Interior Photography, Wellness Interiors, ChairHE:ARTS HANNAM Hair Salon / RVMN - Wellness InteriorsHE:ARTS HANNAM Hair Salon / RVMN - Wellness InteriorsHE:ARTS HANNAM Hair Salon / RVMN - More Images+ 25

  • Architects: RVMN
  • Area Area of this architecture project Area:  198 m²
  • Year Completion year of this architecture project Year:  2025

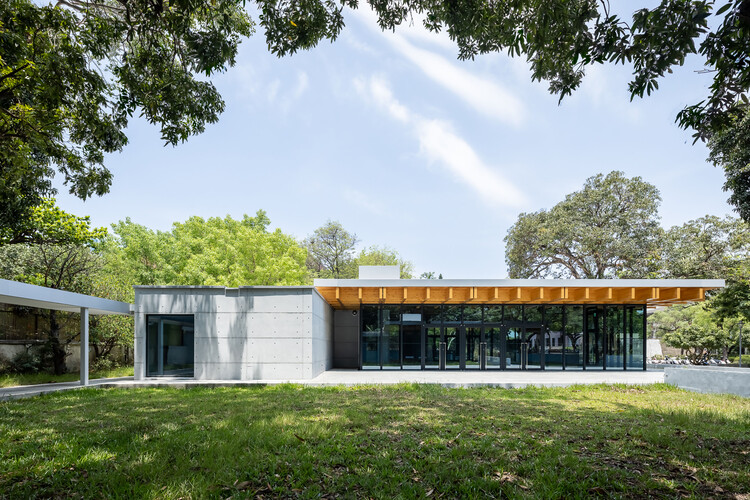
NCKU Art Lounges Da Hsin Yuan / MAYU architects

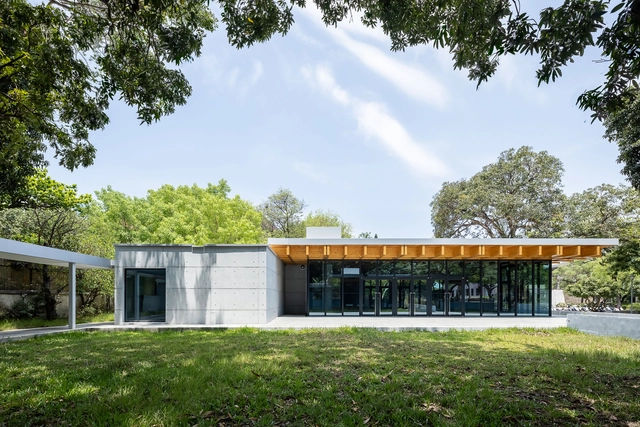
NCKU Art Lounges Da Hsin Yuan / MAYU architects - UniversityNCKU Art Lounges Da Hsin Yuan / MAYU architects - UniversityNCKU Art Lounges Da Hsin Yuan / MAYU architects - Exterior Photography, University, BeamNCKU Art Lounges Da Hsin Yuan / MAYU architects - Exterior Photography, University, BeamNCKU Art Lounges Da Hsin Yuan / MAYU architects - More Images+ 22

•
Tainan, Taiwan
  • Architects: MAYU architects
  • Area Area of this architecture project Area:  854 m²
  • Year Completion year of this architecture project Year:  2022


Marayui House / PBS arquitectos

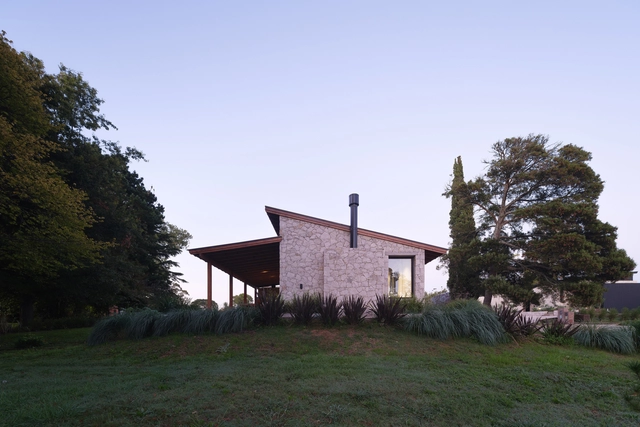
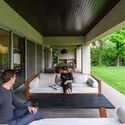
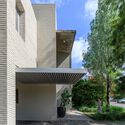
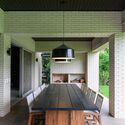
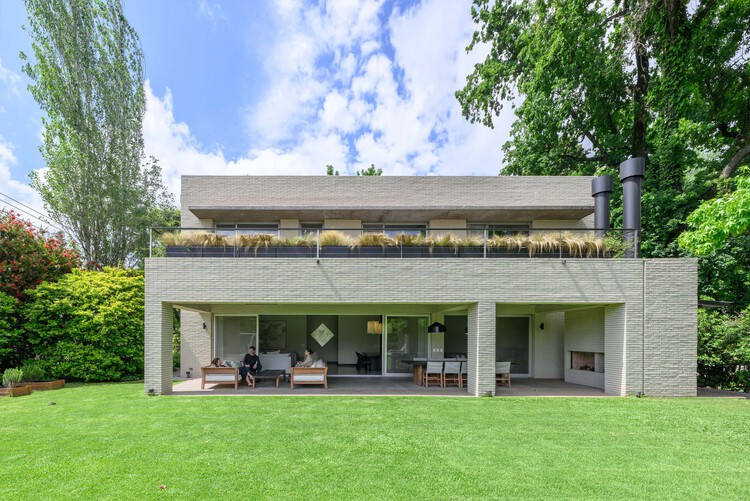
Marayui House / PBS arquitectos - Exterior Photography, HousesMarayui House / PBS arquitectos - Interior Photography, Houses, Deck, Beam, ChairMarayui House / PBS arquitectos - Exterior Photography, HousesMarayui House / PBS arquitectos - Interior Photography, Houses, Beam, Table, Lighting, ChairMarayui House / PBS arquitectos - More Images+ 30

•
Playa Chapadmalal, Argentina
  • Architects: PBS arquitectos
  • Area Area of this architecture project Area:  165 m²
  • Year Completion year of this architecture project Year:  2024

The Cradle Office Building / HPP Architects

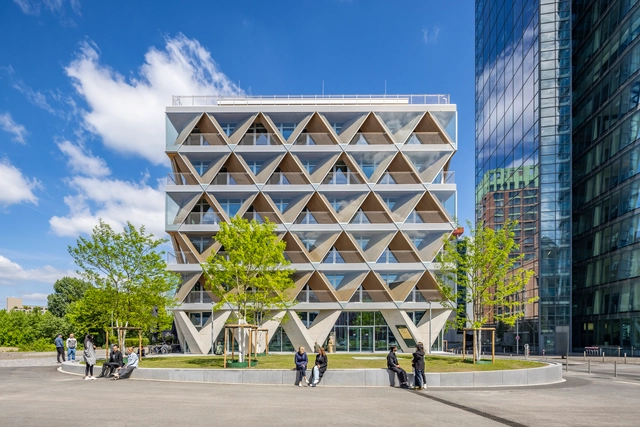
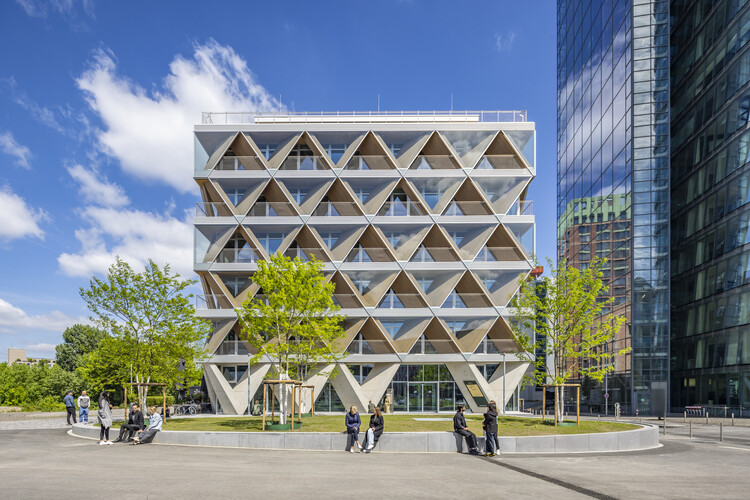
The Cradle Office Building / HPP Architects - Commercial ArchitectureThe Cradle Office Building / HPP Architects - Exterior Photography, Commercial ArchitectureThe Cradle Office Building / HPP Architects - Interior Photography, Commercial ArchitectureThe Cradle Office Building / HPP Architects - Interior Photography, Commercial Architecture, Chair, Table, LightingThe Cradle Office Building / HPP Architects - More Images+ 17

  • Architects: HPP Architects
  • Area Area of this architecture project Area:  11400 m²
  • Year Completion year of this architecture project Year:  2023
  • Manufacturers Brands with products used in this architecture project
    Manufacturers:  Derix

S House / Rubén Valdemarín + Siuk Studio

S House / Rubén Valdemarín + Siuk Studio - Interior Photography, Renovation, Table, Chair, LightingS House / Rubén Valdemarín + Siuk Studio - Interior Photography, Renovation, PatioS House / Rubén Valdemarín + Siuk Studio - RenovationS House / Rubén Valdemarín + Siuk Studio - Interior Photography, Renovation, Kitchen, Beam, ChairS House / Rubén Valdemarín + Siuk Studio - More Images+ 12

•
Buenos Aires, Argentina
  • Area Area of this architecture project Area:  500 m²
  • Year Completion year of this architecture project Year:  2023
  • Manufacturers Brands with products used in this architecture project
    Manufacturers:  Agüero, Aldacour, Ara Desing, Ascolta, Awanay, +17

PR House / ME Arquitetura

PR House / ME Arquitetura - Interior Photography, House Interiors, Kitchen, Lighting, Countertop, ChairPR House / ME Arquitetura - House InteriorsPR House / ME Arquitetura - Interior Photography, House Interiors, Kitchen, StairsPR House / ME Arquitetura - Interior Photography, House Interiors, Table, ChairPR House / ME Arquitetura - More Images+ 30

  • Architects: ME Arquitetura
  • Area Area of this architecture project Area:  7212 ft²
  • Year Completion year of this architecture project Year:  2024

Eagle House / Stanley Office of Architecture

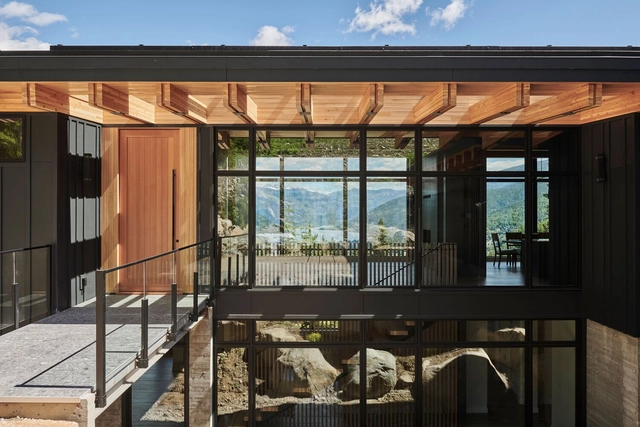
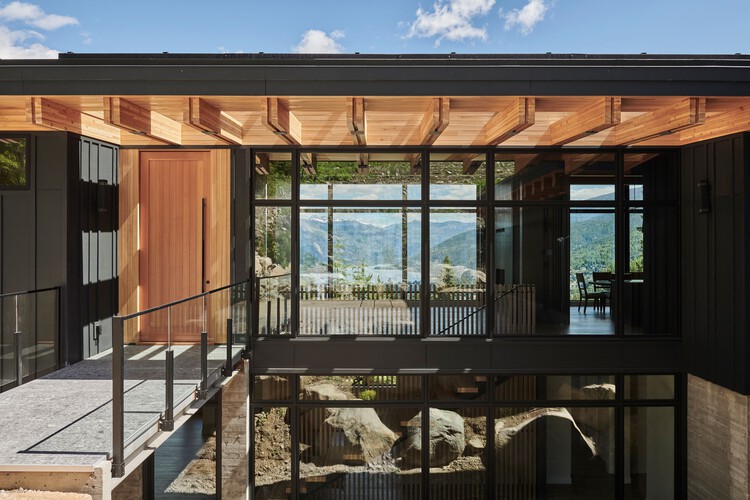
Eagle House / Stanley Office of Architecture - HousesEagle House / Stanley Office of Architecture - HousesEagle House / Stanley Office of Architecture - Interior Photography, HousesEagle House / Stanley Office of Architecture - HousesEagle House / Stanley Office of Architecture - More Images+ 26

•
Nelson, Canada

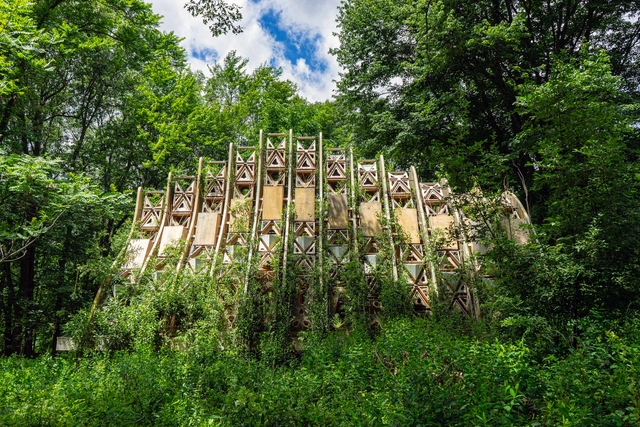
Fab Tree Hab / Terreform ONE

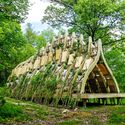
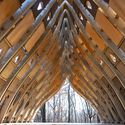
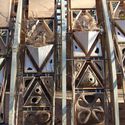
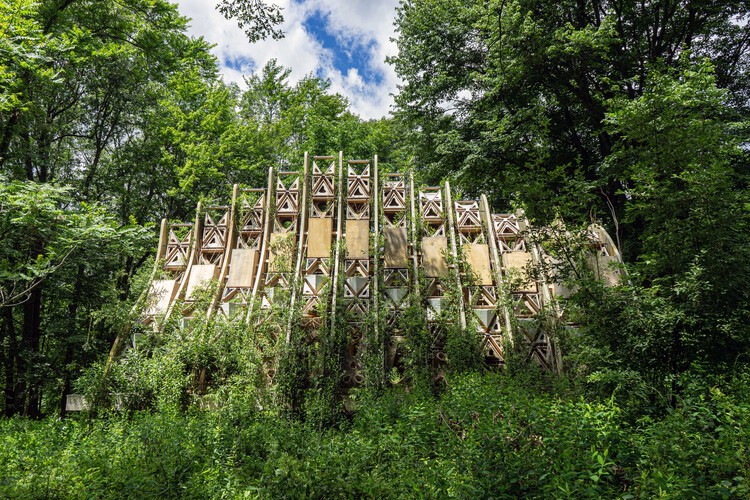
Fab Tree Hab / Terreform ONE - LandscapeFab Tree Hab / Terreform ONE - Exterior Photography, Landscape, Garden, ForestFab Tree Hab / Terreform ONE - LandscapeFab Tree Hab / Terreform ONE - LandscapeFab Tree Hab / Terreform ONE - More Images+ 13

  • Architects: Terreform ONE
  • Area Area of this architecture project Area:  1000 ft²
  • Year Completion year of this architecture project Year:  2024

The Bloom Box / SoBA

The Bloom Box / SoBA - Coffee Shop InteriorsThe Bloom Box / SoBA - Exterior Photography, Coffee Shop InteriorsThe Bloom Box / SoBA - Coffee Shop InteriorsThe Bloom Box / SoBA - Coffee Shop InteriorsThe Bloom Box / SoBA - More Images+ 25

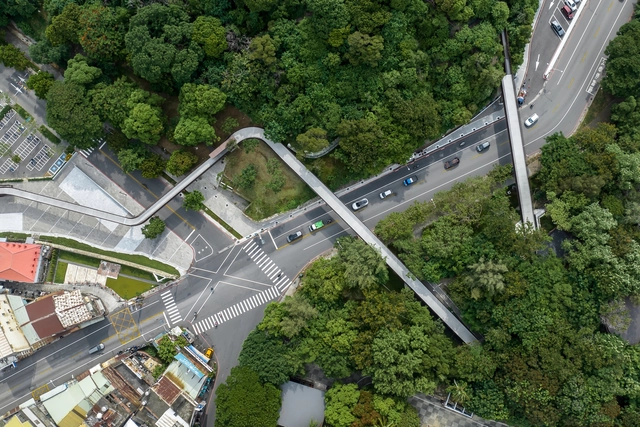
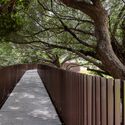
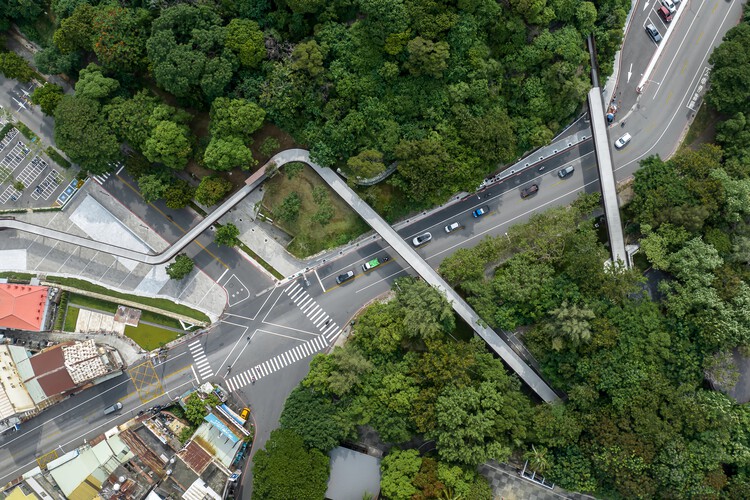
Old Fongshan City Wall Historic Route / MAYU architects

Old Fongshan City Wall Historic Route / MAYU architects - Landscape ArchitectureOld Fongshan City Wall Historic Route / MAYU architects - Landscape ArchitectureOld Fongshan City Wall Historic Route / MAYU architects - Exterior Photography, Landscape ArchitectureOld Fongshan City Wall Historic Route / MAYU architects - Landscape ArchitectureOld Fongshan City Wall Historic Route / MAYU architects - More Images+ 21

  • Architects: MAYU architects
  • Area Area of this architecture project Area:  9999 m²
  • Year Completion year of this architecture project Year:  2023

JK House / João de Barro Arquitetura

JK House / João de Barro Arquitetura - Interior Photography, Houses, Table, ChairJK House / João de Barro Arquitetura - HousesJK House / João de Barro Arquitetura - HousesJK House / João de Barro Arquitetura - HousesJK House / João de Barro Arquitetura - More Images+ 33

  • Area Area of this architecture project Area:  434 m²
  • Year Completion year of this architecture project Year:  2020
  • Manufacturers Brands with products used in this architecture project
    Manufacturers:  GRAPHISOFT, Lumion, Portobello

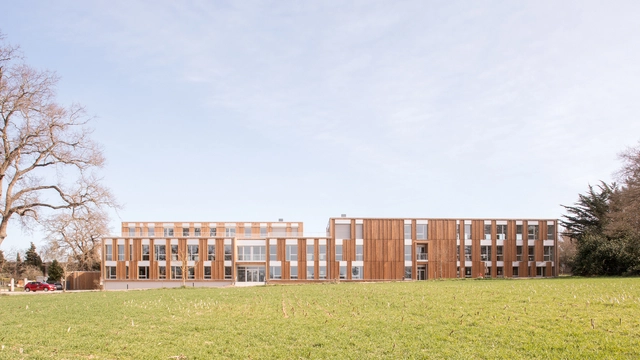
Bois Harel Tertiary Complex / ALTA

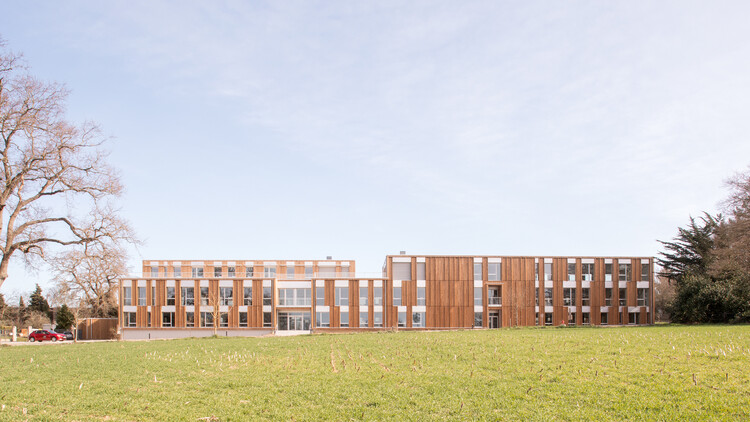
Bois Harel Tertiary Complex / ALTA - Exterior Photography, Office BuildingsBois Harel Tertiary Complex / ALTA - Exterior Photography, Office BuildingsBois Harel Tertiary Complex / ALTA - Office BuildingsBois Harel Tertiary Complex / ALTA - Exterior Photography, Office BuildingsBois Harel Tertiary Complex / ALTA - More Images+ 36

•
Saint-Jacques-de-la-Lande, France

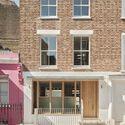
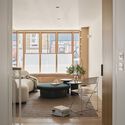
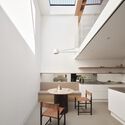
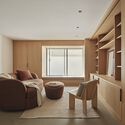
Heartwood End Terrace House Renovation / Knox Bhavan Architects

Heartwood End Terrace House Renovation / Knox Bhavan Architects - Interior Photography, RenovationHeartwood End Terrace House Renovation / Knox Bhavan Architects - Interior Photography, Renovation, Table, Lighting, ChairHeartwood End Terrace House Renovation / Knox Bhavan Architects - Interior Photography, Renovation, Kitchen, ChairHeartwood End Terrace House Renovation / Knox Bhavan Architects - Interior Photography, Renovation, Lighting, TableHeartwood End Terrace House Renovation / Knox Bhavan Architects - More Images+ 30

  • Area Area of this architecture project Area:  186 m²
  • Year Completion year of this architecture project Year:  2025
  • Manufacturers Brands with products used in this architecture project
    Manufacturers:  Artemide, Cavendish Equipment, Compass Glass, Delta Lighting, Fried Rigby, +4

Agência Oito TM / André Ávila Arquitetura

Agência Oito TM / André Ávila Arquitetura - Interior Photography, Offices, Courtyard, ChairAgência Oito TM / André Ávila Arquitetura - Interior Photography, Offices, Table, ChairAgência Oito TM / André Ávila Arquitetura - Interior Photography, Offices, Table, ChairAgência Oito TM / André Ávila Arquitetura - OfficesAgência Oito TM / André Ávila Arquitetura - More Images+ 28

•
Vila Madalena, Brazil
  • Area Area of this architecture project Area:  392 m²
  • Year Completion year of this architecture project Year:  2025
  • Manufacturers Brands with products used in this architecture project
    Manufacturers:  Calhas Novais , Concrelar , Deca, Elegancy Forros, Engenheiro Yunes Fares, +13

You've started following your first account!

Did you know?

You'll now receive updates based on what you follow! Personalize your stream and start following your favorite authors, offices and users.