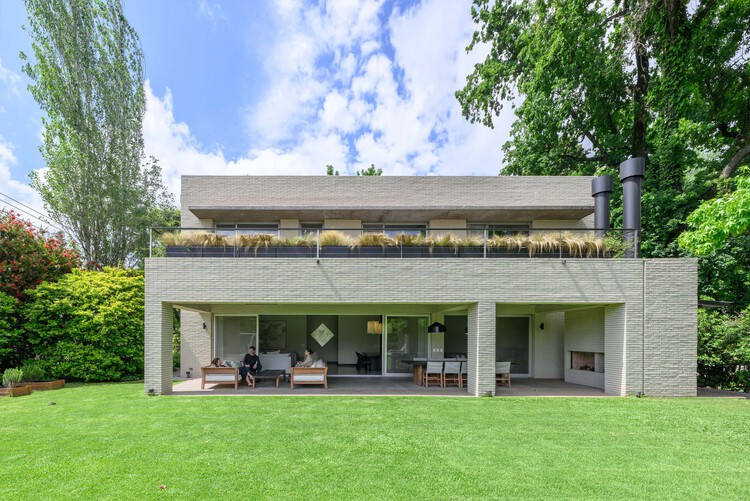
S House / Rubén Valdemarín + Siuk Studio

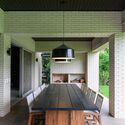
S House / Rubén Valdemarín + Siuk Studio - Interior Photography, Sofa, Wood, Table, Chair, LightingS House / Rubén Valdemarín + Siuk Studio - Interior Photography, PatioS House / Rubén Valdemarín + Siuk Studio - Image 4 of 17S House / Rubén Valdemarín + Siuk Studio - Interior Photography, Kitchen, Wood, Chair, BeamS House / Rubén Valdemarín + Siuk Studio - More Images+ 12

Buenos Aires, Argentina
  • Area Area of this architecture project Area:  500
  • Year Completion year of this architecture project Year:  2023
  • Photographs
    Photographs:Gonzalo Viramonte
  • Manufacturers Brands with products used in this architecture project
    Manufacturers:  Agüero, Aldacour, Ara Desing, Ascolta, Awanay, Carolina Salom, Cerámicos SBG, Cortés, Cumulo, Deon Rubi, Garzon Maceda, Helmut, Maria Rusconi, Marmoles Cavatori, Michelle Mugrabi, New Light, Nosten, Sinteplast, Solsken, Urbanpots, +2
  • Lead Architects: Rubén Valdemarín, Geraldine Misiuk
More SpecsLess Specs
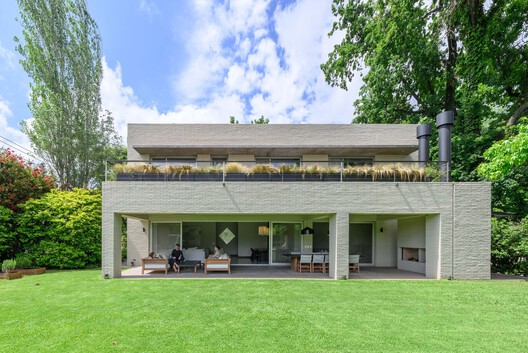
S House / Rubén Valdemarín + Siuk Studio - Exterior Photography, Garden, Courtyard
© Gonzalo Viramonte

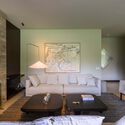
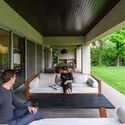
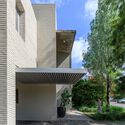
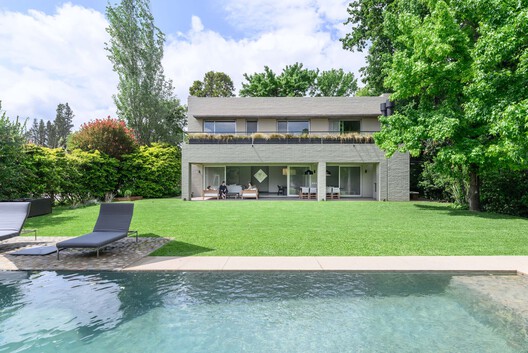
Text description provided by the architects. Casa S, located in the private neighborhood of Tortugas CC, has undergone a complete renovation. This architectural project by Valdemarín, in collaboration with Siuk Studio, updated not only the home's aesthetics but also its functionality and comfort, creating the perfect weekend retreat.

Content Loader

Project gallery

See allShow less
About this office
Cite: "S House / Rubén Valdemarín + Siuk Studio" [Casa S / Rubén Valdemarín + Siuk Studio] 05 Jul 2026. ArchDaily. Accessed . <https://www.archdaily.com/1151852/s-house-ruben-valdemarin-plus-siuk-studio> ISSN 0719-8884

S 住宅 / Rubén Valdemarín + Siuk Studio

You've started following your first account!

Did you know?

You'll now receive updates based on what you follow! Personalize your stream and start following your favorite authors, offices and users.