1. ArchDaily
  2. Selected Projects

Selected Projects

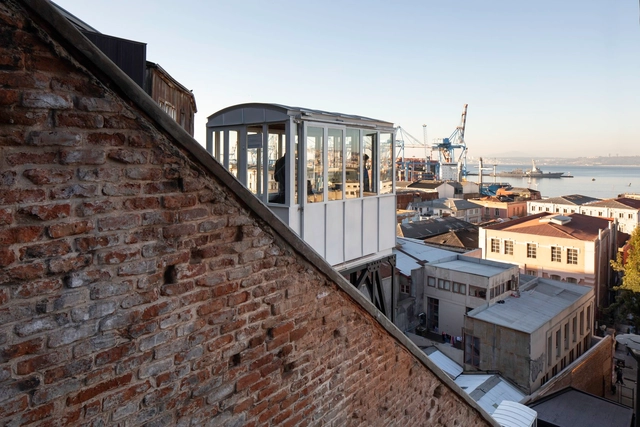
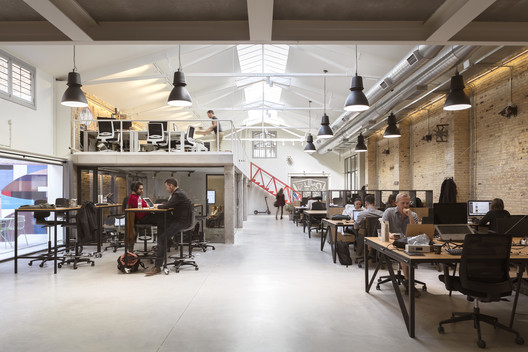
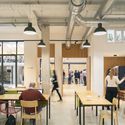
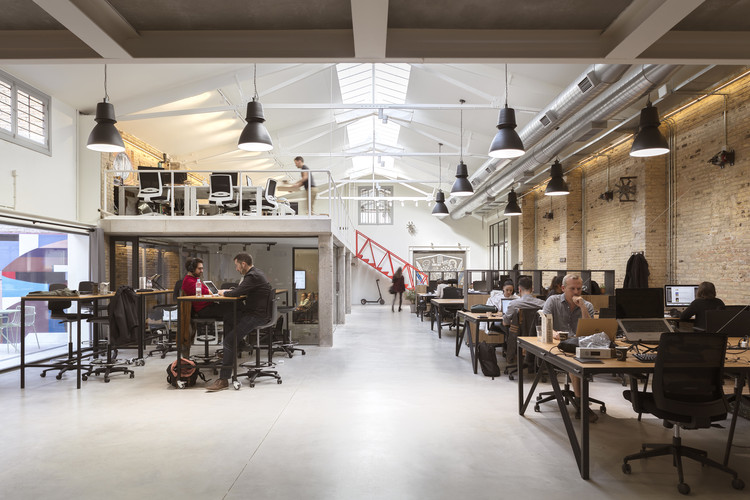
Conventillo La Boca / Barrionuevo Villanueva Arquitectos

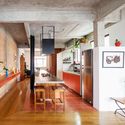
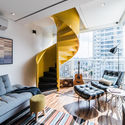
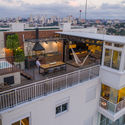
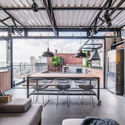
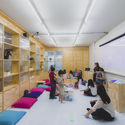
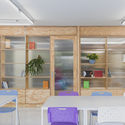
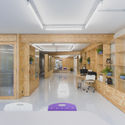
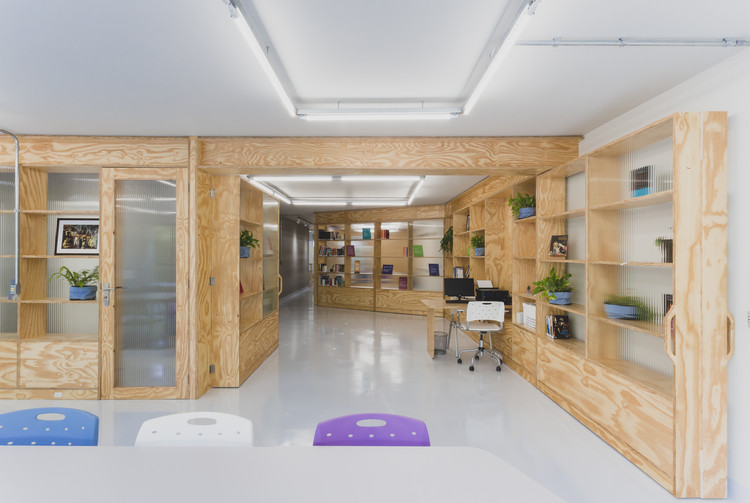
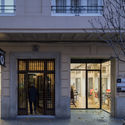
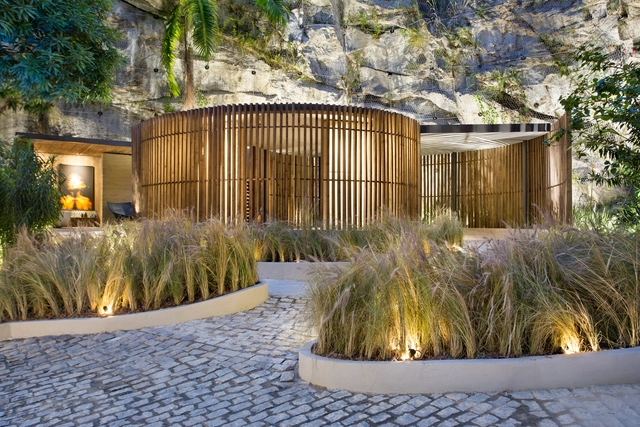
Conventillo La Boca / Barrionuevo Villanueva Arquitectos - Exterior Photography, Renovation, BeamConventillo La Boca / Barrionuevo Villanueva Arquitectos - RenovationConventillo La Boca / Barrionuevo Villanueva Arquitectos - Interior Photography, Renovation, Beam, Lighting, Table, ChairConventillo La Boca / Barrionuevo Villanueva Arquitectos - RenovationConventillo La Boca / Barrionuevo Villanueva Arquitectos - More Images+ 15

  • Area Area of this architecture project Area:  180
  • Year Completion year of this architecture project Year:  2019
  • Manufacturers Brands with products used in this architecture project
    Manufacturers:  Aluminor, Dersa, Konecta, Maderera Irupé, Shap hormigones

Anafe Restaurant / It Met studio + Juan Campanini - Josefina Sposito

Anafe Restaurant / It Met studio + Juan Campanini - Josefina Sposito - Interior Photography, Restaurant & Bar Interiors, Table, Chair
© Javier Agustín Rojas

Anafe Restaurant / It Met studio + Juan Campanini - Josefina Sposito - Interior Photography, Restaurant & Bar InteriorsAnafe Restaurant / It Met studio + Juan Campanini - Josefina Sposito - Interior Photography, Restaurant & Bar Interiors, BathroomAnafe Restaurant / It Met studio + Juan Campanini - Josefina Sposito - Restaurant & Bar InteriorsAnafe Restaurant / It Met studio + Juan Campanini - Josefina Sposito - Restaurant & Bar InteriorsAnafe Restaurant / It Met studio + Juan Campanini - Josefina Sposito - More Images+ 9

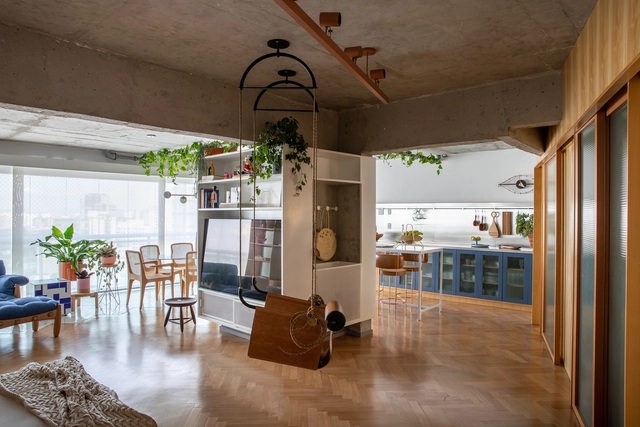
CT Residence – Alto da Boa Vista / N Tadema Arquitetura

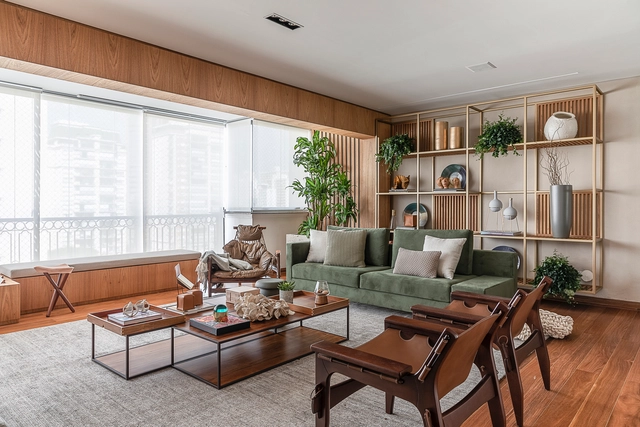
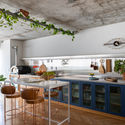
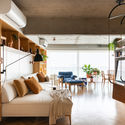
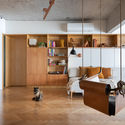
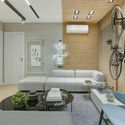
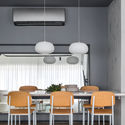
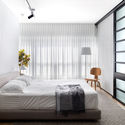
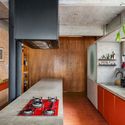
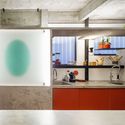
CT Residence – Alto da Boa Vista / N Tadema Arquitetura - Interior Photography, Houses, Table, ChairCT Residence – Alto da Boa Vista / N Tadema Arquitetura - Interior Photography, Houses, Kitchen, Table, Chair, CountertopCT Residence – Alto da Boa Vista / N Tadema Arquitetura - Interior Photography, Houses, Bedroom, TableCT Residence – Alto da Boa Vista / N Tadema Arquitetura - Interior Photography, Houses, Kitchen, Table, ChairCT Residence – Alto da Boa Vista / N Tadema Arquitetura - More Images+ 37

São Paulo, Brazil
  • Area Area of this architecture project Area:  450
  • Year Completion year of this architecture project Year:  2023
  • Manufacturers Brands with products used in this architecture project
    Manufacturers:  Portobello

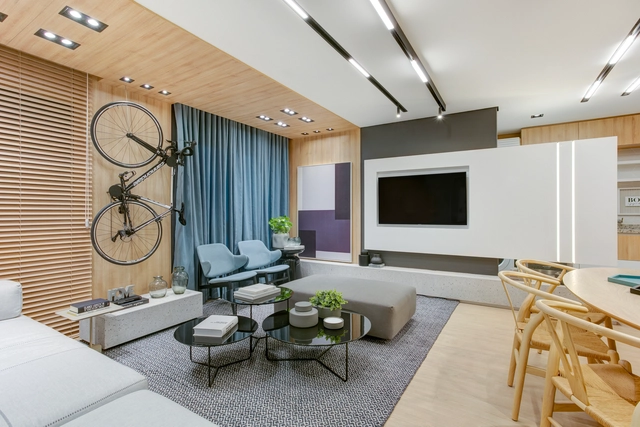
Urquiza 75 Building / Cité Arquitetura

Urquiza 75 Building / Cité Arquitetura - Interior Photography, Residential, Kitchen, BalconyUrquiza 75 Building / Cité Arquitetura - Interior Photography, Residential, BalconyUrquiza 75 Building / Cité Arquitetura - Interior Photography, Residential, BalconyUrquiza 75 Building / Cité Arquitetura - Interior Photography, Residential, BalconyUrquiza 75 Building / Cité Arquitetura - More Images+ 38

Rio de Janeiro, Brazil
  • Architects: Cité Arquitetura
  • Area Area of this architecture project Area:  714
  • Year Completion year of this architecture project Year:  2024

Zissou Flagship / VAGA + Pistache Ganache

Zissou Flagship / VAGA + Pistache Ganache - Interior Photography, Store, BedZissou Flagship / VAGA + Pistache Ganache - Interior Photography, Store, BedroomZissou Flagship / VAGA + Pistache Ganache - Interior Photography, Store, Bedroom, DoorZissou Flagship / VAGA + Pistache Ganache - Interior Photography, Store, ChairZissou Flagship / VAGA + Pistache Ganache - More Images+ 18

São Paulo, Brazil

Artists' Apartment / Verri & Galvão Arquitetos

Artists' Apartment / Verri & Galvão Arquitetos - Interior Photography, Apartments, Table, ChairArtists' Apartment / Verri & Galvão Arquitetos - Interior Photography, Apartments, Kitchen, Countertop, SinkArtists' Apartment / Verri & Galvão Arquitetos - Interior Photography, Apartments, Kitchen, Table, ChairArtists' Apartment / Verri & Galvão Arquitetos - Interior Photography, Apartments, Bathroom, Sink, CountertopArtists' Apartment / Verri & Galvão Arquitetos - More Images+ 10

Maringá, Brazil


Sol 1301 Apartment / Térreo Arquitetos

Sol 1301 Apartment / Térreo Arquitetos - Interior Photography, Apartment Interiors, Kitchen, Door, Lighting, Countertop, BedSol 1301 Apartment / Térreo Arquitetos - Interior Photography, Apartment Interiors, Table, ChairSol 1301 Apartment / Térreo Arquitetos - Interior Photography, Apartment Interiors, Kitchen, Table, ChairSol 1301 Apartment / Térreo Arquitetos - Interior Photography, Apartment Interiors, Bedroom, Door, Table, Lighting, ChairSol 1301 Apartment / Térreo Arquitetos - More Images+ 10

Balneário Camboriú, Brazil
  • Architects: Térreo Arquitetos
  • Area Area of this architecture project Area:  147
  • Year Completion year of this architecture project Year:  2023
  • Manufacturers Brands with products used in this architecture project
    Manufacturers:  Decortiles, Guararapes, Suvinil

Cucha Cucha House / Nadia Donato + Juan Pablo Callegari

Cucha Cucha House / Nadia Donato + Juan Pablo Callegari - Exterior Photography, Houses, FacadeCucha Cucha House / Nadia Donato + Juan Pablo Callegari - Exterior Photography, Houses, Facade, Door, Chair, TableCucha Cucha House / Nadia Donato + Juan Pablo Callegari - Interior Photography, Houses, TableCucha Cucha House / Nadia Donato + Juan Pablo Callegari - HousesCucha Cucha House / Nadia Donato + Juan Pablo Callegari - More Images+ 15

Buenos Aires, Argentina

Boutique Hotel Portofino / Davide Andracco Architetto

Boutique Hotel Portofino / Davide Andracco Architetto - HotelsBoutique Hotel Portofino / Davide Andracco Architetto - HotelsBoutique Hotel Portofino / Davide Andracco Architetto - HotelsBoutique Hotel Portofino / Davide Andracco Architetto - Exterior Photography, Hotels, FacadeBoutique Hotel Portofino / Davide Andracco Architetto - More Images+ 20

São Miguel do Gostoso, Brazil

Home in a Suitcase / Pedro Pitarch - Architectures & Urbanisms

Home in a Suitcase / Pedro Pitarch - Architectures & Urbanisms - RenovationHome in a Suitcase / Pedro Pitarch - Architectures & Urbanisms - RenovationHome in a Suitcase / Pedro Pitarch - Architectures & Urbanisms - Interior Photography, Renovation, Kitchen, CountertopHome in a Suitcase / Pedro Pitarch - Architectures & Urbanisms - Interior Photography, Renovation, Bedroom, DoorHome in a Suitcase / Pedro Pitarch - Architectures & Urbanisms - More Images+ 25

Cambraia Gathering Space / Rodrigo Biavati Arquitetos Associados

Cambraia Gathering Space / Rodrigo Biavati Arquitetos Associados - Exterior Photography, Hospitality Architecture, Facade, Table, ChairCambraia Gathering Space / Rodrigo Biavati Arquitetos Associados - Interior Photography, Hospitality Architecture, Table, ChairCambraia Gathering Space / Rodrigo Biavati Arquitetos Associados - Interior Photography, Hospitality Architecture, Bathroom, Sink, CountertopCambraia Gathering Space / Rodrigo Biavati Arquitetos Associados - Interior Photography, Hospitality Architecture, Table, Chair, LightingCambraia Gathering Space / Rodrigo Biavati Arquitetos Associados - More Images+ 18

  • Area Area of this architecture project Area:  200
  • Year Completion year of this architecture project Year:  2023
  • Manufacturers Brands with products used in this architecture project
    Manufacturers:  Bontempo, Decortiles, Francinno, Ikê Pedras, Squalid, +1

Gentileza Intermodal Terminal (TIG) / RAF Arquitetura
Gentileza Intermodal Terminal (TIG) / RAF Arquitetura - Transportation Gentileza Intermodal Terminal (TIG) / RAF Arquitetura - Transportation Gentileza Intermodal Terminal (TIG) / RAF Arquitetura - Transportation Gentileza Intermodal Terminal (TIG) / RAF Arquitetura - Transportation Gentileza Intermodal Terminal (TIG) / RAF Arquitetura - More Images+ 17

São Cristóvão, Brazil
  • Architects: RAF Arquitetura
  • Area Area of this architecture project Area:  18761
  • Year Completion year of this architecture project Year:  2023
  • Manufacturers Brands with products used in this architecture project
    Manufacturers:  Saint-Gobain, mmcite

Lucila Rubio de Laverde School / aRE - Arquitectura en Estudio

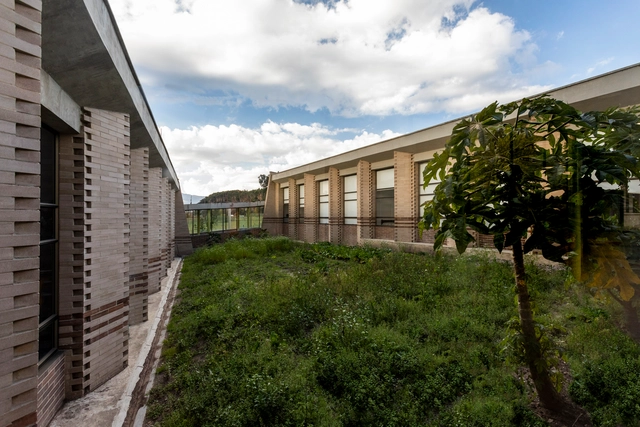
Lucila Rubio de Laverde School / aRE - Arquitectura en Estudio - Exterior Photography, Schools , CityscapeLucila Rubio de Laverde School / aRE - Arquitectura en Estudio - Exterior Photography, Schools , FacadeLucila Rubio de Laverde School / aRE - Arquitectura en Estudio - Interior Photography, Schools , Facade, FenceLucila Rubio de Laverde School / aRE - Arquitectura en Estudio - Interior Photography, Schools , Table, ChairLucila Rubio de Laverde School / aRE - Arquitectura en Estudio - More Images+ 19

Bogotá, Colombia

Neeti-Lime House / DINTERPLAY ARCHITECTS

Neeti-Lime House / DINTERPLAY ARCHITECTS - Exterior Photography, HousesNeeti-Lime House / DINTERPLAY ARCHITECTS - Exterior Photography, Houses, CourtyardNeeti-Lime House / DINTERPLAY ARCHITECTS - Interior Photography, Houses, ChairNeeti-Lime House / DINTERPLAY ARCHITECTS - Interior Photography, Houses, LightingNeeti-Lime House / DINTERPLAY ARCHITECTS - More Images+ 15

Gujarat, India
  • Area Area of this architecture project Area:  560
  • Year Completion year of this architecture project Year:  2025
  • Manufacturers Brands with products used in this architecture project
    Manufacturers:  Kohler

Comprehensive Renovation of Grupo Antón Offices / Estudio Rocamora Diseño & Arquitectura

Comprehensive Renovation of Grupo Antón Offices / Estudio Rocamora Diseño & Arquitectura - Offices Interiors
© Cabrera Photo

Comprehensive Renovation of Grupo Antón Offices / Estudio Rocamora Diseño & Arquitectura - Offices InteriorsComprehensive Renovation of Grupo Antón Offices / Estudio Rocamora Diseño & Arquitectura - Offices InteriorsComprehensive Renovation of Grupo Antón Offices / Estudio Rocamora Diseño & Arquitectura - Offices InteriorsComprehensive Renovation of Grupo Antón Offices / Estudio Rocamora Diseño & Arquitectura - Offices InteriorsComprehensive Renovation of Grupo Antón Offices / Estudio Rocamora Diseño & Arquitectura - More Images+ 8

  • Area Area of this architecture project Area:  180
  • Year Completion year of this architecture project Year:  2017
  • Manufacturers Brands with products used in this architecture project
    Manufacturers:  Actiu, Klein, Roca, Acor, Finsa, +3

Cultural Center / Ipiña+Nieto Arquitectos + Ossa Arquitectura

Cultural Center / Ipiña+Nieto Arquitectos + Ossa Arquitectura - Cultural Center
© Pablo Casals Aguirre

Cultural Center / Ipiña+Nieto Arquitectos + Ossa Arquitectura - Cultural CenterCultural Center / Ipiña+Nieto Arquitectos + Ossa Arquitectura - Cultural CenterCultural Center / Ipiña+Nieto Arquitectos + Ossa Arquitectura - Cultural CenterCultural Center / Ipiña+Nieto Arquitectos + Ossa Arquitectura - Cultural CenterCultural Center / Ipiña+Nieto Arquitectos + Ossa Arquitectura - More Images+ 3

Islas de Cabo Verde 82 Residential Complex / Cano y Escario Arquitectura

Islas de Cabo Verde 82 Residential Complex / Cano y Escario Arquitectura - ResidentialIslas de Cabo Verde 82 Residential Complex / Cano y Escario Arquitectura - ResidentialIslas de Cabo Verde 82 Residential Complex / Cano y Escario Arquitectura - ResidentialIslas de Cabo Verde 82 Residential Complex / Cano y Escario Arquitectura - ResidentialIslas de Cabo Verde 82 Residential Complex / Cano y Escario Arquitectura - More Images+ 27

Madrid, Spain
  • Area Area of this architecture project Area:  9279
  • Year Completion year of this architecture project Year:  2017
  • Manufacturers Brands with products used in this architecture project
    Manufacturers:  Cortizo, Frontek, Leds-C4, Orona Pecres, Tuitec, +1

Tosepan Kajfen Rural Community Cafeteria / Proyecto cafeína + Komoni

Tosepan Kajfen Rural Community Cafeteria / Proyecto cafeína + Komoni - SustainabilityTosepan Kajfen Rural Community Cafeteria / Proyecto cafeína + Komoni - SustainabilityTosepan Kajfen Rural Community Cafeteria / Proyecto cafeína + Komoni - SustainabilityTosepan Kajfen Rural Community Cafeteria / Proyecto cafeína + Komoni - SustainabilityTosepan Kajfen Rural Community Cafeteria / Proyecto cafeína + Komoni - More Images+ 6

Ciudad de Cuetzalan, Mexico
  • Area Area of this architecture project Area:  200
  • Year Completion year of this architecture project Year:  2018
  • Manufacturers Brands with products used in this architecture project
    Manufacturers:  Cemex, Ecophon, Termium

SoUk / Semisótano arquitectos ( RGRM arquitectos)

SoUk / Semisótano arquitectos ( RGRM arquitectos) - Imagem 2 de 5
Bunk bed unit. Image © Bai Yu

SoUk / Semisótano arquitectos ( RGRM arquitectos) - Imagem 1 de 5SoUk / Semisótano arquitectos ( RGRM arquitectos) - Imagem 2 de 5SoUk / Semisótano arquitectos ( RGRM arquitectos) - Imagem 3 de 5SoUk / Semisótano arquitectos ( RGRM arquitectos) - Imagem 4 de 5SoUk / Semisótano arquitectos ( RGRM arquitectos) - More Images+ 13

The Light in Space: Home Renovation for a Family with Blind Twins / Atelier d'More

The Light in Space: Home Renovation for a Family with Blind Twins / Atelier d'More - Apartment InteriorsThe Light in Space: Home Renovation for a Family with Blind Twins / Atelier d'More - Apartment InteriorsThe Light in Space: Home Renovation for a Family with Blind Twins / Atelier d'More - Apartment InteriorsThe Light in Space: Home Renovation for a Family with Blind Twins / Atelier d'More - Apartment InteriorsThe Light in Space: Home Renovation for a Family with Blind Twins / Atelier d'More - More Images+ 19

  • Architects: 大小建筑
  • Year Completion year of this architecture project Year:  2018
  • Manufacturers Brands with products used in this architecture project
    Manufacturers:  DOOYA, VESCOM/杜玛窗帘

Ministry of Foreign and European Affairs / Vázquez Consuegra, Kaell + a+t architecture

Ministry of Foreign and European Affairs / Vázquez Consuegra, Kaell + a+t architecture - RenovationMinistry of Foreign and European Affairs / Vázquez Consuegra, Kaell + a+t architecture - RenovationMinistry of Foreign and European Affairs / Vázquez Consuegra, Kaell + a+t architecture - RenovationMinistry of Foreign and European Affairs / Vázquez Consuegra, Kaell + a+t architecture - RenovationMinistry of Foreign and European Affairs / Vázquez Consuegra, Kaell + a+t architecture - More Images+ 14

El Rodeo School and Child Development Center / Luis Ardila Cancino, Gustavo Alonso Bayona Vera

El Rodeo School and Child Development Center / Luis Ardila Cancino, Gustavo Alonso Bayona Vera - SustainabilityEl Rodeo School and Child Development Center / Luis Ardila Cancino, Gustavo Alonso Bayona Vera - SustainabilityEl Rodeo School and Child Development Center / Luis Ardila Cancino, Gustavo Alonso Bayona Vera - SustainabilityEl Rodeo School and Child Development Center / Luis Ardila Cancino, Gustavo Alonso Bayona Vera - SustainabilityEl Rodeo School and Child Development Center / Luis Ardila Cancino, Gustavo Alonso Bayona Vera - More Images+ 41

  • Area Area of this architecture project Area:  6146
  • Year Completion year of this architecture project Year:  2018
  • Manufacturers Brands with products used in this architecture project
    Manufacturers:  Ardisa S.A., Cemex, Ingecar S.A., Metecno de Colombia., Tecniestructuras LTDA

CARRASCAL, Teachers' Neighborhood - Phase 1 / NOMADA + eypaa

CARRASCAL, Teachers' Neighborhood - Phase 1 / NOMADA + eypaa - HousesCARRASCAL, Teachers' Neighborhood - Phase 1 / NOMADA + eypaa - HousesCARRASCAL, Teachers' Neighborhood - Phase 1 / NOMADA + eypaa - HousesCARRASCAL, Teachers' Neighborhood - Phase 1 / NOMADA + eypaa - HousesCARRASCAL, Teachers' Neighborhood - Phase 1 / NOMADA + eypaa - More Images+ 27

Córdoba, Argentina
  • Architects: NOMADA, eypaa
  • Area Area of this architecture project Area:  1125
  • Year Completion year of this architecture project Year:  2018
  • Manufacturers Brands with products used in this architecture project
    Manufacturers:  Holcim, Aluglass, Electro Alem, Ferre Val, Marmolería Caraffa, +1

Façade Rehabilitation of the Santíssima Trinitat Church / NUA Arquitectures

Façade Rehabilitation of the Santíssima Trinitat Church / NUA Arquitectures - RenovationFaçade Rehabilitation of the Santíssima Trinitat Church / NUA Arquitectures - RenovationFaçade Rehabilitation of the Santíssima Trinitat Church / NUA Arquitectures - RenovationFaçade Rehabilitation of the Santíssima Trinitat Church / NUA Arquitectures - RenovationFaçade Rehabilitation of the Santíssima Trinitat Church / NUA Arquitectures - More Images+ 19

Tarragona, Spain
  • Architects: NUA Arquitectures
  • Area Area of this architecture project Area:  490
  • Year Completion year of this architecture project Year:  2015
  • Manufacturers Brands with products used in this architecture project
    Manufacturers:  Titalux

You've started following your first account!

Did you know?

You'll now receive updates based on what you follow! Personalize your stream and start following your favorite authors, offices and users.