1. ArchDaily
  2. Selected Projects

Selected Projects

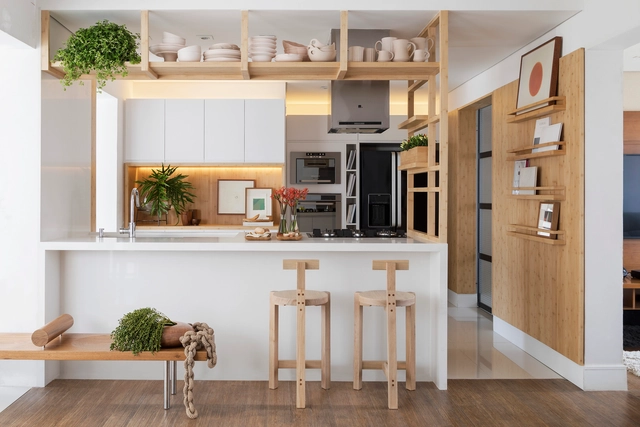
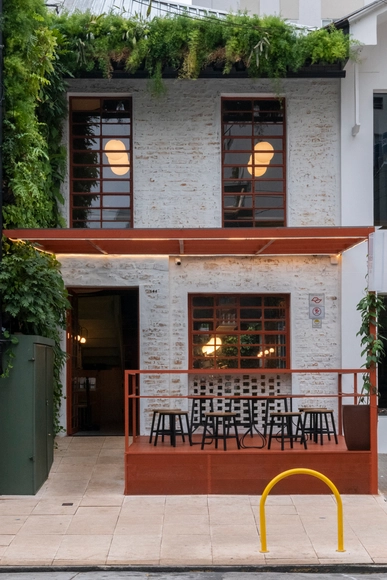
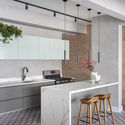
Aurélia Kitchen / Renato Mendonça Arquitetura

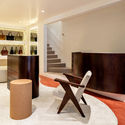
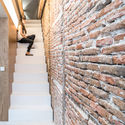
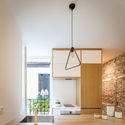
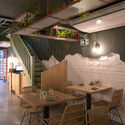
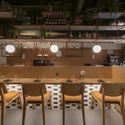
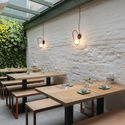
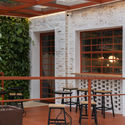
Aurélia Kitchen / Renato Mendonça Arquitetura - Interior Photography, Interior Design, KitchenAurélia Kitchen / Renato Mendonça Arquitetura - Interior Photography, Interior Design, KitchenAurélia Kitchen / Renato Mendonça Arquitetura - Interior Photography, Interior DesignAurélia Kitchen / Renato Mendonça Arquitetura - Interior Photography, Interior DesignAurélia Kitchen / Renato Mendonça Arquitetura - More Images+ 15

São Paulo, Brazil

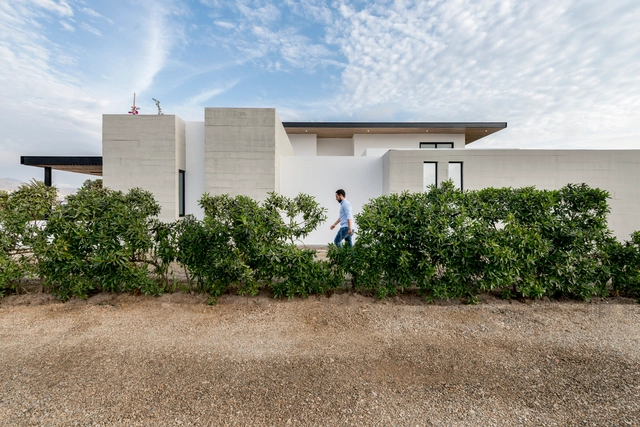

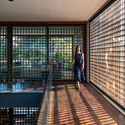
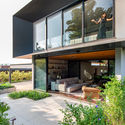
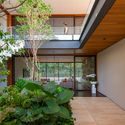
Totoritas 17A House / Go.Arquitectura.Pe

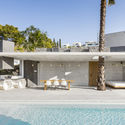
Totoritas 17A House / Go.Arquitectura.Pe - Exterior Photography, Houses, ChairTotoritas 17A House / Go.Arquitectura.Pe - Exterior Photography, Houses, FacadeTotoritas 17A House / Go.Arquitectura.Pe - Exterior Photography, Houses, Garden, Facade, DoorTotoritas 17A House / Go.Arquitectura.Pe - Interior Photography, Houses, DoorTotoritas 17A House / Go.Arquitectura.Pe - More Images+ 16

  • Architects: Go.Arquitectura.Pe
  • Area Area of this architecture project Area:  247
  • Year Completion year of this architecture project Year:  2018
  • Manufacturers Brands with products used in this architecture project
    Manufacturers:  AutoDesk, Trimble

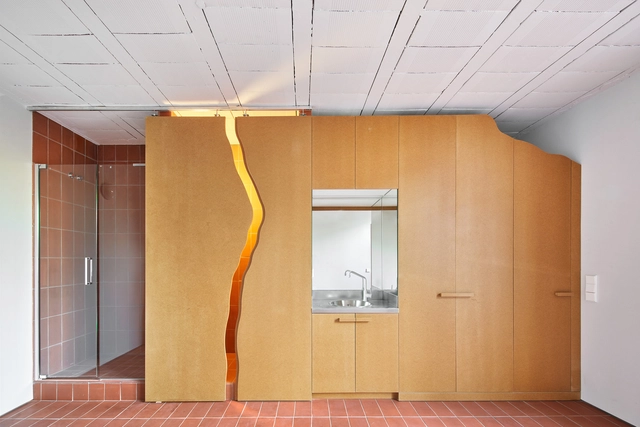
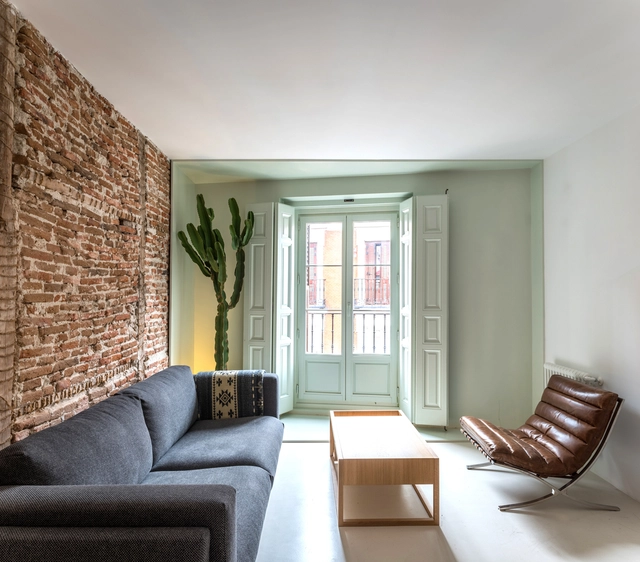
El Guateque Renovation / ESCOLANO + STEEGMANN

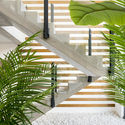
El Guateque Renovation / ESCOLANO + STEEGMANN - Interior Photography, Renovation, Door, StairsEl Guateque Renovation / ESCOLANO + STEEGMANN - Interior Photography, Renovation, KitchenEl Guateque Renovation / ESCOLANO + STEEGMANN - Interior Photography, RenovationEl Guateque Renovation / ESCOLANO + STEEGMANN - Interior Photography, RenovationEl Guateque Renovation / ESCOLANO + STEEGMANN - More Images+ 19

Barcelona, Spain
  • Area Area of this architecture project Area:  160
  • Year Completion year of this architecture project Year:  2019
  • Manufacturers Brands with products used in this architecture project
    Manufacturers:  Roca, Ceràmica Ferres, Cortizo, Mosaics Planas

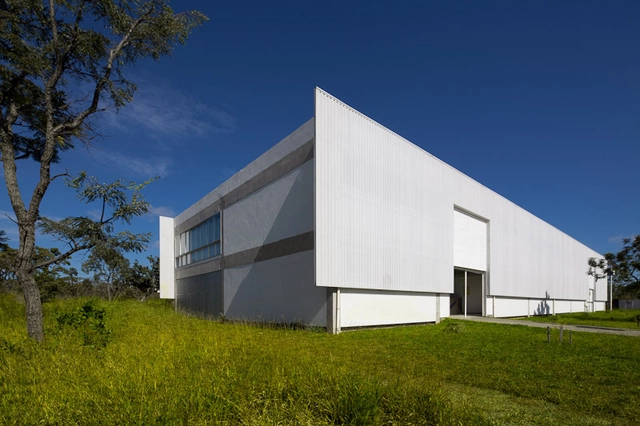
Scientific Equipment Maintenance Center / Ceplan + CoGa Arquitetura

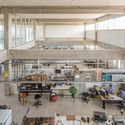
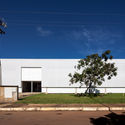
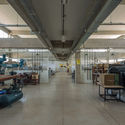
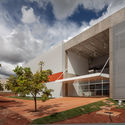
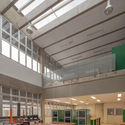
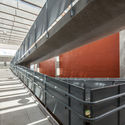
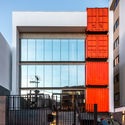
Scientific Equipment Maintenance Center / Ceplan + CoGa Arquitetura - Exterior Photography, Distribution Center, FacadeScientific Equipment Maintenance Center / Ceplan + CoGa Arquitetura - Interior Photography, Distribution Center, KitchenScientific Equipment Maintenance Center / Ceplan + CoGa Arquitetura - Exterior Photography, Distribution CenterScientific Equipment Maintenance Center / Ceplan + CoGa Arquitetura - Interior Photography, Distribution CenterScientific Equipment Maintenance Center / Ceplan + CoGa Arquitetura - More Images+ 18

  • Area Area of this architecture project Area:  1836
  • Year Completion year of this architecture project Year:  2010
  • Manufacturers Brands with products used in this architecture project
    Manufacturers:  Brise Metálico, Louças e Metais, Pré Fabricado Concreto

Casa de Pedro y María Guesthouse / Ad Urbis Arquitectos

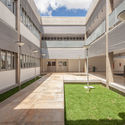
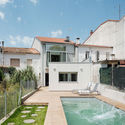
Casa de Pedro y María Guesthouse / Ad Urbis Arquitectos - Interior Photography,  Hostel, Stairs, Handrail, BalconyCasa de Pedro y María Guesthouse / Ad Urbis Arquitectos - Exterior Photography,  Hostel, FacadeCasa de Pedro y María Guesthouse / Ad Urbis Arquitectos - Interior Photography,  Hostel, CourtyardCasa de Pedro y María Guesthouse / Ad Urbis Arquitectos - Exterior Photography,  HostelCasa de Pedro y María Guesthouse / Ad Urbis Arquitectos - More Images+ 20

La Habana, Cuba
  • Area Area of this architecture project Area:  491
  • Year Completion year of this architecture project Year:  2018

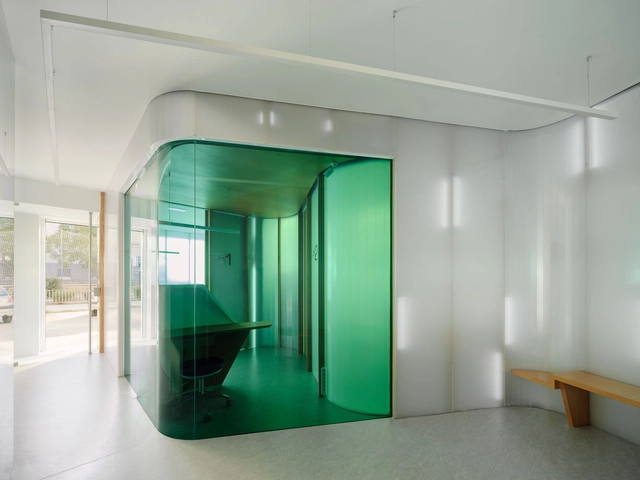
PUG Dental Clinic / RAUM 4142 Architecture Office

PUG Dental Clinic / RAUM 4142 Architecture Office - Interior Photography, Renovation, BathroomPUG Dental Clinic / RAUM 4142 Architecture Office - Interior Photography, RenovationPUG Dental Clinic / RAUM 4142 Architecture Office - Interior Photography, Renovation, BathroomPUG Dental Clinic / RAUM 4142 Architecture Office - Interior Photography, RenovationPUG Dental Clinic / RAUM 4142 Architecture Office - More Images+ 12

  • Area Area of this architecture project Area:  54
  • Year Completion year of this architecture project Year:  2019
  • Manufacturers Brands with products used in this architecture project
    Manufacturers:  Tarkett, AISLUX

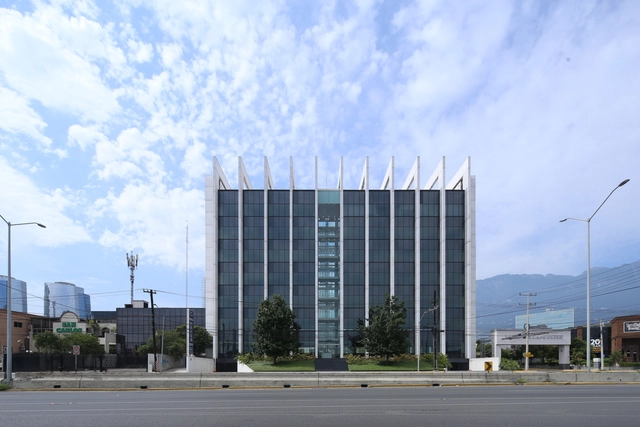
Vasconcelos Tower / Landa + Martínez Arquitectos

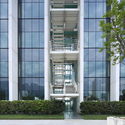
Vasconcelos Tower / Landa + Martínez Arquitectos - Exterior Photography, Office Buildings, Facade, StairsVasconcelos Tower / Landa + Martínez Arquitectos - Interior Photography, Office BuildingsVasconcelos Tower / Landa + Martínez Arquitectos - Exterior Photography, Office Buildings, FacadeVasconcelos Tower / Landa + Martínez Arquitectos - Exterior Photography, Office BuildingsVasconcelos Tower / Landa + Martínez Arquitectos - More Images+ 25

San Pedro Garza García, Mexico
  • Area Area of this architecture project Area:  11600
  • Year Completion year of this architecture project Year:  2016
  • Manufacturers Brands with products used in this architecture project
    Manufacturers:  Adobe Systems Incorporated, AutoDesk, Kone, Trimble

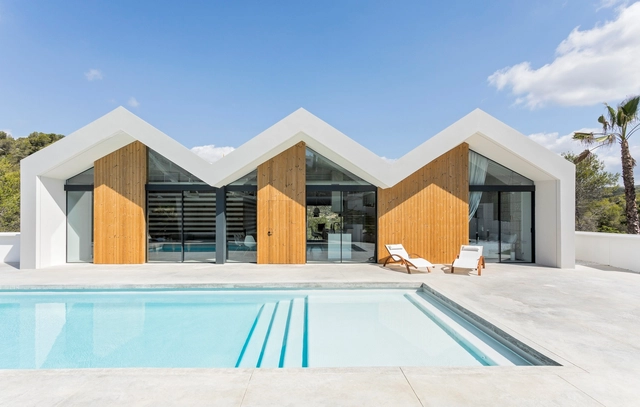
Villa Malena / ESTUDI 314BCN

Villa Malena / ESTUDI 314BCN - Exterior Photography, Houses, Facade, Door, BedVilla Malena / ESTUDI 314BCN - Exterior Photography, HousesVilla Malena / ESTUDI 314BCN - Exterior Photography, HousesVilla Malena / ESTUDI 314BCN - Interior Photography, Houses, Stairs, HandrailVilla Malena / ESTUDI 314BCN - More Images+ 43

Sitges, Spain
  • Architects: ESTUDI 314BCN
  • Area Area of this architecture project Area:  402
  • Year Completion year of this architecture project Year:  2019
  • Manufacturers Brands with products used in this architecture project
    Manufacturers:  Lunawood


Los Almendros and Los Gemelos Viewpoints / Parquemet

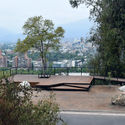
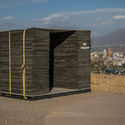
Los Almendros and Los Gemelos Viewpoints / Parquemet - Exterior Photography, Installations & Structures, DeckLos Almendros and Los Gemelos Viewpoints / Parquemet - Exterior Photography, Installations & StructuresLos Almendros and Los Gemelos Viewpoints / Parquemet - Interior Photography, Installations & StructuresLos Almendros and Los Gemelos Viewpoints / Parquemet - Exterior Photography, Installations & StructuresLos Almendros and Los Gemelos Viewpoints / Parquemet - More Images+ 20

  • Architects: Parquemet
  • Area Area of this architecture project Area:  765
  • Year Completion year of this architecture project Year:  2019

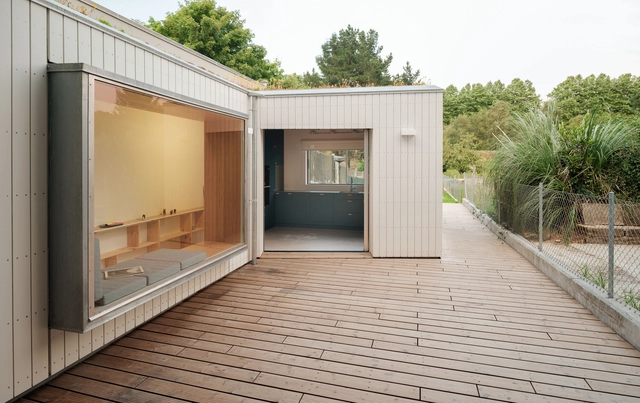
Retazo House / Apaloosa Estudio de Arquitectura y Diseño

Retazo House / Apaloosa Estudio de Arquitectura y Diseño - Interior Photography, SustainabilityRetazo House / Apaloosa Estudio de Arquitectura y Diseño - Interior Photography, SustainabilityRetazo House / Apaloosa Estudio de Arquitectura y Diseño - Interior Photography, SustainabilityRetazo House / Apaloosa Estudio de Arquitectura y Diseño - Exterior Photography, Sustainability, FacadeRetazo House / Apaloosa Estudio de Arquitectura y Diseño - More Images+ 15

Tuxtla Gutiérrez, Mexico

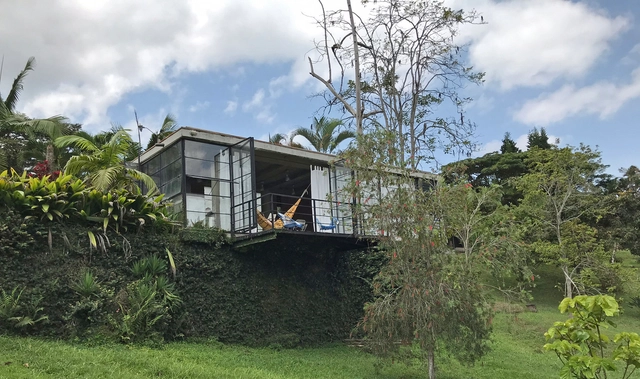
Shelter for Two / Espacio Colectivo Arquitectos

Shelter for Two / Espacio Colectivo Arquitectos - Interior Photography, Houses, BedShelter for Two / Espacio Colectivo Arquitectos - Interior Photography, HousesShelter for Two / Espacio Colectivo Arquitectos - Exterior Photography, Houses, GardenShelter for Two / Espacio Colectivo Arquitectos - Interior Photography, HousesShelter for Two / Espacio Colectivo Arquitectos - More Images+ 18

Dagua, Colombia
  • Area Area of this architecture project Area:  55
  • Year Completion year of this architecture project Year:  2016
  • Manufacturers Brands with products used in this architecture project
    Manufacturers:  Corona, AutoDesk

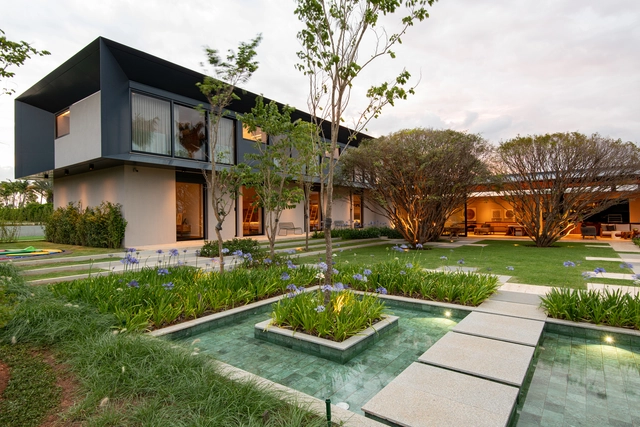
JJJ Baroneza House / Gálvez & Márton Arquitetura

JJJ Baroneza House / Gálvez & Márton Arquitetura - Exterior Photography, HousesJJJ Baroneza House / Gálvez & Márton Arquitetura - Interior Photography, HousesJJJ Baroneza House / Gálvez & Márton Arquitetura - Exterior Photography, Houses, Garden, FacadeJJJ Baroneza House / Gálvez & Márton Arquitetura - Interior Photography, Houses, CourtyardJJJ Baroneza House / Gálvez & Márton Arquitetura - More Images+ 42

Bragança Paulista, Brazil

Primary Care Center / Carlos Valls Arquitectura + AAAR Arquitectes

Primary Care Center / Carlos Valls Arquitectura + AAAR Arquitectes - Interior Photography, Hospital , FacadePrimary Care Center / Carlos Valls Arquitectura + AAAR Arquitectes - Interior Photography, Hospital , StairsPrimary Care Center / Carlos Valls Arquitectura + AAAR Arquitectes - Interior Photography, Hospital , Stairs, HandrailPrimary Care Center / Carlos Valls Arquitectura + AAAR Arquitectes - Exterior Photography, Hospital , FacadePrimary Care Center / Carlos Valls Arquitectura + AAAR Arquitectes - More Images+ 24

L'Hospitalet de Llobregat, Spain

Jardim Oceânico Apartment / Natália Lemos + Paula Pupo

Jardim Oceânico Apartment / Natália Lemos + Paula Pupo - Interior Photography, Apartment Interiors, Bedroom, Stairs, BedJardim Oceânico Apartment / Natália Lemos + Paula Pupo - Interior Photography, Apartment InteriorsJardim Oceânico Apartment / Natália Lemos + Paula Pupo - Interior Photography, Apartment Interiors, KitchenJardim Oceânico Apartment / Natália Lemos + Paula Pupo - Interior Photography, Apartment InteriorsJardim Oceânico Apartment / Natália Lemos + Paula Pupo - More Images+ 15

Rio de Janeiro, Brazil
  • Area Area of this architecture project Area:  145
  • Year Completion year of this architecture project Year:  2019
  • Manufacturers Brands with products used in this architecture project
    Manufacturers:  AutoDesk, Deca, Eliane, Trimble

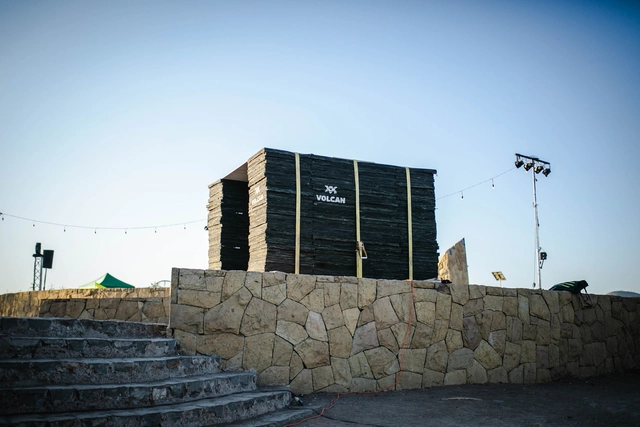
Volcán Protocabin Pavilion / Arquitect@s del Maule

Volcán Protocabin Pavilion / Arquitect@s del Maule - Exterior Photography, PavilionVolcán Protocabin Pavilion / Arquitect@s del Maule - Exterior Photography, Pavilion, StairsVolcán Protocabin Pavilion / Arquitect@s del Maule - Interior Photography, PavilionVolcán Protocabin Pavilion / Arquitect@s del Maule - Exterior Photography, PavilionVolcán Protocabin Pavilion / Arquitect@s del Maule - More Images+ 24

Recoleta, Chile
  • Area Area of this architecture project Area:  6
  • Year Completion year of this architecture project Year:  2020
  • Manufacturers Brands with products used in this architecture project
    Manufacturers:  Volcan

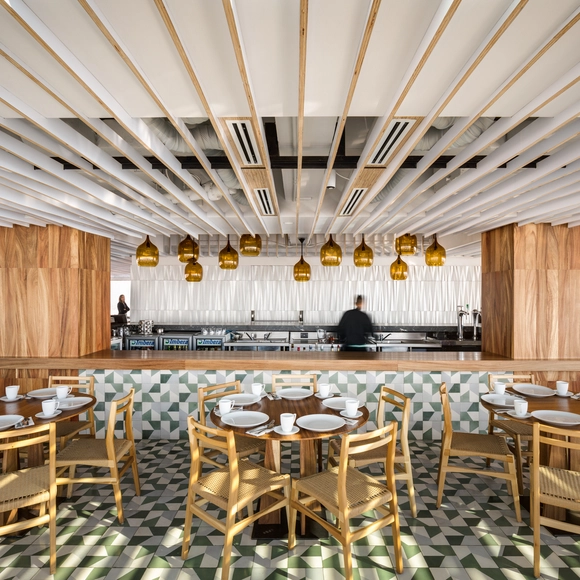
Miralto Restaurant | Latino 40 / vgz arquitectura y diseño

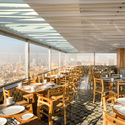
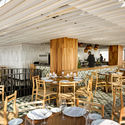
Miralto Restaurant | Latino 40 / vgz arquitectura y diseño - Interior Photography, RefurbishmentMiralto Restaurant | Latino 40 / vgz arquitectura y diseño - Interior Photography, RefurbishmentMiralto Restaurant | Latino 40 / vgz arquitectura y diseño - Interior Photography, RefurbishmentMiralto Restaurant | Latino 40 / vgz arquitectura y diseño - Interior Photography, Refurbishment, KitchenMiralto Restaurant | Latino 40 / vgz arquitectura y diseño - More Images+ 17

  • Area Area of this architecture project Area:  355
  • Year Completion year of this architecture project Year:  2018
  • Manufacturers Brands with products used in this architecture project
    Manufacturers:  La Metropolitana, Muro Blanco

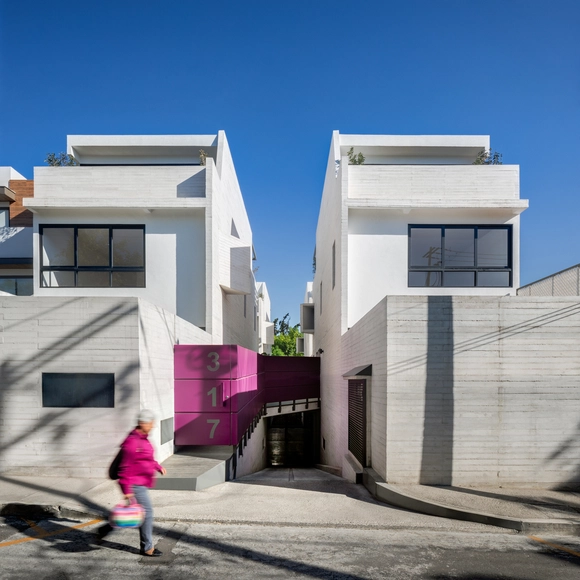
Cóndor 317 Building / JVCarqs.

Cóndor 317 Building / JVCarqs. - Interior Photography, HousesCóndor 317 Building / JVCarqs. - Exterior Photography, Houses, FacadeCóndor 317 Building / JVCarqs. - Interior Photography, Houses, StairsCóndor 317 Building / JVCarqs. - Interior Photography, HousesCóndor 317 Building / JVCarqs. - More Images+ 24

Ciudad de México, Mexico
  • Architects: JVCarqs.
  • Area Area of this architecture project Area:  1615
  • Year Completion year of this architecture project Year:  2020
  • Manufacturers Brands with products used in this architecture project
    Manufacturers:  Comex, Villeroy & Boch, Hansgrohe, Smeg, Adobe Systems Incorporated, +3

Escudero & Co Itaim Store / Felipe Hess Arquitetos

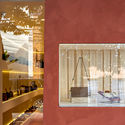
Escudero & Co Itaim Store / Felipe Hess Arquitetos - Interior Photography, StoreEscudero & Co Itaim Store / Felipe Hess Arquitetos - Interior Photography, StoreEscudero & Co Itaim Store / Felipe Hess Arquitetos - Interior Photography, StoreEscudero & Co Itaim Store / Felipe Hess Arquitetos - Interior Photography, StoreEscudero & Co Itaim Store / Felipe Hess Arquitetos - More Images+ 9

São Paulo, Brazil
  • Area Area of this architecture project Area:  67
  • Year Completion year of this architecture project Year:  2020
  • Manufacturers Brands with products used in this architecture project
    Manufacturers:  Serpa Marcenaria

Teaching and Faculty Unit / CEPLAN + CoGa Arquitetura

Teaching and Faculty Unit / CEPLAN + CoGa Arquitetura - Exterior Photography, University, FacadeTeaching and Faculty Unit / CEPLAN + CoGa Arquitetura - Interior Photography, University, BeamTeaching and Faculty Unit / CEPLAN + CoGa Arquitetura - Exterior Photography, UniversityTeaching and Faculty Unit / CEPLAN + CoGa Arquitetura - Interior Photography, University, BeamTeaching and Faculty Unit / CEPLAN + CoGa Arquitetura - More Images+ 33

Brasília, Brazil
  • Area Area of this architecture project Area:  4485
  • Year Completion year of this architecture project Year:  2012
  • Manufacturers Brands with products used in this architecture project
    Manufacturers:  Cristalmais, Jatobá Pastilhas, Louças e Metais, Montele, REFAX, +1

Casa do Olvido / ARROKABE Arquitectos

Casa do Olvido / ARROKABE Arquitectos - Exterior Photography, Extension, FacadeCasa do Olvido / ARROKABE Arquitectos - Interior Photography, Extension, BedroomCasa do Olvido / ARROKABE Arquitectos - Interior Photography, ExtensionCasa do Olvido / ARROKABE Arquitectos - Interior Photography, ExtensionCasa do Olvido / ARROKABE Arquitectos - More Images+ 36

Santiago de Compostela, Spain
  • Area Area of this architecture project Area:  163
  • Year Completion year of this architecture project Year:  2020

Cacheiro Social Center / Garitaonaindia - Neira

Cacheiro Social Center / Garitaonaindia - Neira - Exterior Photography, Community Center, Fence, Handrail, BalconyCacheiro Social Center / Garitaonaindia - Neira - Exterior Photography, Community Center, Handrail, Stairs, FenceCacheiro Social Center / Garitaonaindia - Neira - Exterior Photography, Community Center, DoorCacheiro Social Center / Garitaonaindia - Neira - Exterior Photography, Community CenterCacheiro Social Center / Garitaonaindia - Neira - More Images+ 22

  • Area Area of this architecture project Area:  143
  • Year Completion year of this architecture project Year:  2020
  • Manufacturers Brands with products used in this architecture project
    Manufacturers:  AutoDesk

AP4 Renovation / Alvarez Sotelo Arquitectosof

AP4 Renovation / Alvarez Sotelo Arquitectosof - Interior Photography, House InteriorsAP4 Renovation / Alvarez Sotelo Arquitectosof - Interior Photography, House Interiors, DoorAP4 Renovation / Alvarez Sotelo Arquitectosof - Interior Photography, House Interiors, StairsAP4 Renovation / Alvarez Sotelo Arquitectosof - Interior Photography, House Interiors, KitchenAP4 Renovation / Alvarez Sotelo Arquitectosof - More Images+ 9

  • Area Area of this architecture project Area:  90
  • Year Completion year of this architecture project Year:  2019
  • Manufacturers Brands with products used in this architecture project
    Manufacturers:  Roca

Green Sushi Vegan Restaurant / Atelier LAB Arquitetura Sustentável

Green Sushi Vegan Restaurant / Atelier LAB Arquitetura Sustentável - Interior Photography, SustainabilityGreen Sushi Vegan Restaurant / Atelier LAB Arquitetura Sustentável - Interior Photography, Sustainability, ChairGreen Sushi Vegan Restaurant / Atelier LAB Arquitetura Sustentável - Interior Photography, SustainabilityGreen Sushi Vegan Restaurant / Atelier LAB Arquitetura Sustentável - Interior Photography, Sustainability, BeamGreen Sushi Vegan Restaurant / Atelier LAB Arquitetura Sustentável - More Images+ 21

  • Area Area of this architecture project Area:  170
  • Year Completion year of this architecture project Year:  2020
  • Manufacturers Brands with products used in this architecture project
    Manufacturers:  Portobello

Jupter Building / Giuliano Marchiorato Arquitetos

Jupter Building / Giuliano Marchiorato Arquitetos - Interior Photography, Office Buildings, Stairs, HandrailJupter Building / Giuliano Marchiorato Arquitetos - Interior Photography, Office Buildings, FacadeJupter Building / Giuliano Marchiorato Arquitetos - Exterior Photography, Office BuildingsJupter Building / Giuliano Marchiorato Arquitetos - Interior Photography, Office BuildingsJupter Building / Giuliano Marchiorato Arquitetos - More Images+ 25

You've started following your first account!

Did you know?

You'll now receive updates based on what you follow! Personalize your stream and start following your favorite authors, offices and users.